


39
Map
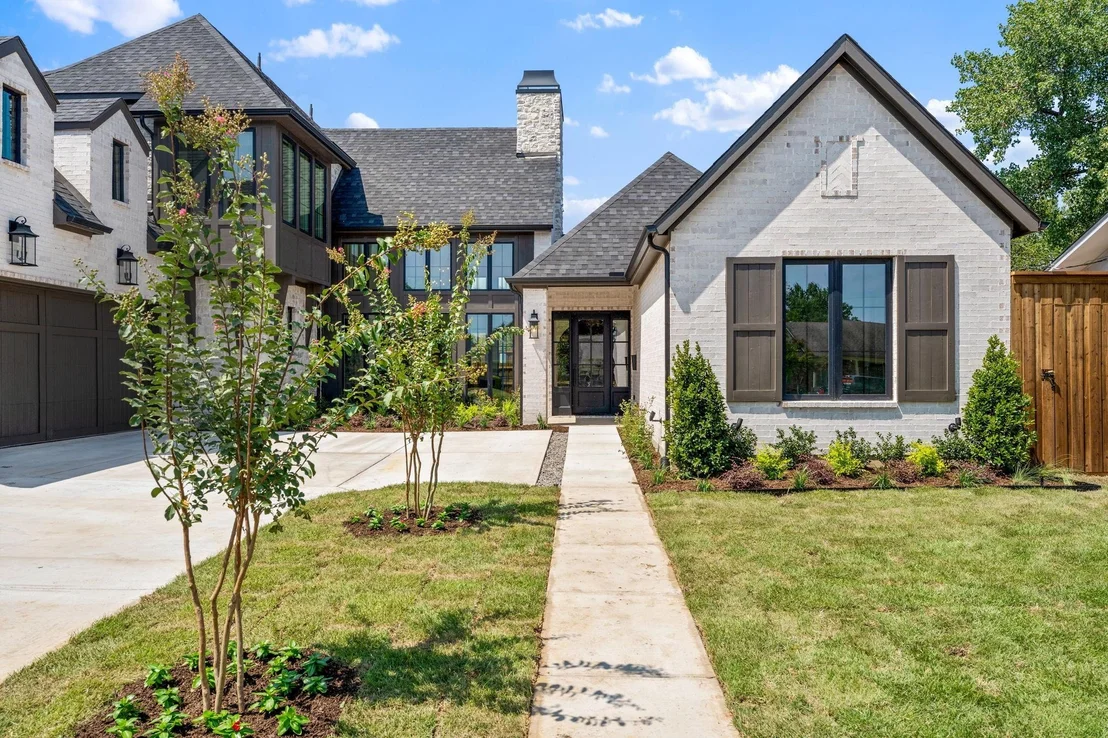
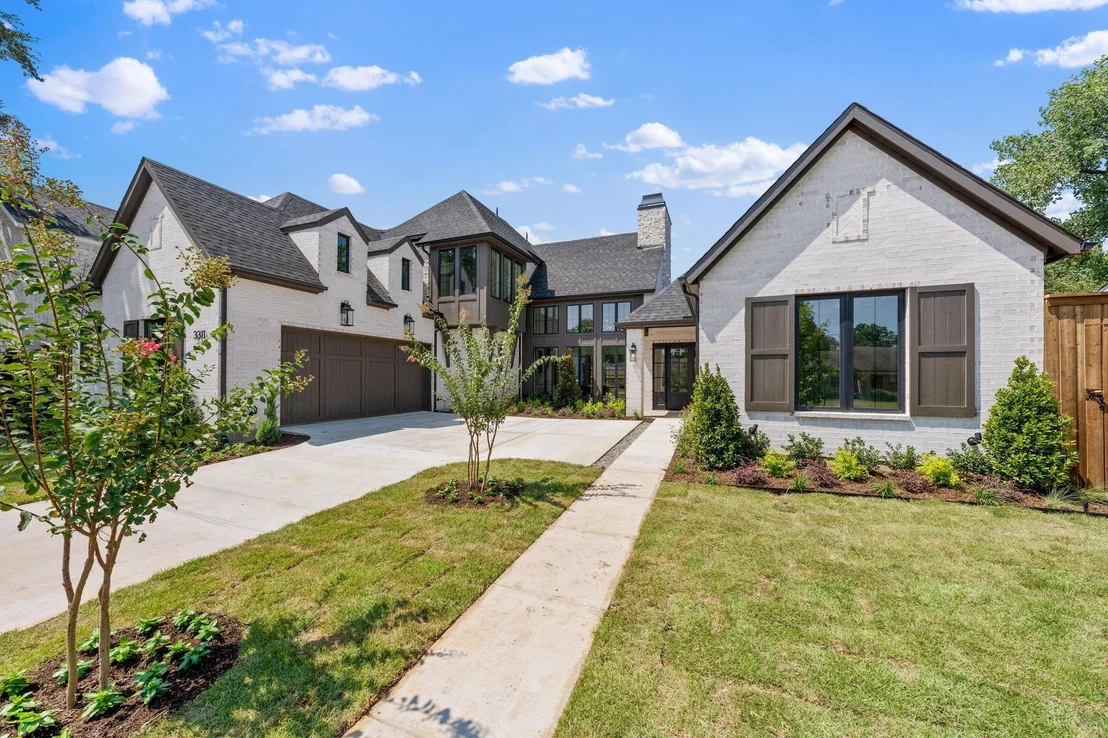
3311 Whitehall Drive


About This Property
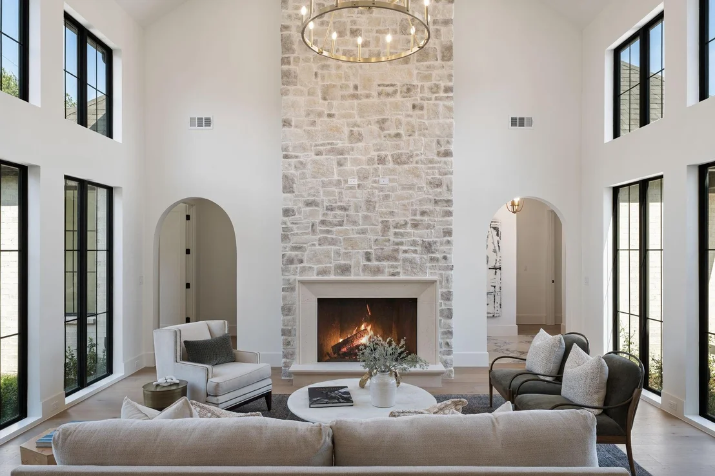
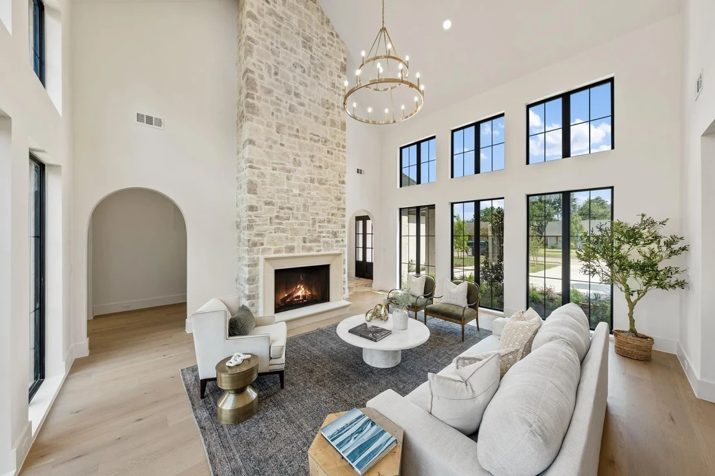
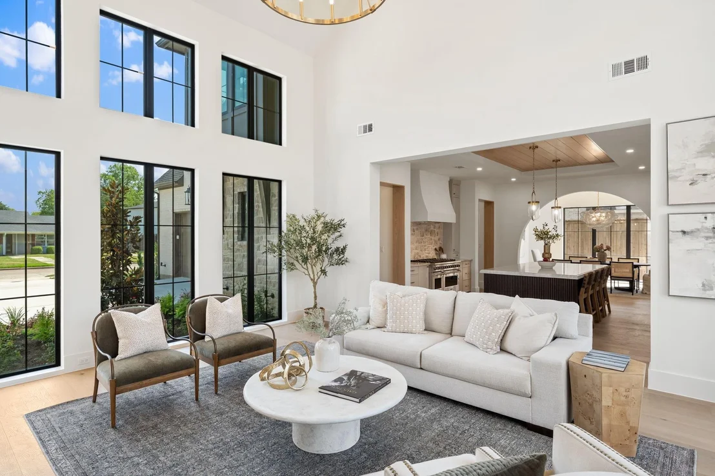
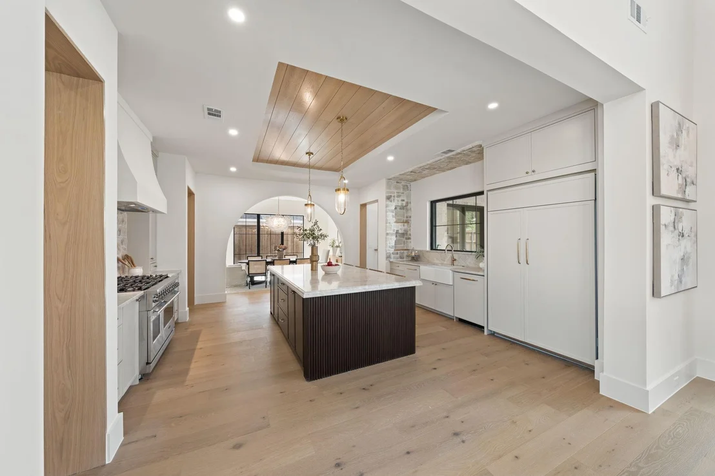
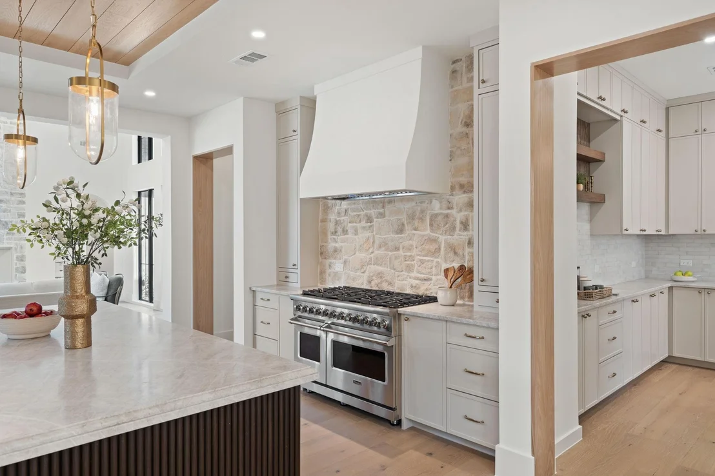
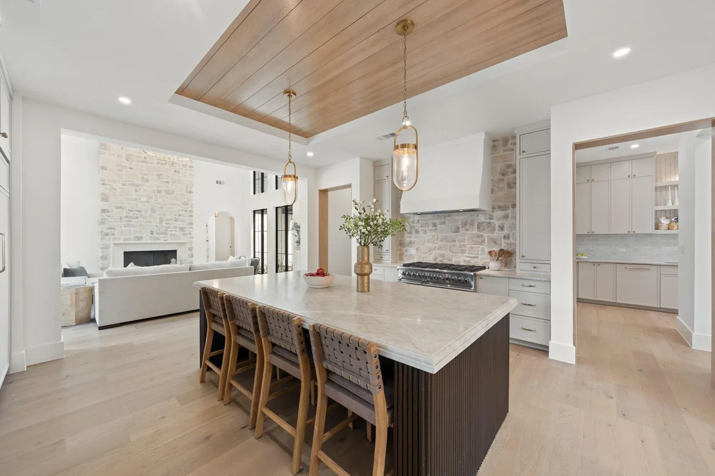
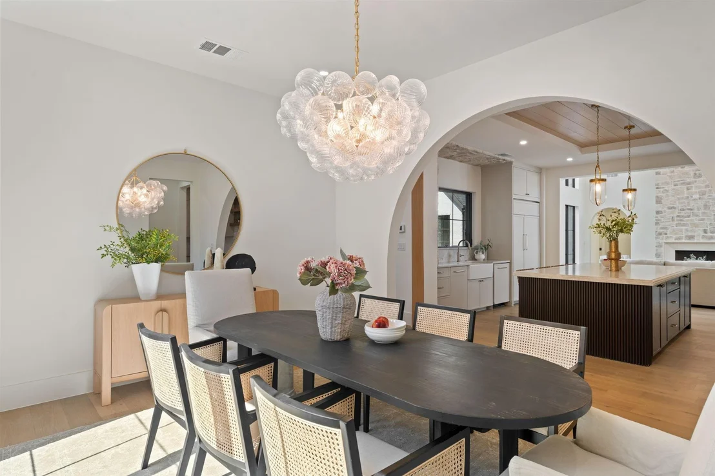
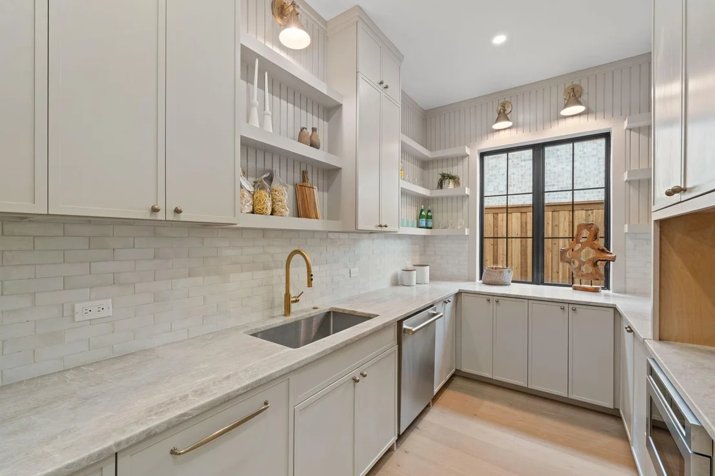
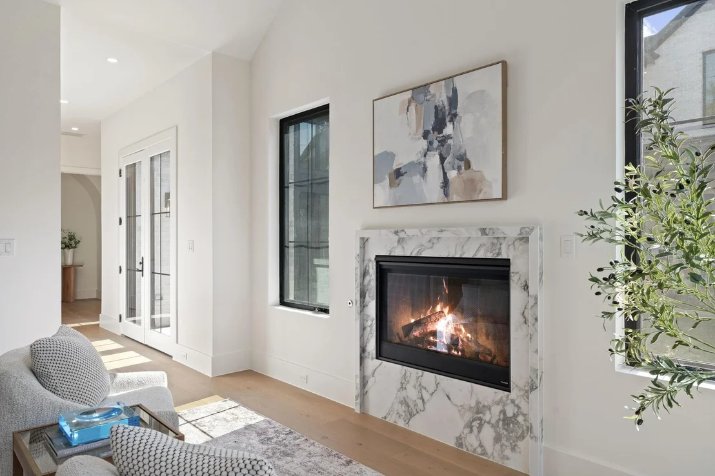
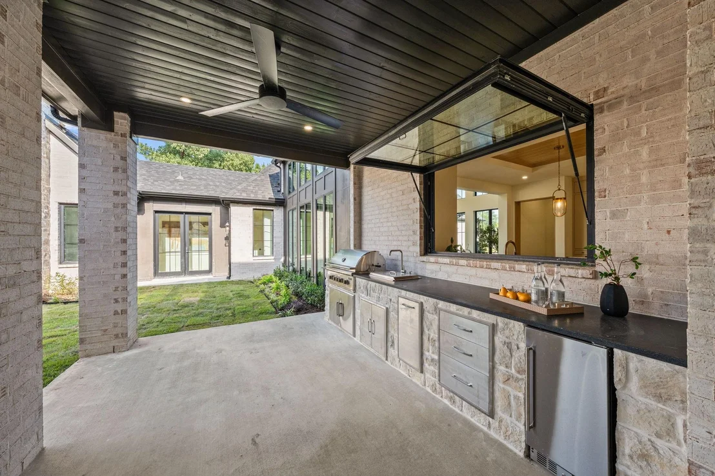
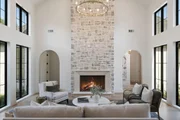
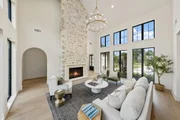
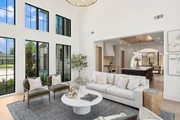
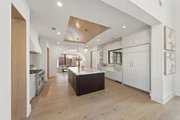
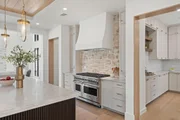
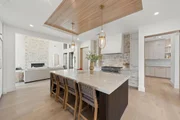
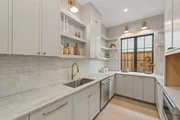
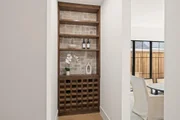
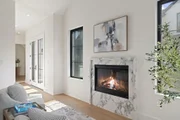
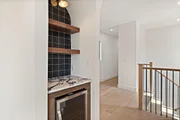
The light-filled living room showcases soaring vaulted ceilings with exposed wood beam detail, floor-to-ceiling windows, and a stunning stone fireplace that anchors the space. At the heart of the home, the chef's kitchen features exquisite Taj Mahal quartzite countertops, premium panel-ready Viking and Monogram appliances with a double oven, a farmhouse sink, and a unique pass-through serving window that seamlessly connects the indoor and outdoor entertaining spaces. A fully equipped butler's pantry with its own sink and dishwasher offers both convenience and functionality.
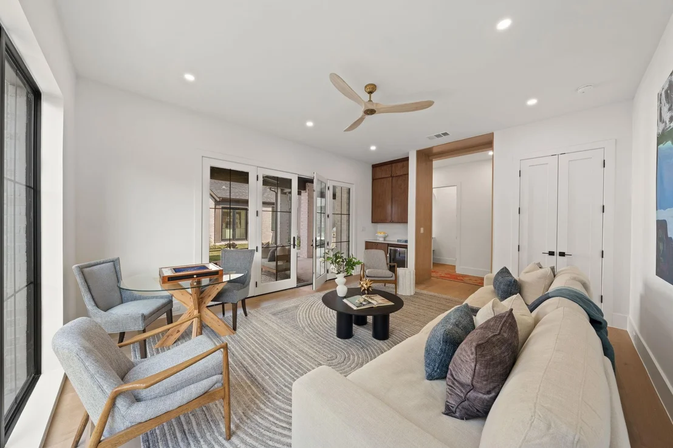
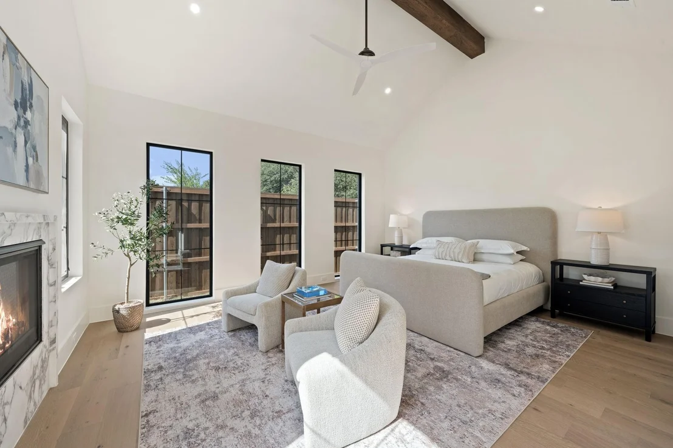
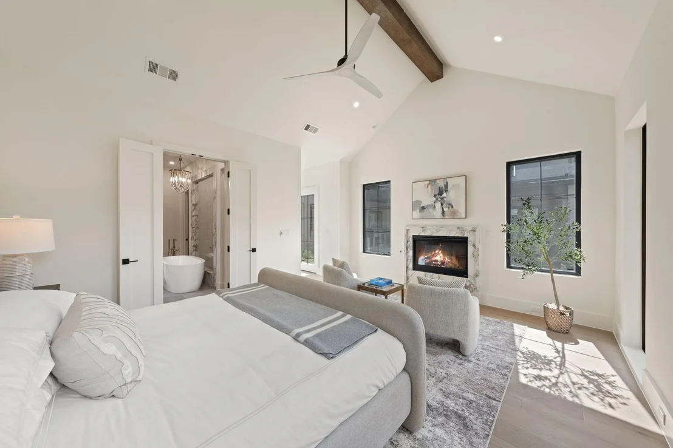
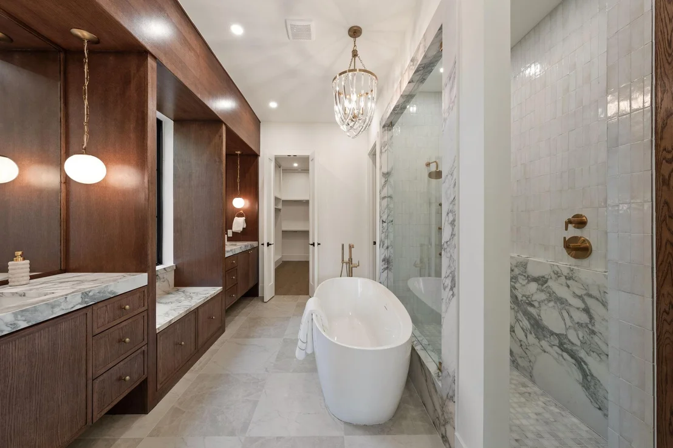
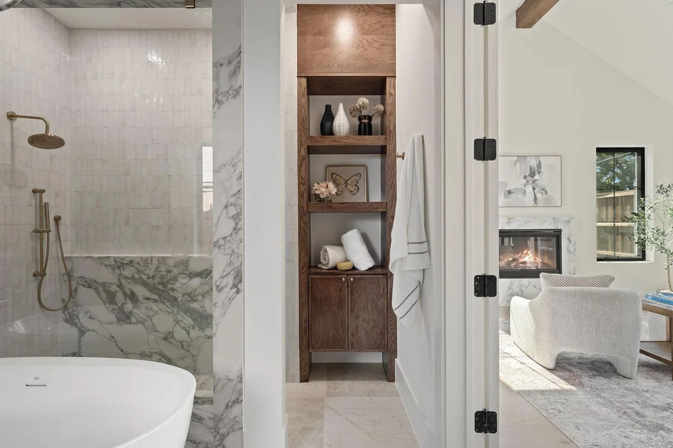
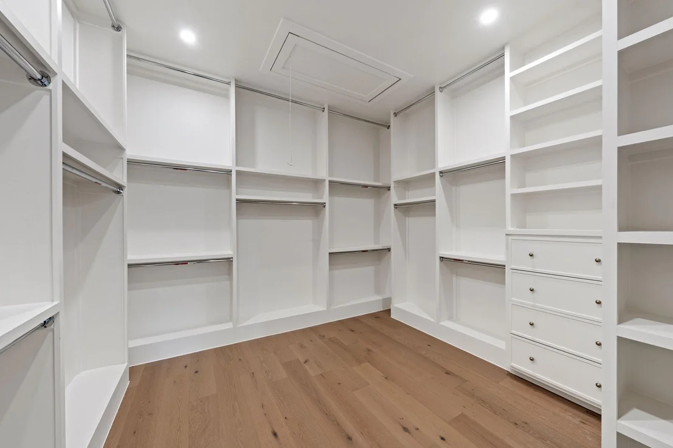
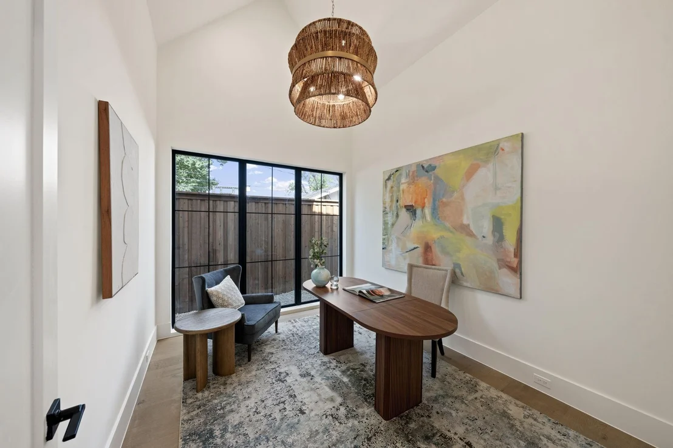
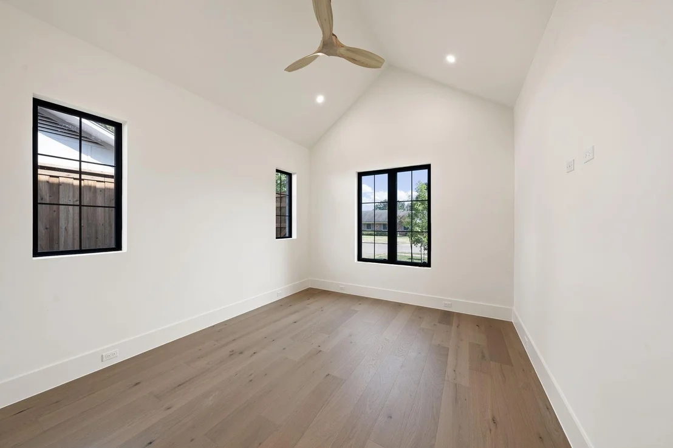
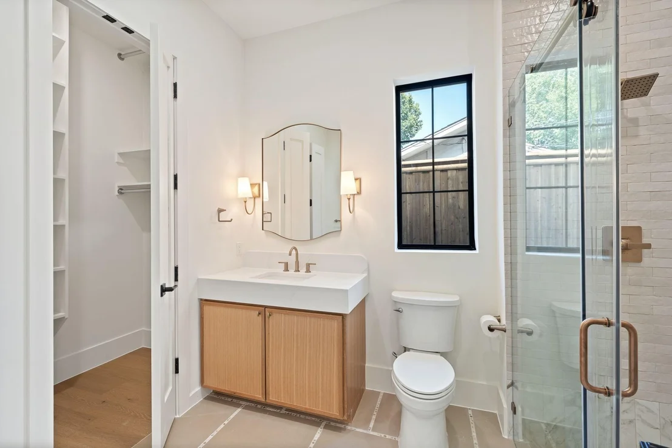
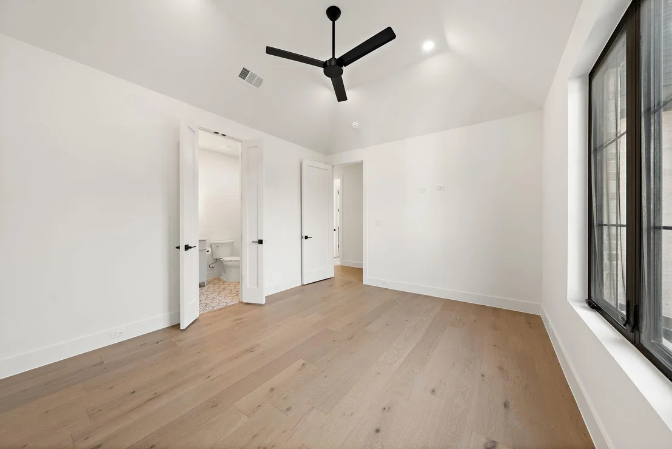
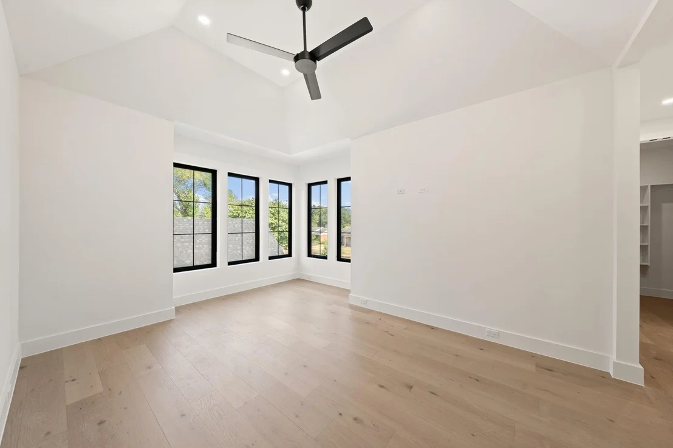
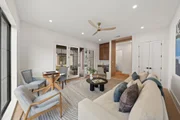
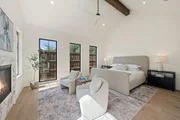
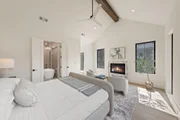
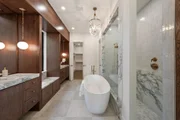
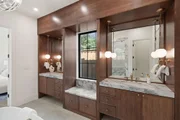
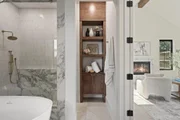
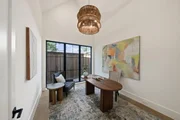
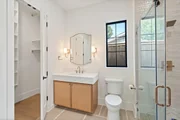
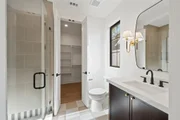
The first-floor primary suite is a true retreat, complete with vaulted ceilings, a cozy fireplace, and a spa-inspired bath. Also downstairs are a private guest suite, dedicated office, and a versatile flex room with direct backyard access. The grand staircase, highlighted by custom wood paneling, creates a dramatic architectural statement.
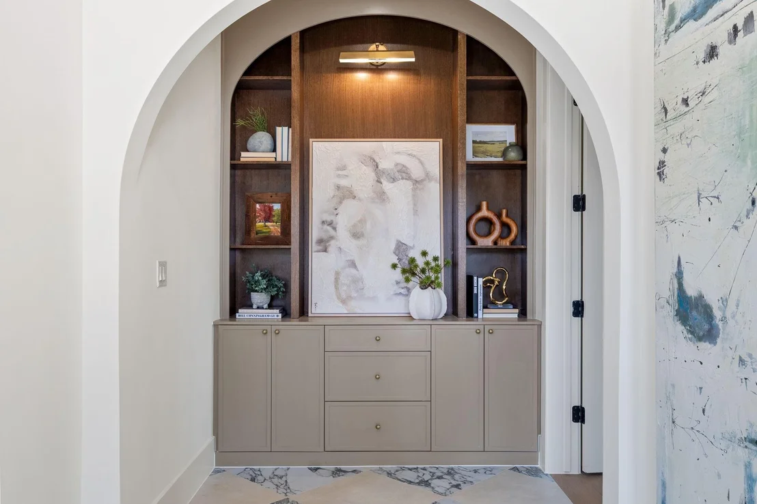
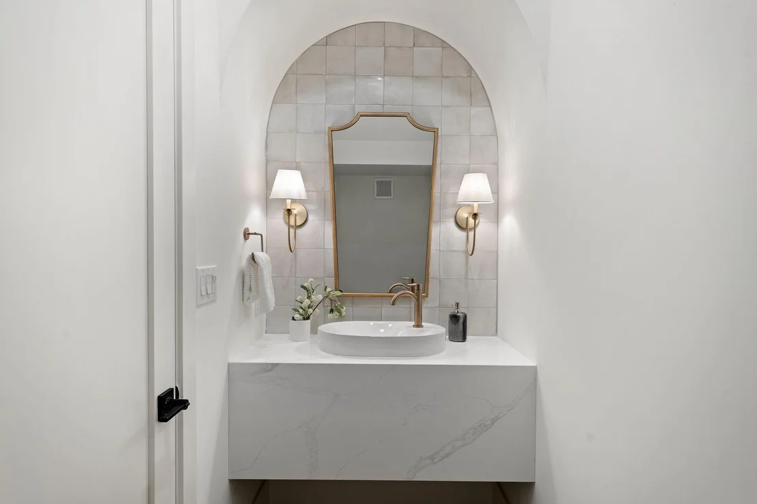
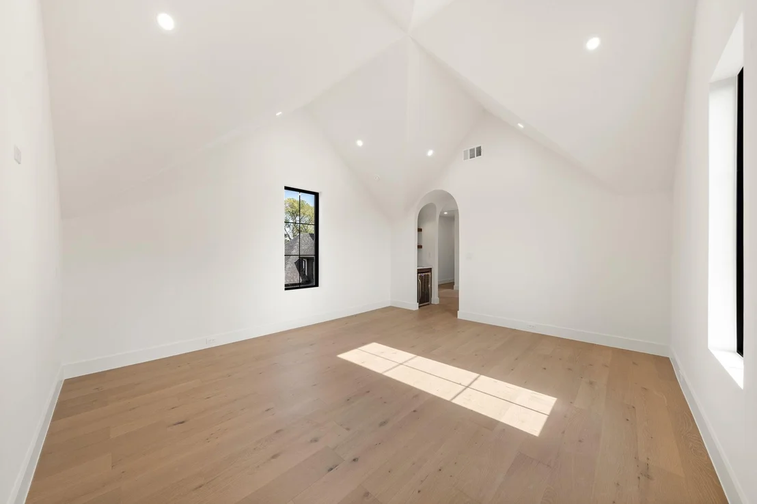
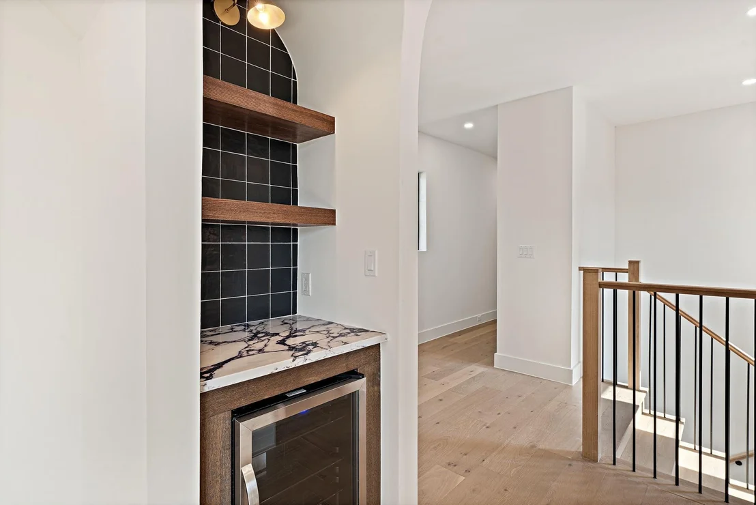
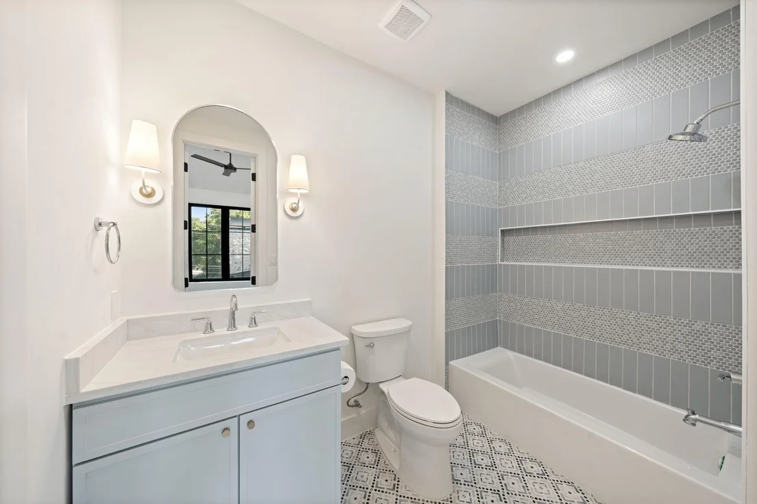
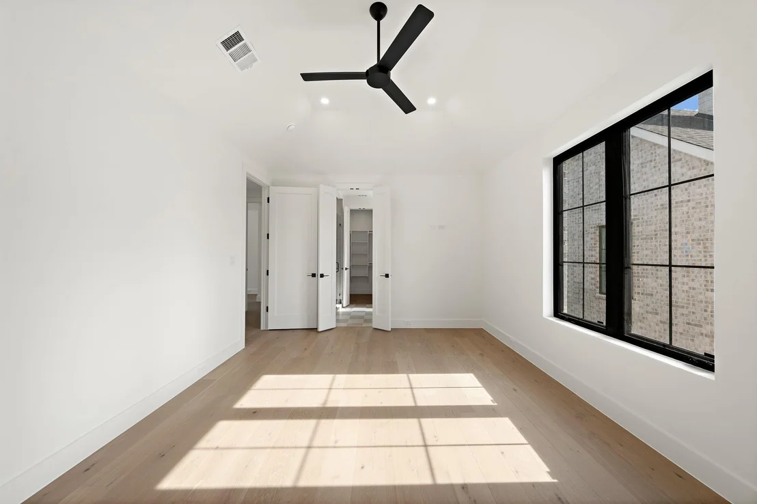
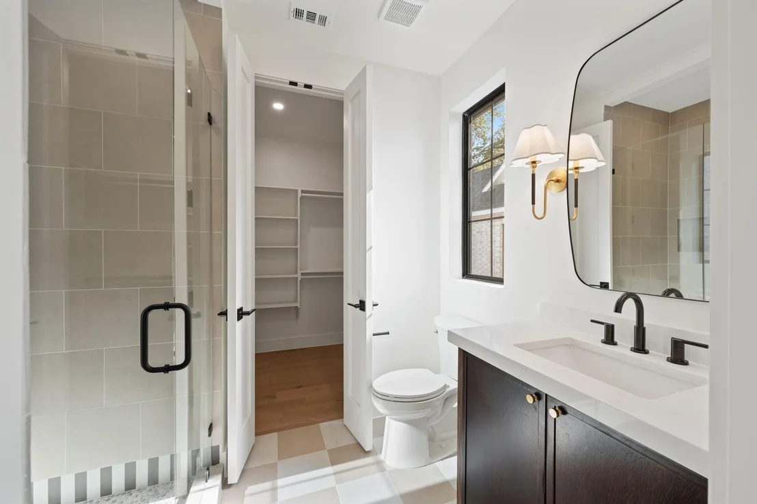
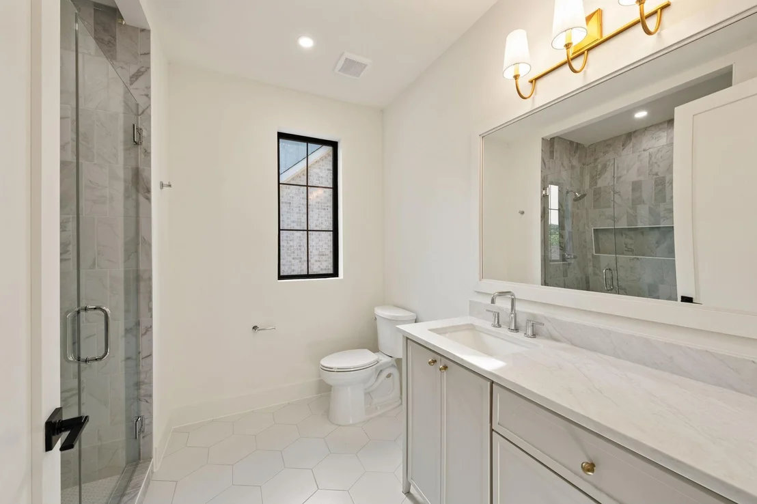
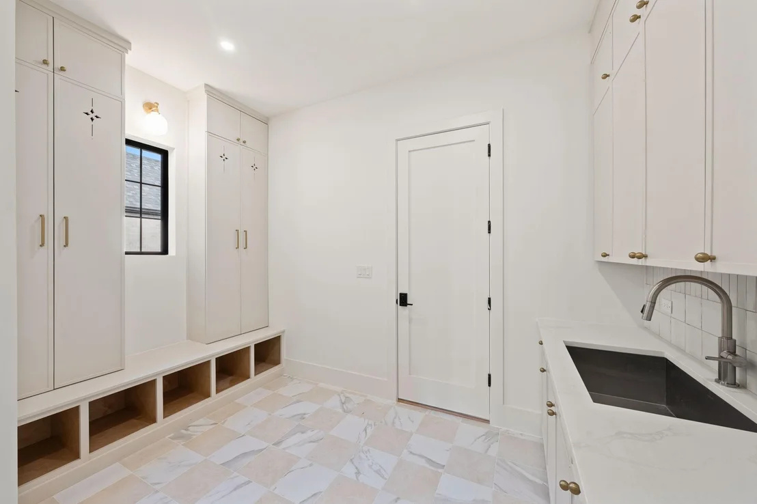
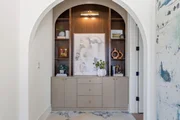
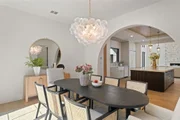
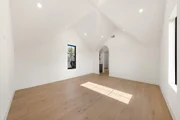
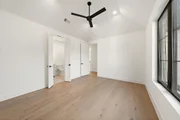
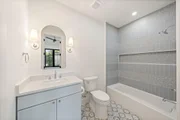
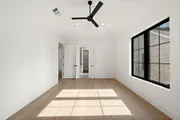
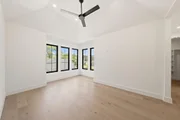
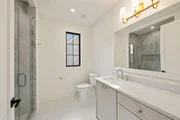
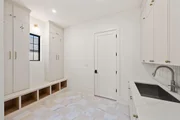
Upstairs, you'll find three spacious ensuite bedrooms, a generous game room, powder bath, and a second laundry room for added convenience. Throughout the home, elegant archways, carefully selected designer tile in every bathroom, and refined finishes showcase the thoughtful attention to detail that defines this exceptional residence.
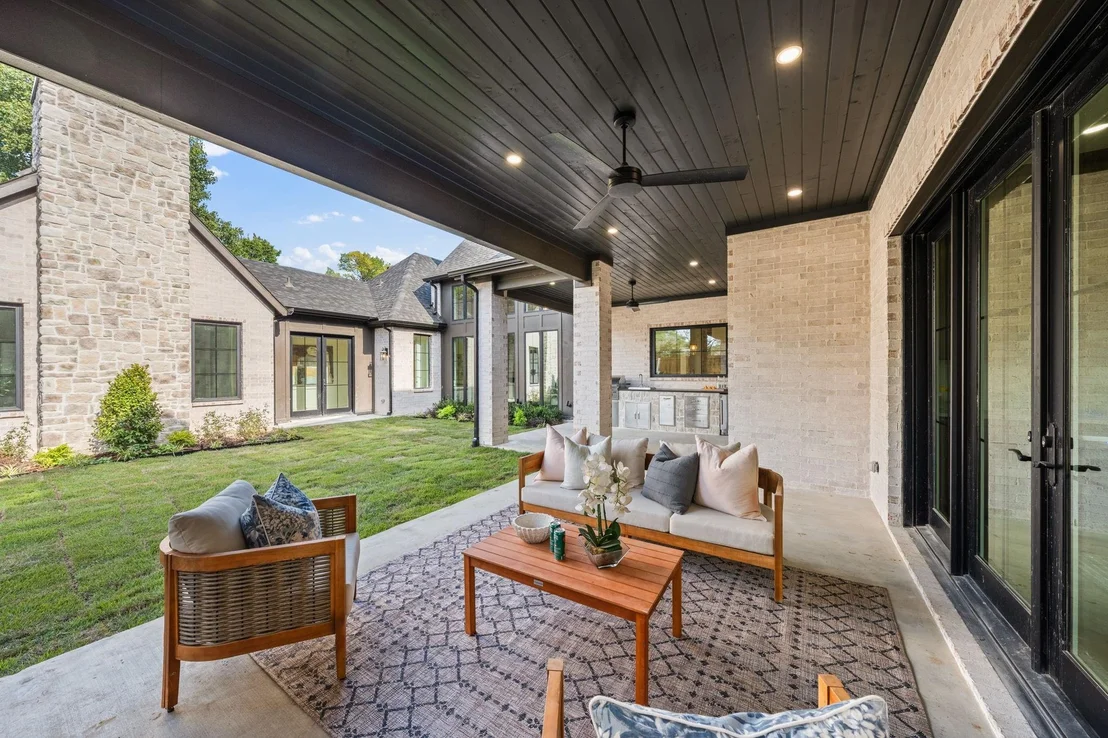
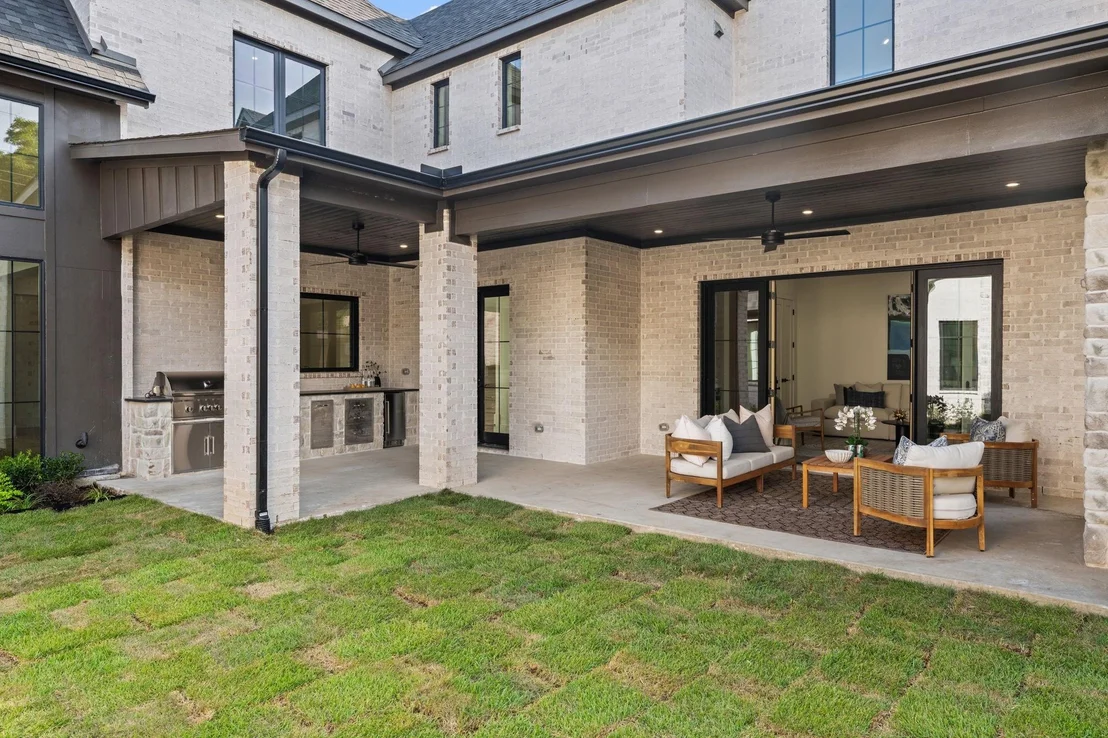
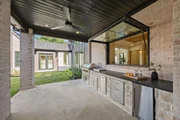
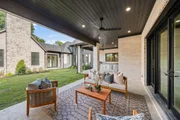
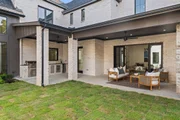
The outdoor living area is equally impressive, featuring a built-in gas grill and ample space for year-round entertaining. As an additional construction enhancement, the builder completed soil injections designed to help stabilize the soil beneath and around the foundation by reducing soil movement and improving overall ground support. Every inch of 3311 Whitehall was intentionally designed to blend everyday comfort with elevated luxury.
Payment Calculator
Your Estimated Monthly Payment
Cap Rate Calculator
What does this mean?
Based on our analysis, the cap rate of this property is 1.25%. A negative cap rate indicates that the property might not be feasible as an income-producing asset. The median cap rate for a near zip code 11238 is 4.23%.
How much can I actually make?
Actual monthly rental income may vary between $4,760 and $7,140 depending on unit-specific characteristics. You can change the amount using the slider to further explore.
How is cap rate calculated?
Cap Rate = Net Operating Income (NOI) / Property Asset Value.
When calculating the cap rate, we assume 100% occupancy. Leverage (mortgage) is not considered.
Cap Rate provided by RealtyHop and RentHop, learn more about cap rate here.
Price History
| Date / Event | Date | Event | Price |
|---|---|---|---|
| Sep 18, 2026 | Sold | ||
| Sold | |||
| Sep 3, 2026 | In contract | - | |
| In contract | |||
| Jul 21, 2026 | Listed by Agency Dallas Park Cities, LLC | $1,995,000 | |
| Listed by Agency Dallas Park Cities, LLC | |||
| Mar 4, 2024 | Sold | ||
| Sold | |||
| Jun 9, 2023 | Listed by Allie Beth Allman & Assoc. | $530,000 | |
| Listed by Allie Beth Allman & Assoc. | |||
| | |||
|
Explore an extraordinary opportunity in Kenilworth Estates, where this captivating home defines stylish living in the prestigious private school corridor. Upon entering, you'll find a spacious family and dining area offering views of the stone patio and the sparkling pool, inviting pure relaxation. The kitchen features ceramic tile backsplash, pendant lighting, and top-tier stainless-steel appliances. The Primary suite is a lavish retreat with a cozy sitting area and seamless access to where sun-soaked mornings and serene starlit evenings await. Entertain in style in the pool and patio area, surrounded by lush greenery, creating a perfect backdrop for cherished gatherings and memories. updated residence boasts refreshed bathrooms, a delightful gas fireplace, and a full-sized laundry room. Recent replacements of the roof, HVAC system, and water heater since 2020 ensure worry-free living.
| |||

Property Highlights
Building Info
Comparables
Status
Price/ft²
Listed On
Sold On
About Northwest Dallas
Similar Homes for Sale
Currently no similar homes aroundNearby Rentals

Last Updated: 2 months ago
Data Source: NTREIS MLS, MLS# 21335169
Details provided by NTREIS and may not match the public record








 Your Privacy Choices
Phone: 425-283-2930
Address: 335 Madison Avenue, New York, NY 10017