


47
Map


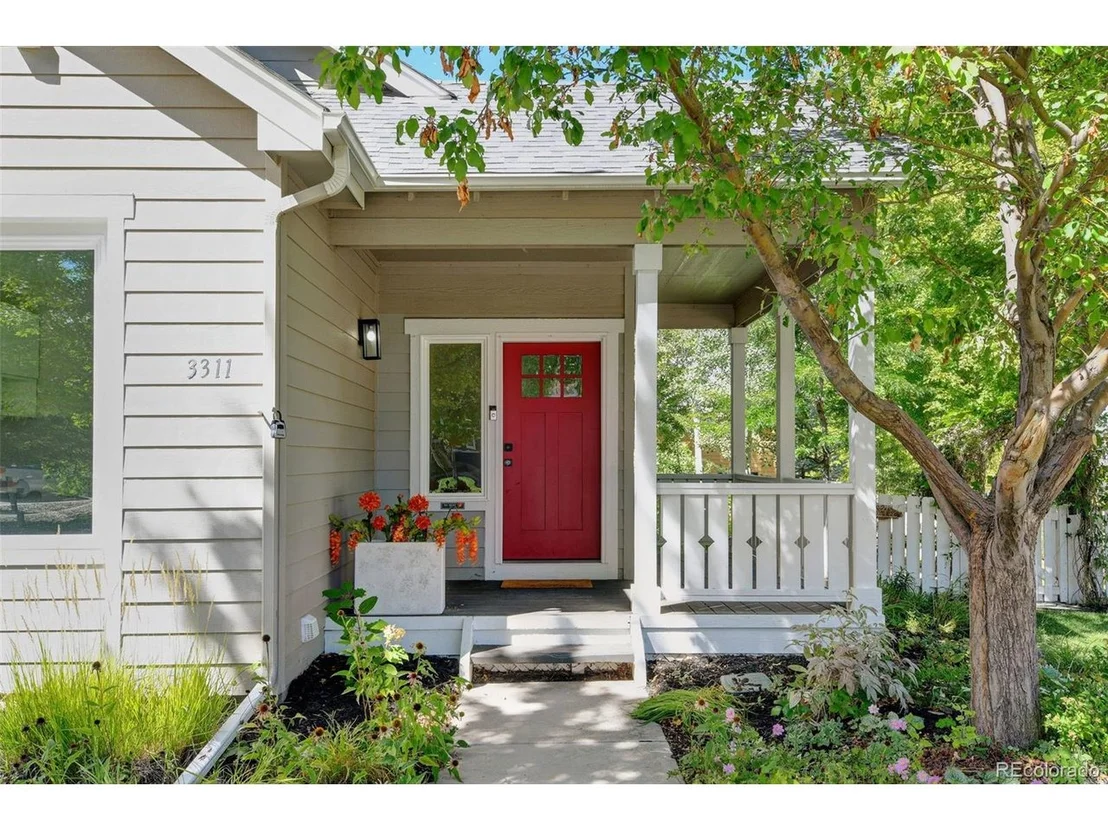
3311 Springmeadow Cir


About This Property
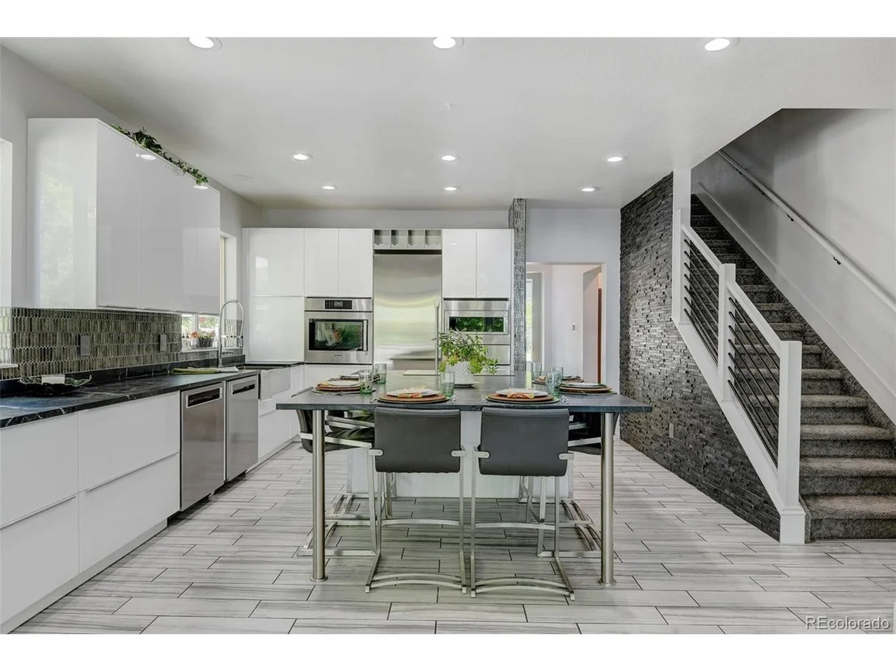
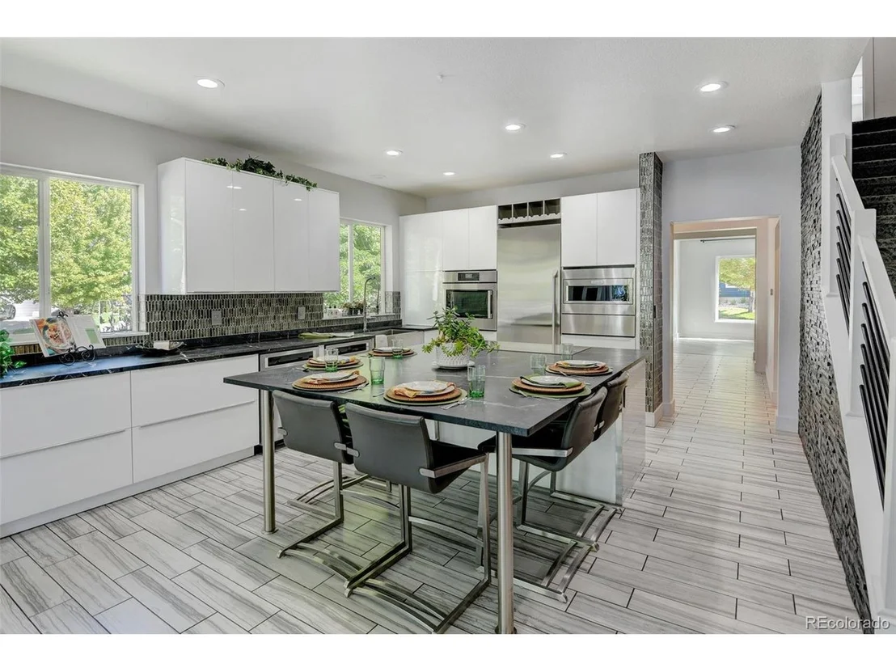
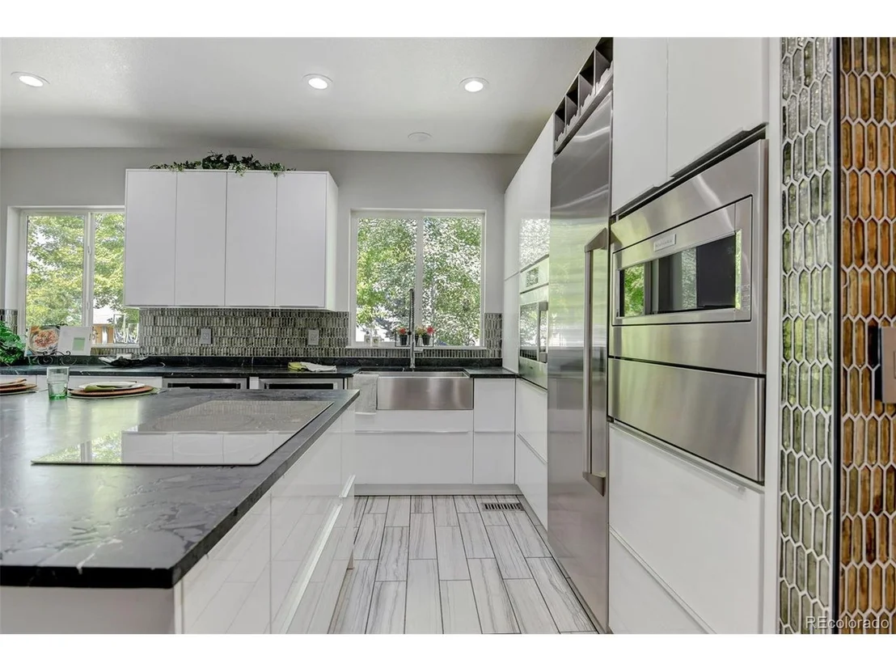
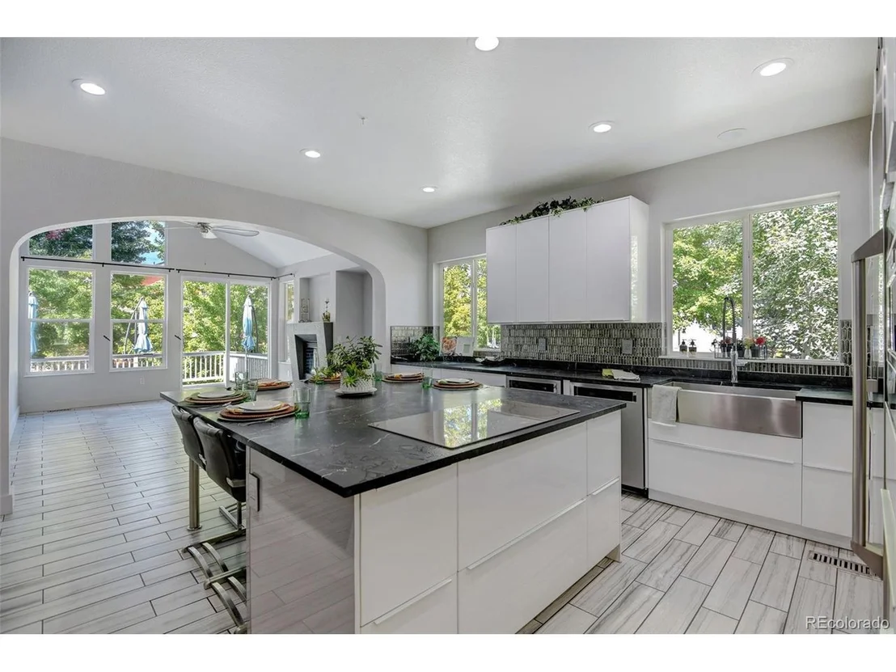
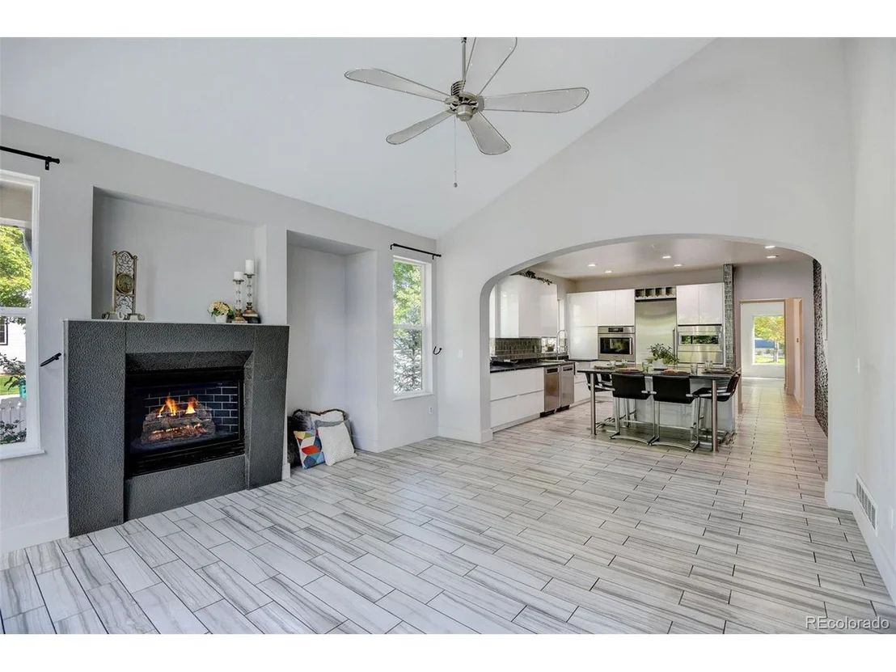
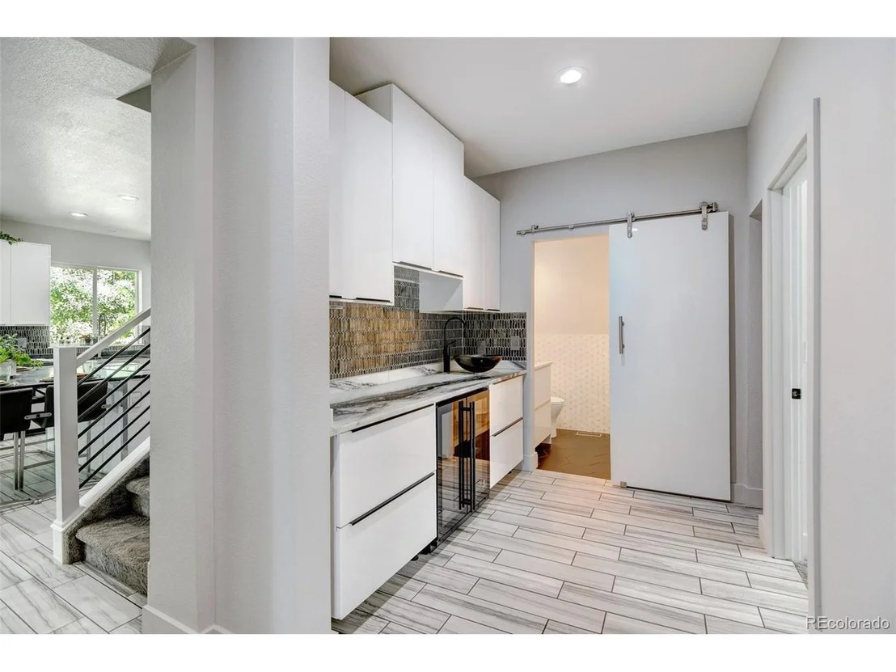
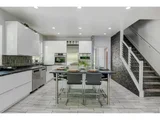
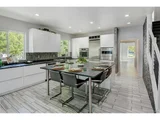
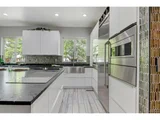
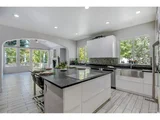
At the heart of the home is a striking oversized island with seating for six, perfect for gatherings. The gourmet IKEA kitchen is a chef's dream, featuring an induction stovetop, built-in convection oven, warming drawer, two dishwashers, and a deep stainless steel farmhouse sink. Just off the kitchen, a well-appointed butler's pantry offers additional cabinetry, counters, a sink, a beverage cooler, and a spacious walk-in pantry complete with an upright freezer and room for an extra fridge.
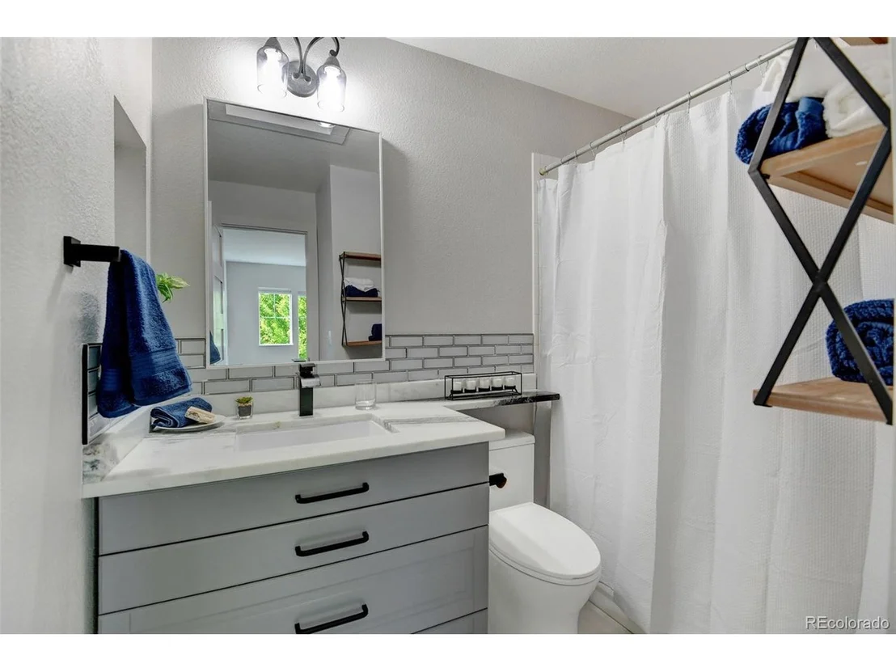
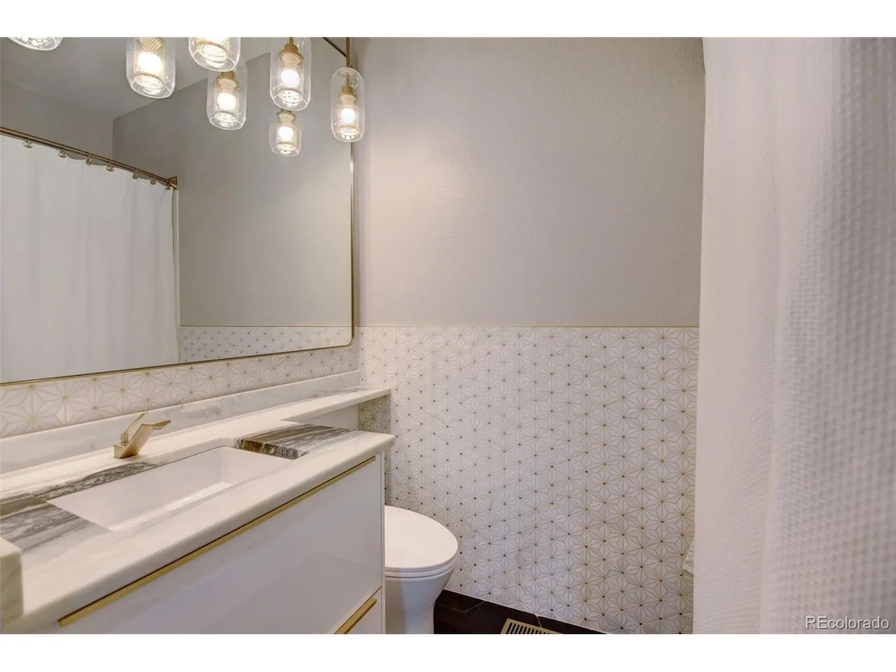
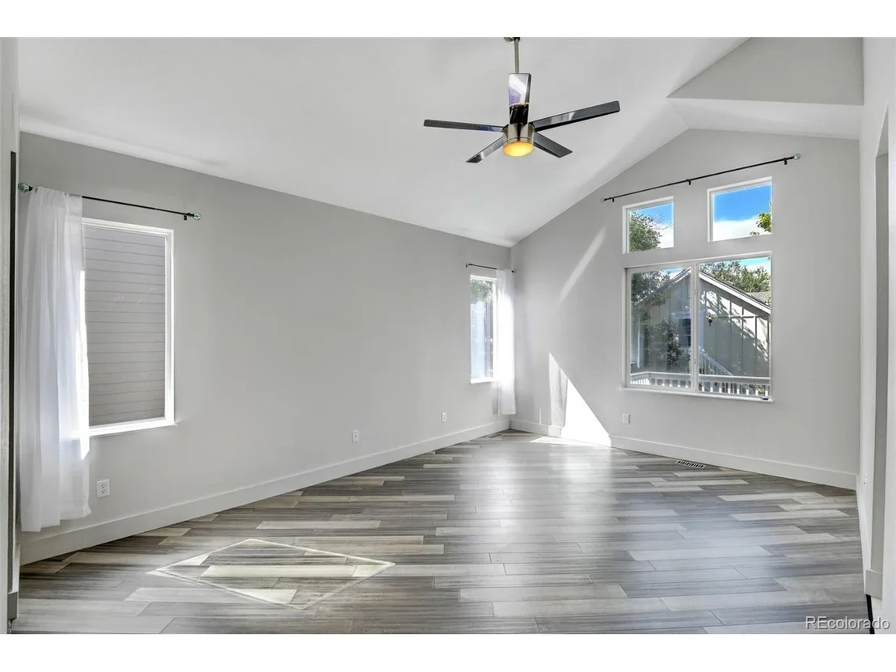
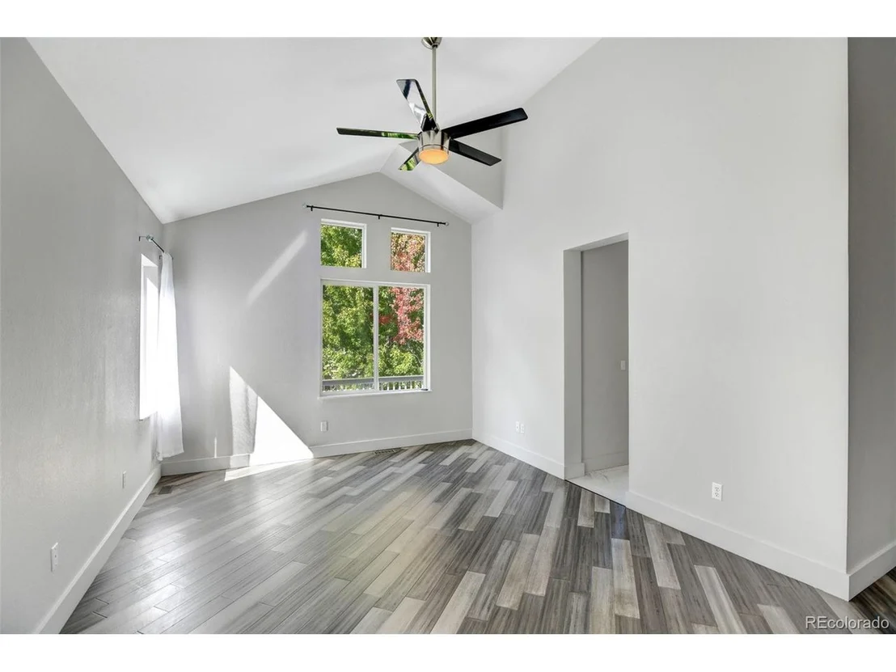
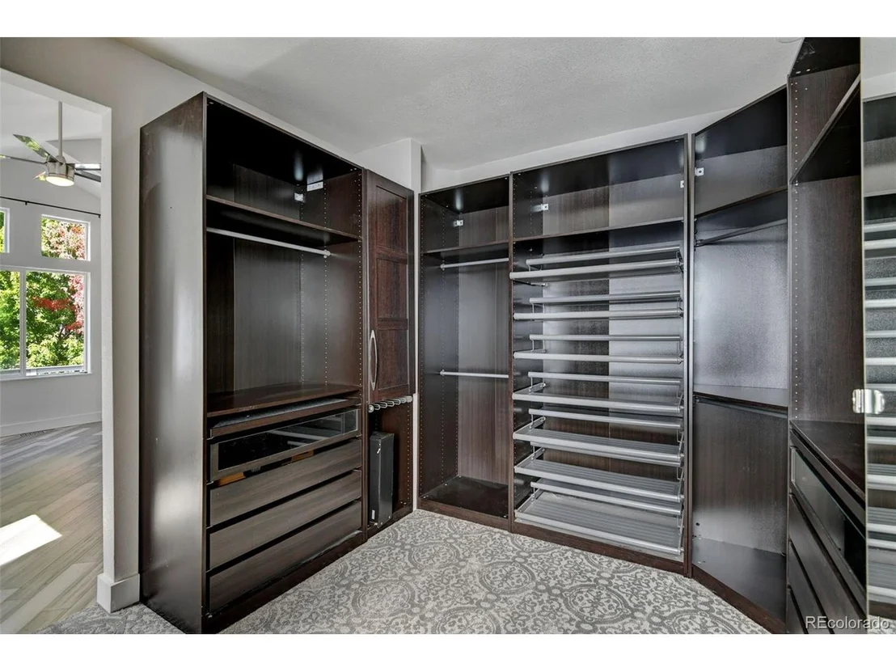
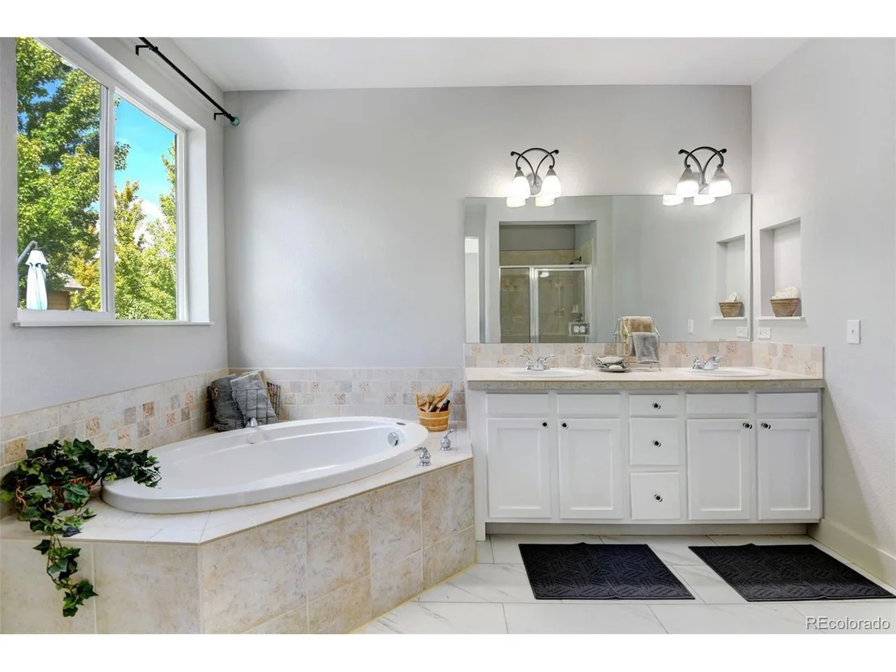
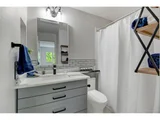
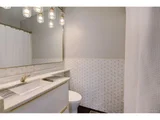
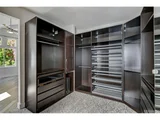
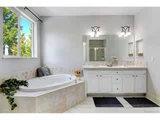
The main level boasts a spacious primary bedroom with a custom walk-in closet that includes built-ins and a window for natural light. The large five-piece bath features new tile flooring, a double sink vanity, a garden tub, a shower, and a private toilet area. Down the hall, a beautifully remodeled white and gold full bathroom adds convenience for guests.
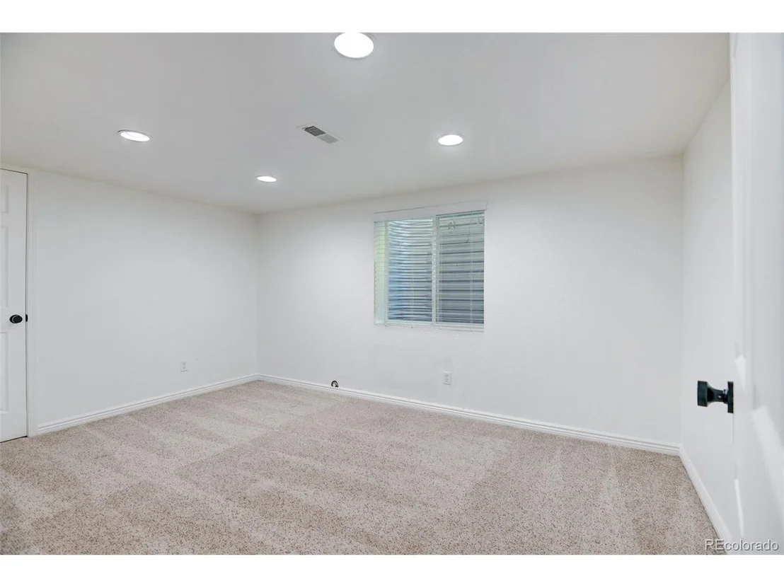
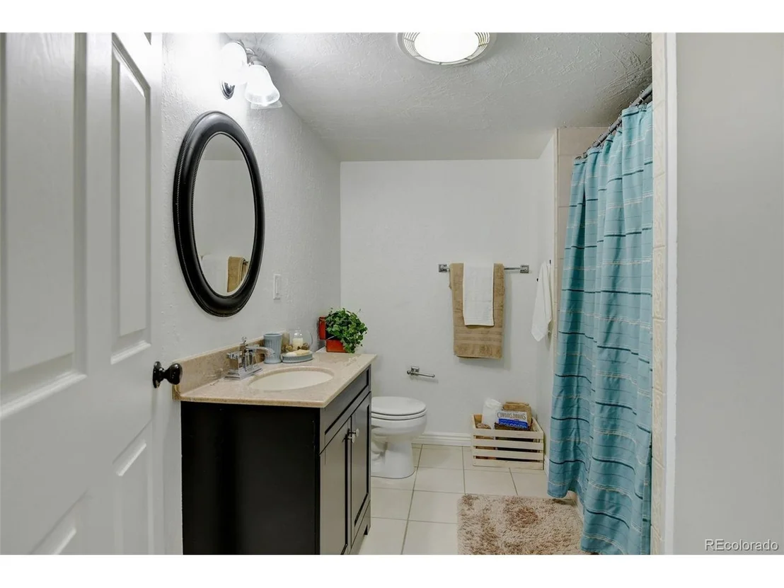
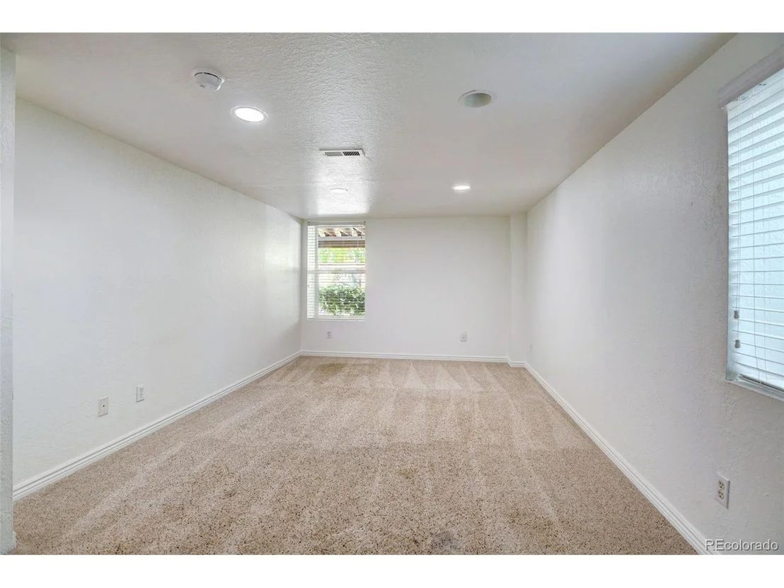
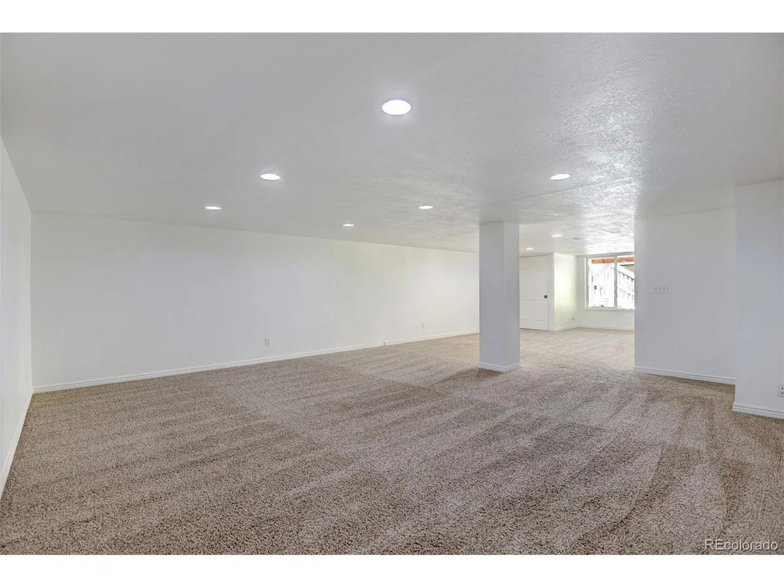
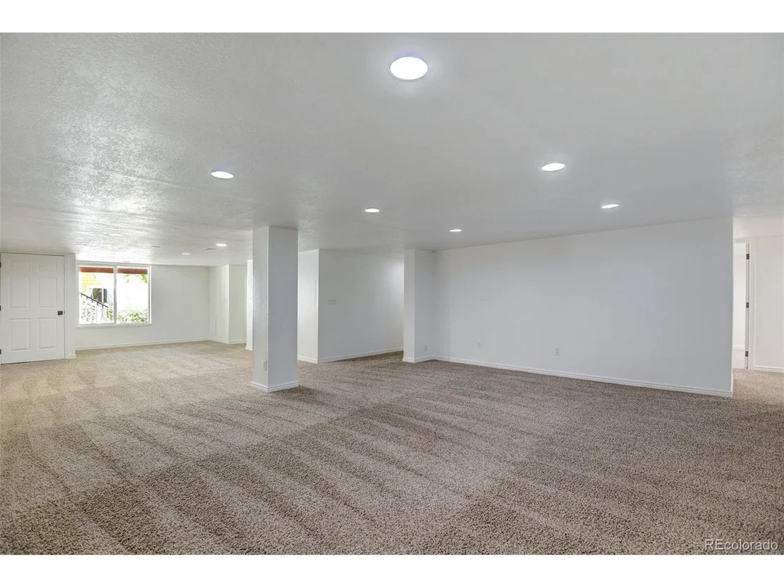
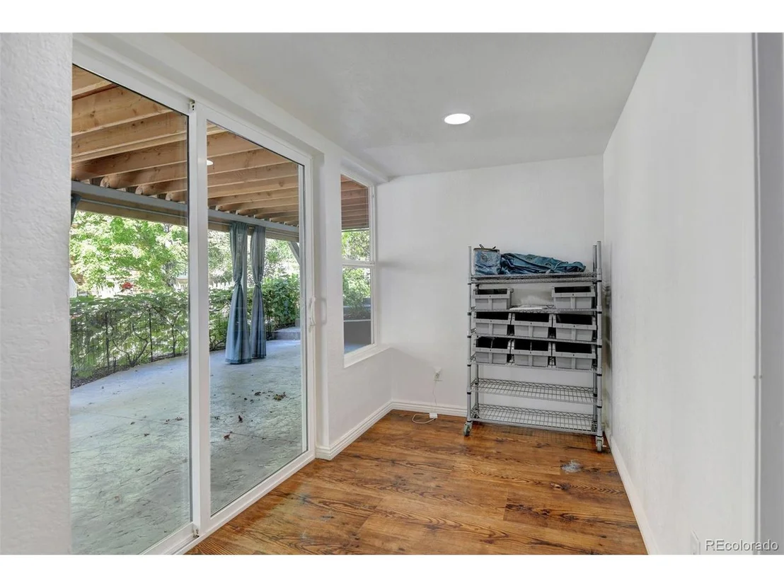
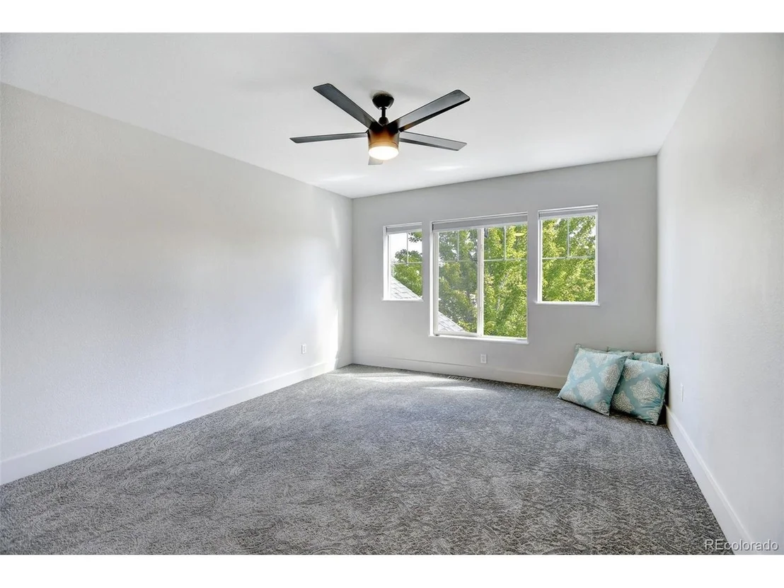
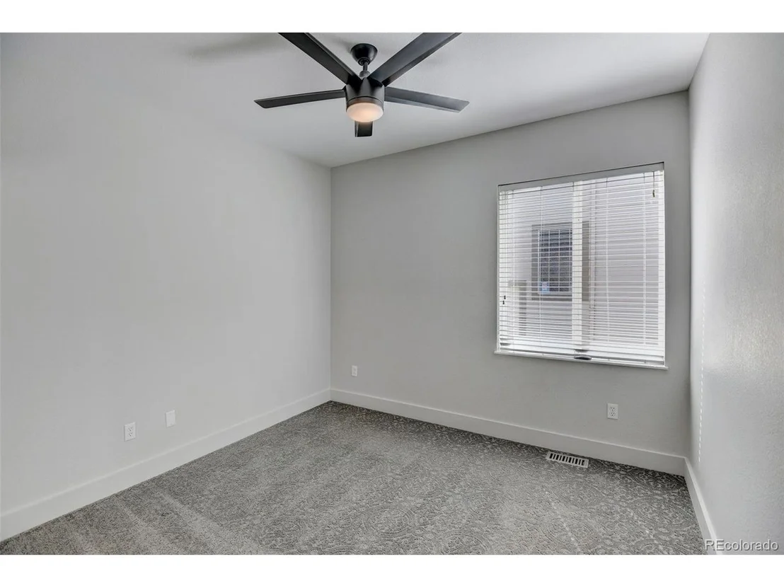
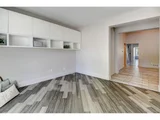
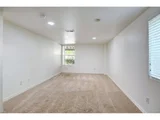
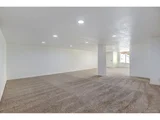
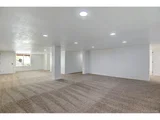
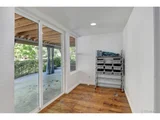
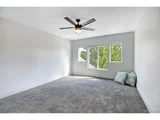
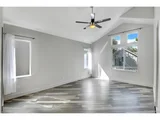
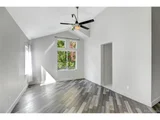
Unique to this home is the upper half-story, offering a versatile flex space ideal for a bedroom, office, playroom, or guest room, complete with a newly remodeled full bathroom. The walkout basement provides a huge family/rec room, a 3/4 bathroom, two additional bedrooms, and an unfinished space perfect for a gym, storage, or an extra bedroom.
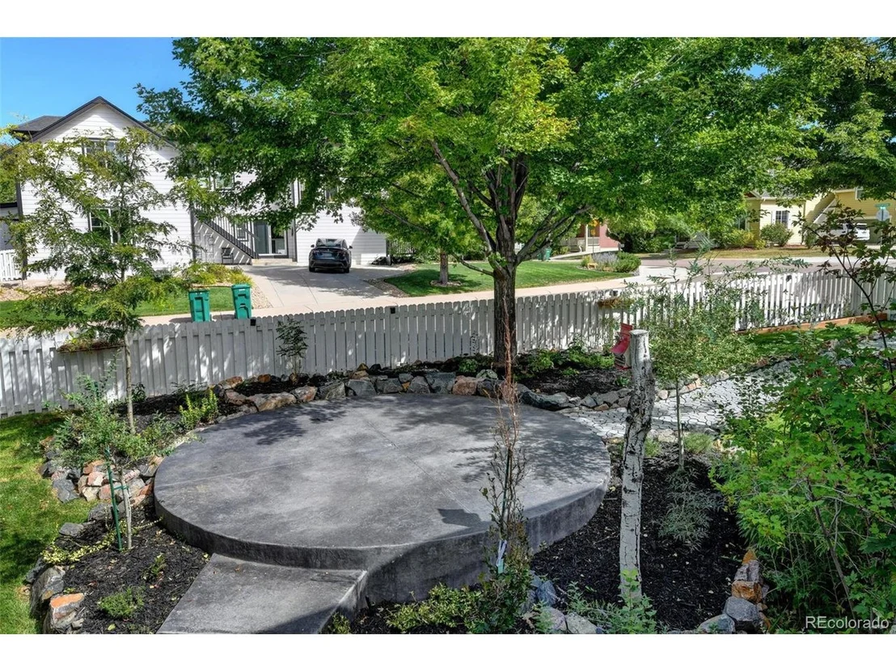
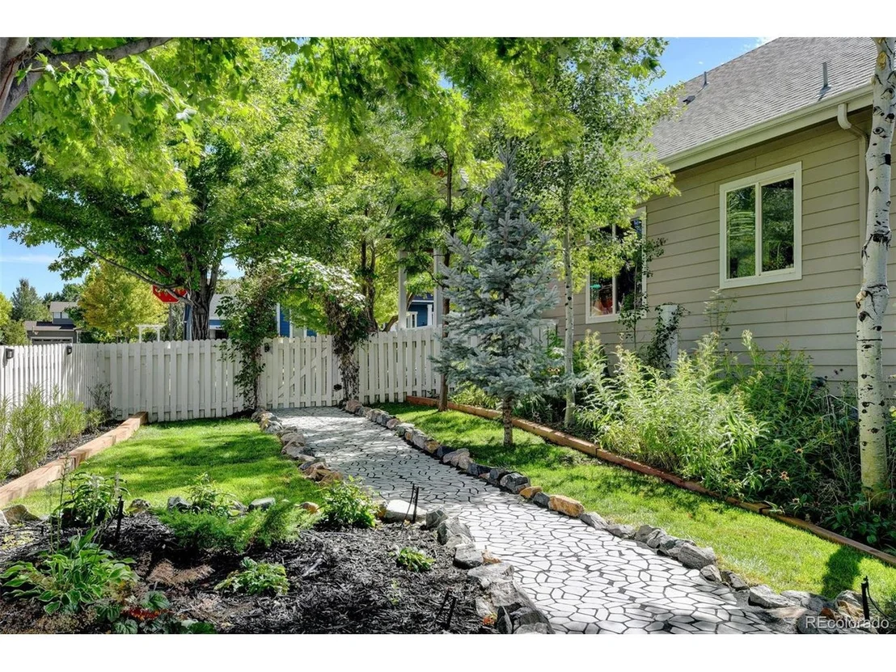
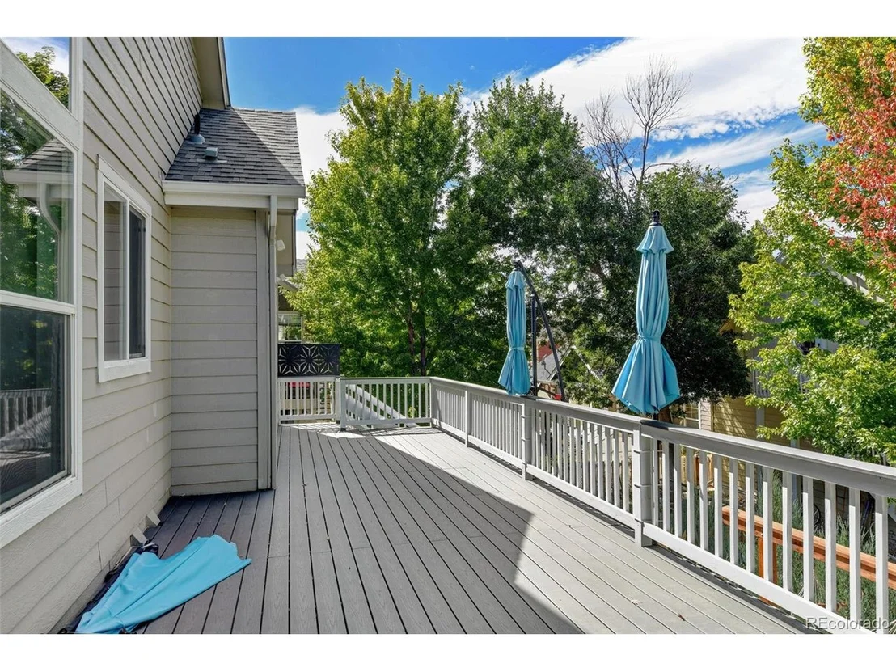
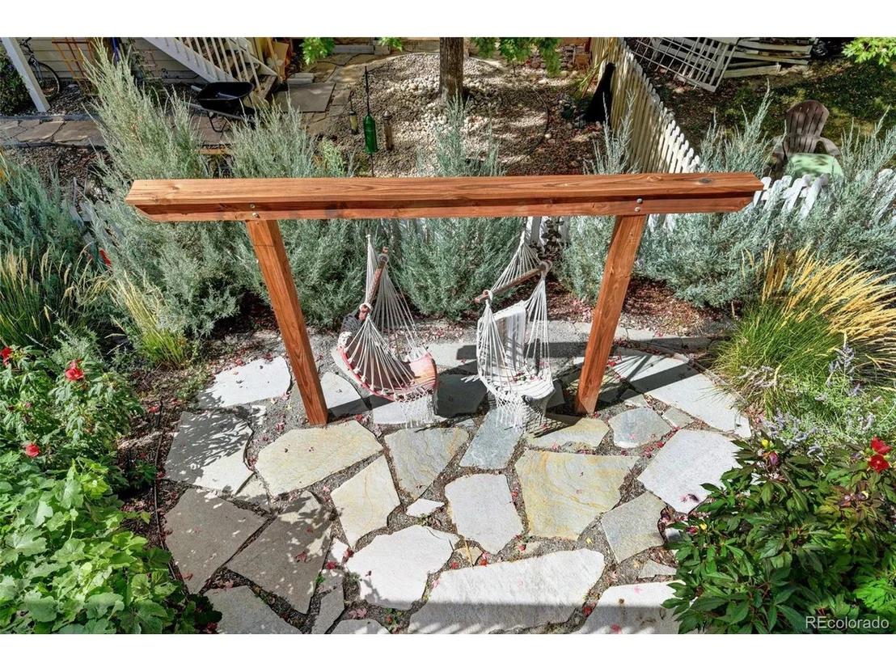
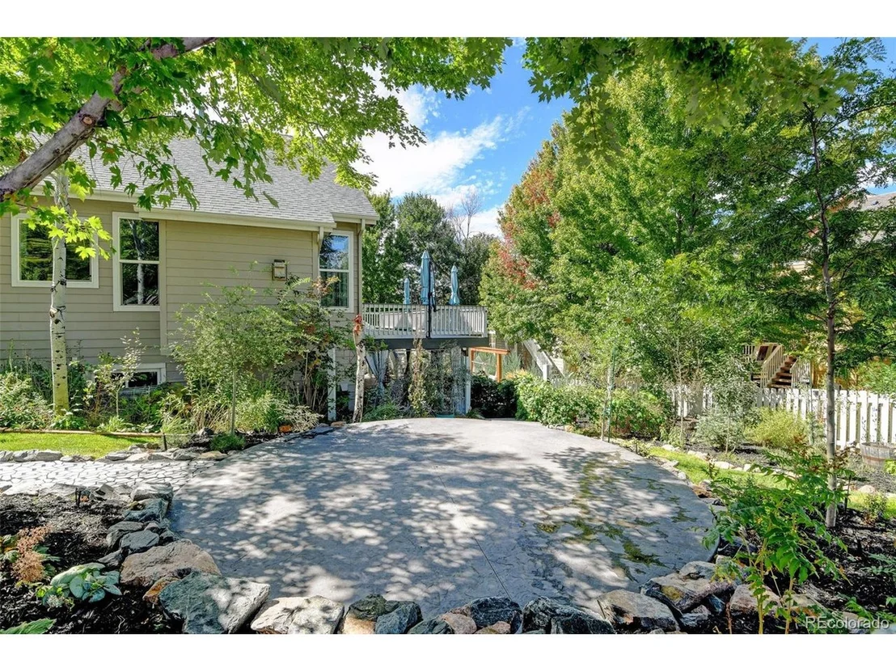
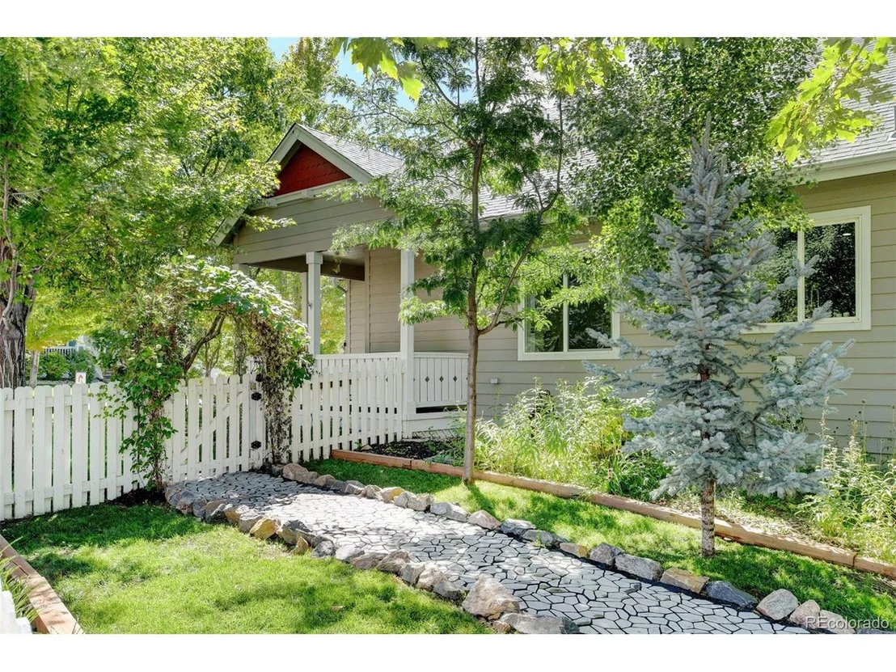
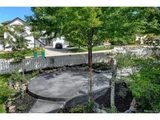
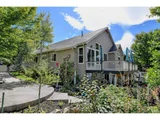
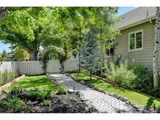
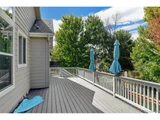
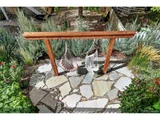
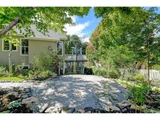
Outdoor enthusiasts will love the private deck, patio, flower gardens, pathways, water feature, and fruit trees, creating a serene escape right at home. This property's main level living with two additional living spaces makes it uniquely diverse appealing to many lifestyles including large families, multi-generational living, empty nesters, or anyone looking for ample space to host and enjoy hobbies. Don't miss your chance to see all that this amazing home has to offer!
Payment Calculator
Your Estimated Monthly Payment
Cap Rate Calculator
What does this mean?
Based on our analysis, the cap rate of this property is 1.25%. A negative cap rate indicates that the property might not be feasible as an income-producing asset. The median cap rate for a near zip code 11238 is 4.23%.
How much can I actually make?
Actual monthly rental income may vary between $4,760 and $7,140 depending on unit-specific characteristics. You can change the amount using the slider to further explore.
How is cap rate calculated?
Cap Rate = Net Operating Income (NOI) / Property Asset Value.
When calculating the cap rate, we assume 100% occupancy. Leverage (mortgage) is not considered.
Cap Rate provided by RealtyHop and RentHop, learn more about cap rate here.
Price History
| Date / Event | Date | Event | Price |
|---|---|---|---|
| Oct 28, 2024 | Sold | ||
| Sold | |||
| Sep 29, 2024 | In contract | - | |
| In contract | |||
| Sep 21, 2024 | Listed by Dunn Group Real Estate | $738,000 | |
| Listed by Dunn Group Real Estate | |||
| | |||
|
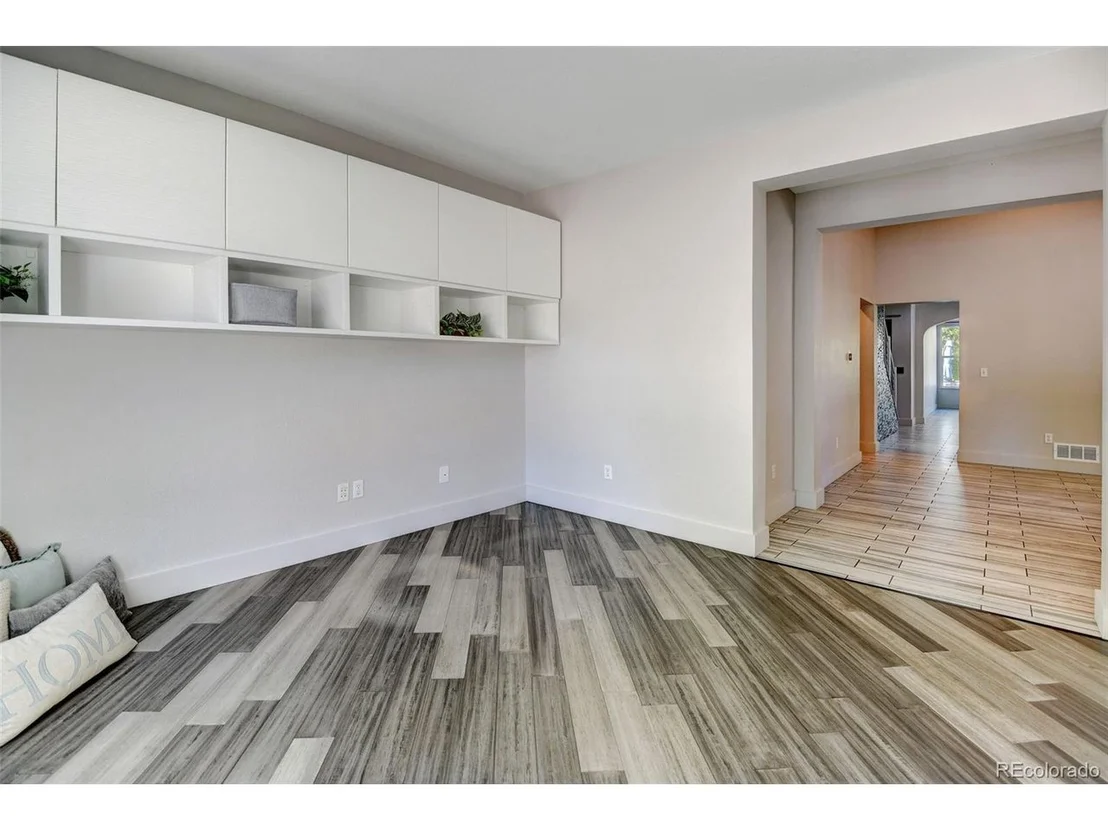
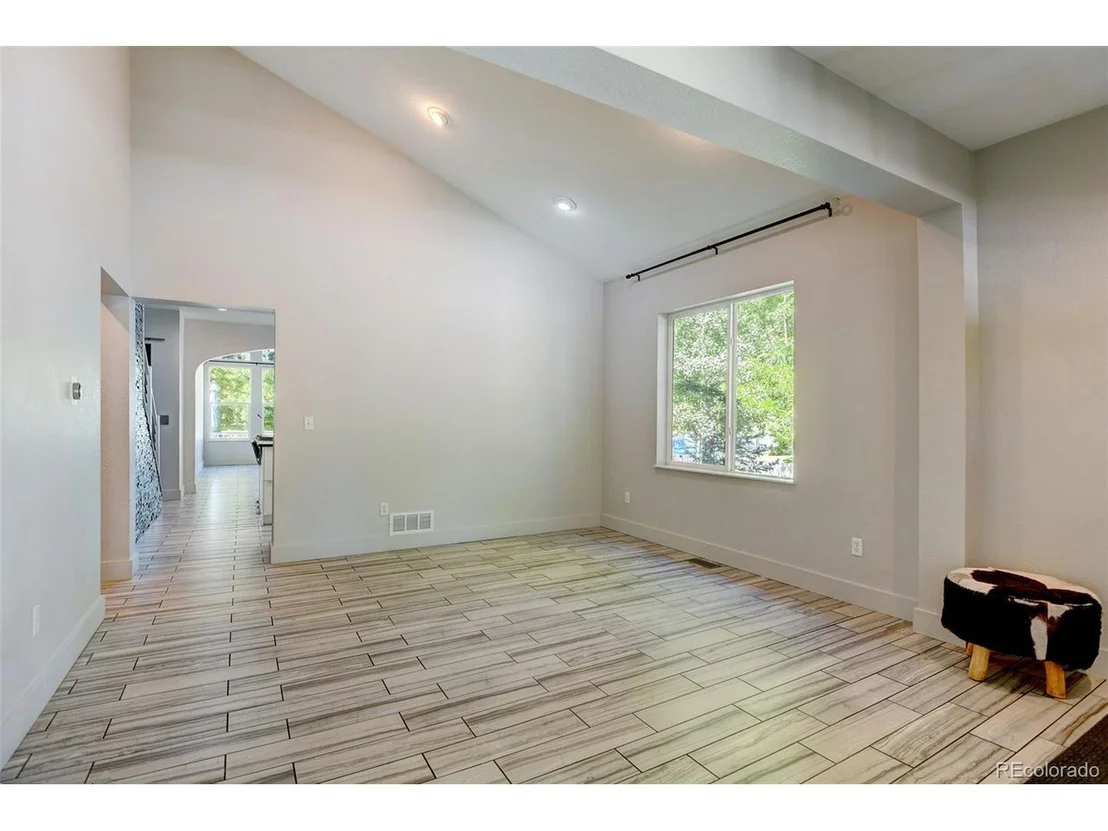
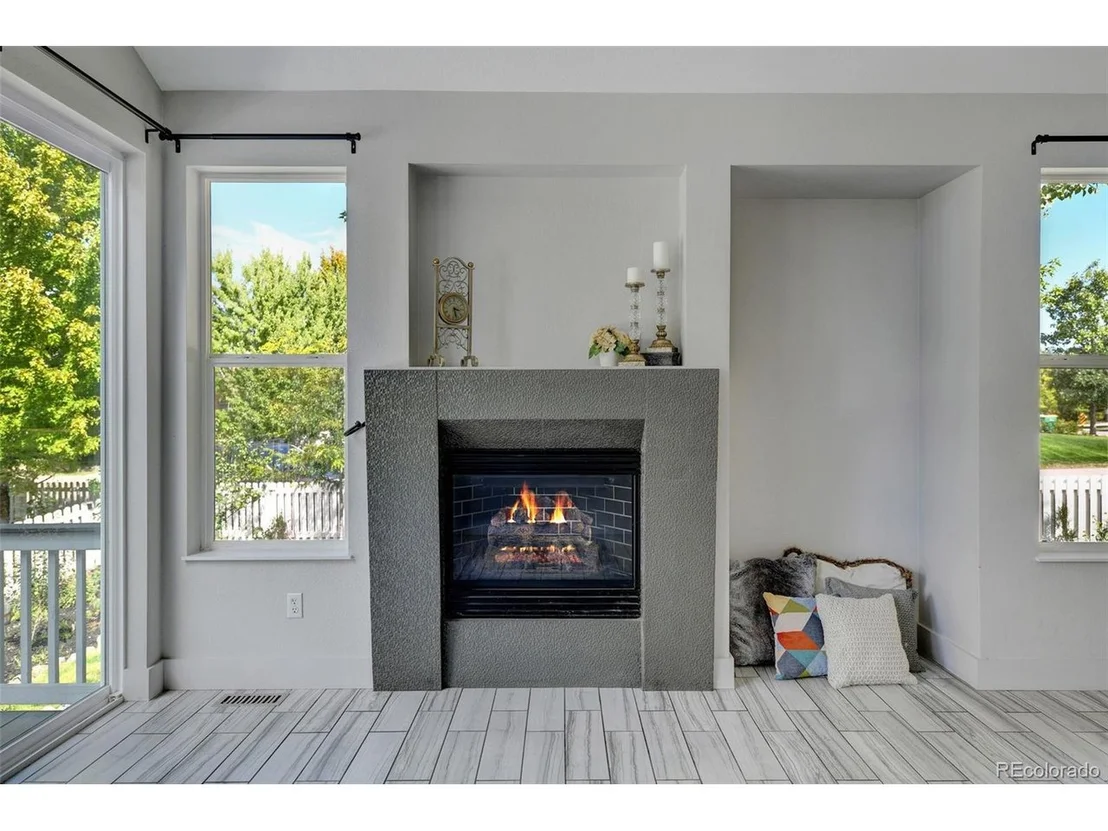
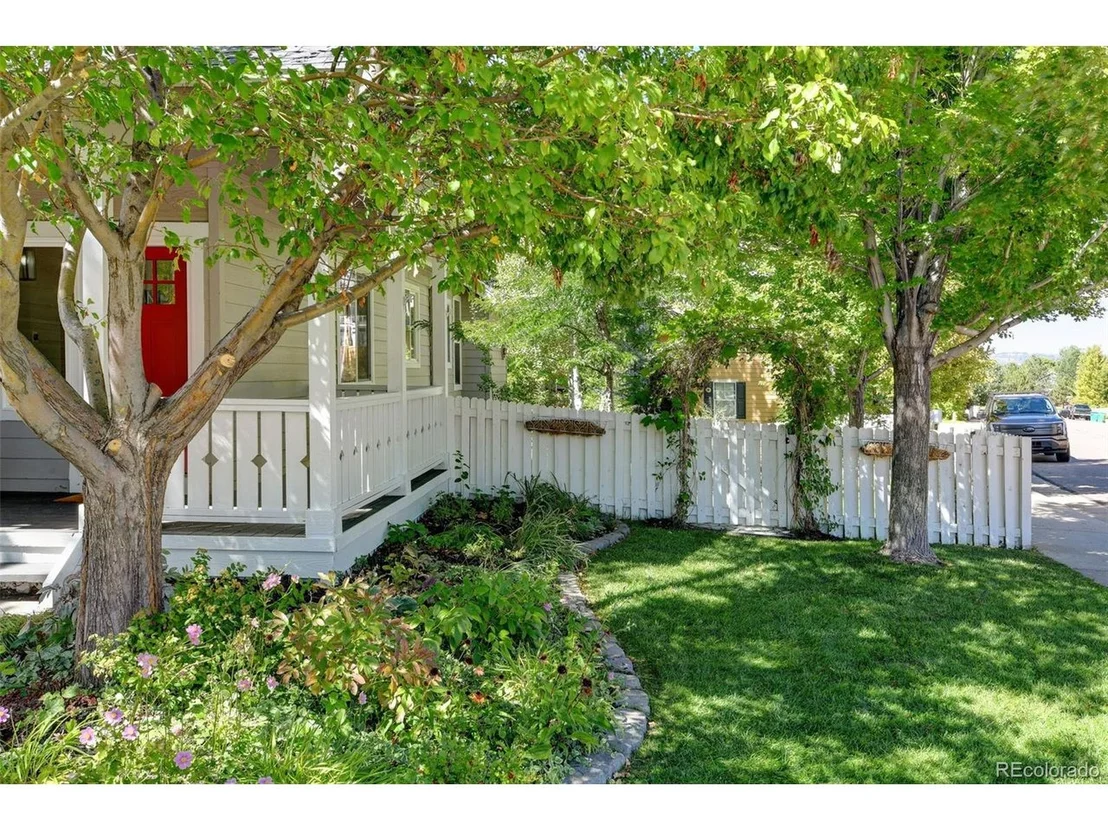
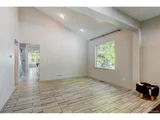
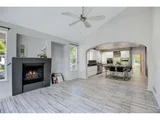
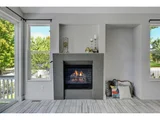
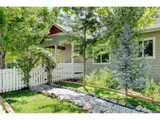
Come explore this stunning 11/2-story home that beautifully blends style and functionality! From the moment you enter, you'll be captivated by the volume ceilings and bright, airy spaces filled with custom finishes.
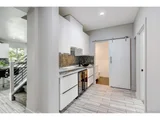
At the heart of the home is a striking oversized island with seating for six, perfect for gatherings. The gourmet IKEA kitchen is a chef's dream, featuring an induction stovetop, built-in convection oven, warming drawer, two dishwashers, and a deep stainless steel farmhouse sink. Just off the kitchen, a well-appointed butler's pantry offers additional cabinetry, counters, a sink, a beverage cooler, and a spacious walk-in pantry complete with an upright freezer and room for an extra fridge.
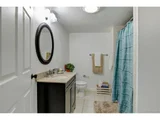
The main level boasts a spacious primary bedroom with a custom walk-in closet that includes built-ins and a window for natural light. The large five-piece bath features new tile flooring, a double sink vanity, a garden tub, a shower, and a private toilet area. Down the hall, a beautifully remodeled white and gold full bathroom adds convenience for guests.
Unique to this home is the upper half-story, offering a versatile flex space ideal for a bedroom, office, playroom, or guest room, complete with a newly remodeled full bathroom. The walkout basement provides a huge family/rec room, a 3/4 bathroom, two additional bedrooms, and an unfinished space perfect for a gym, storage, or an extra bedroom.
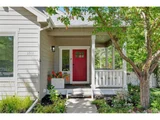
Outdoor enthusiasts will love the private deck, patio, flower gardens, pathways, water feature, and fruit trees, creating a serene escape right at home. This property's main level living with two additional living spaces makes it uniquely diverse appealing to many lifestyles including large families, multi-generational living, empty nesters, or anyone looking for ample space to host and enjoy hobbies. Don't miss your chance to see all that this amazing home has to offer!
| |||
| Aug 21, 2024 | In contract | - | |
| In contract | |||
| Aug 5, 2024 | Price Decreased |
$750,000
↓ $45K
(5.7%) | |
| Price Decreased | |||

Property Highlights
Building Info
Comparables
Status
Price/ft²
Listed On
Sold On
About The Meadows
Similar Homes for Sale
Currently no similar homes aroundNearby Rentals

Last Updated: 4 months ago
Data Source: REcolorado MLS, MLS# IRE9411840





























 Your Privacy Choices
Phone: 425-283-2930
Address: 335 Madison Avenue, New York, NY 10017