


33
Map
3311 Castor Steet


About This Property
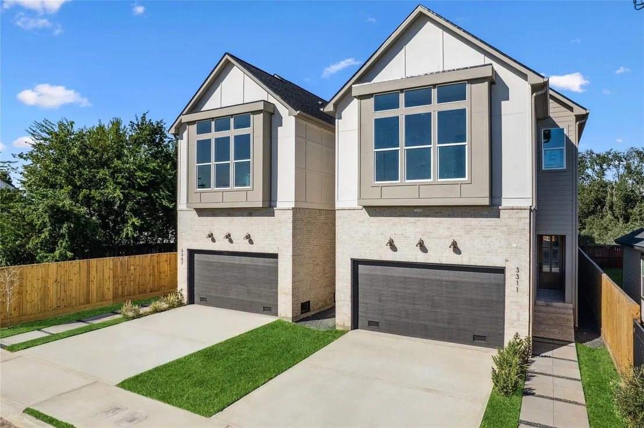
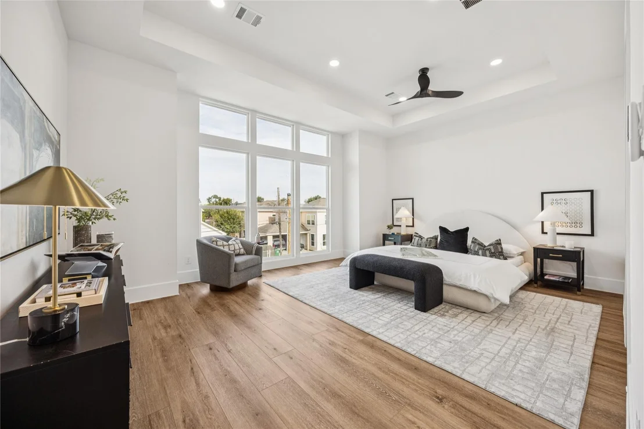
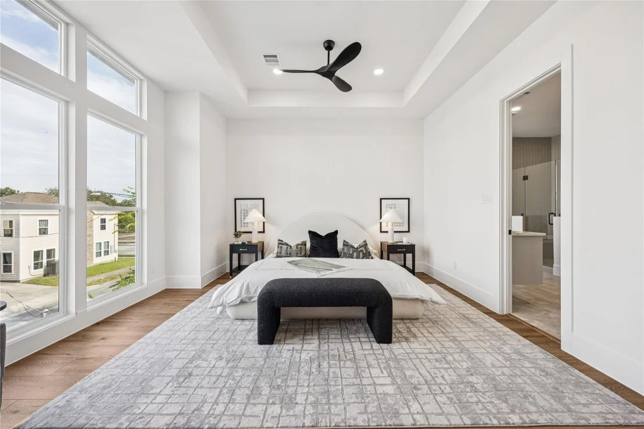
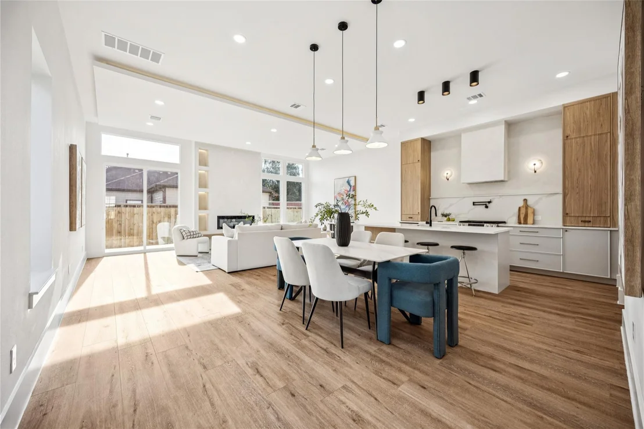
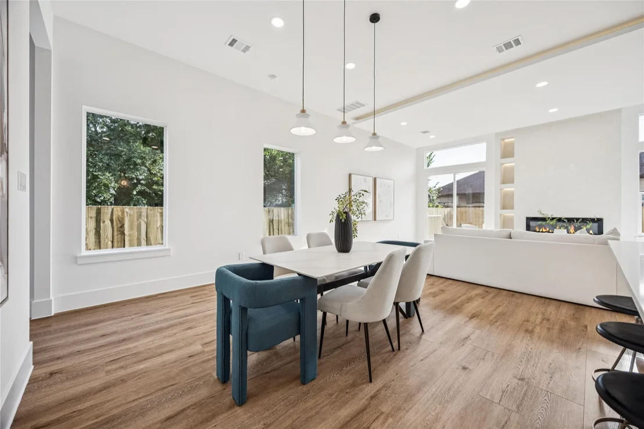
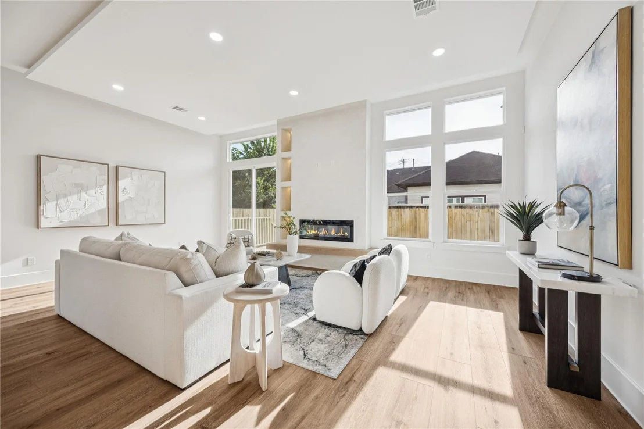
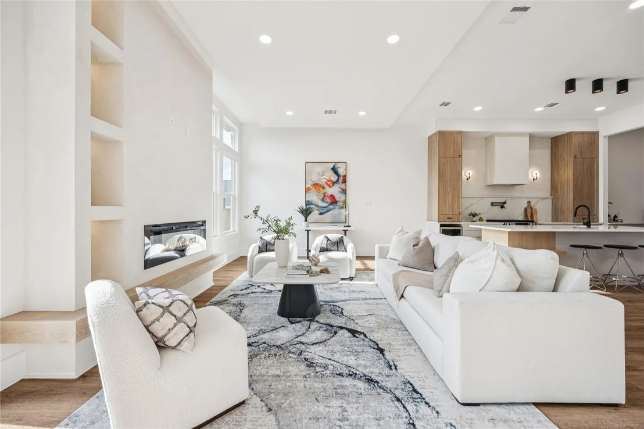
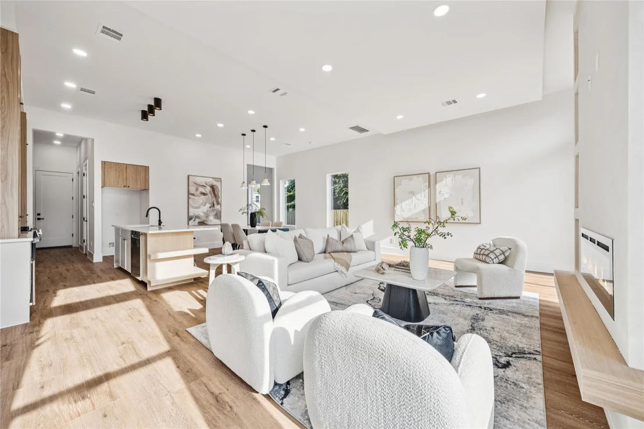
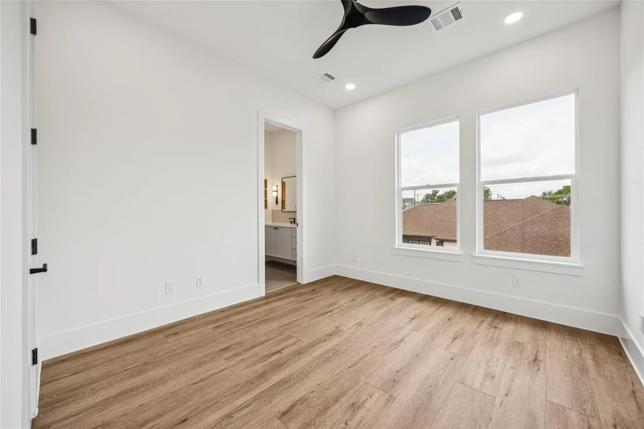
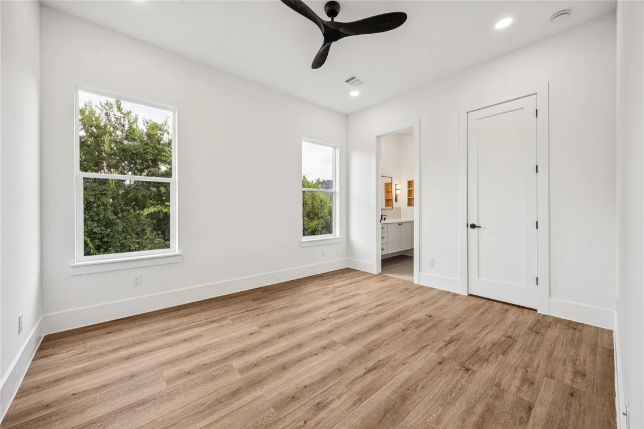
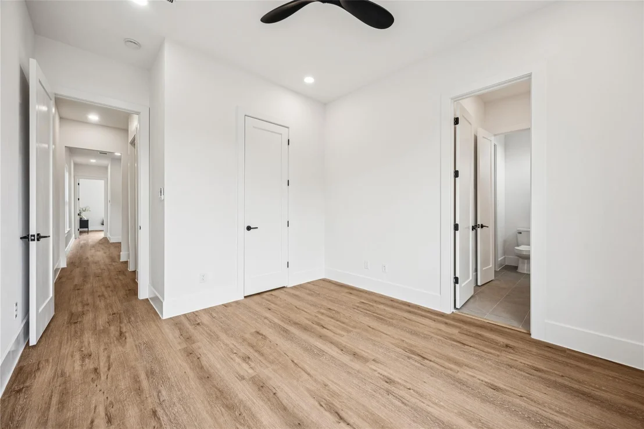
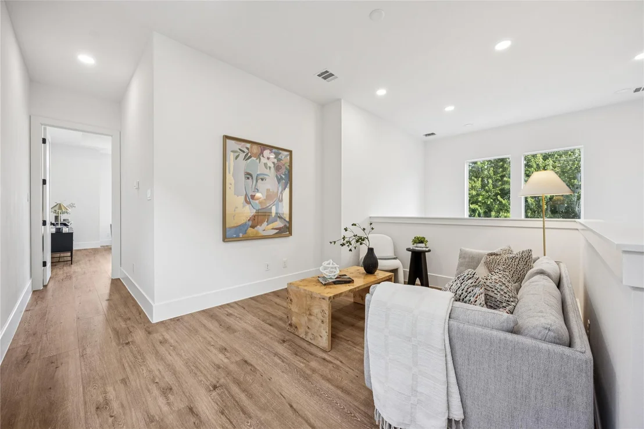
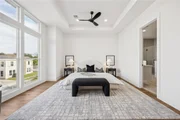
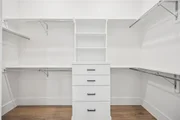
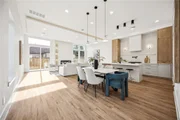
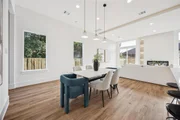
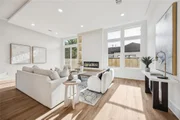
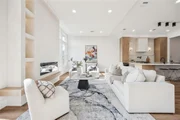
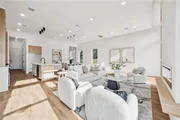
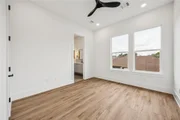
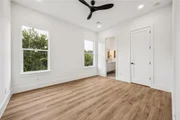
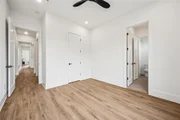
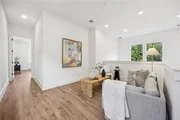
This 3-bedroom, 2.5-bath home with a bonus room offers modern living at its finest. Step inside and be greeted by soaring 22-foot ceilings in the entryway and 11-foot ceilings throughout the first floor, filling the home with light and openness.
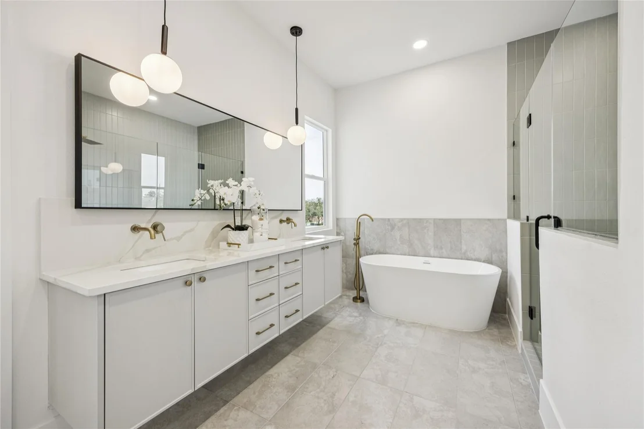
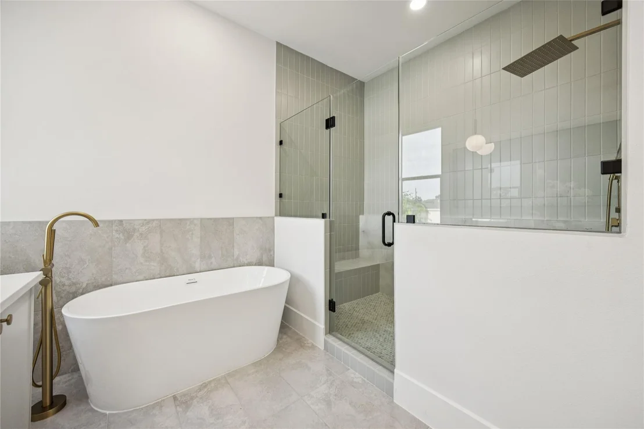
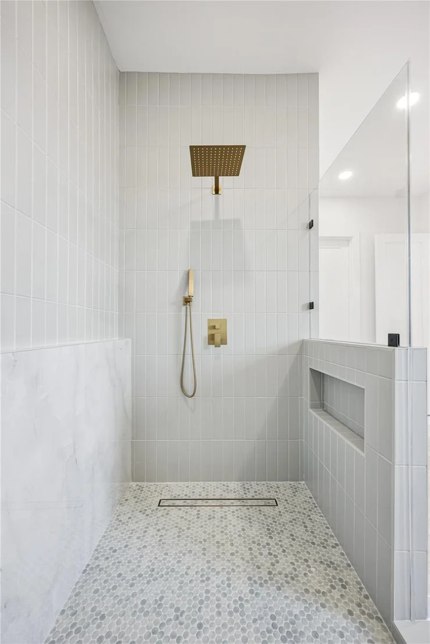
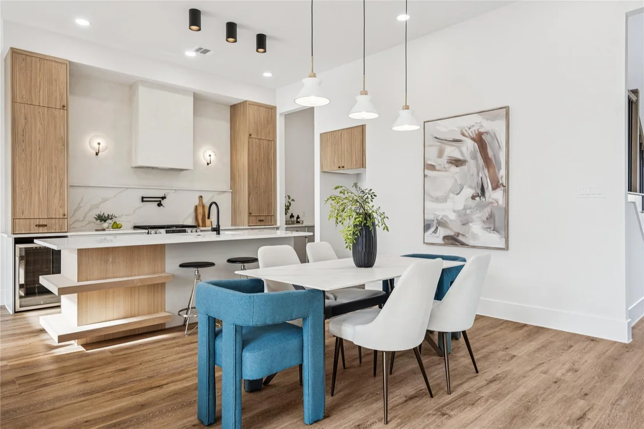
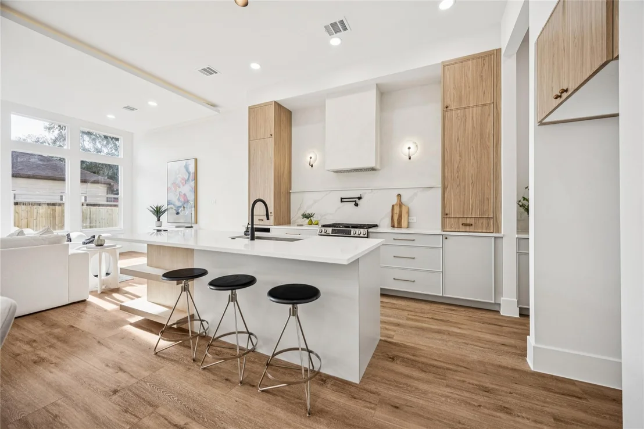
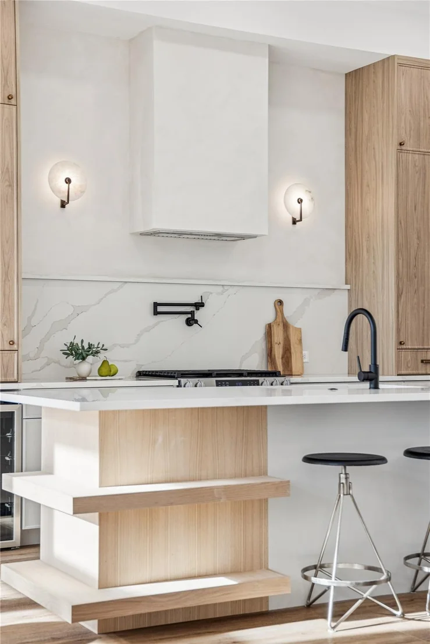
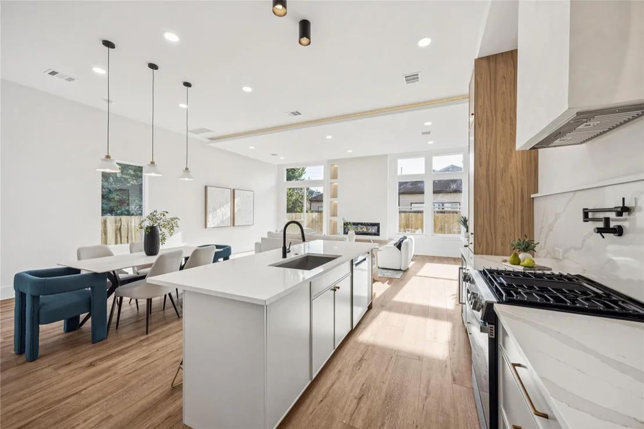
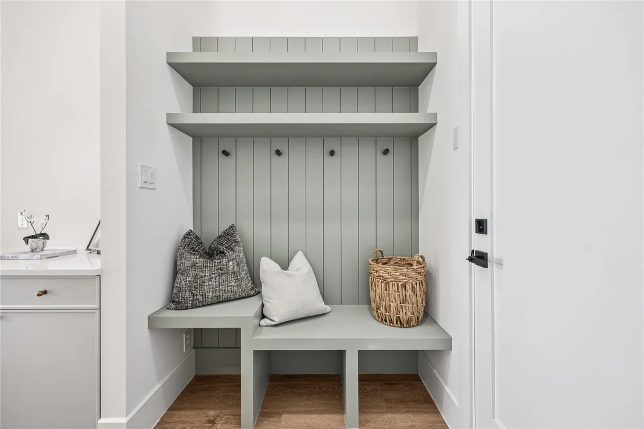
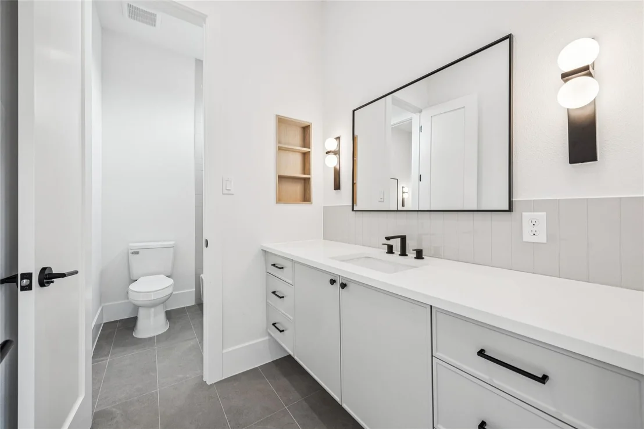
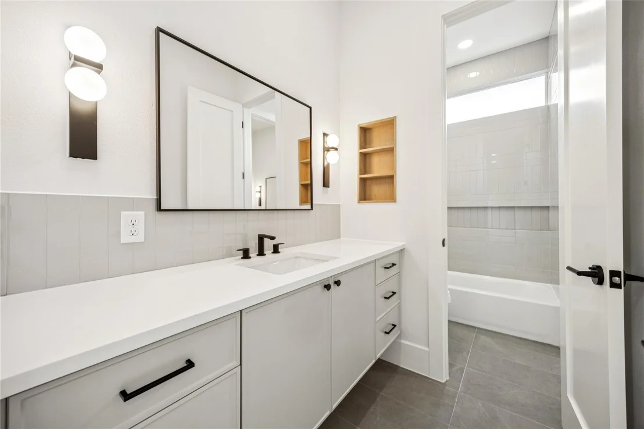
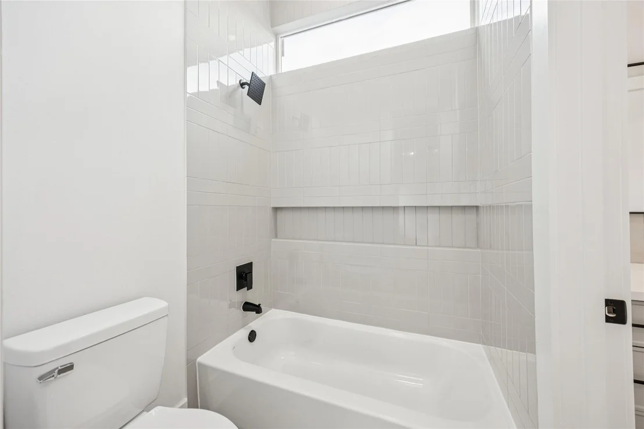
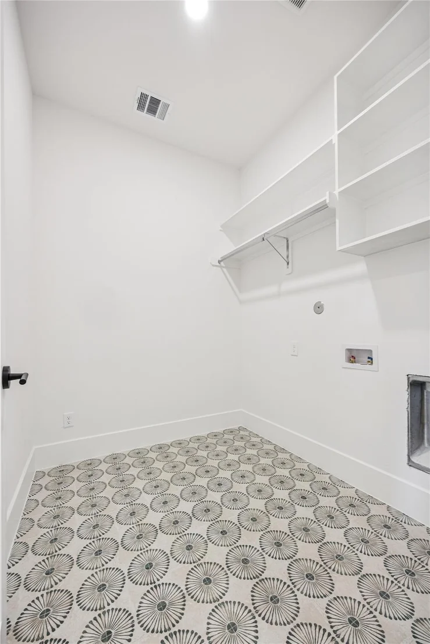
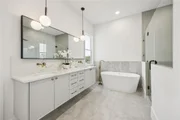
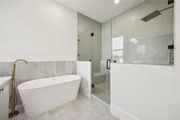
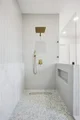
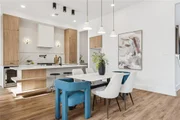
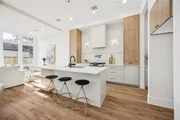
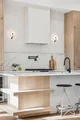
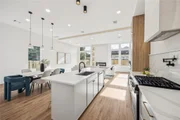
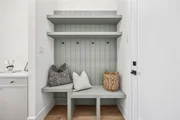
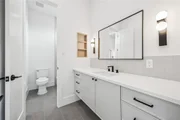
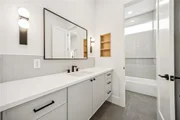
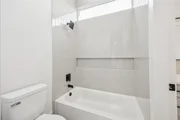
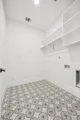
The gourmet kitchen boasts quartz countertops, a walk-in pantry, a butler's pantry, and a dry bar-perfect for entertaining. Thoughtful additions like a mudroom help keep your space organized, while every bathroom showcases luxury tilework and finishes.
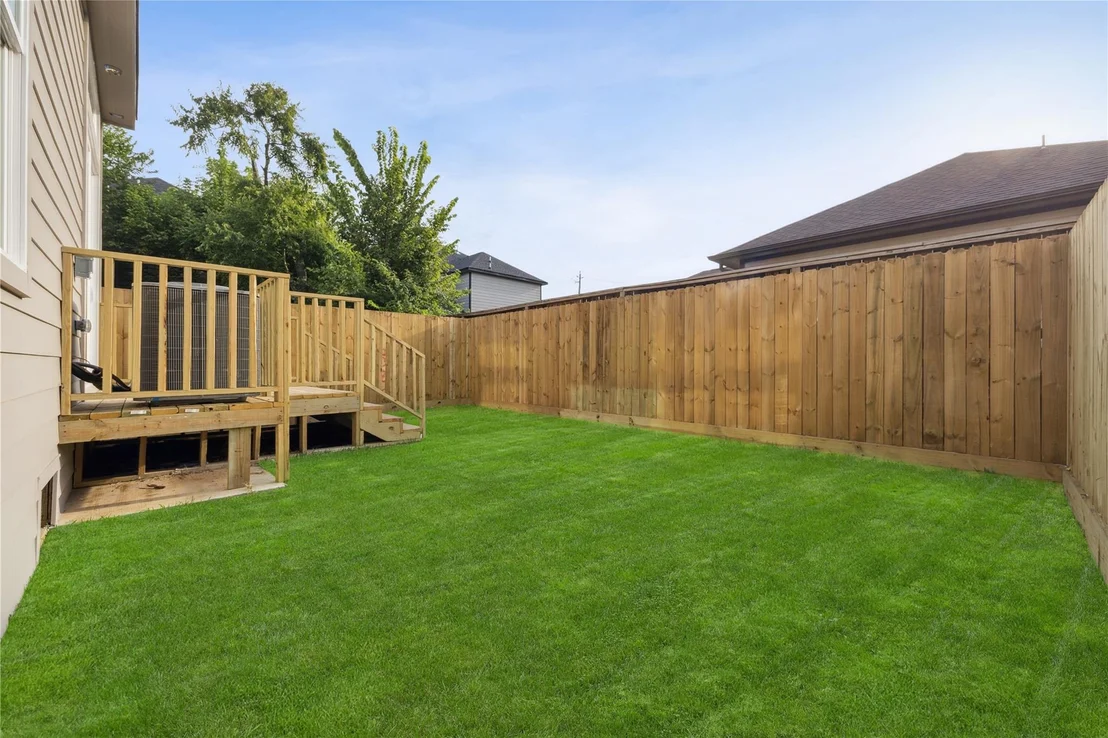
Enjoy a spacious backyard and covered patio, ideal for relaxing or hosting guests. Located in the rapidly growing Independence Heights area, you'll be surrounded by exciting new developments and just minutes from The Heights and Downtown Houston, offering access to top dining, shopping, and entertainment.
Payment Calculator
Your Estimated Monthly Payment
Cap Rate Calculator
What does this mean?
Based on our analysis, the cap rate of this property is 1.25%. A negative cap rate indicates that the property might not be feasible as an income-producing asset. The median cap rate for a near zip code 11238 is 4.23%.
How much can I actually make?
Actual monthly rental income may vary between $4,760 and $7,140 depending on unit-specific characteristics. You can change the amount using the slider to further explore.
How is cap rate calculated?
Cap Rate = Net Operating Income (NOI) / Property Asset Value.
When calculating the cap rate, we assume 100% occupancy. Leverage (mortgage) is not considered.
Cap Rate provided by RealtyHop and RentHop, learn more about cap rate here.
Price History
| Date / Event | Date | Event | Price |
|---|---|---|---|
| Feb 20, 2026 | Sold | ||
| Sold | |||
| Jan 18, 2026 | In contract | - | |
| In contract | |||
| Jan 9, 2026 | Temporarily off market | - | |
| Temporarily off market | |||
| Jan 8, 2026 | Listed by RANCO REALTY | $550,000 | |
| Listed by RANCO REALTY | |||
| Oct 28, 2025 | Listed by RANCO REALTY | $550,000 | |
| Listed by RANCO REALTY | |||
| | |||
|
*Last Home - Final Opportunity* Welcome to this beautifully crafted new construction home by LOGA Custom Homes, designed by Nook Design Studio—where style meets function in every detail.
This 3-bedroom, 2.5-bath home with a bonus room offers modern living at its finest. Step inside and be greeted by soaring 22-foot ceilings in the entryway and 11-foot ceilings throughout the first floor, filling the home with light and openness.
The gourmet kitchen boasts quartz countertops, a walk-in pantry, a butler’s pantry, and a dry bar—perfect for entertaining. Thoughtful additions like a mudroom help keep your space organized, while every bathroom showcases luxury tilework and finishes.
Enjoy a spacious backyard and covered patio, ideal for relaxing or hosting guests. Located in the rapidly growing Independence Heights area, you’ll be surrounded by exciting new developments and just minutes from The Heights and Downtown Houston, offering access to top dining, shopping, and entertainment.
| |||
Property Highlights
Building Info
Comparables
Status
Price/ft²
Listed On
Sold On
About North Houston
Similar Homes for Sale
Currently no similar homes aroundNearby Rentals


Last Updated: 9 months ago
Data Source: HAR , MLS# 82225829












 Your Privacy Choices
Phone: 425-283-2930
Address: 335 Madison Avenue, New York, NY 10017