Check Availability
$650,000
● House - For Sale

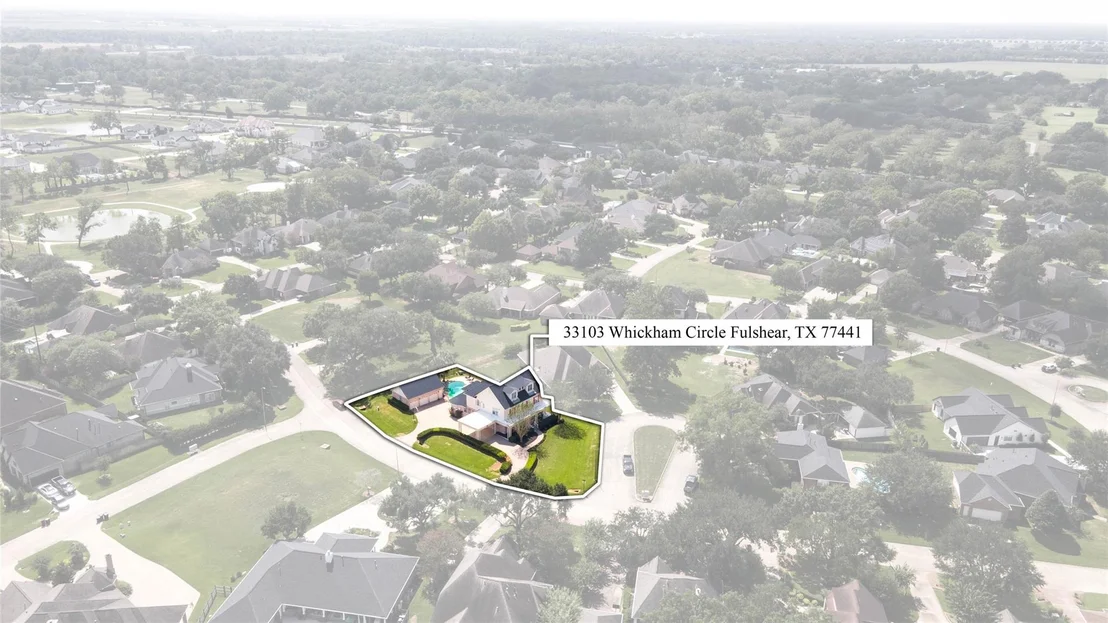
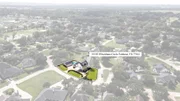
33103 Whickham Circle

Fulshear, TX 77441
bedrooms
4 Beds
bathrooms
3 Baths, 1 Half Bath
square feet
4,397 Ft²
Upcoming Open House
11AM - 1PM, Thu, Oct 8 -
Book now
$4,423
Est. Monthly
$121
HOA / Fees

About This Property

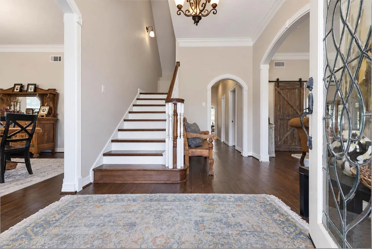
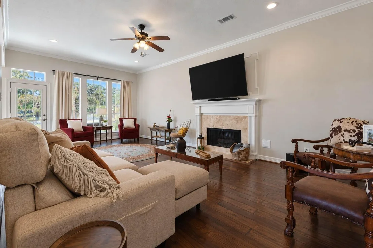
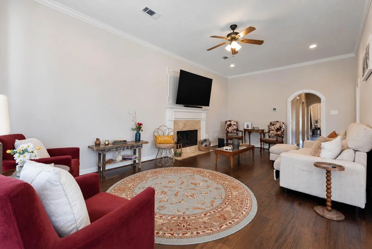
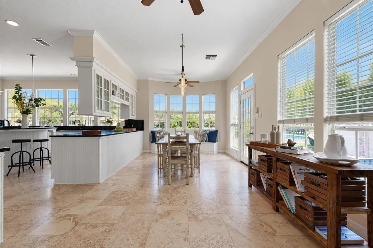
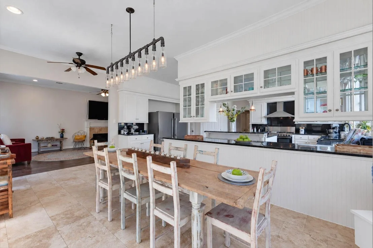
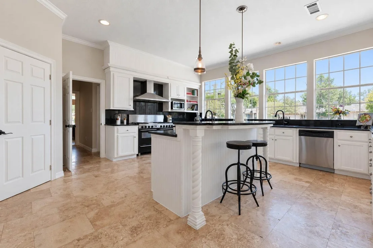
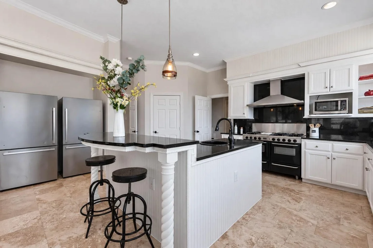
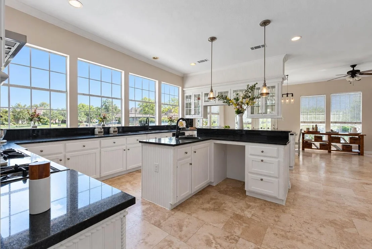
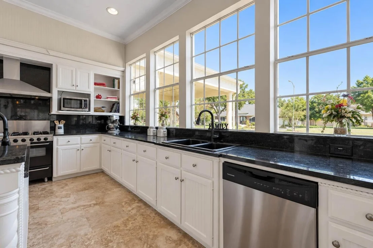
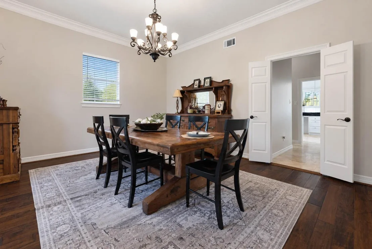
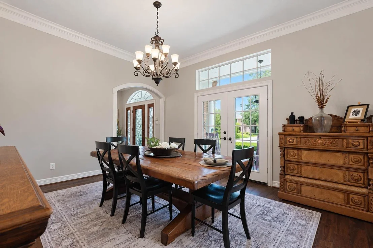
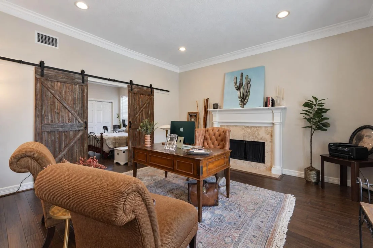
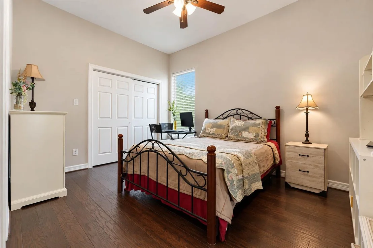
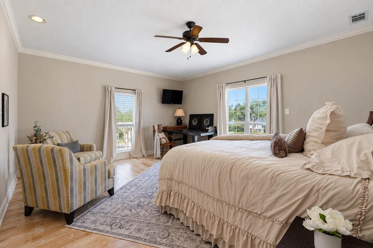
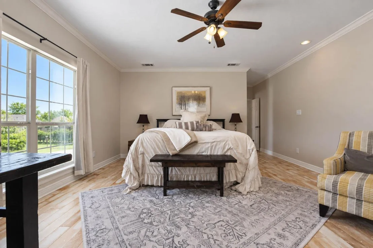
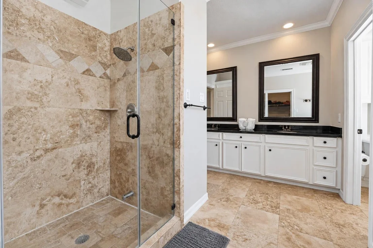
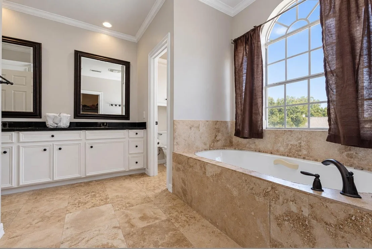
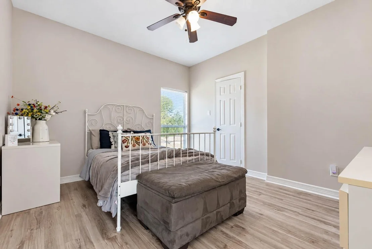
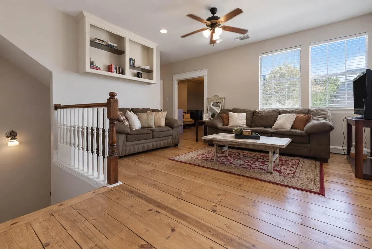
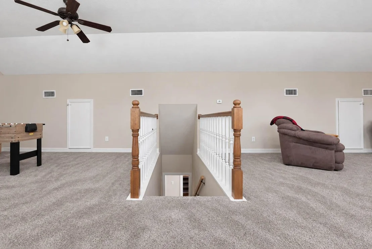
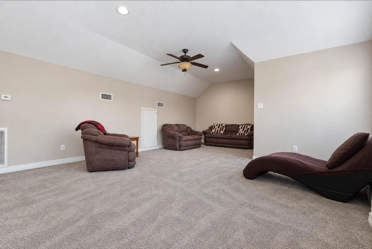
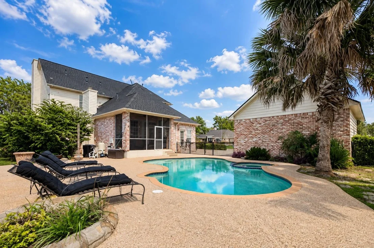
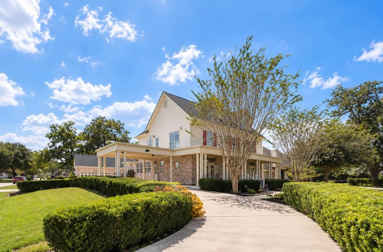
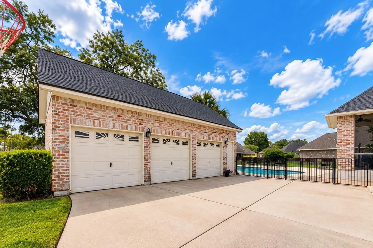
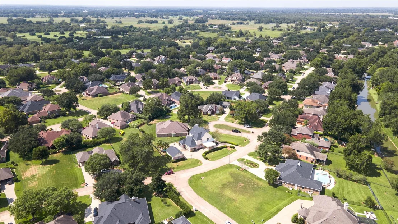
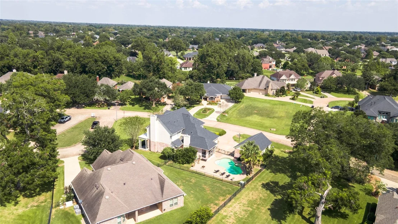
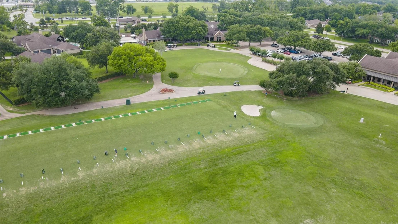
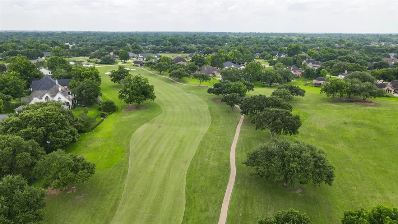
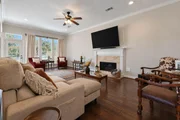
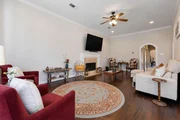
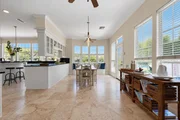
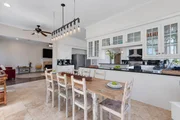
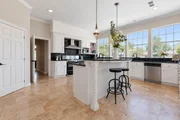
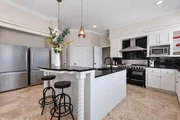
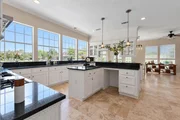
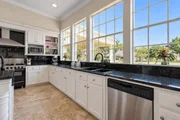
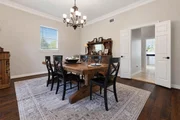
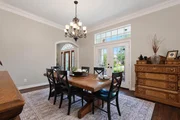
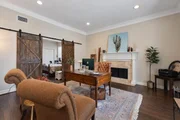
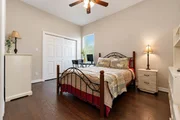
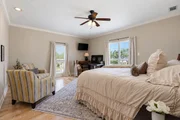
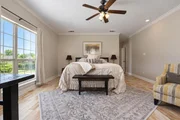
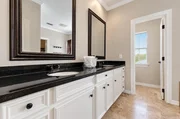
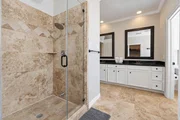
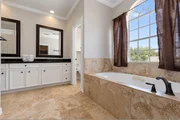
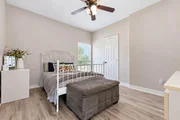
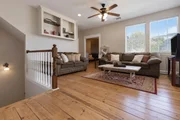
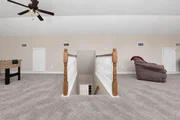
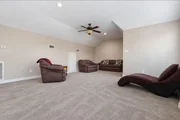
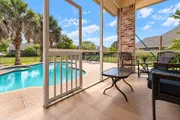
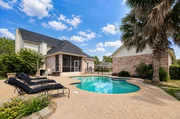
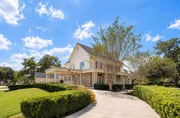
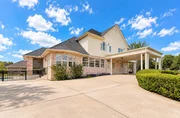
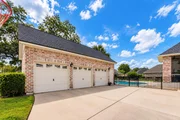
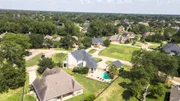
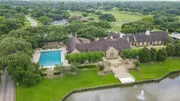
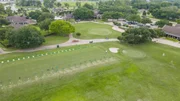
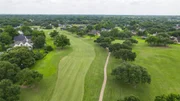
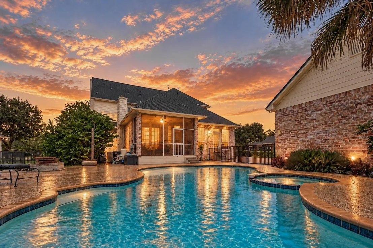
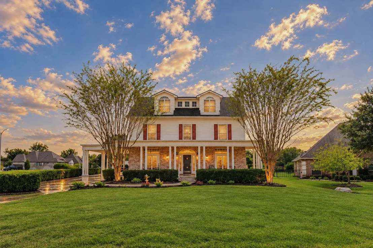
Fall in love with this exceptional custom Weston Lakes residence offering nearly 4,400 SF with 4-beds, 3.5-baths, & a 3-car garage. Timeless architectural details unfold throughout with high ceilings, hardwood & stone flooring, elegant millwork, large windows, & beautifully designed living spaces. The impressive island kitchen showcases abundant white cabinetry, granite counters, a professional-style gas range, & oversized breakfast bar. The adjoining breakfast area, formal dining room, & multiple living spaces provide an exceptional layout for gatherings of any size. A spacious primary suite offers a private retreat with an ensuite bath, while generously sized secondary bedrooms provide comfortable accommodations. An expansive 3rd-floor gameroom adds another impressive space for recreation & entertaining. Outdoors, enjoy a private backyard retreat with a sparkling pool & spa, screened porch, & expansive patio. Enjoy convenient access to golf, recreation, dining, & community amenities!
Unit Size
4,397 Ft²
Days on Market
-
Land Size
0.36 acres
Price per sqft
$148
Property Type
House
Property Taxes
$1,110
HOA Dues
$121
Year Built
1994

Listed By

Jennifer Francois
Jennifer Francois
Keller Williams - Houston Premier

Payment Calculator

Cap Rate Calculator

Last updated: 18 hours ago (HAR #66307166)

Price History

Date / Event Date Event Price
Sep 24, 2026 Listed by Keller Williams Premier Realty $650,000
Listed by Keller Williams Premier Realty
Mar 20, 2025 Price Decreased $624,999
↓ $25K (3.9%)
Price Decreased
Jun 12, 2024 Listed by Heart and Home Realty Group, LLC $650,000
Listed by Heart and Home Realty Group, LLC
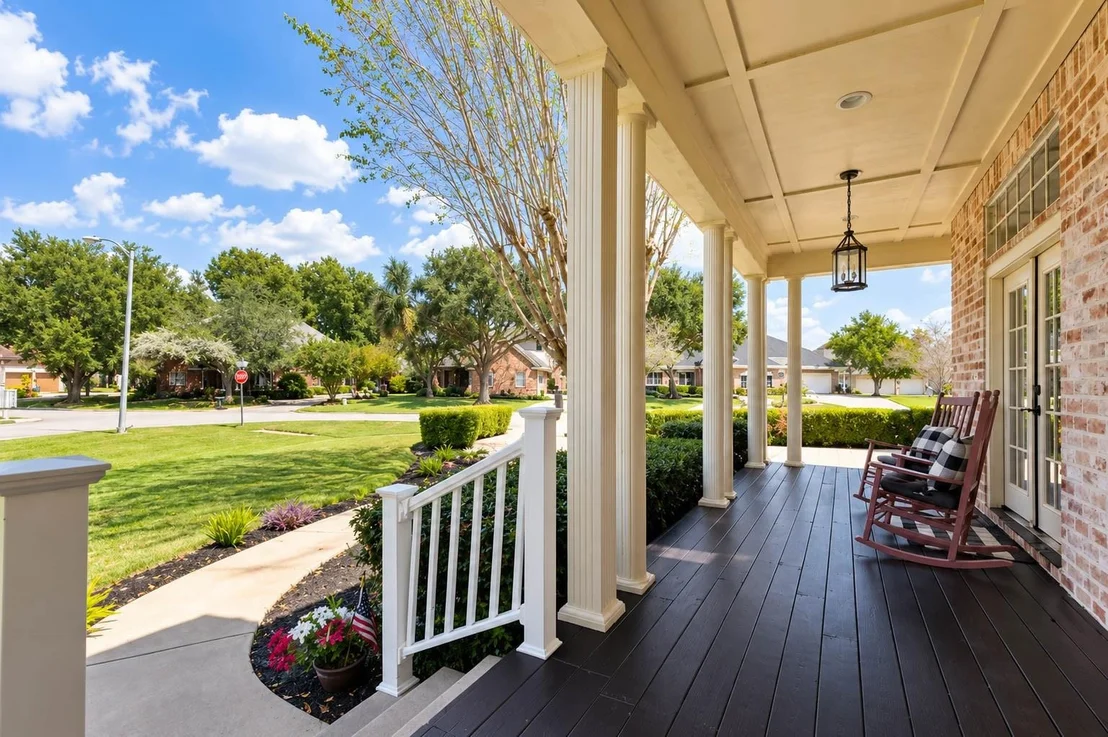
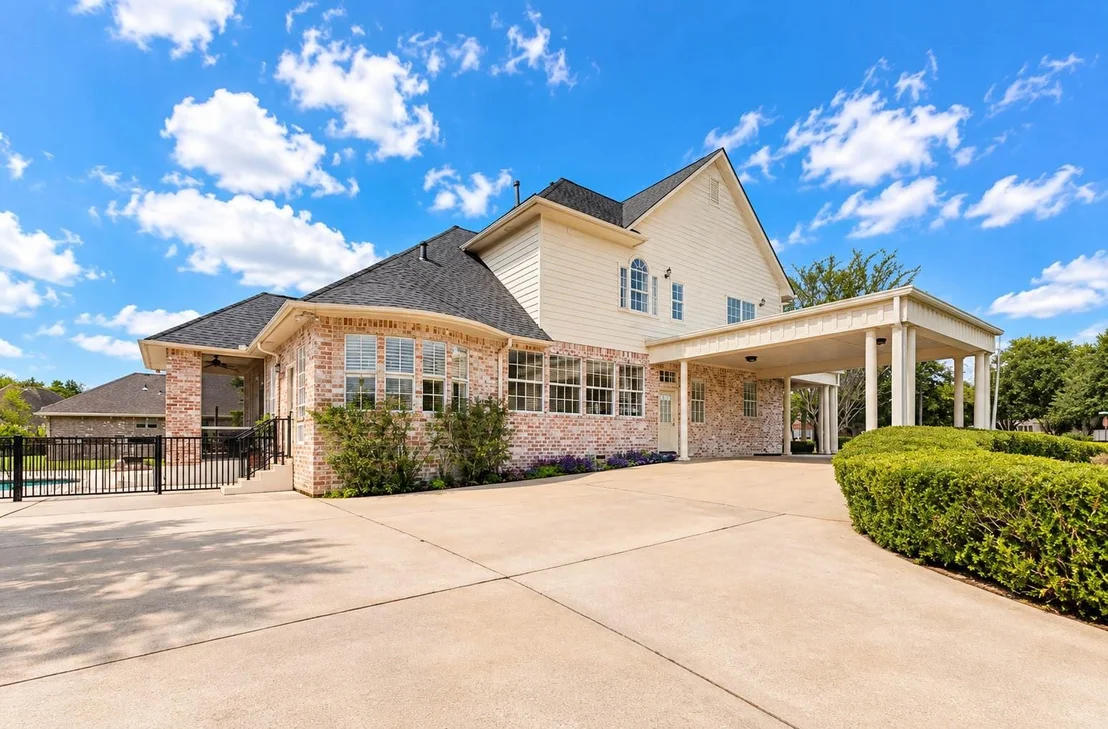
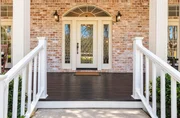
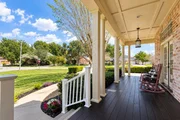
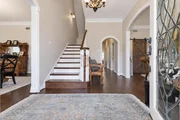
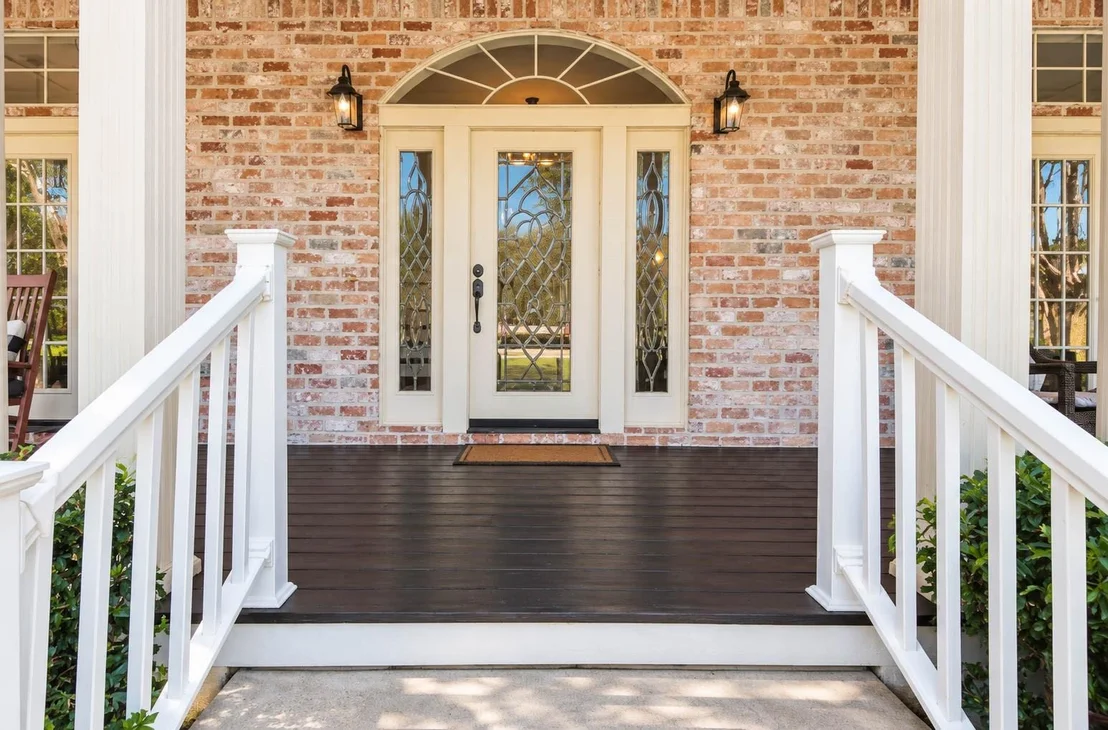
PLEASE NOTE: Primary Bedroom is on 2nd Floor! Welcome to this Beautiful & Stately 4 bdrm, 3.5 bath, 3 Car Garage+2 Car porte-cochere Home Set on a Large Private Cul-de-sac! House DID NOT FLOOD during Harvey! The renovations are countless including downstairs 1st primary bdrm closet, flooring, & full bath. Wood flooring replaced carpet throughout-incl. stairs, Primary+2 bdrm custom wood flooring in Laundry/Bonus Room. New AC/Heating Unit First floor, New Duct work and Dryer Vents Cleaned, New flat roof/ gutter/ceiling over porte-cochere and porch. 3 Car Garage Boasts Dreamy Workshop. Screened Porch overlooking beautiful pool. CHEF'S DREAM KITCHEN with all Commercial Grade Appliances including well maintained Commercial Stove/double oven and Two BRAND NEW Commercial Grade Refrigerators! This is all surrounded by Gorgeous Granite & Custom Cabinetry w/Stunning Wall of Windows! The 3rd floor Game room! End your perfect day Rocking on the Sprawling Southern Style Front Porch! New 3rd flr A/C

Property Highlights

Garage
Fireplace
Parking Details
Has Garage
Has Carport
Has Open Parking
Parking Features: Detached, Additional Parking, Circular Driveway, Workshop in Garage, Attached Carport, Double-Wide Driveway, Porte-Cochere
Garage Spaces: 3
Interior Details
Half Bathrooms: 1
Full Bathrooms: 3
Interior Features: Crown Molding, High Ceilings, Formal Entry/Foyer, Prewired for Alarm System, 1 Bedroom Down - Not Primary BR, 3 Bedrooms Up, En-Suite Bath, Primary Bed - 2nd Floor, Multilevel Bedroom, Sitting Area, Walk-In Closet(s)
Appliances: Disposal, Double Oven, Gas Oven, Microwave, Gas Range, Dishwasher, Exhaust Fan
Flooring Type: Carpet, Tile, Wood
Laundry Features: Electric Dryer Hookup, Gas Dryer Hookup, Washer Hookup
Has Fireplace
Fireplace Features: Gas Log
Fireplaces: 2
Exterior Details
Square Footage: 4397
Architectural Style: Colonial, Traditional
Year Built: 1994
Building Area Total: 4397
Other Structures: Workshop
Window Features: Window Coverings
Construction Materials: Brick, Other, Insulation - Blown Fiberglass
Patio and Porch Features: Covered, Patio, Porch, Screened
Pool Features: Heated, In Ground, Pool With Hot Tub Attached
Pool is Private
Lot Features: Back Yard, Corner Lot, Cul-De-Sac, Near Golf Course, Subdivided, 1/2 Up to 1 Acre
Lot Size Area: 0.3568
Lot Size Units: Acres
Lot Size Acres: 0.3568
Lot Size Square Feet: 15542.208
Water Source: Water District
Financial Details
Tax Annual Amount: $13,318
Utilities Details
Cooling Type: Attic Fan, Ceiling Fan(s), Electric
Heating Type: Natural Gas
Location Details
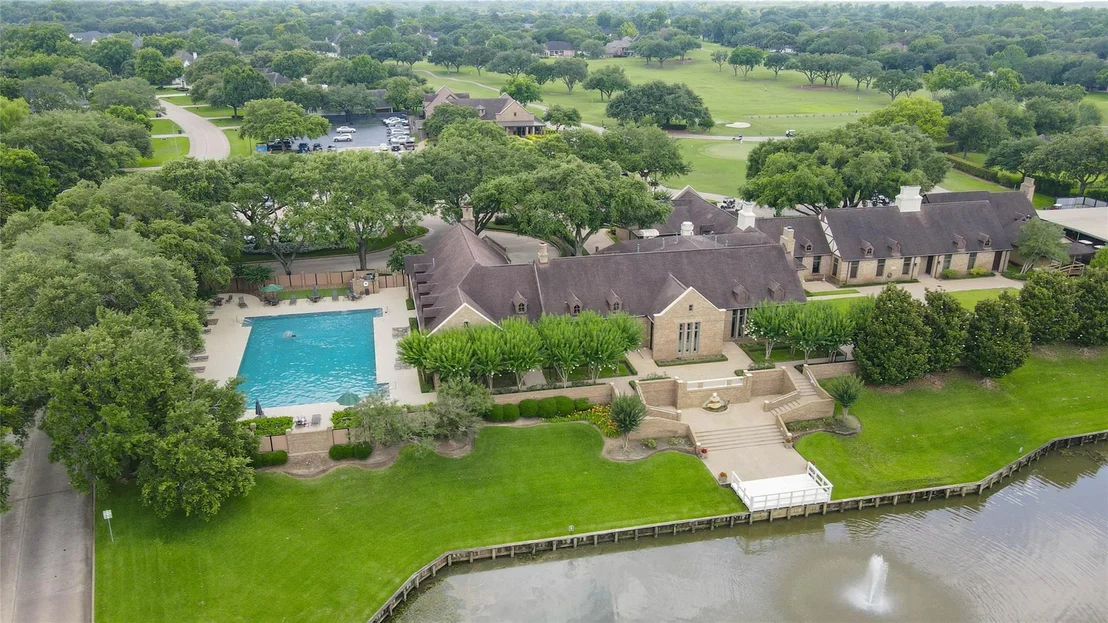
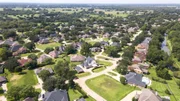
HOA/Condo/Coop Amenities: Clubhouse, Fitness Center, Golf Course, Jogging Path, Park, Party Room, Picnic Area, Playground, Pool, Security, Sport Court, Tennis Court(s), Trail(s), Controlled Access, Pickleball Court, Pond, Splash Pad
HOA Fee: $1,450
HOA Fee Frequency: Annually

Building Info

Overview

    General

  • Year Built: 1994
  • Effective Year Built: 1994
  • Building Count: 1
  • Bedroom Count: 5
  • Bathroom Count: 4
  • Full Bathrooms: 3
  • Partial Bathrooms: 4
  • Building Condition: 7
  • Building Quality: 0
  • Construction Type: 0
  • Building Style: 15
  • Exterior Walls Type: 12
  • Interior Walls Type: 0
  • Roof Shape Type: 1
  • Roof Cover Type: 3
  • Floor Count: 200
  • Living Units: 1
  • Floor Cover: 0
  • Basement Type: 0
  • Basement Area: 0
  • Garage Type: 4
  • Garage Square Area: 726
  • Parking Space Count: 5
  • Patio Type: 20
  • Porch Type: 4
  • Pool Type: 8
  • Location Influence Type: 82

    Dimensions

  • Lot Size Square Feet: 15,542
  • Total Building Area: 4,397
  • Gross Building Area: 4,502
  • Building Area: 4,397
  • Building Area Measurement: L

    Heating and Cooling

  • Fireplace Count: 1
  • Air Conditioning: 1
  • Heating: 3
  • Heated Square Feet: 4,397
  • Heating Fuel Type: 0

    Utilities

  • Sewer System: 0
  • Water Service: 0

Building

  • Building Type: 0
  • Property Class: R
  • Subdivision: BRADFORD ON THE BEND SEC 2
  • Land Acres: 0000000357
  • Standard Land Use Code: 1001
  • County Land Use Code: A1
  • State Land Use Code: A1
  • Legal Description 1: BRADFORD ON THE BEND SEC 2, BLOCK 5, LOT 26

Neighborhood

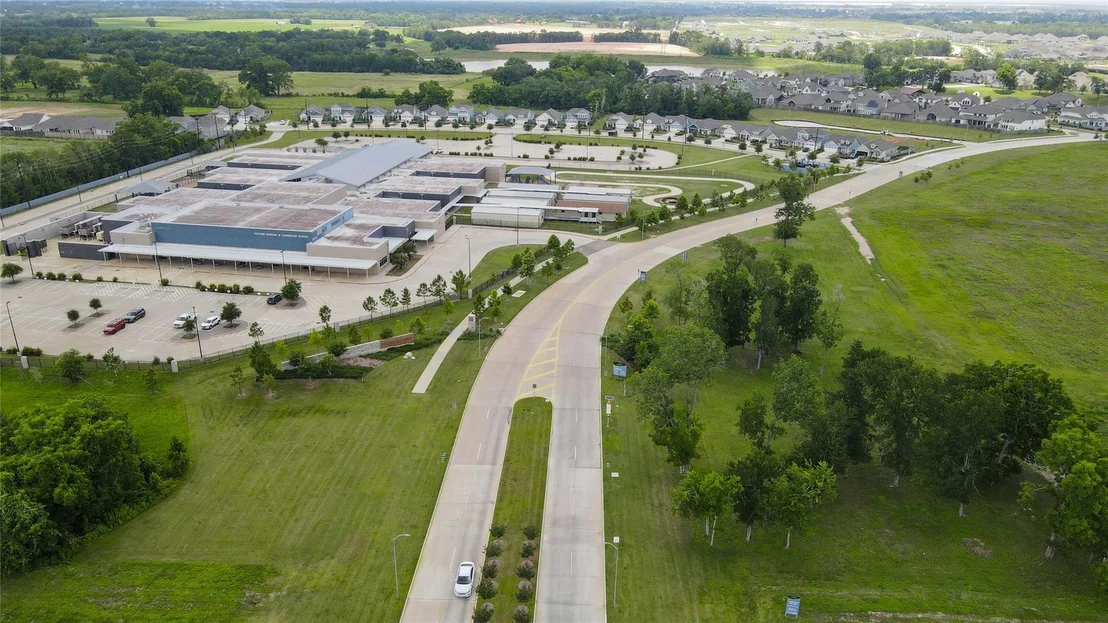
  • School District Name: Lamar Consolidated Independent School District
  • School Tax School District: S01 G01 D01
  • Census Tract: 673300

Geography

  • Assessors Map Reference: Z-048
  • Section: 2
  • Parcel: 1952-02-005-0260-901
  • Block: 5
  • Lot: 26
  • Municipality: FULSHEAR
  • Latitude: 29.6644
  • Longitude: -95.9401

    Address

  • Full Address: 33103 Whickham Cir
  • Address - House Number: 33103
  • Address - Street Name: Whickham
  • Address - Suffix Type: Cir
  • State: TX
  • City Name: Fulshear
  • Carrier Code: R001
  • 4-Digit Zip Code: 4031
  • Zip Code: 77441

Valuation

    Tax

  • Tax Year: 2022
  • Tax Amount: $1,190,181
  • Tax Rate Code Area: S01

    Appraisal Valuation

  • Standard Deviation: 0.1862
  • Valuation Date: Sep 27, 2023
  • Confidence Score: 75
  • Final Value: 620,248
  • High Value: 735,748
  • Low Value: 504,748

    Market Valuation

  • Market Total Value: $646,035
  • Market Land Value: $89,480
  • Market Improvement Value: $556,555

    Assessments Valuation

  • Assessed Year: 2023
  • Assessed Total Value: $646,035
  • Assessed Land Value: $89,480
  • Assessed Improvements Value: $556,555

    Sales

  • Current Sale Contract Date: Mar 07, 2013
  • Current Sale Recording Date: Mar 08, 2013
  • Current Sale Price:
  • Current Sale Document Type: 71
  • Current Sale Input Document Number: 2013028009
  • Previous Sale Recording Date: Mar 07, 2013
  • Previous Sale Contract Date: Mar 07, 2013
  • Previous Sale Document Type: 27
Data used for valuation calculations is provided by RealtyHop, and other third party sources

Comparables

Unit
Status
Type
Beds
Baths
ft²
Price/ft²
Asking Price
Listed On
Closing Price
Sold On
HOA + Taxes

About Bradford on The Bend


Similar Homes for Sale

Currently no similar homes around

Nearby Rentals

Unit for rent at 8327 Threadfin Way, Fulshear, TX, 77441

$2,700 /mo

  • 5 Beds
  • 3 Baths
  • 2,895 ft²
8327 Threadfin Way, Fulshear, TX, 77441 Listing by Aida Villalobos
Unit for rent at 4011 Westerdale Drive, Fulshear, TX, 77441

$6,000 /mo

  • 4 Beds
  • 4 Baths
  • 4,953 ft²
4011 Westerdale Drive, Fulshear, TX, 77441 Listing by Nora Jackson
Unit for rent at 5010 Oxbow Circle E, Fulshear, TX, 77441

$4,400 /mo

  • 4 Beds
  • 4 Baths
  • 3,650 ft²
5010 Oxbow Circle E, Fulshear, TX, 77441 Listing by Jessica Wix


Frequently Asked Questions

When was property at 33103 Whickham Circle built and last sold?
The property at 33103 Whickham Circle was built in 1994 and last sold on Mar 7, 2013 for $389,400.
How much is this home worth?
The estimated value of the home located at 33103 Whickham Circle is $663,627.
What are some comparable homes to 33103 Whickham Circle?
There are currently no comparable homes to 33103 Whickham Circle.