by Global Lifestyle Properties

See Home Value
Pasco 34655
3310 Monroe Meadows DRIVE
$585,000
● House - Off Market

3310 Monroe Meadows DRIVE

ODESSA, FL 33556
bedrooms
3 Beds
bathrooms
3 Baths, 1 Half Bath
square feet
2,470 Ft²
$3,596
Est. Monthly
$6
HOA / Fees
3.33%
Cap Rate

About This Property

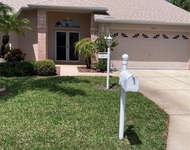
A BEAUTIFUL HOME LOCATED ON GREEN SPACE IN STARKEY RANCH! Impressive Pulte Driftwood floor plan offering 3/2.5/2 + office & large loft spanning 2470 sqft, located on a spacious lot overlooking a common open green space located in Monroe Commons in the highly sought-after community of Starkey Ranch. Walk the kids to school at Starkey K8 or soccer practice from this convenient location! Custom designed in 2019 with 27K in builder upgrades and 20K in after-market upgrades, this intelligently positioned & popular OPEN FLOOR PLAN offers functional living space for entertaining & everyday life. The charming exterior has exceptional curb appeal accented by the Hardie Board siding, shutters, Stacked Stone Accents, manicured landscaping & paver driveway. Entering the foyer through the leaded glass inlay front door, the soaring ceiling is complimented by the upgraded wrought iron staircase. A light, bright tile is located throughout the main living area complimented by neutral grey walls, 8ft doors & Crown Molding. As you enter the Gathering Room, the open floor plan unfolds highlighted by an elegant Chandelier, natural light beaming in from the sliders, custom accent framing on the wall illuminated by sconces, floor outlet and open space to support any furniture configuration. This top-of-the-line chef's kitchen impresses with plenty of 42-inch grey wood cabinets complimented by satin nickel hardware, beautiful quartz counters, under cabinet lighting & a complimentary backsplash. The spacious island seats four bar stools comfortably and is highlighted by 3 elegant pendant lights. Upgraded appliances include refrigerator, gas range & dishwasher. The dining room is a bright space to gather with windows overlooking the yard & common ground, a lavish chandelier, wainscotting & wallpaper accents, and space for an 8-person table. The first-floor office is located off the kitchen. Adjacent to the office is the half guest bath. Ascend the attractive staircase to the second story arriving at the spacious loft with views of the common green space. Secluded Primary Bedroom, located on 2nd story, accented by tray ceiling with crown molding, elicits feelings of comfort and rest. The Primary ensuite will impress with tile floors, granite counters, dual sinks, custom cabinets & drawers, walk in closet & frameless oversized walk-in shower with rain head & transom window. Bedroom 2 & bedroom 3 are down the hall, supported by a full bath with tub/shower combo. The second story laundry room is conveniently located near the bedrooms. An oversized covered lanai overlooking the backyard and common area, will be a nice area to relax and unwind while watching kids play. *Home Security System including cameras automated door lock/garage/temp controls * Rachio Sprinkler System* This home is across the street from Starkey Ranch District Park and Starkey K-8 Schools, Library, Theater and Preschool. Award winning Starkey Ranch offers K-8 Magnet School, 3 community pools & playgrounds, dog parks, 20-mile trail system for walking & biking, a community center & garden, Cunningham Lake, ongoing events. Close to Starkey Ranch Publix, shops, restaurants, beaches & Tampa. Schedule you're showing today!

Unit Size
2,470 Ft²
Days on Market
123 days
Land Size
0.12 acres
Price per sqft
$240
Property Type
House
Property Taxes
$673
HOA Dues
$6
Year Built
2019

Payment Calculator

Cap Rate Calculator

Last updated: 2 years ago (Stellar MLS #T3545944)

Price History

Date / Event Date Event Price
Dec 2, 2024 Sold
Sold
Oct 22, 2024 In contract -
In contract
Oct 17, 2024 Price Decreased $594,000
↓ $5K (0.8%)
Price Decreased
Oct 3, 2024 Relisted $599,000
Relisted
Oct 2, 2024 No longer available -
No longer available
Show More

Property Highlights

Garage
Air Conditioning

Building Info

Overview

    General

  • Year Built: 2019
  • Effective Year Built: 2019
  • Building Count: 1
  • Bedroom Count: 0
  • Bathroom Count: 3
  • Full Bathrooms: 3
  • Partial Bathrooms: 3
  • Building Condition: 3
  • Building Quality: 4
  • Construction Type: 0
  • Building Style: 0
  • Exterior Walls Type: 15
  • Interior Walls Type: 3
  • Roof Shape Type: 7
  • Roof Cover Type: 15
  • Floor Count: 200
  • Floor Cover: 13
  • Basement Type: 0
  • Basement Area: 0
  • Parking Type: 6
  • Garage Type: 1
  • Garage Square Area: 462
  • Parking Space Count: 0
  • Patio Type: 0
  • Porch Type: 102
  • Pool Type: 0

    Dimensions

  • Lot Size Square Feet: 5,175
  • Total Building Area: 2,932
  • Gross Building Area: 2,932
  • Building Area: 2,470
  • Building Area Measurement: L

    Heating and Cooling

  • Air Conditioning: 1
  • Heating: 4
  • Heated Square Feet: 2,470
  • Heating Fuel Type: 2

    Utilities

  • Sewer System: 0
  • Water Service: 0

Building

  • Building Type: 0
  • Property Class: R
  • Subdivision: STARKEY RANCH PARCEL 7
  • Land Acres: 0000000119
  • Standard Land Use Code: 1001
  • County Land Use Code: 00100
  • Legal Description 1: STARKEY RANCH PARCEL 7 PB 75 PG 031 BLOCK 5 LOT 3

Neighborhood

  • Census Tract: 031701

Zoning

  • Zoning: MPUD

Geography

  • Subdivision Tract Number: 30
  • Parcel: 20-26-17-0030-00500-0030
  • Block: 5
  • Lot: 3
  • Meridian: SEC 20 TWN 26S RNG 17E
  • Municipality: TSR CDD
  • Latitude: 28.2047
  • Longitude: -82.6186

    Address

  • Full Address: 3310 Monroe Meadows Dr
  • Address - House Number: 3310
  • Address - Street Name: Monroe Meadows
  • Address - Suffix Type: Dr
  • State: FL
  • City Name: Odessa
  • Carrier Code: R017
  • 4-Digit Zip Code: 4088
  • Zip Code: 33556

Valuation

    Tax

  • Tax Year: 2022
  • Tax Amount: $756,687
  • Tax Rate Code Area: 91TS

    Appraisal Valuation

  • Standard Deviation: 0.1949
  • Valuation Date: Jan 27, 2024
  • Confidence Score: 74
  • Final Value: 610,095
  • High Value: 729,029
  • Low Value: 491,161

    Market Valuation

  • Market Total Value: $384,869
  • Market Land Value: $50,870
  • Market Improvement Value: $333,999

    Assessments Valuation

  • Assessed Year: 2022
  • Assessed Total Value: $316,170

    Exemptions

  • Homeowner Exemption: Yes

    Sales

  • Current Sale Contract Date: May 30, 2019
  • Current Sale Recording Date: Jun 03, 2019
  • Current Sale Price:
  • Current Sale Document Type: 68
  • Current Sale Input Document Number: 2019092298
  • Previous Sale Recording Date: Feb 01, 2017
  • Previous Sale Contract Date: Feb 01, 2017
  • Previous Sale Amount: $2,800,000
  • Previous Sale Document Type: 27
Data used for valuation calculations is provided by RealtyHop, and other third party sources

Comparables

Unit
Status
Type
Beds
Baths
ft²
Price/ft²
Asking Price
Listed On
Closing Price
Sold On
HOA + Taxes

About Pasco


Similar Homes for Sale

Currently no similar homes around

Nearby Rentals

Unit for rent at 1327 Tollbridge Court, TRINITY, FL, 34655

$2,300 /mo

  • 2 Beds
  • 2 Baths
  • 1,669 ft²
1327 Tollbridge Court, TRINITY, FL, 34655 Listing by Charles Carter


Frequently Asked Questions

When was property at 3310 Monroe Meadows Drive built and last sold?
The property at 3310 Monroe Meadows Drive was built in 2019 and last sold on May 30, 2019 for $346,300.
How much is this home worth?
The estimated value of the home located at 3310 Monroe Meadows Drive is $0.
What are some comparable homes to 3310 Monroe Meadows Drive?
There are currently no comparable homes to 3310 Monroe Meadows Drive.