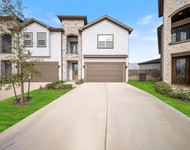
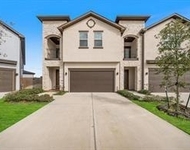
See Home Value
$210,000 Last Listed Price
● House - Off Market

3310 High Pine Drive

Missouri City, TX 77459
bedrooms
3 Beds
bathrooms
2 Baths
square feet
1,865 Ft²
$261,130
RealtyHop Estimate
24.35%
Since Apr 1, 2021
National-US
Primary Model

About This Property

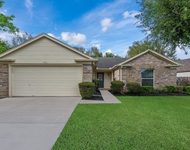
This ranch style home is ideal for first time homebuyers or investors looking for a great rental property.  Immediately to the left upon entering the home you will find a flex room that can be used as a sitting area, study, or game room.  This room is accented with a beautiful brick wall. Dining area is open to the flex room and kitchen.  Family room offers a cozy fireplace and built in entertainment center.  Hallway and bedrooms all have new carpet, the rest of the home is low maintenance tile.  The backyard has a great covered patio and plenty of space for kids or pets. Other features include an indoor utility room and detached 2 car garage.  This one won't last long.  Come see it today!

Available to show between 12-4 daily
Unit Size
1,865 Ft²
Days on Market
-
Land Size
0.19 acres
Price per sqft
$113
Property Type
House
Property Taxes
$443
HOA Dues
$37
Year Built
1977

Payment Calculator

Cap Rate Calculator

Last updated: 5 months ago (HAR #6481183)

Price History

Date / Event Date Event Price
Mar 31, 2021 Sold
Sold
Dec 4, 2020 Listed by Keller Williams Premier Realty $210,000
Listed by Keller Williams Premier Realty
This ranch style home is ideal for first time homebuyers or investors looking for a great rental property. Immediately to the left upon entering the home you will find a flex room that can be used as a sitting area, study, or game room. This room is accented with a beautiful brick wall. Dining area is open to the flex room and kitchen. Family room offers a cozy fireplace and built in entertainment center. Hallway and bedrooms all have new carpet, the rest of the home is low maintenance tile. The backyard has a great covered patio and plenty of space for kids or pets. Other features include an indoor utility room and detached 2 car garage. This one won't last long. Come see it today! Available to show between 12-4 daily

Property Highlights

Garage
Fireplace

Building Info

Overview

    General

  • Year Built: 1977
  • Effective Year Built: 1977
  • Building Count: 1
  • Bedroom Count: 3
  • Bathroom Count: 2
  • Full Bathrooms: 2
  • Partial Bathrooms: 2
  • Building Condition: 3
  • Building Quality: 0
  • Construction Type: 0
  • Building Style: 15
  • Exterior Walls Type: 3
  • Interior Walls Type: 0
  • Roof Shape Type: 7
  • Roof Cover Type: 3
  • Floor Count: 100
  • Living Units: 1
  • Floor Cover: 0
  • Basement Type: 0
  • Basement Area: 0
  • Garage Type: 4
  • Garage Square Area: 500
  • Parking Space Count: 2
  • Patio Type: 20
  • Porch Type: 4
  • Pool Type: 0
  • Location Influence Type: 131

    Dimensions

  • Lot Size Square Feet: 8,426
  • Total Building Area: 1,865
  • Gross Building Area: 1,885
  • Building Area: 1,865
  • Building Area Measurement: L

    Heating and Cooling

  • Fireplace Count: 1
  • Air Conditioning: 1
  • Heating: 3
  • Heated Square Feet: 1,865
  • Heating Fuel Type: 0

    Utilities

  • Sewer System: 0
  • Water Service: 0

Building

  • Building Type: 0
  • Property Class: R
  • Subdivision: QUAIL VALLEY THUNDERBIRD W SEC 2
  • Land Acres: 0000000193
  • Standard Land Use Code: 1001
  • County Land Use Code: A1
  • State Land Use Code: A1
  • Legal Description 1: QUAIL VALLEY THUNDERBIRD W SEC 2, BLOCK 3, LOT 31

Neighborhood

  • School District Name: Fort Bend Independent School District
  • School Tax School District: S07 J07 C09 G01
  • Census Tract: 671001

Geography

  • Assessors Map Reference: A-102-L
  • Section: 2
  • Parcel: 5920-02-003-0310-907
  • Block: 3
  • Lot: 31
  • Municipality: CITY OF MISSOURI CITY
  • Latitude: 29.5724
  • Longitude: -95.5558

    Address

  • Full Address: 3310 High Pine Ct
  • Address - House Number: 3310
  • Address - Street Name: High Pine
  • Address - Suffix Type: Ct
  • State: TX
  • City Name: Missouri City
  • Carrier Code: R020
  • 4-Digit Zip Code: 3032
  • Zip Code: 77459

Valuation

    Tax

  • Tax Year: 2022
  • Tax Amount: $551,792
  • Tax Rate Code Area: S07

    Appraisal Valuation

  • Standard Deviation: 0.1976
  • Valuation Date: Sep 27, 2023
  • Confidence Score: 73
  • Final Value: 305,122
  • High Value: 365,434
  • Low Value: 244,809

    Market Valuation

  • Market Total Value: $303,096
  • Market Land Value: $26,000
  • Market Improvement Value: $277,096

    Assessments Valuation

  • Assessed Year: 2023
  • Assessed Total Value: $288,365
  • Assessed Land Value: $11,269
  • Assessed Improvements Value: $277,096

    Exemptions

  • Homeowner Exemption: Yes

    Sales

  • Current Sale Contract Date: Mar 31, 2021
  • Current Sale Recording Date: Apr 01, 2021
  • Current Sale Price:
  • Current Sale Document Type: 70
  • Current Sale Input Document Number: 2021051278
Data used for valuation calculations is provided by RealtyHop, and other third party sources

Comparables

Unit
Status
Type
Beds
Baths
ft²
Price/ft²
Asking Price
Listed On
Closing Price
Sold On
HOA + Taxes

About Quail Valley


Similar Homes for Sale

Currently no similar homes around

Nearby Rentals

Unit for rent at 2015 Olivos Street, TX, 77459

$3,800 /mo

  • 4 Beds
  • 3 Baths
  • 2,811 ft²
2015 Olivos Street, TX, 77459 Listing by Kuen Wong
Unit for rent at 2019 Olivos Street, TX, 77459

$3,950 /mo

  • 4 Beds
  • 3 Baths
  • 2,569 ft²
2019 Olivos Street, TX, 77459 Listing by Kelvin Louie
Unit for rent at 4511 Alamo Avenue, Sugar Land, TX, 77479

$1,900 /mo

  • 3 Beds
  • 2 Baths
  • 1,301 ft²
4511 Alamo Avenue, Sugar Land, TX, 77479 Listing by Justin Thomas


Frequently Asked Questions

When was property at 3310 High Pine Drive built and last sold?
The property at 3310 High Pine Drive was built in 1977 and last sold on Mar 31, 2021 for $237,500.
How much is this home worth?
The estimated value of the home located at 3310 High Pine Drive is $217,621.
What are some comparable homes to 3310 High Pine Drive?
There are currently no comparable homes to 3310 High Pine Drive.