See Home Value
$1,435,000
● House - Off Market

331 W Evergreen Avenue

Chicago, IL 60610
bedrooms
4 Beds
bathrooms
3 Baths, 1 Half Bath
square feet
3,100 Ft²
$8,891
Est. Monthly
$158
HOA / Fees

About This Property

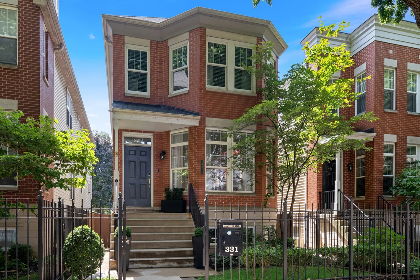
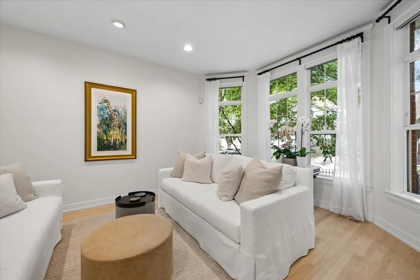
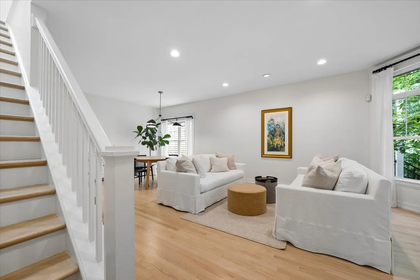
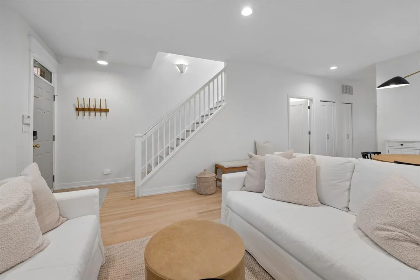
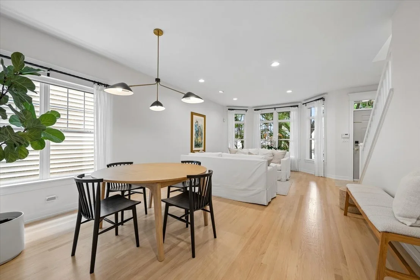
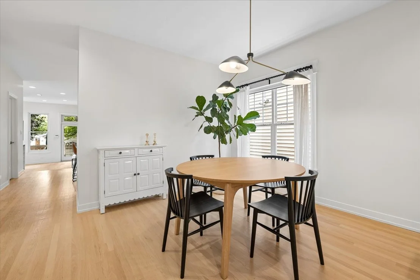
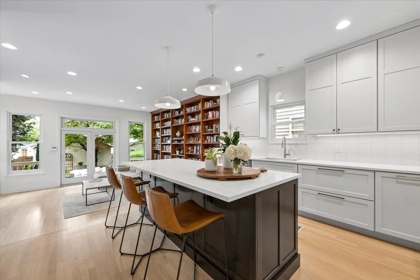
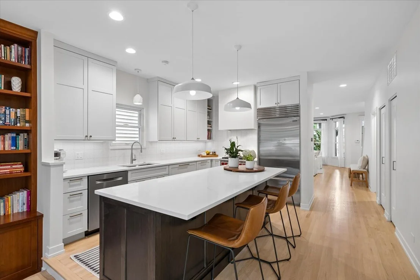
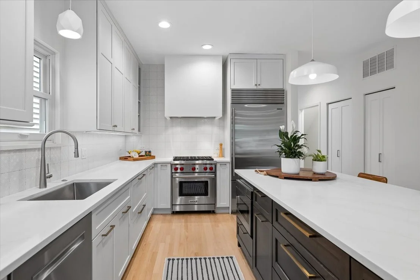
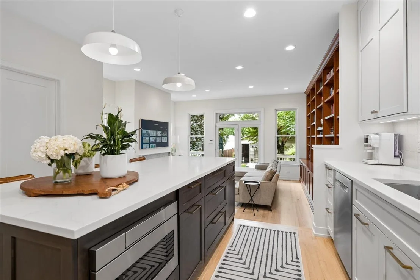
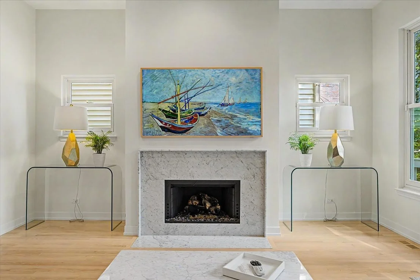
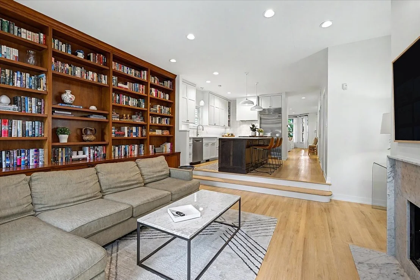
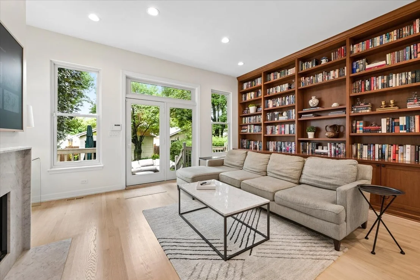
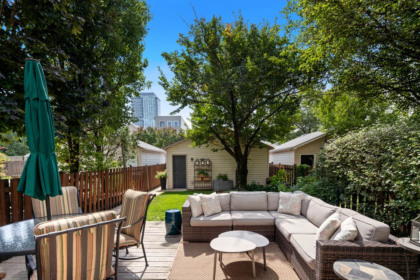
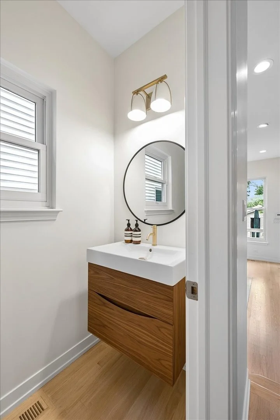
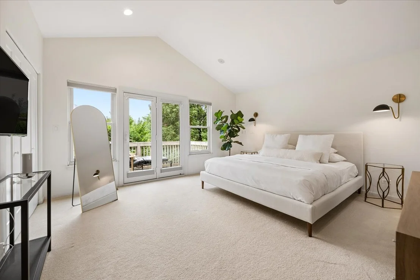
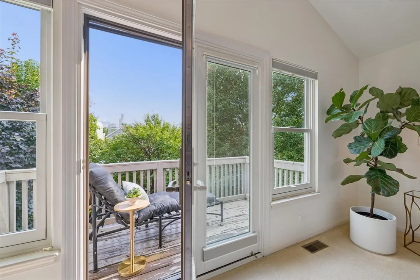
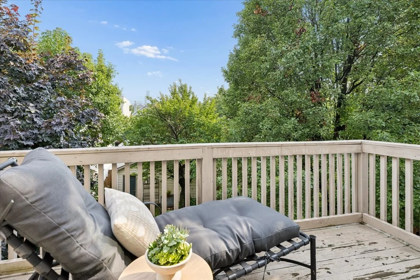
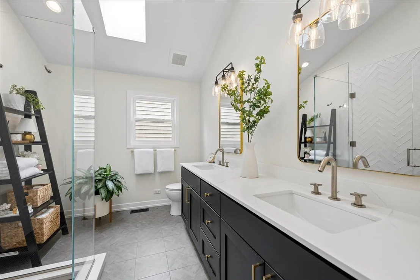
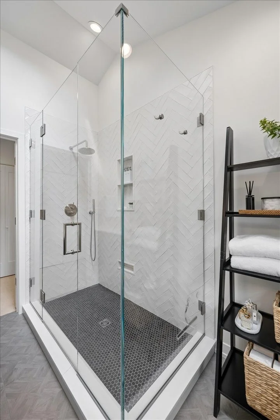
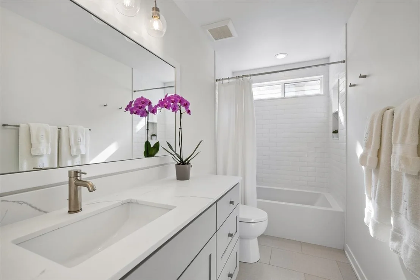
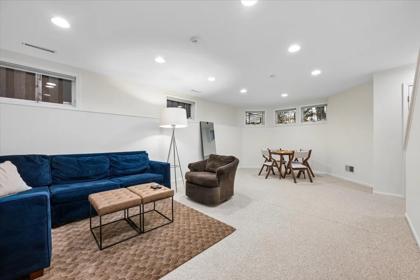
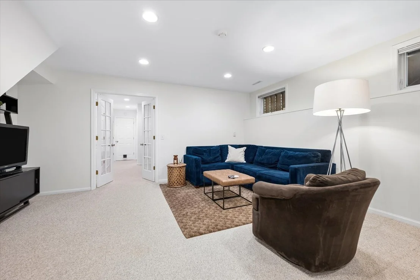
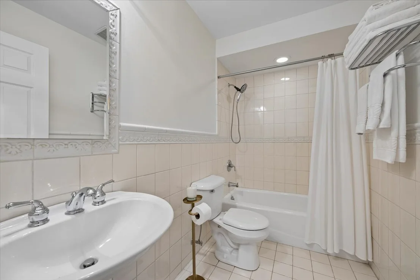
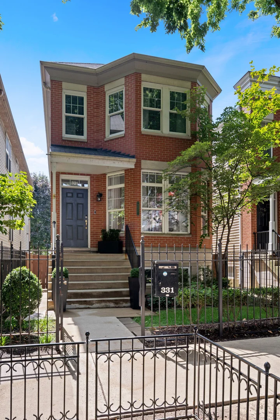
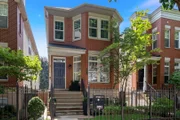
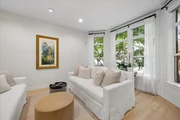
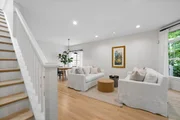
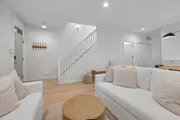
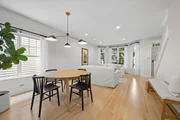
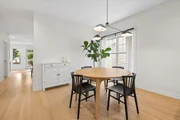
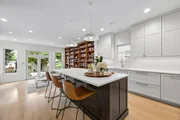
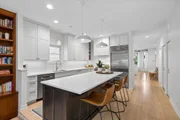
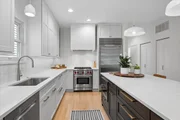
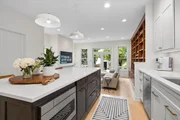
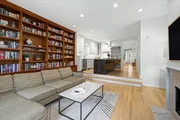
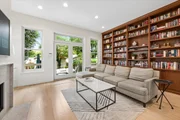
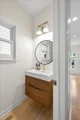
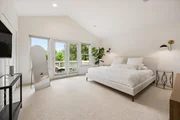
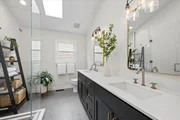
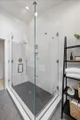
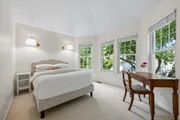
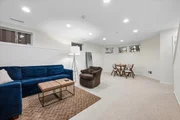
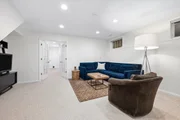
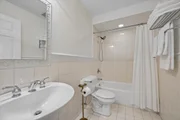
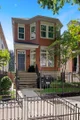
Exceptional luxury living, completely RENOVATED on an unusually deep 25' x 141' lot with a gated private alley and beautiful southern exposure, filling the home with abundant natural light. Extensively and thoughtfully renovated in 2022 and 2023 by Olson Studios, LLC, this sophisticated residence blends timeless design with beautifully curated, high-end finishes. A lush backyard with established perennial gardens creates a private outdoor retreat in the heart of the city.  The Exquisite reimagined main level features refinished hardwood floors in a white-oak finish, a gracious living room with a bay window, and a separate dining room enhanced by a widened 4-foot opening to the kitchen, creating an effortless flow for everyday living and entertaining.  Completely renovated in 2023, the expansive custom chef's kitchen was enlarged and showcases full-height custom white cabinetry with soft-close doors and drawers, under-cabinet lighting, quartz countertops, and an impressive oversized island. A premium appliance package includes a built-in Sub-Zero refrigerator, Wolf 30" four-burner gas range with 36" built-in hood, Sharp 24" microwave drawer, and Bosch built-in dishwasher.  The inviting family room is beautifully appointed with custom built-in bookcases, transom windows, and a wood-burning fireplace with a gas starter, complemented by a Frame TV with concealed A/V components for a seamless, sophisticated finish.  Elegant oak railings lead to the second level, complemented by white-oak-finished stairs and upper hallway. The upper level offers three generously proportioned bedrooms. The front bedroom features a dramatic vaulted ceiling, bay window, and spacious walk-in closet, while the second bedroom is exceptionally large with generous closet space.  The luxurious primary suite is a serene private retreat, featuring vaulted ceilings and French doors that open to a private balcony. A gorgeous new spa-inspired primary bath completes the suite with an expansive walk-in shower and beautifully appointed finishes.  The sun-filled lower level offers exceptional additional living space with high ceilings, a spacious family/recreation room, an open fourth bedroom or flexible guest space, full bath, abundant closets, and an oversized storage room-providing incredible versatility for everyday living, a home office, fitness area, or additional entertaining space.  Extensive Renovations & Improvements: July 2022 - Primary and hall bathrooms completely renovated.  June 2023 - Kitchen and powder room completely renovated, hardwood floors refinished, new interior doors installed, and fireplace surround updated.  Additional upgrades include Andersen windows, a comprehensive security system, and custom closet systems throughout. The home is also prewired for an integrated sound system in the family room, living room, primary suite, and primary bath.  The HOA ($475 quarterly)includes snow removal, landscape care, private waste collection, and alley maintenance.   Just moments from the lakefront, Lincoln Park and Zoo, North Avenue Beach, and the acclaimed restaurants, cafes, galleries, boutiques, and nightlife of Wells Street. The home also offers convenient access to public transportation and many of Chicago's premier schools, including LaSalle Language, British International, Catherine Cook, Latin School, Walter Payton, and Franklin.  A rare Old Town offering tucked between the Gold Coast and Lincoln Park, combining exceptional space, natural light, sophisticated style, and a coveted walk-to-everything location.

Unit Size
3,100 Ft²
Days on Market
-
Land Size
-
Price per sqft
$463
Property Type
House
Property Taxes
$1,686
HOA Dues
$158
Year Built
2007

Payment Calculator

Cap Rate Calculator

Property Highlights

Garage
Air Conditioning
Fireplace

Building Info

Overview

    General

  • Year Built: 2007
  • Effective Year Built: 2007
  • Building Count: 1
  • Total Rooms: 9
  • Bedroom Count: 5
  • Bathroom Count: 4
  • Full Bathrooms: 3
  • Partial Bathrooms: 4
  • Building Condition: 6
  • Building Quality: 7
  • Construction Type: 12
  • Building Style: 60
  • Exterior Walls Type: 24
  • Interior Walls Type: 0
  • Roof Shape Type: 0
  • Roof Cover Type: 8
  • Floor Count: 300
  • Floor Cover: 0
  • Basement Type: 7
  • Basement Area: 0
  • Garage Type: 1
  • Parking Space Count: 2
  • Patio Type: 0
  • Porch Type: 0
  • Pool Type: 0

    Dimensions

  • Lot Size Square Feet: 600
  • Total Building Area: 4,497
  • Gross Building Area: 4,497
  • Building Area: 4,497
  • Building Area Measurement: L

    Heating and Cooling

  • Fireplace Count: 1
  • Air Conditioning: 1
  • Heating: 24
  • Heated Square Feet: 4,497
  • Heating Fuel Type: 0

    Utilities

  • Sewer System: 0
  • Water Service: 0

Building

  • Building Type: 0
  • Property Class: R
  • Subdivision: OSCAR MAYERS
  • Land Acres: 0000000014
  • Standard Land Use Code: 1001
  • County Land Use Code: 2-08
  • Legal Description 1: (OSCAR) (MAYERS) RESUB OF VARIOUS LTS & VAC ALLEYS IN VARIOUS SUBS IN WH NE & IN EH NW SEC 04-39-14

Neighborhood

  • School District Name: Chicago Public School District 299
  • Census Tract: 080300

Zoning

  • Zoning: RM-5

Geography

  • Assessors Map Reference: 1-02S-053-01
  • District: 74
  • Parcel: 17-04-214-069-0000
  • Lot: 2
  • Meridian: SEC 04 TWN 39N RNG 14E
  • Municipality: NORTH CHICAGO
  • Latitude: 41.9062
  • Longitude: -87.6375

    Address

  • Full Address: 331 W Evergreen Ave
  • Address - House Number: 331
  • Street Direction: W
  • Address - Street Name: Evergreen
  • Address - Suffix Type: Ave
  • State: IL
  • City Name: Chicago
  • Carrier Code: C088
  • 4-Digit Zip Code: 1814
  • Zip Code: 60610

Valuation

    Tax

  • Tax Year: 2022
  • Tax Amount: $1,836,452
  • Tax Rate Code Area: 74009

    Appraisal Valuation

  • Standard Deviation: 0.1817
  • Valuation Date: Mar 20, 2024
  • Confidence Score: 76
  • Final Value: 1,006,823
  • High Value: 1,189,791
  • Low Value: 823,855

    Market Valuation

  • Market Total Value: $903,120
  • Market Land Value: $75,000
  • Market Improvement Value: $828,120

    Assessments Valuation

  • Assessed Year: 2023
  • Assessed Total Value: $90,312
  • Assessed Land Value: $7,500
  • Assessed Improvements Value: $82,812

    Sales

  • Current Sale Contract Date: Jan 10, 2020
  • Current Sale Recording Date: Jan 17, 2020
  • Current Sale Price:
  • Current Sale Document Type: 71
  • Current Sale Input Document Number: 2001725036
Data used for valuation calculations is provided by RealtyHop, and other third party sources

Comparables

Unit
Status
Type
Beds
Baths
ft²
Price/ft²
Asking Price
Listed On
Closing Price
Sold On
HOA + Taxes

About Central Chicago


Similar Homes for Sale

Currently no similar homes around

Nearby Rentals

Unit for rent at 55 E Erie Street, Chicago, IL, 60611

$8,250 /mo

  • 3 Beds
  • 3 Baths
  • 2,384 ft²
55 E Erie Street #3205, Chicago, IL, 60611 Listing by Margaret Baczkowski
Unit for rent at 505 W Elm Avenue, Chicago, IL, 60610

$8,750 /mo

  • 4 Beds
  • 3 Baths
  • 3,000 ft²
505 W Elm Avenue #7, Chicago, IL, 60610 Listing by Joanna Olszynska
Unit for rent at 100 E Huron Street, Chicago, IL, 60611

$7,950 /mo

  • 3 Beds
  • 2 Baths
  • 2,400 ft²
100 E Huron Street #3504, Chicago, IL, 60611 Listing by Grigory Pekarsky


Frequently Asked Questions

When was property at 331 West Evergreen Avenue built and last sold?
The property at 331 West Evergreen Avenue was built in 2007 and last sold on Jan 10, 2020 for $1,405,000.
How much is this home worth?
The estimated value of the home located at 331 West Evergreen Avenue is $1,522,138.
What are some comparable homes to 331 West Evergreen Avenue?
There are currently no comparable homes to 331 West Evergreen Avenue.