Check Availability
$695,000
● House - In Contract

331 Robin Way

Richardson, TX 75080
bedrooms
4 Beds
bathrooms
2 Baths, 1 Half Bath
square feet
2,254 Ft²
$4,506
Est. Monthly

About This Property

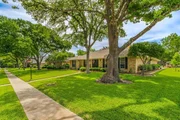
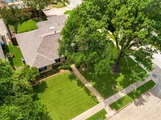
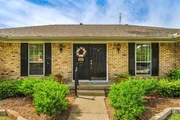
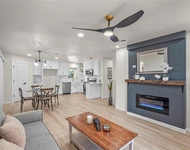
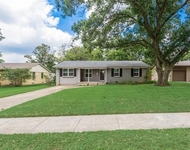
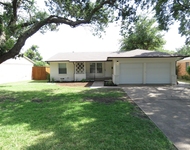
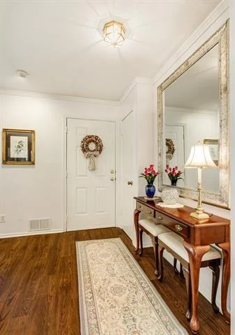
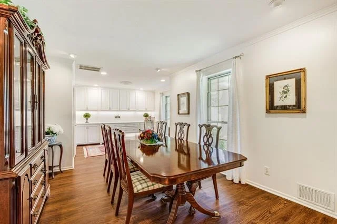
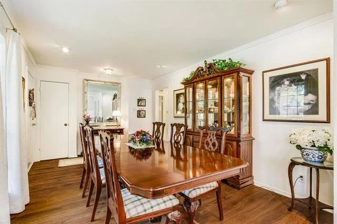
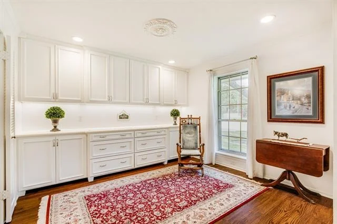
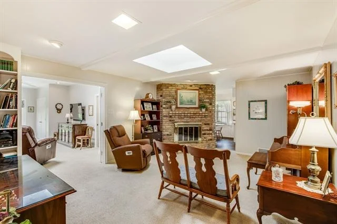
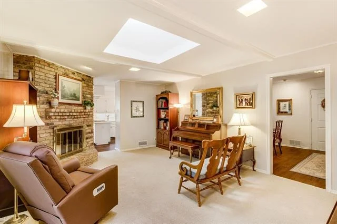
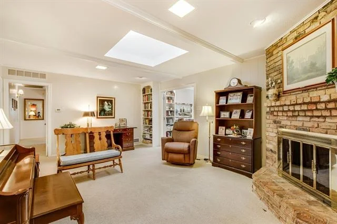
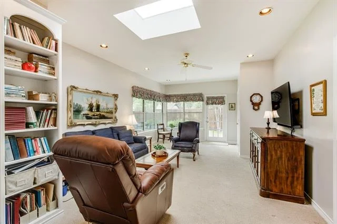
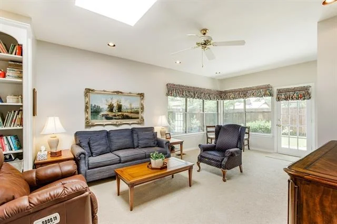
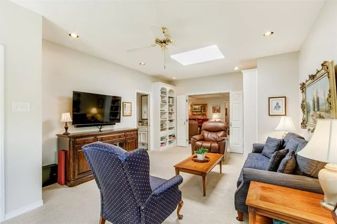
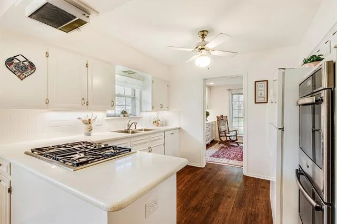
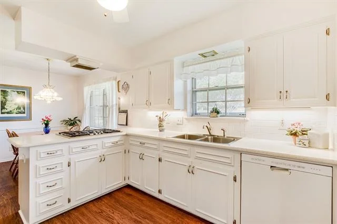
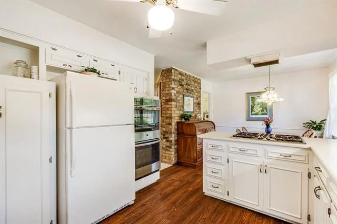
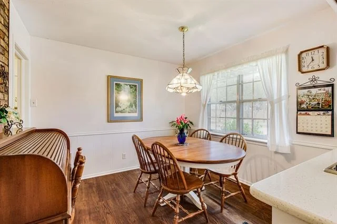
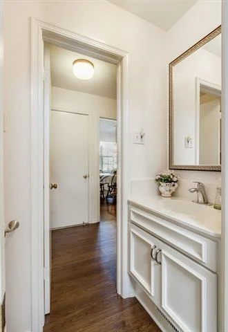
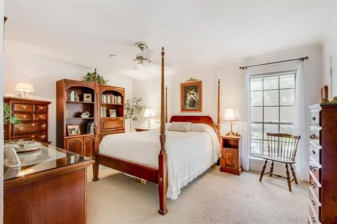
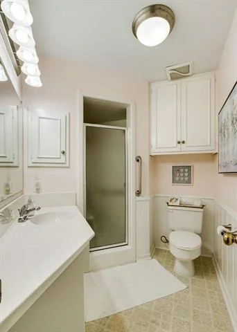
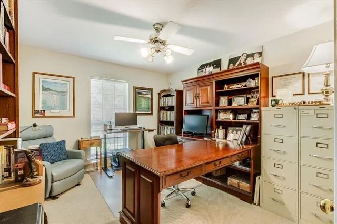
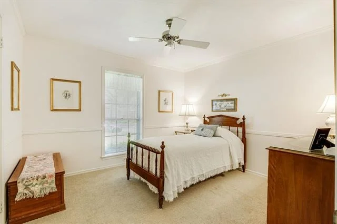
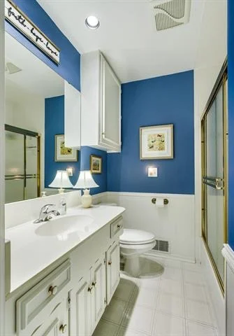
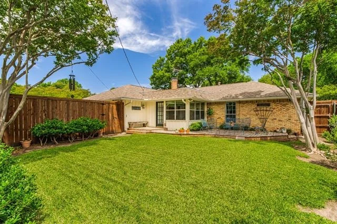
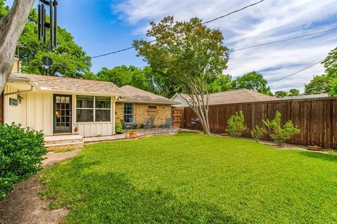
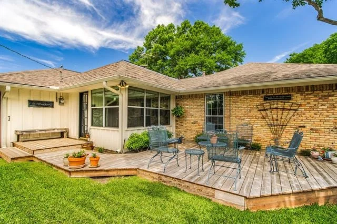
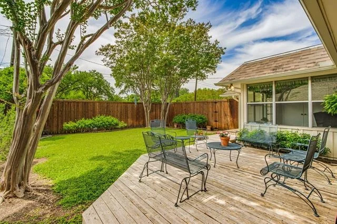
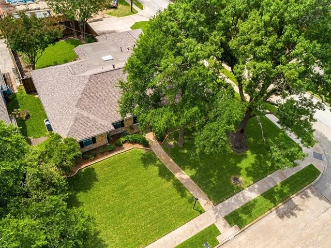
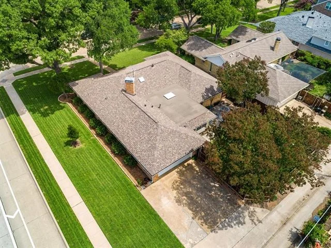
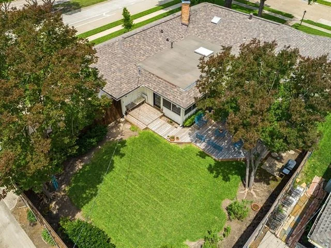
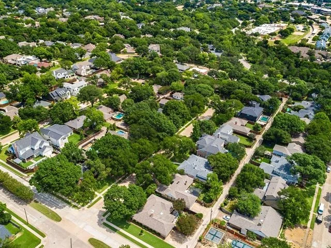
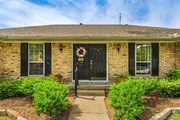
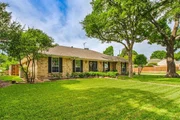
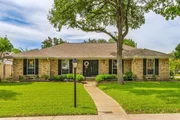
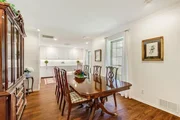
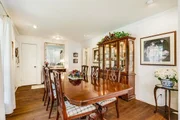
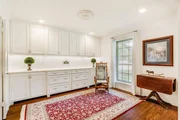
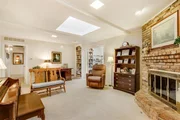
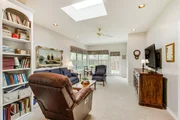
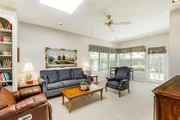
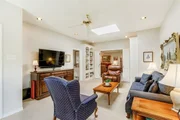
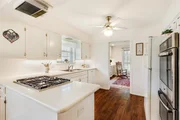
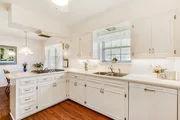
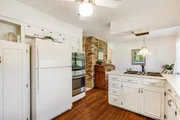
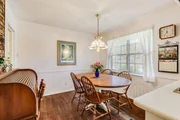
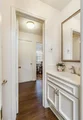
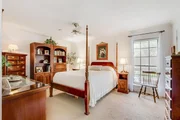
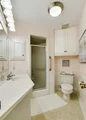
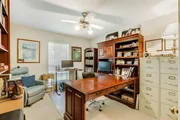
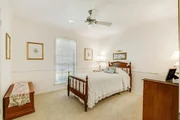
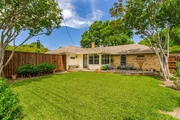
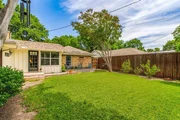
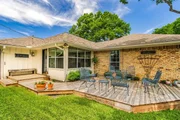
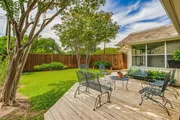
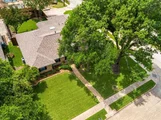
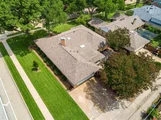
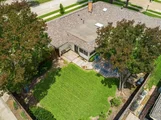
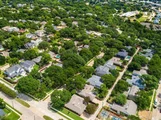
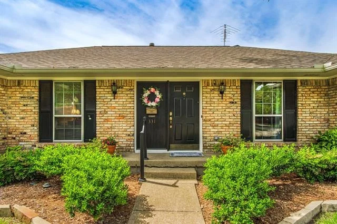
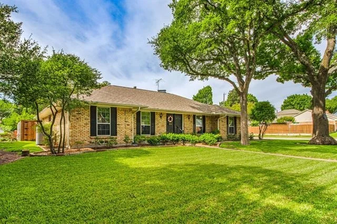
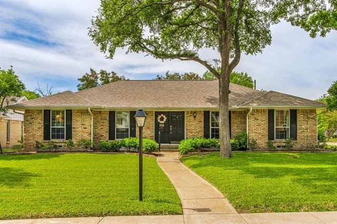
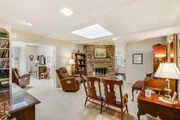
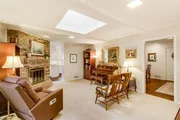
Nestled on large corner lot and on a cul-de-sac street! The bridge to Prairie Creek Elementary is just beyond! This 4-bedroom, 2.5-bath home is the definition of Pride of Ownership - and it shows the moment you pull up! The curb appeal is undeniable, with meticulously maintained landscaping, a newly planted Cedar Elm tree, stone flower bed borders, a multi-zone sprinkler system, and regular lawn care, keeping everything picture-perfect year-round. Updates in 2017 include - kitchen with quartz countertops, Thermador gas cooktop, double ovens, and a beautiful custom-built-in buffet in the dining room, adding both charm and function - perfect for family gatherings and entertaining. Fresh paint throughout, carpet, LVT flooring, sinks, toilets, and electrical and lighting upgrades. The back den is a great addition that feels like it was always part of the home - thoughtfully built on a pier-and-beam foundation to match the original structure. Three custom-built-in bookcases, a skylight, a large closet, and an abundance of windows make this space as functional as it is inviting, with views of the backyard that you'll never get tired of. Step outside onto a sprawling custom wood deck perfect for relaxing or entertaining, all enclosed by a wood privacy fence. Ease of mind with PVC PLUMBING, CLASS 4 IMPACT-RESISTANT ROOF (2025), Gutters with Leaf Guards, and enjoy the convenience of front porch mail delivery - no trip to the mailbox needed! And the location? You can't beat it - close to Prairie Creek Elementary, Prairie Creek Park, retail shops, and even urgent care. After over 40 years of cherished memories, the sellers are ready to pass the torch and let a new family make this special home their own!
Unit Size
2,254 Ft²
Days on Market
-
Land Size
0.24 acres
Price per sqft
$308
Property Type
House
Property Taxes
$1,093
HOA Dues
-
Year Built
1966

Listed By

Angela Green
Angela Green
Keller Williams Central

Payment Calculator

Cap Rate Calculator

Last updated: 6 days ago (NTREIS #21332998)

Price History

Date / Event Date Event Price
Sep 24, 2026 In contract -
In contract
Jul 30, 2026 Price Decreased $695,000
↓ $32K (4.4%)
Price Decreased
Jul 16, 2026 No longer available -
No longer available
Jul 16, 2026 Listed by Keller Williams Central $727,000
Listed by Keller Williams Central
Jul 11, 2026 Price Decreased $727,000
↓ $21K (2.8%)
Price Decreased
Show More

Property Highlights

Garage
Air Conditioning
Fireplace
Parking Details
Has Garage
Attached Garage
Parking Features: Alley Access, Direct Access, Driveway, Garage, Garage Door Opener, Garage Faces Rear, Garage Single Door
Garage Spaces: 2
Interior Details
Half Bathrooms: 1
Full Bathrooms: 2
Interior Features: Built-in Features, Chandelier, Eat-in Kitchen, Pantry, Walk-In Closet(s), Decorative Lighting
Appliances: Dishwasher, Disposal, Electric Oven, Gas Cooktop, Gas Water Heater, Double Oven, Plumbed For Gas in Kitchen
Flooring Type: Carpet, Tile, Luxury Vinyl Plank
Has Fireplace
Fireplace Features: Family Room, Gas Log, Brick
Fireplaces: 1
Exterior Details
Square Footage: 2254
Architectural Style: Traditional
Year Built: 1966
Levels: One
Construction Materials: Brick
Lot Features: Corner Lot, Cul-De-Sac, Few Trees, Landscaped, Sprinkler System
Lot Size Area: 0.235
Lot Size Units: Acres
Lot Size Acres: 0.235
Lot Size Square Feet: 10236.6
Tax Lot: 1
Financial Details
Tax Annual Amount: $13,121
Utilities Details
Cooling Type: Ceiling Fan(s), Central Air, Electric
Heating Type: Central, Fireplace(s), Natural Gas

Building Info

Overview

    General

  • Year Built: 1966
  • Effective Year Built: 1966
  • Building Count: 1
  • Bedroom Count: 0
  • Bathroom Count: 2
  • Full Bathrooms: 2
  • Partial Bathrooms: 2
  • Building Condition: 3
  • Building Quality: 0
  • Construction Type: 6
  • Building Style: 0
  • Exterior Walls Type: 3
  • Interior Walls Type: 0
  • Roof Shape Type: 8
  • Roof Cover Type: 3
  • Floor Count: 100
  • Living Units: 1
  • Floor Cover: 0
  • Basement Type: 5
  • Basement Area: 0
  • Garage Type: 1
  • Garage Square Area: 500
  • Parking Space Count: 2
  • Patio Type: 0
  • Porch Type: 0
  • Pool Type: 0

    Dimensions

  • Lot Size Square Feet: 10,084
  • Lot Size Depth Feet: 1,250
  • Lot Size Frontage Feet: 820
  • Total Building Area: 2,672
  • Building Area: 2,172
  • Building Area Measurement: L

    Heating and Cooling

  • Fireplace Count: 1
  • Air Conditioning: 1
  • Heating: 3
  • Heated Square Feet: 2,172
  • Heating Fuel Type: 3

    Utilities

  • Sewer System: 5
  • Water Service: 2

Building

  • Building Type: 0
  • Property Class: R
  • Subdivision: CREEKDALE ESTATES 1
  • Land Acres: 0000000232
  • Standard Land Use Code: 1001
  • County Land Use Code: A11
  • State Land Use Code: A11
  • Legal Description 1: CREEKDALE ESTATES 1 BLK 3 LT 1 VOL84121 PG2403 CO-DALLAS 0545000300100 34205450003

Neighborhood

  • School District Name: Richardson Independent School District
  • School Tax School District: RICHARDSON ISD
  • Census Tract: 019210

Zoning

  • Zoning: Z277

Geography

  • Assessors Map Reference: 420545000300100
  • Account Number: 420545000300100
  • Subdivision Tract Number: 5450
  • Parcel: 42-05450-003-001-0000
  • Block: 3
  • Lot: 1
  • Municipality: RICHARDSON
  • Latitude: 32.9775
  • Longitude: -96.7269

    Address

  • Full Address: 331 Robin Way
  • Address - House Number: 331
  • Address - Street Name: Robin
  • Address - Suffix Type: Way
  • State: TX
  • City Name: Richardson
  • Carrier Code: C029
  • 4-Digit Zip Code: 2522
  • Zip Code: 75080

Valuation

    Tax

  • Tax Year: 2022
  • Tax Amount: $616,144
  • Tax Rate Code Area: RS

    Appraisal Valuation

  • Standard Deviation: 0.2093
  • Valuation Date: Nov 15, 2023
  • Confidence Score: 71
  • Final Value: 601,619
  • High Value: 727,567
  • Low Value: 475,671

    Market Valuation

  • Market Total Value: $524,000
  • Market Land Value: $350,000
  • Market Improvement Value: $174,000

    Assessments Valuation

  • Assessed Year: 2023
  • Assessed Total Value: $524,000
  • Assessed Land Value: $350,000
  • Assessed Improvements Value: $174,000

    Exemptions

  • Senior Citizen Exemption : Yes
  • Homeowner Exemption: Yes
Data used for valuation calculations is provided by RealtyHop, and other third party sources

Comparables

Unit
Status
Type
Beds
Baths
ft²
Price/ft²
Asking Price
Listed On
Closing Price
Sold On
HOA + Taxes

About Canyon Creek


Similar Homes for Sale

Currently no similar homes around

Nearby Rentals

Unit for rent at 434 Marilu Street, Richardson, TX, 75080

$6,000 /mo

  • 4 Beds
  • 2 Baths
  • 1,298 ft²
434 Marilu Street, Richardson, TX, 75080 Listing by Melissa Rockwell
Unit for rent at 438 Daniel Street, Richardson, TX, 75080

$1,950 /mo

  • 3 Beds
  • 1 Bath
  • 1,336 ft²
438 Daniel Street, Richardson, TX, 75080 Listing by Dustin Tabbert
Unit for rent at 413 Marilu Street, Richardson, TX, 75080

$2,200 /mo

  • 2 Beds
  • 2 Baths
  • 1,102 ft²
413 Marilu Street, Richardson, TX, 75080 Listing by Kathi Thompson


Frequently Asked Questions

When was property at 331 Robin Way built and last sold?
The property at 331 Robin Way was built in 1966 and last sold on Jan 1, 1970 for $0.
How much is this home worth?
The estimated value of the home located at 331 Robin Way is $704,169.
What are some comparable homes to 331 Robin Way?
There are currently no comparable homes to 331 Robin Way.