See Home Value
Algonquin 60102
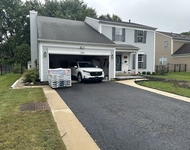
331 Lake Plumleigh Way
$336,000
● House - Off Market

331 Lake Plumleigh Way

ALGONQUIN, IL 60102
bedrooms
4 Beds
bathrooms
4 Baths, 1 Half Bath
square feet
3,200 Ft²
$568,480
RealtyHop Estimate
64.78%
Since Apr 1, 2017
National-US
Primary Model

About This Property

Not your average Algonquin Lakes home! Original owners customized this at build to make it better suit lot & view. Triple windows in master bedroom, bump out in breakfast room, custom marble fireplace, front entry porch, reconfigured master bathroom w/separate shower & jetted bathtub, extra large deck, & custom patio below. Kitchen has 42 inch cabinets, cabinet up lights, under cabinet lighting, walk-in pantry, & volume ceilings. Two-story entry and family room.  Jack & Jill bathroom, plus private princess suite with own bathroom. Lot is stunning!  Lake front but still enough room for playing in the huge grass area. In the winter you can ice skate on your private lake & sip hot cocoa on your covered patio. Be amazed at the finishes and care taken with this home.  New roof-2015, new front rock facade-2013, 75gal. water heater-2015. High efficiency HVAC system overhauled-2012. Walk-out 9' basement partially finished&bath rough in. Eligible for credit of 5% of loan amount at closing!
Unit Size
3,200 Ft²
Days on Market
-
Land Size
-
Price per sqft
$108
Property Type
House
Property Taxes
$784
HOA Dues
-
Year Built
2001

Payment Calculator

Cap Rate Calculator

Last updated: 3 years ago (MRED MLS #09484319)

Price History

Date / Event Date Event Price
Jul 31, 2024 Sold
Sold
Jun 24, 2024 In contract -
In contract
Jun 20, 2024 Listed by @properties Christie's International Real Estate $539,900
Listed by @properties Christie's International Real Estate
Not your average Algonquin Lakes home! This exquisite property features stunning lake views and has been thoughtfully upgraded throughout. The gourmet island kitchen is a chef's dream, boasting newer appliances and elegant finishes. A dramatic two-story family room with a custom fireplace sets the stage for comfortable living, while a large formal living and dining room offers ample space for entertaining. Newer LVP flooring on the first floor and fresh paint throughout add a modern touch. Convenient first-floor laundry and a den/office with amazing lake views enhance the practicality of this home. The large primary suite is a true retreat, featuring a tray ceiling, an extra window to enjoy the lake views, his and her walk-in closets, and a luxurious bath. The princess suite includes its own private bathroom, while bedrooms three and four share a Jack-and-Jill bath, ensuring comfort and privacy for all. A spacious loft provides a great second office area. The walkout, partially finished basement with 9-foot ceilings includes a rec room, roughed-in bath, and ample storage, offering endless possibilities for customization. Outdoor living is equally impressive with a covered concrete patio, invisible fencing, and an oversized deck perfect for soaking in the breathtaking lake views. Enjoy all that Algonquin Lakes has to offer, including biking and walking trails, three lakes, a park and playground, frisbee golf, and an elementary school. This one-of-a-kind property is move-in ready and waiting for you to make it your own. Don't miss the opportunity to own this spectacular Algonquin Lakes home with stunning lake views!
Mar 29, 2017 Sold
Sold
Jan 24, 2017 Listed by Baird & Warner $345,000
Listed by Baird & Warner

Property Highlights

Air Conditioning
Fireplace

Building Info

Overview

    General

  • Year Built: 2001
  • Effective Year Built: 2001
  • Building Count: 1
  • Total Rooms: 10
  • Bedroom Count: 4
  • Building Condition: 0
  • Building Quality: 0
  • Construction Type: 0
  • Building Style: 0
  • Exterior Walls Type: 0
  • Interior Walls Type: 0
  • Roof Shape Type: 0
  • Roof Cover Type: 0
  • Floor Count: 200
  • Floor Cover: 0
  • Basement Type: 6
  • Basement Area: 1,477
  • Garage Type: 1
  • Garage Square Area: 682
  • Parking Space Count: 2
  • Patio Type: 0
  • Porch Type: 0
  • Pool Type: 0

    Dimensions

  • Lot Size Square Feet: 9,431
  • Total Building Area: 5,221
  • Gross Building Area: 5,221
  • Building Area: 3,062
  • Building Area Measurement: L

    Heating and Cooling

  • Air Conditioning: 1
  • Heating: 0
  • Heated Square Feet: 3,062
  • Heating Fuel Type: 0

    Utilities

  • Sewer System: 0
  • Water Service: 0

Building

  • Building Type: 0
  • Property Class: R
  • Subdivision: ALGONQUIN LAKES
  • Land Acres: 0000000217
  • Standard Land Use Code: 1001
  • County Land Use Code: 0040
  • State Land Use Code: 0040
  • Legal Description 1: LOT 26 ALGONQUIN LAKES UNIT 1 SUBDIVISION: ALGONQUIN LAKES RANGE CODE: 8 E TWSHP 42N

Neighborhood

  • School District Name: Community Unit School District 300
  • Census Tract: 850101

Geography

  • Parcel: 03-02-129-005
  • Lot: 26
  • Municipality: DUNDEE
  • Latitude: 42.1535
  • Longitude: -88.2697

    Address

  • Full Address: 331 Lake Plumleigh Way
  • Legal Unit: 1
  • Address - House Number: 331
  • Address - Street Name: Lake Plumleigh
  • Address - Suffix Type: Way
  • State: IL
  • City Name: Algonquin
  • Carrier Code: C011
  • 4-Digit Zip Code: 5024
  • Zip Code: 60102

Valuation

    Tax

  • Tax Year: 2022
  • Tax Amount: $1,007,924
  • Tax Rate Code Area: DU019

    Appraisal Valuation

  • Standard Deviation: 0.1487
  • Valuation Date: Nov 29, 2023
  • Confidence Score: 82
  • Final Value: 488,796
  • High Value: 561,490
  • Low Value: 416,102

    Market Valuation

  • Market Total Value: $379,973
  • Market Land Value: $75,264
  • Market Improvement Value: $304,709

    Assessments Valuation

  • Assessed Year: 2022
  • Assessed Total Value: $126,607
  • Assessed Land Value: $25,078
  • Assessed Improvements Value: $101,529

    Exemptions

  • Homeowner Exemption: Yes

    Sales

  • Current Sale Contract Date: Feb 28, 2017
  • Current Sale Recording Date: Apr 06, 2017
  • Current Sale Price:
  • Current Sale Document Type: 71
  • Current Sale Input Document Number: 2017K017229
  • Previous Sale Recording Date: Jun 25, 2001
  • Previous Sale Contract Date: Jun 04, 2001
  • Previous Sale Amount: $341,500
  • Previous Sale Document Type: 71
Data used for valuation calculations is provided by RealtyHop, and other third party sources

Comparables

Unit
Status
Type
Beds
Baths
ft²
Price/ft²
Asking Price
Listed On
Closing Price
Sold On
HOA + Taxes

About Algonquin


Similar Homes for Sale

Currently no similar homes around

Nearby Rentals

Unit for rent at 1381 Glacier Parkway, Algonquin, IL, 60102

$3,800 /mo

  • 4 Beds
  • 2 Baths
  • 1,856 ft²
1381 Glacier Parkway, Algonquin, IL, 60102 Listing by Uver Perez


Frequently Asked Questions

When was property at 331 Lake Plumleigh Way built and last sold?
The property at 331 Lake Plumleigh Way was built in 2001 and last sold on Feb 28, 2017 for $336,000.
How much is this home worth?
The estimated value of the home located at 331 Lake Plumleigh Way is $0.
What are some comparable homes to 331 Lake Plumleigh Way?
There are currently no comparable homes to 331 Lake Plumleigh Way.