| Date / Event | Date | Event |
Price
|
| Oct 9, 2026 | Listed by D.R. Horton |
$759,990
|
|
Listed by D.R. Horton
|
| Sep 19, 2026 | No longer available |
-
|
|
No longer available
|
| Sep 5, 2026 | No longer available |
-
|
|
No longer available
|
| Sep 5, 2026 | Listed by D.R. Horton |
$759,990
|
|
Listed by D.R. Horton
|
| |
|
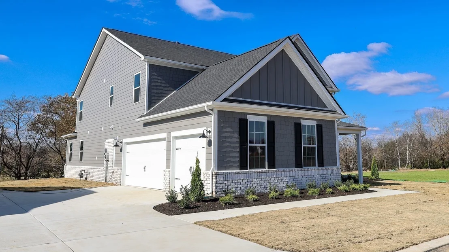
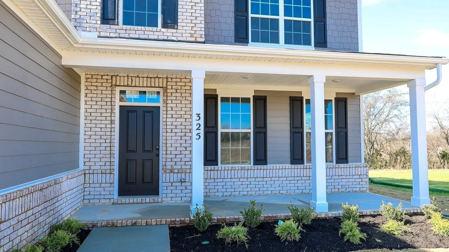
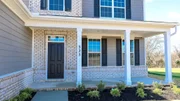
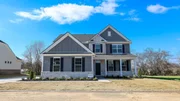
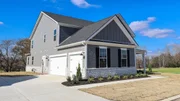
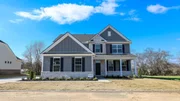
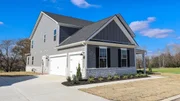
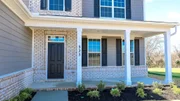
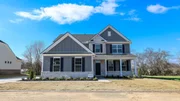
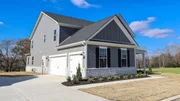
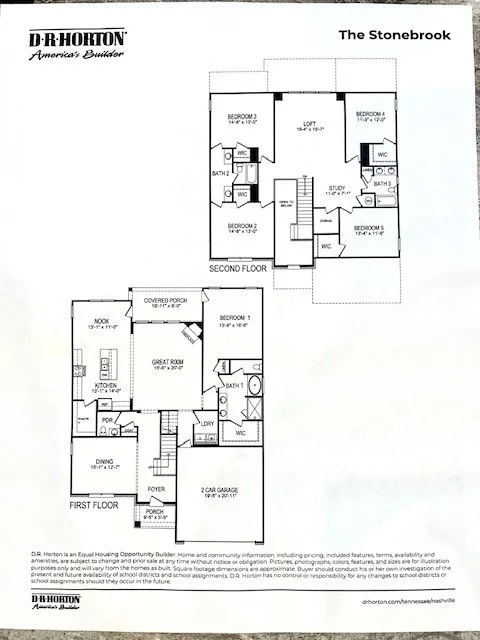
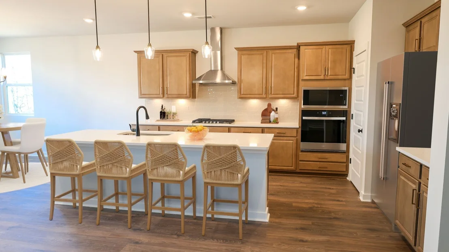
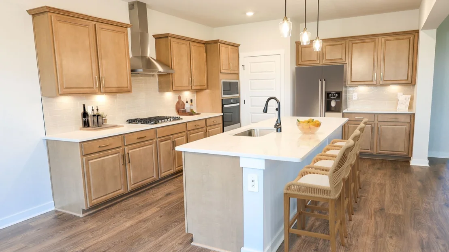
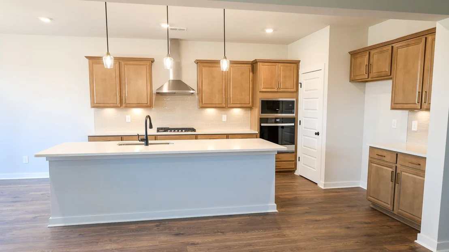
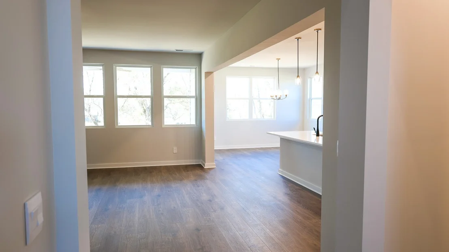
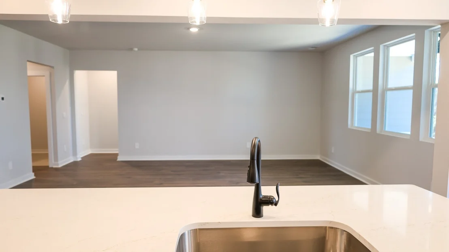
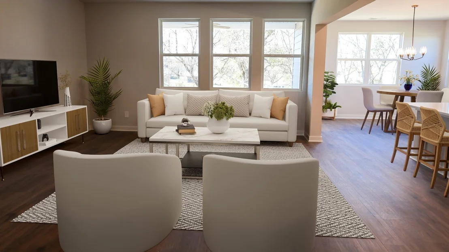
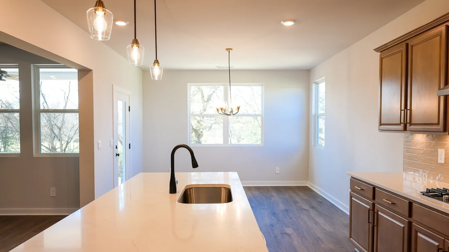
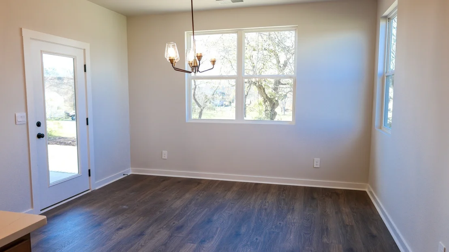
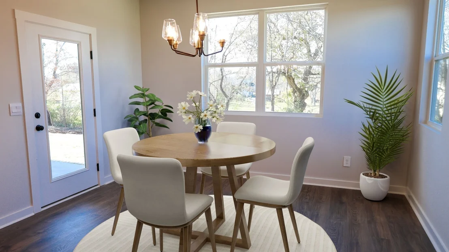
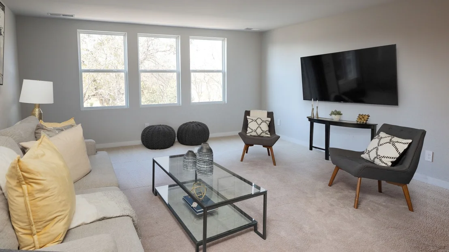
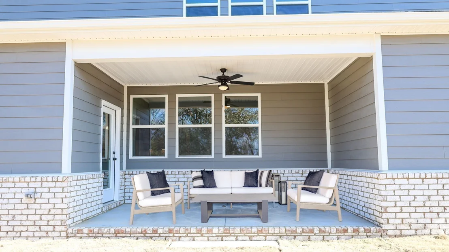
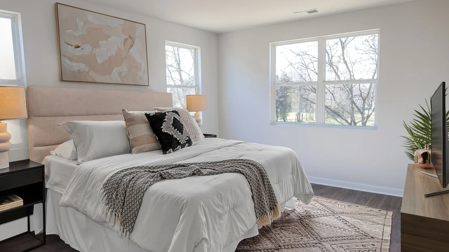
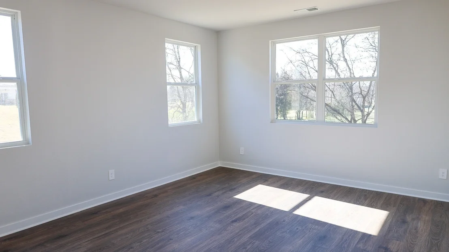
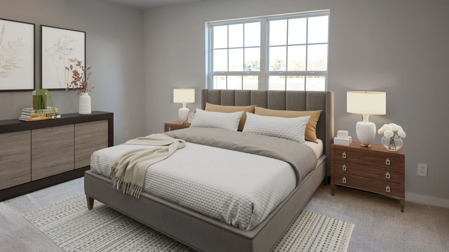
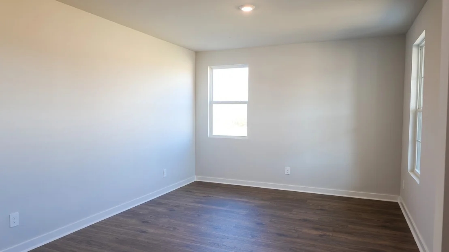
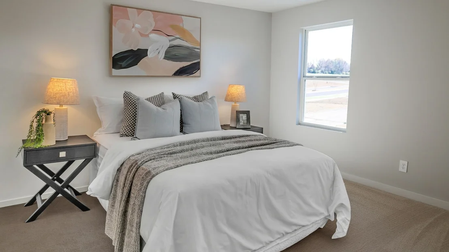
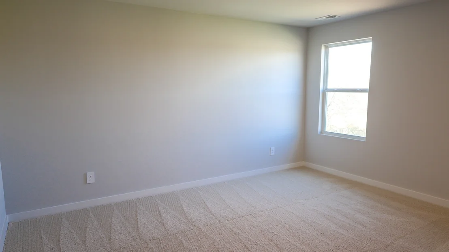
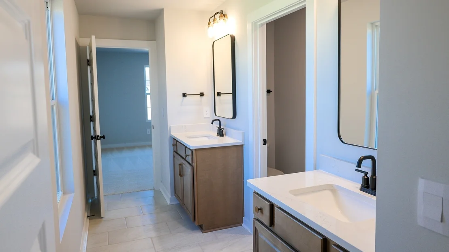
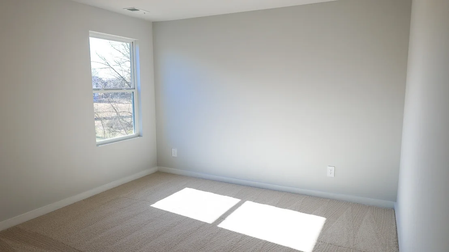
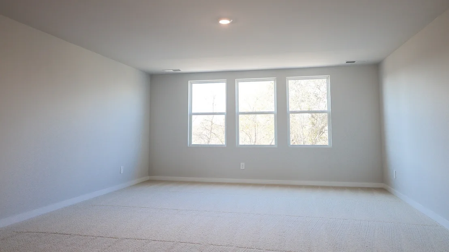
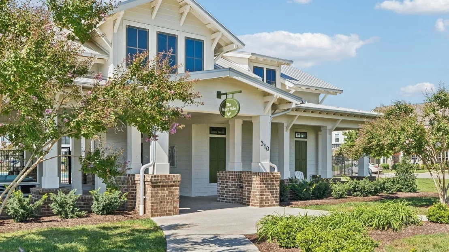
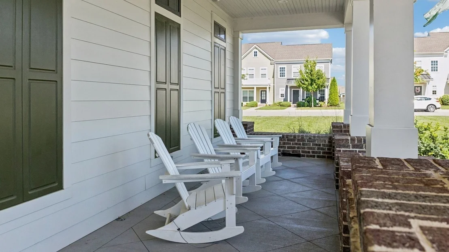
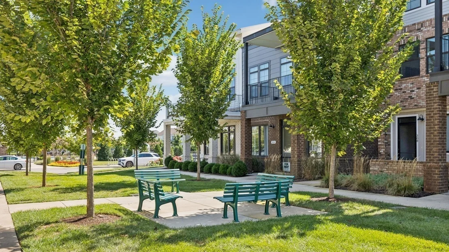
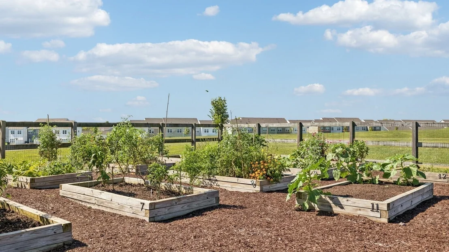
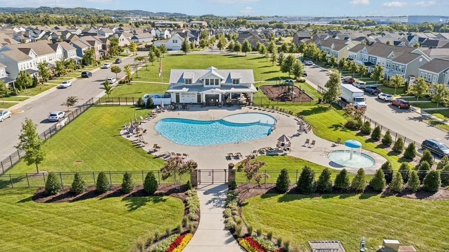
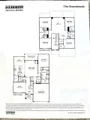
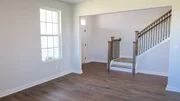
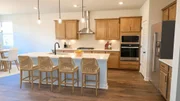
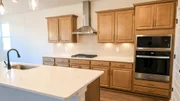
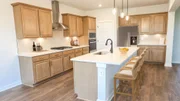
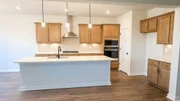
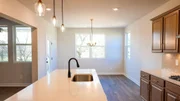
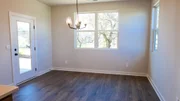
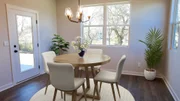
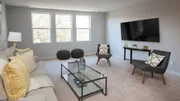
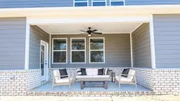
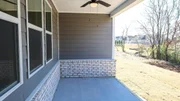
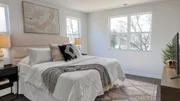
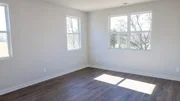
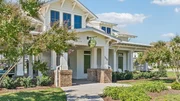
The luxurious Stonebrook plan features 5 bedrooms, 3.5 baths, and a 3-car garage. This capacious 2 story home blends open concept elegance with a thoughtful design for modern family living. Spacious and private primary suite on the main level with a generous walk-in closet, soaking tub, separate shower with seamless glass doors, and refined modern finishes. A gourmet kitchen with sparkling quartz countertops, premium stainless appliances, and upgraded cabinetry flows perfectly into large entertainment spaces, the great room and the dining room., perfect for cozy family dinners or hosting large gatherings. Four sizable bedrooms upstairs, ideal for children, guests, or home office offers upper-level convenience and flexibility. Smart home technology controls lighting, security, and climate enhancing comfort and energy efficiency. James Hardie siding with brick/stone accents adds aesthetic appeal with lasting quality! Community offers outdoor recreation-walking trails, pool, dog park, shopping, etc. Limited homesites available! Special incentives available with the use of our in-house lender. Don't miss out! Call today to learn more!
|
| Aug 23, 2026 | No longer available |
-
|
|
No longer available
|
| Aug 22, 2026 | Listed by D.R. Horton |
$759,990
|
|
Listed by D.R. Horton
|
| |
|
The luxurious Stonebrook plan features 5 bedrooms, 3.5 baths, and a 3-car garage. This capacious 2 story home blends open concept elegance with a thoughtful design for modern family living. Spacious and private primary suite on the main level with a generous walk-in closet, soaking tub, separate shower with seamless glass doors, and refined modern finishes. A gourmet kitchen with sparkling quartz countertops, premium stainless appliances, and upgraded cabinetry flows perfectly into large entertainment spaces, the great room and the dining room., perfect for cozy family dinners or hosting large gatherings. Four sizable bedrooms upstairs, ideal for children, guests, or home office offers upper-level convenience and flexibility. Smart home technology controls lighting, security, and climate enhancing comfort and energy efficiency. James Hardie siding with brick/stone accents adds aesthetic appeal with lasting quality! Community offers outdoor recreation-walking trails, pool, dog park, shopping, etc. Limited homesites available! Special incentives available with the use of our in-house lender. Don't miss out! Call today to learn more!
|
| Jul 25, 2026 | No longer available |
-
|
|
No longer available
|
| Jul 25, 2026 | Listed by D.R. Horton |
$759,990
|
|
Listed by D.R. Horton
|
| |
|
The luxurious Stonebrook plan features 5 bedrooms, 3.5 baths, and a 3-car garage. This capacious 2 story home blends open concept elegance with a thoughtful design for modern family living. Spacious and private primary suite on the main level with a generous walk-in closet, soaking tub, separate shower with seamless glass doors, and refined modern finishes. A gourmet kitchen with sparkling quartz countertops, premium stainless appliances, and upgraded cabinetry flows perfectly into large entertainment spaces, the great room and the dining room., perfect for cozy family dinners or hosting large gatherings. Four sizable bedrooms upstairs, ideal for children, guests, or home office offers upper-level convenience and flexibility. Smart home technology controls lighting, security, and climate enhancing comfort and energy efficiency. James Hardie siding with brick/stone accents adds aesthetic appeal with lasting quality! Community offers outdoor recreation-walking trails, pool, dog park, shopping, etc. Limited homesites available! Special incentives available with the use of our in-house lender. Don't miss out! Call today to learn more!
|
| Jul 7, 2026 | Listed by D.R. Horton |
$759,990
|
|
Listed by D.R. Horton
|
| |
|
The luxurious Stonebrook plan features 5 bedrooms, 3.5 baths, and a 3-car garage. This capacious 2 story home blends open concept elegance with a thoughtful design for modern family living. Spacious and private primary suite on the main level with a generous walk-in closet, soaking tub, separate shower with seamless glass doors, and refined modern finishes. A gourmet kitchen with sparkling quartz countertops, premium stainless appliances, and upgraded cabinetry flows perfectly into large entertainment spaces, the great room and the dining room., perfect for cozy family dinners or hosting large gatherings. Four sizable bedrooms upstairs, ideal for children, guests, or home office offers upper-level convenience and flexibility. Smart home technology controls lighting, security, and climate enhancing comfort and energy efficiency. James Hardie siding with brick/stone accents adds aesthetic appeal with lasting quality! Community offers outdoor recreation-walking trails, pool, dog park, shopping, etc. Limited homesites available! Special incentives available with the use of our in-house lender. Don't miss out! Call today to learn more!
|
| Jun 20, 2026 | No longer available |
-
|
|
No longer available
|
| Jun 9, 2026 | No longer available |
-
|
|
No longer available
|
| Jun 8, 2026 | Listed by D.R. Horton |
$759,990
|
|
Listed by D.R. Horton
|
| |
|
The luxurious Stonebrook plan features 5 bedrooms, 3.5 baths, and a 3-car garage. This capacious 2 story home blends open concept elegance with a thoughtful design for modern family living. Spacious and private primary suite on the main level with a generous walk-in closet, soaking tub, separate shower with seamless glass doors, and refined modern finishes. A gourmet kitchen with sparkling quartz countertops, premium stainless appliances, and upgraded cabinetry flows perfectly into large entertainment spaces, the great room and the dining room., perfect for cozy family dinners or hosting large gatherings. Four sizable bedrooms upstairs, ideal for children, guests, or home office offers upper-level convenience and flexibility. Smart home technology controls lighting, security, and climate enhancing comfort and energy efficiency. James Hardie siding with brick/stone accents adds aesthetic appeal with lasting quality! Community offers outdoor recreation-walking trails, pool, dog park, shopping, etc. Limited homesites available! Special incentives available with the use of our in-house lender. Don't miss out! Call today to learn more!
|
| May 17, 2026 | Listed by D.R. Horton |
$759,990
|
|
Listed by D.R. Horton
|
| |
|
The luxurious Stonebrook plan features 5 bedrooms, 3.5 baths, and a 3-car garage. This capacious 2 story home blends open concept elegance with a thoughtful design for modern family living. Spacious and private primary suite on the main level with a generous walk-in closet, soaking tub, separate shower with seamless glass doors, and refined modern finishes. A gourmet kitchen with sparkling quartz countertops, premium stainless appliances, and upgraded cabinetry flows perfectly into large entertainment spaces, the great room and the dining room., perfect for cozy family dinners or hosting large gatherings. Four sizable bedrooms upstairs, ideal for children, guests, or home office offers upper-level convenience and flexibility. Smart home technology controls lighting, security, and climate enhancing comfort and energy efficiency. James Hardie siding with brick/stone accents adds aesthetic appeal with lasting quality! Community offers outdoor recreation-walking trails, pool, dog park, shopping, etc. Limited homesites available! Special incentives available with the use of our in-house lender. Don't miss out! Call today to learn more!
|



















































 Your Privacy Choices
Phone: 425-283-2930
Address: 335 Madison Avenue, New York, NY 10017