See Home Value
Hinsdale 60521
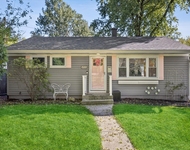
331 Fuller Road
$1,775,000
● House - Off Market

331 Fuller Road

Hinsdale, IL 60521
bedrooms
5 Beds
bathrooms
5 Baths, 1 Half Bath
square feet
6,600 Ft²
$11,371
Est. Monthly
1.30%
Cap Rate

About This Property

Absolutely stunning corner lot estate in prime Hinsdale location!  Curb appeal abounds as you stroll up the beautiful paver walkway to the oversized arched front door entrance.  Upon entering, you are greeted with a large foyer with sight lines to all areas of the main entertaining space on the primary level.  Solid oak floors run throughout the first floor with a formal living room, formal dining room, spacious home office, powder room, and enormous family room.  The kitchen remodel is absolutely breathtaking with every square inch carefully thought out to ensure a seamless experience for even the most seasoned chef.  White shaker cabinetry, full Thermodor appliance package including an oversized fridge, 6-burner stovetop, double oven, dishwasher, range/hood, and huge eat-in breakfast area.  A beautiful wall of windows allows for a lovely view of the enormous outdoor entertaining space equipped with built in grilling station, attached fireplace with wood storage, and giant blue stone paver patio perfect for hosting large gatherings.  As you make your way up to the second level, you will find five spacious bedrooms, three full bathrooms, and a fully updated laundry room with side-by-side washer/dryer.  The primary suite is nothing short of spectacular with over 400 sqft in the bedroom alone!  Plenty of space for a king bed, multiple dressers & side tables, and a large seating area in front of the cozy fireplace.  The primary bathroom has been fully renovated and makes for a truly spa-like experience!  Oversized porcelain soaker tub, a giant fully enclosed shower with rainfall shower head, double vanity, separate make-up vanity, and HUGE walk-in closet top off the most perfect primary suite!  The other four bedrooms are all large enough for king size beds and have beautiful plantation shutters on all windows throughout the floor.  The 6th and final bedroom is located on the lower level along with a full bath, full bar, enormous entertaining space and more storage than you could ever imagine.  There is also a three-car attached garage, freshly resurfaced driveway, and a never-ending list of home updates including newer roof, 18 new Andersen windows, and many replaced mechanicals (full list of updates in additional documents).  All within walking distance to schools, town, and Metra train!  A true masterpiece!
Unit Size
6,600 Ft²
Days on Market
-
Land Size
-
Price per sqft
$288
Property Type
House
Property Taxes
$2,046
HOA Dues
-
Year Built
1992

Payment Calculator

Cap Rate Calculator

Last updated: 2 years ago (MRED MLS #12172091)

Price History

Date / Event Date Event Price
Jan 9, 2025 Sold
Sold
Dec 4, 2024 In contract -
In contract
Sep 25, 2024 Temporarily off market -
Temporarily off market
Sep 24, 2024 Listed by @properties Christie's International Real Estate $1,899,000
Listed by @properties Christie's International Real Estate
Sep 5, 2024 Listed by @properties Christie's International Real Estate $1,995,000
Listed by @properties Christie's International Real Estate
Absolutely stunning corner lot estate in prime Hinsdale location! Curb appeal abounds as you stroll up the beautiful paver walkway to the oversized arched front door entrance. Upon entering, you are greeted with a large foyer with sight lines to all areas of the main entertaining space on the primary level. Solid oak floors run throughout the first floor with a formal living room, formal dining room, spacious home office, powder room, and enormous family room. The kitchen remodel is absolutely breathtaking with every square inch carefully thought out to ensure a seamless experience for even the most seasoned chef. White shaker cabinetry, full Thermodor appliance package including an oversized fridge, 6-burner stovetop, double oven, dishwasher, range/hood, and huge eat-in breakfast area. A beautiful wall of windows allows for a lovely view of the enormous outdoor entertaining space equipped with built in grilling station, attached fireplace with wood storage, and giant blue stone paver patio perfect for hosting large gatherings. As you make your way up to the second level, you will find five spacious bedrooms, three full bathrooms, and a fully updated laundry room with side-by-side washer/dryer. The primary suite is nothing short of spectacular with over 400 sqft in the bedroom alone! Plenty of space for a king bed, multiple dressers & side tables, and a large seating area in front of the cozy fireplace. The primary bathroom has been fully renovated and makes for a truly spa-like experience! Oversized porcelain soaker tub, a giant fully enclosed shower with rainfall shower head, double vanity, separate make-up vanity, and HUGE walk-in closet top off the most perfect primary suite! The other four bedrooms are all large enough for king size beds and have beautiful plantation shutters on all windows throughout the floor. The 6th and final bedroom is located on the lower level along with a full bath, full bar, enormous entertaining space and more storage than you could ever imagine. There is also a three-car attached garage, freshly resurfaced driveway, and a never-ending list of home updates including newer roof, 18 new Andersen windows, and many replaced mechanicals (full list of updates in additional documents). All within walking distance to schools, town, and Metra train! A true masterpiece!

Property Highlights

Air Conditioning

Building Info

Overview

    General

  • Year Built: 1992
  • Effective Year Built: 1992
  • Building Count: 1
  • Bedroom Count: 0
  • Bathroom Count: 3
  • Full Bathrooms: 2
  • Partial Bathrooms: 3
  • Bathroom Plumbing Fixtures: 5
  • Building Condition: 0
  • Building Quality: 0
  • Construction Type: 0
  • Building Style: 0
  • Exterior Walls Type: 2
  • Interior Walls Type: 0
  • Roof Shape Type: 0
  • Roof Cover Type: 0
  • Floor Count: 200
  • Living Units: 1
  • Floor Cover: 0
  • Basement Type: 2
  • Basement Area: 2,070
  • Garage Type: 7
  • Garage Square Area: 824
  • Parking Space Count: 3
  • Patio Type: 0
  • Porch Type: 0
  • Pool Type: 0

    Dimensions

  • Lot Size Square Feet: 14,810
  • Lot Size Depth Feet: 1,820
  • Lot Size Frontage Feet: 800
  • Total Building Area: 6,471
  • Gross Building Area: 6,471
  • Building Area: 4,401
  • Building Area Measurement: L

    Heating and Cooling

  • Fireplace Count: 1
  • Air Conditioning: 1
  • Heating: 0
  • Heated Square Feet: 4,401
  • Heating Fuel Type: 0

    Utilities

  • Sewer System: 0
  • Water Service: 0

Building

  • Building Type: 0
  • Property Class: R
  • Subdivision: HINSDALE HIGHLANDS
  • Land Acres: 0000000340
  • Standard Land Use Code: 1001
  • County Land Use Code: R
  • Legal Description 1: BLASKOVICHS RESUB OF PT LOTS 66 & 67 HINSDALE HIGHLANDS

Neighborhood

  • School District Name: Hinsdale Township High School District 86
  • School Tax School District: HINSDALE
  • Census Tract: 844702

Zoning

  • Zoning: R

Geography

  • Assessors Map Reference: 3086-B7
  • Parcel: 09-01-211-011
  • Lot: 66,67
  • Municipality: DOWNERS GROVE
  • Latitude: 41.8148
  • Longitude: -87.9214

    Address

  • Full Address: 331 Fuller Rd
  • Address - House Number: 331
  • Address - Street Name: Fuller
  • Address - Suffix Type: Rd
  • State: IL
  • City Name: Hinsdale
  • Carrier Code: C019
  • 4-Digit Zip Code: 3626
  • Zip Code: 60521

Valuation

    Tax

  • Tax Year: 2022
  • Tax Amount: $2,441,934
  • Tax Rate Code Area: 9059

    Appraisal Valuation

  • Standard Deviation: 0.1249
  • Valuation Date: Jan 10, 2024
  • Confidence Score: 86
  • Final Value: 1,579,334
  • High Value: 1,776,691
  • Low Value: 1,381,976

    Market Valuation

  • Market Total Value: $1,415,280
  • Market Land Value: $424,920
  • Market Improvement Value: $990,360

    Assessments Valuation

  • Assessed Year: 2022
  • Assessed Total Value: $471,760
  • Assessed Land Value: $141,640
  • Assessed Improvements Value: $330,120

    Exemptions

  • Homeowner Exemption: Yes
Data used for valuation calculations is provided by RealtyHop, and other third party sources

Comparables

Unit
Status
Type
Beds
Baths
ft²
Price/ft²
Asking Price
Listed On
Closing Price
Sold On
HOA + Taxes

About Hinsdale


Similar Homes for Sale

Currently no similar homes around

Nearby Rentals

Unit for rent at 644 W Hinsdale Avenue, Hinsdale, IL, 60521

$4,000 /mo

  • 2 Beds
  • 2 Baths
  • 1,437 ft²
644 W Hinsdale Avenue, Hinsdale, IL, 60521 Listing by Lauren Walz
Unit for rent at 809 N Madison Street, Hinsdale, IL, 60521

$3,860 /mo

  • 3 Beds
  • 2 Baths
  • 2,888 ft²
809 N Madison Street, Hinsdale, IL, 60521 Listing by Linda Feinstein


Frequently Asked Questions

When was property at 331 Fuller Road built and last sold?
The property at 331 Fuller Road was built in 1992 and last sold on Jan 1, 1970 for $0.
How much is this home worth?
The estimated value of the home located at 331 Fuller Road is $1,917,990.
What are some comparable homes to 331 Fuller Road?
There are currently no comparable homes to 331 Fuller Road.