


33096 BURBAGE ROAD


About This Property
Inside, the great room welcomes you with vaulted ceilings, crown molding, and large sliding glass doors that open to an expansive stone patio. Luxury vinyl plank flooring flows throughout the main level, including a gourmet kitchen with granite countertops, peninsula seating, stainless steel appliances, and a brand-new Whirlpool refrigerator (2024). The formal dining room is light-filled and inviting, while the primary suite features tray ceilings, two walk-in closets, and a peaceful bay window overlooking the backyard. Also on the main floor: a guest bedroom, full bath, sunny home office, and laundry area.
Upstairs, a spacious loft connects to two additional bedrooms, two full baths, and generous storage space. For added function and privacy, Roman pull-down blinds were installed on seven first-floor windows in 2024.
Outdoors, the space is designed to impress. Relax in the hot tub, gather around the firepit, or entertain guests in the fully equipped cabana kitchen-complete with gas cooking, a beverage fridge, sink, Quartzite bar, and a premium Sunbright outdoor TV (installed in 2022). A built-in, commercial-grade outdoor grill adds to the chef's dream setup. The back patio and bar area also feature a superb 4-speaker Sonos sound system for the ultimate entertaining experience. Additional exterior highlights include a private outdoor shower, stone walkways, an extra-large two-car garage, and a detached 20x12 storage shed. There's also ample room to add a pool, pole building, or space to park an RV or boat.
Recent upgrades include a high-efficiency 3-ton 20 SEER Bosch heat pump and air handler (2023), keeping average electric bills around $150 in summer and under the low $200s in winter-even during colder months. With the potential for subdivision, this well-maintained property offers not just comfort and style-but long-term value as well.
Payment Calculator
Your Estimated Monthly Payment
Cap Rate Calculator
What does this mean?
Based on our analysis, the cap rate of this property is 1.25%. A negative cap rate indicates that the property might not be feasible as an income-producing asset. The median cap rate for a near zip code 11238 is 4.23%.
How much can I actually make?
Actual monthly rental income may vary between $4,760 and $7,140 depending on unit-specific characteristics. You can change the amount using the slider to further explore.
How is cap rate calculated?
Cap Rate = Net Operating Income (NOI) / Property Asset Value.
When calculating the cap rate, we assume 100% occupancy. Leverage (mortgage) is not considered.
Cap Rate provided by RealtyHop and RentHop, learn more about cap rate here.
Price History
| Date / Event | Date | Event | Price |
|---|---|---|---|
| May 14, 2025 | Sold | ||
| Sold | |||
| Apr 14, 2025 | In contract | - | |
| In contract | |||
| Apr 10, 2025 | Listed | $919,000 | |
| Listed | |||
| | |||
|
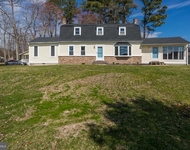
Set on over 2.5 acres of beautifully landscaped grounds, this private coastal property offers a rare blend of tranquility, thoughtful design, and exceptional space for both everyday living and entertaining. Just 6 miles from the ocean at Bethany Beach and only 7 minutes to the shopping and restaurants of Millville, DE, the location is as convenient as it is peaceful. From the moment you arrive, the attention to detail is clear—from the manicured landscaping and custom lighting to the elegant, stone-accented front entry and circular driveway.
Inside, the great room welcomes you with vaulted ceilings, crown molding, and large sliding glass doors that open to an expansive stone patio. Luxury vinyl plank flooring flows throughout the main level, including a gourmet kitchen with granite countertops, peninsula seating, stainless steel appliances, and a brand-new Whirlpool refrigerator (2024). The formal dining room is light-filled and inviting, while the primary suite features tray ceilings, two walk-in closets, and a peaceful bay window overlooking the backyard. Also on the main floor: a guest bedroom, full bath, sunny home office, and laundry area.
Upstairs, a spacious loft connects to two additional bedrooms, two full baths, and generous storage space. For added function and privacy, Roman pull-down blinds were installed on seven first-floor windows in 2024.
Outdoors, the space is designed to impress. Relax in the hot tub, gather around the firepit, or entertain guests in the fully equipped cabana kitchen—complete with gas cooking, a beverage fridge, sink, Quartzite bar, and a premium Sunbright outdoor TV (installed in 2022). A built-in, commercial-grade outdoor grill adds to the chef’s dream setup. The back patio and bar area also feature a superb 4-speaker Sonos sound system for the ultimate entertaining experience. Additional exterior highlights include a private outdoor shower, stone walkways, an extra-large two-car garage, and a detached 20x12 storage shed. There’s also ample room to add a pool, pole building, or space to park an RV or boat.
Recent upgrades include a high-efficiency 3-ton 20 SEER Bosch heat pump and air handler (2023), keeping average electric bills around $150 in summer and under the low $200s in winter—even during colder months. With the potential for subdivision, this well-maintained property offers not just comfort and style—but long-term value as well.
| |||
| Aug 13, 2021 | Sold | ||
| Sold | |||
Property Highlights
Building Info
Comparables
Status
Price/ft²
Listed On
Sold On
About Sussex
Similar Homes for Sale
Currently no similar homes aroundNearby Rentals

Monument Sotheby's International Realty
Last Updated: 0 hours ago
Data Source: Bright MLS , MLS# DESU2081542
 Your Privacy Choices
Phone: 425-283-2930
Address: 335 Madison Avenue, New York, NY 10017