Check Availability
$1,499,900
↓ $50K (3.2%)
● House - For Sale

3309 Marblehead Lane

Raleigh, NC 27612
bedrooms
4 Beds
bathrooms
3 Baths, 1 Half Bath
square feet
3,710 Ft²
$8,194
Est. Monthly

About This Property

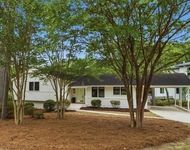
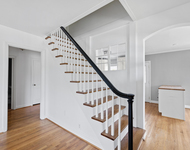
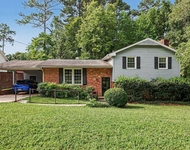
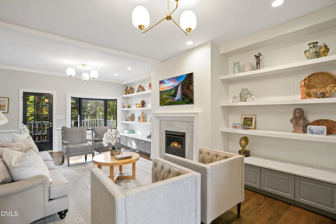
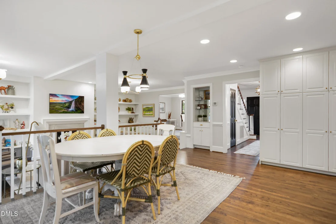
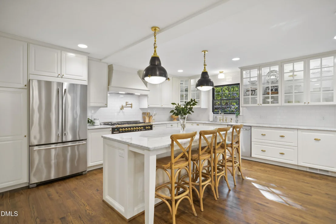
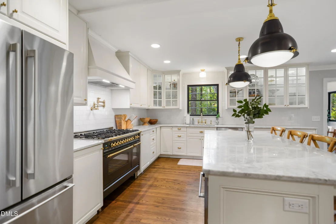
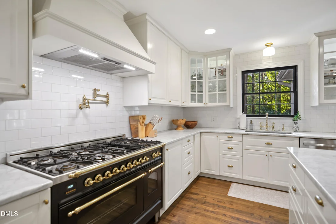
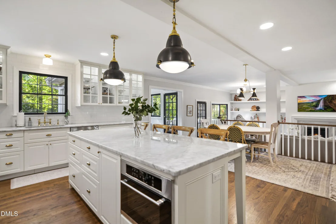
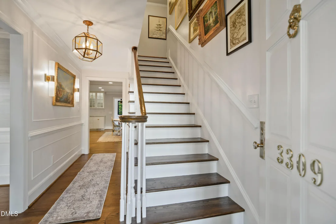
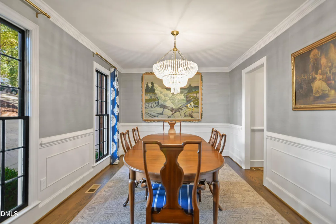
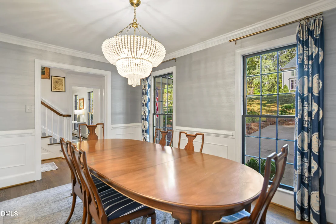
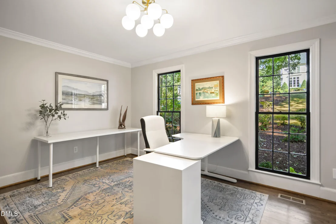
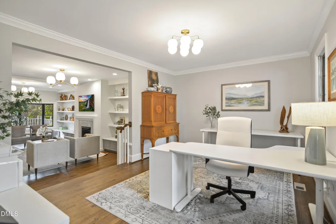
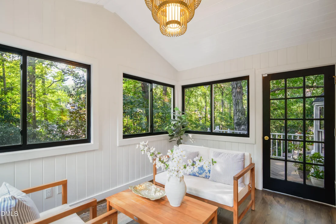
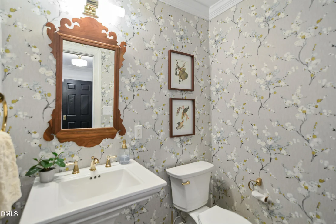
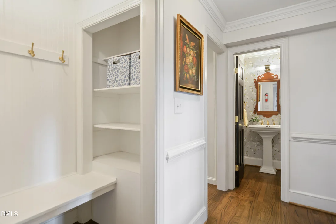
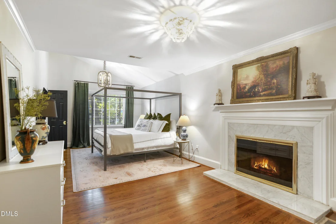
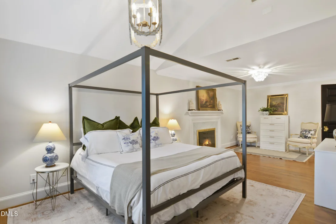
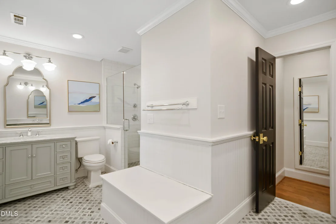
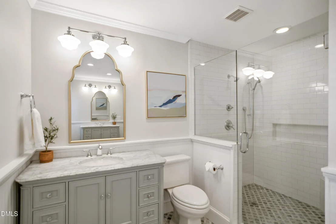
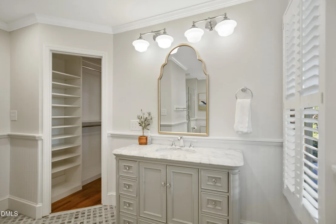
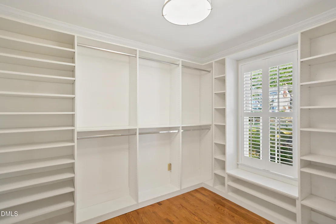
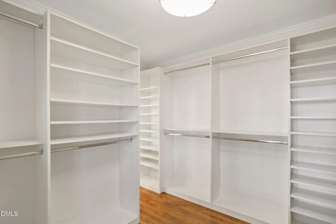
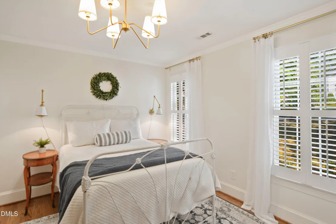
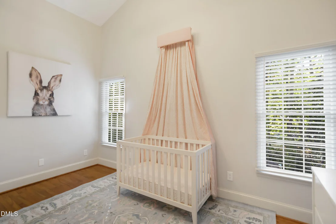
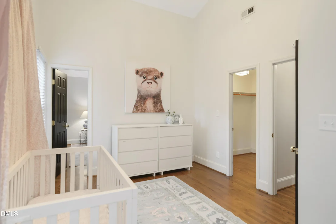
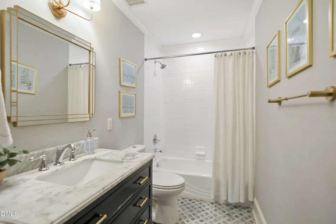
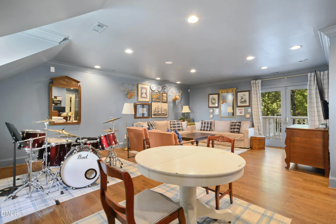
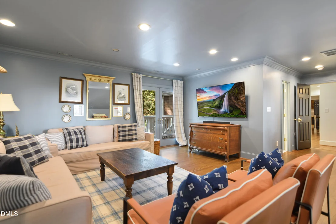
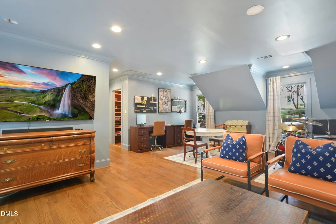
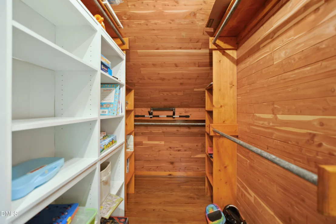
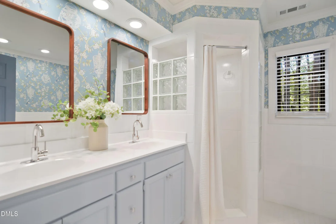
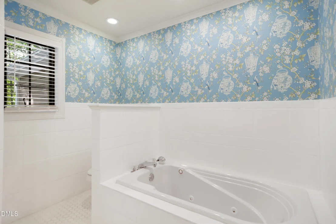
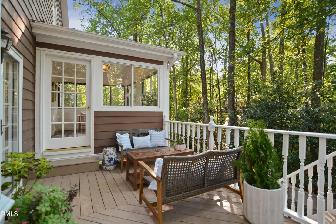
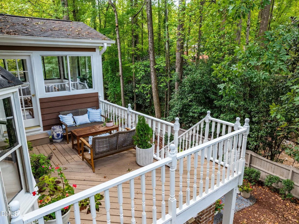
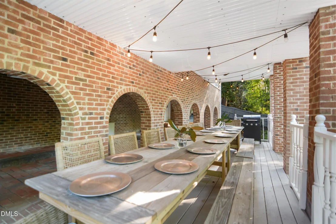
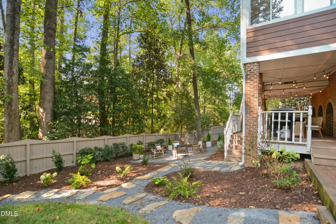
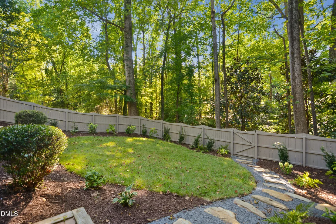
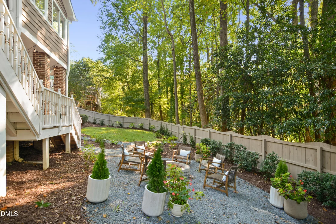
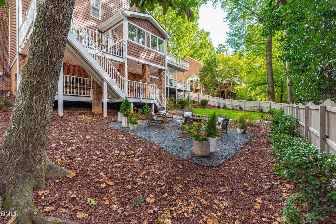
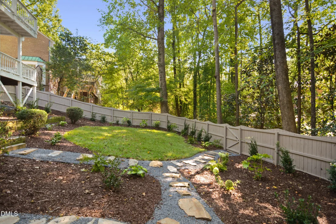
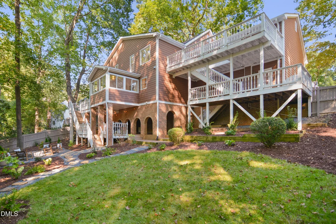
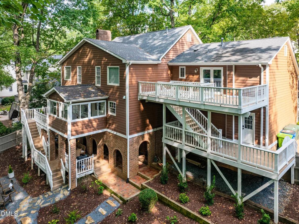
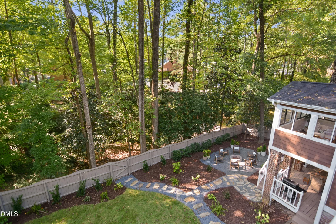
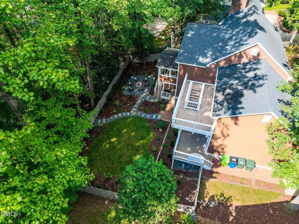
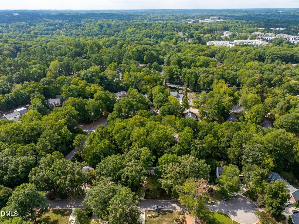
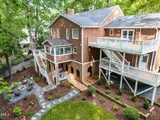
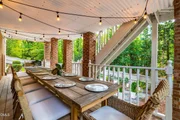
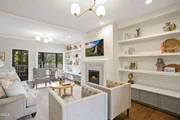
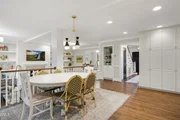
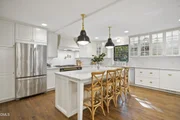
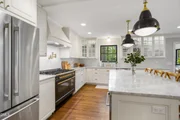
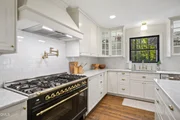
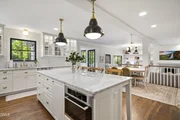
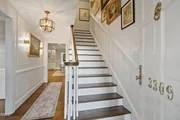
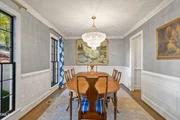
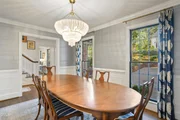
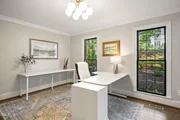
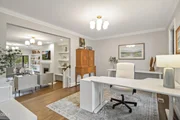
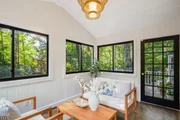
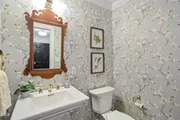
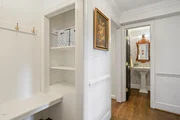
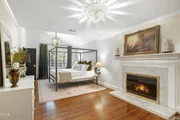
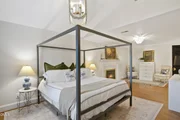
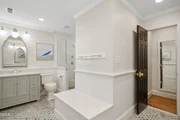
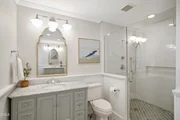
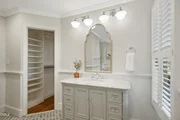
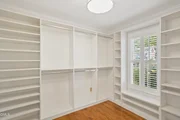
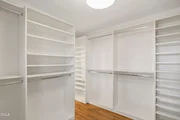
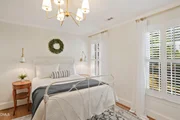
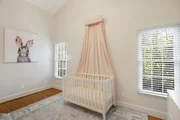
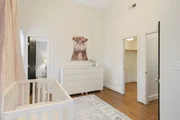
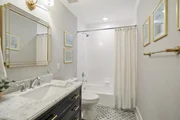
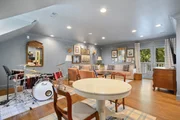
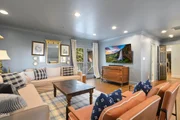
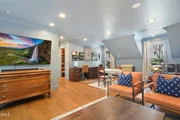
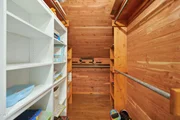
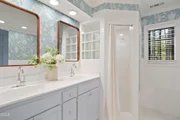
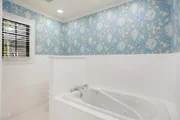
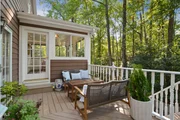
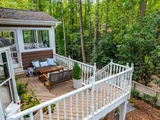
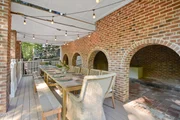
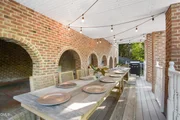
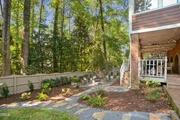
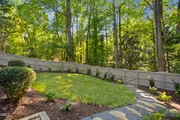
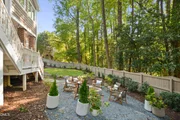
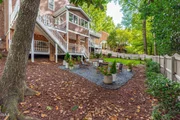
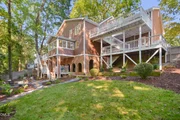
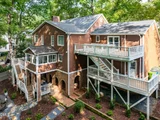
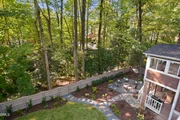
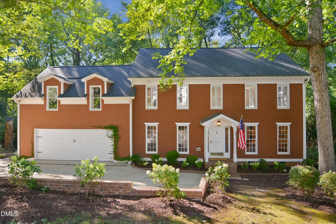
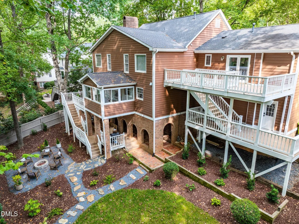
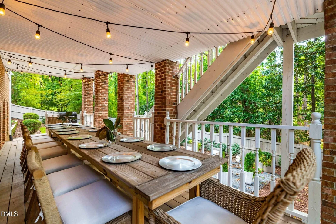
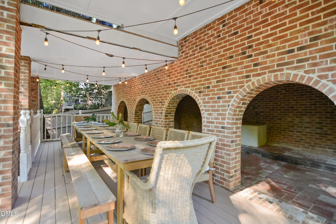
Sellers offering $10,000 toward buyer closing costs or an interest rate buy down with an acceptable offer. Welcome to this stunning traditional style home, ideally situated in a prime Inside the Beltline (ITB) locale. This beautifully renovated residence features four spacious bedrooms and three and a half baths, all nestled on a serene .46-acre lot on a quiet cul-de-sac. As you enter, you'll be welcomed by refinished hardwood floors that flow throughout the home, enhanced by updated light and plumbing fixtures that add a modern touch. The expansive family room is perfect for gatherings, showcasing custom built-in bookcases and a cozy gas log fireplace. The formal dining room exudes elegance with its grass cloth wallpaper and wainscoting. For those who work from home or need extra space, a versatile first-floor office or flex space provides functionality without sacrificing style. The chef's kitchen has been completely remodeled with marble countertops, a massive center island, soft-close cabinetry, and a striking subway tile backsplash. Cooking enthusiasts will appreciate the high-end Hallman 7-burner gas range/oven, complete with a custom range hood and convenient pot filler, making culinary adventures a joy. Step into the cozy sunroom, where a vaulted ceiling and picturesque wooded views create an inviting atmosphere for relaxation. The huge primary suite serves as a private retreat with its own gas log fireplace, vaulted ceilings, and an impressive walk-in closet equipped with built-ins. The updated ensuite bathroom features marble top dual vanities, designer marble flooring, and an oversized tile shower, offering a spa-like experience. A spacious bonus room with a cedar walk-in closet provides additional living space and access to a separate back deck-perfect for entertaining or enjoying quiet evenings. Each of the updated hall bathrooms reflects thoughtful design and modern functionality, while plantation shutters throughout the home enhance both privacy and style. All major systems have been recently updated including roof, HVAC and water heater all in 2020 offering the new owners peace of mind. The outdoor living area is truly remarkable, featuring a covered patio ideal for events and gatherings, alongside a well-landscaped, fenced backyard complete with a firepit area for cozy evenings under the stars. Completing this exceptional offering is an oversized two car garage with an extra parking pad, easily accommodating up to four cars for seamless access. Located just moments from Downtown Raleigh, North Hills, the NC Museum of Art, and I-440, this home combines convenience with tranquility, making it a standout choice for your next chapter.
Unit Size
3,710 Ft²
Days on Market
36 days
Land Size
0.46 acres
Price per sqft
$404
Property Type
House
Property Taxes
$829
HOA Dues
-
Year Built
1978

Listed By

Shelley Allen
Carolina's Choice Real Estate

Payment Calculator

Cap Rate Calculator

Last updated: 4 days ago (TMLS #10193721)

Price History

Date / Event Date Event Price
Oct 21, 2026 Price Decreased $1,499,900
↓ $50K (3.2%)
Price Decreased
Oct 1, 2026 Price Decreased $1,550,000
↓ $50K (3.1%)
Price Decreased
Sep 18, 2026 Listed by Carolina's Choice Real Estate $1,600,000
Listed by Carolina's Choice Real Estate
Feb 20, 2020 Sold
Sold
Oct 24, 2018 No longer available -
No longer available
Show More

Property Highlights

Garage
Air Conditioning
Fireplace
Parking Details
Has Garage
Attached Garage
Has Open Parking
Parking Features: Driveway, Garage, Garage Door Opener, Garage Faces Front, Parking Pad
Garage Spaces: 2
Open Parking Spaces: 4
Interior Details
Half Bathrooms: 1
Full Bathrooms: 3
Interior Features: Bar, Built-in Features, Crown Molding, Double Vanity, Eat-in Kitchen, Entrance Foyer, Kitchen Island, Storage, Vaulted Ceiling(s), Walk-In Closet(s), Bathtub/Shower Combination, Kitchen/Dining Room Combination, Shower Only, Smooth Ceilings, Walk-In Shower, Whirlpool Tub
Appliances: Dishwasher, Disposal, Dryer, Free-Standing Gas Range, Gas Oven, Gas Range, Gas Water Heater, Microwave, Range Hood, Refrigerator, Stainless Steel Appliance(s), Washer
Flooring Type: Hardwood, Tile
Laundry Features: Laundry Room, Upper Level
Rooms: 13
Has Fireplace
Fireplace Features: Family Room, Fire Pit, Gas Log, Bedroom
Fireplaces: 2
Basement: Crawl Space
Exterior Details
Square Footage: 3710
Property Condition: Updated/Remodeled
Architectural Style: Traditional
Year Built: 1978
Building Area Total: 3710
Levels: Two
Construction Materials: Masonite
Patio and Porch Features: Covered, Deck, Patio, Porch
Lot Features: Back Yard, Cul-De-Sac, Front Yard, Landscaped, Hardwood Trees
Lot Size Area: 0.46
Lot Size Units: Acres
Lot Size Acres: 0.46
Lot Size Square Feet: 20038
Water Source: Public
Financial Details
Tax Map Number: 108
Tax Assessed Value: $1,091,913
Tax Annual Amount: $9,947
Utilities Details
Cooling Type: Central Air, Zoned
Heating Type: Forced Air, Zoned
Sewer : Public Sewer

Building Info

Overview

    General

  • Year Built: 1978
  • Effective Year Built: 1990
  • Total Rooms: 8
  • Bedroom Count: 0
  • Bathroom Count: 3
  • Full Bathrooms: 3
  • Partial Bathrooms: 3
  • Building Condition: 1
  • Building Quality: 0
  • Construction Type: 6
  • Building Style: 15
  • Exterior Walls Type: 0
  • Interior Walls Type: 0
  • Roof Shape Type: 1
  • Roof Cover Type: 0
  • Floor Count: 200
  • Living Units: 1
  • Floor Cover: 0
  • Basement Type: 5
  • Basement Area: 0
  • Garage Type: 7
  • Garage Square Area: 624
  • Parking Space Count: 0
  • Patio Type: 0
  • Porch Type: 0
  • Pool Type: 0

    Dimensions

  • Lot Size Square Feet: 20,038
  • Total Building Area: 3,728
  • Building Area: 3,728
  • Building Area Measurement: E

    Heating and Cooling

  • Fireplace Count: 1
  • Air Conditioning: 1
  • Heating: 3
  • Heated Square Feet: 3,728
  • Heating Fuel Type: 3

    Utilities

  • Sewer System: 5
  • Water Service: 6

Building

  • Building Type: 0
  • Property Class: R
  • Subdivision: BLENHEIM PLACE
  • Land Acres: 0000000460
  • Standard Land Use Code: 1001
  • County Land Use Code: 01
  • Legal Description 1: LO108 BLENHEIM PL SE5

Neighborhood

  • School District Name: Wake County Schools
  • Census Tract: 051501

Zoning

  • Zoning: R-4

Geography

  • Account Number: 0099122
  • District: 01
  • Section: 5
  • Parcel: 0795.11-66-7374 0099122
  • Lot: 108
  • Municipality: RALEIGH
  • Latitude: 35.8277
  • Longitude: -78.6735

    Address

  • Full Address: 3309 Marblehead Ln
  • Address - House Number: 3309
  • Address - Street Name: Marblehead
  • Address - Suffix Type: Ln
  • State: NC
  • City Name: Raleigh
  • Carrier Code: C003
  • 4-Digit Zip Code: 4927
  • Zip Code: 27612

Valuation

    Tax

  • Tax Year: 2023
  • Tax Amount: $539,516
  • Initial Tax Delinquent Year: 2019

    Appraisal Valuation

  • Standard Deviation: 0.1121
  • Valuation Date: Oct 25, 2023
  • Confidence Score: 88
  • Final Value: 818,213
  • High Value: 909,941
  • Low Value: 726,484

    Market Valuation

  • Market Total Value: $517,957
  • Market Land Value: $346,500
  • Market Improvement Value: $171,457

    Assessments Valuation

  • Assessed Year: 2023
  • Assessed Total Value: $517,957
  • Assessed Land Value: $346,500
  • Assessed Improvements Value: $171,457

    Sales

  • Current Sale Contract Date: Jan 29, 2020
  • Current Sale Recording Date: Feb 20, 2020
  • Current Sale Price:
  • Current Sale Document Type: 68
  • Previous Sale Recording Date: Jun 29, 2018
  • Previous Sale Contract Date: Jun 18, 2018
  • Previous Sale Amount: $601,464
  • Previous Sale Document Type: 69
Data used for valuation calculations is provided by RealtyHop, and other third party sources

Comparables

Unit
Status
Type
Beds
Baths
ft²
Price/ft²
Asking Price
Listed On
Closing Price
Sold On
HOA + Taxes

About North Hills


Similar Homes for Sale

Currently no similar homes around

Nearby Rentals

Unit for rent at 4901 Yadkin Drive, Raleigh, NC, 27609
$4,500 /mo

  • 3 Beds
  • 3 Baths
  • 2,301 ft²
4901 Yadkin Drive, Raleigh, NC, 27609 Listing by Tim Thompson
Unit for rent at 2924 Oberlin Road, Raleigh, NC, 27608

$2,475 /mo

  • 2 Beds
  • 2 Baths
2924 Oberlin Road, Raleigh, NC, 27608 Listing by Gabriel Nunes
Unit for rent at 5001 Yadkin Drive, Raleigh, NC, 27609

$3,200 /mo

  • 3 Beds
  • 2 Baths
  • 1,846 ft²
5001 Yadkin Drive, Raleigh, NC, 27609 Listing by Laura Lennon


Frequently Asked Questions

When was property at 3309 Marblehead Lane built and last sold?
The property at 3309 Marblehead Lane was built in 1978 and last sold on Jan 29, 2020 for $510,000.
How much is this home worth?
The estimated value of the home located at 3309 Marblehead Lane is $1,530,211.
What are some comparable homes to 3309 Marblehead Lane?
There are currently no comparable homes to 3309 Marblehead Lane.