Check Availability
$599,999
● House - For Sale

3308 Prairie Trail

Johnsburg, IL 60051
bedrooms
4 Beds
bathrooms
3 Baths, 1 Half Bath
square feet
2,221 Ft²
$3,833
Est. Monthly
$17
HOA / Fees

About This Property

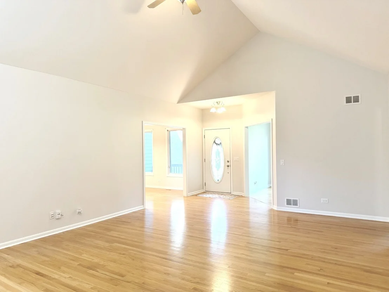
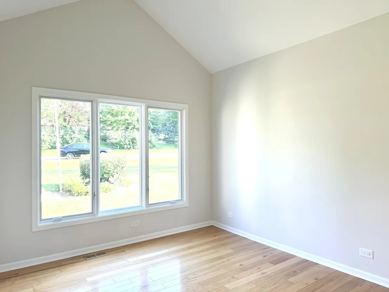
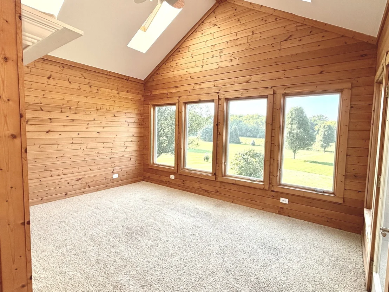
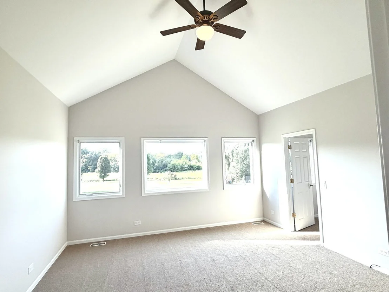
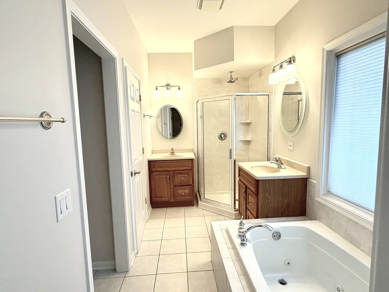
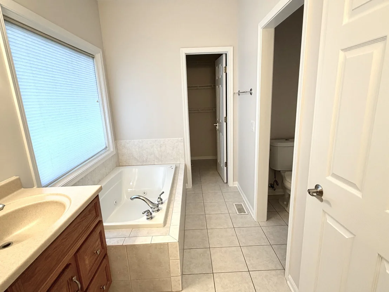
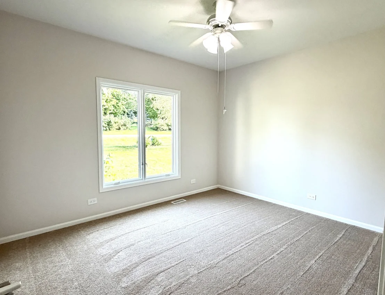
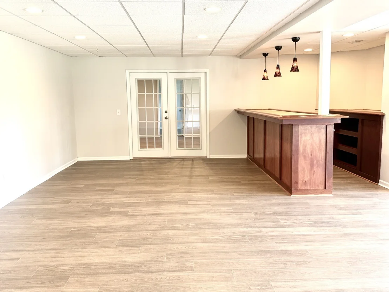
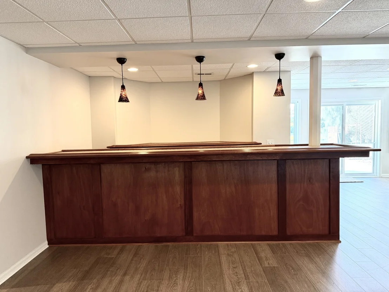
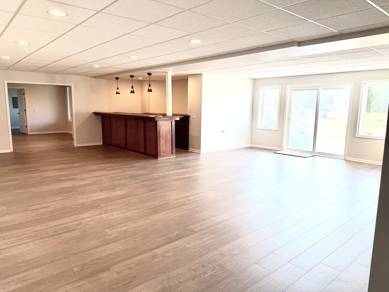
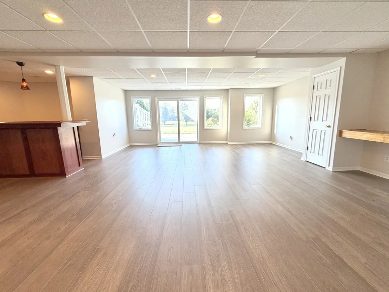
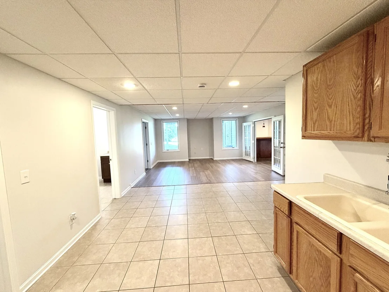
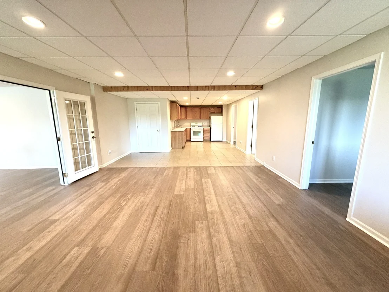
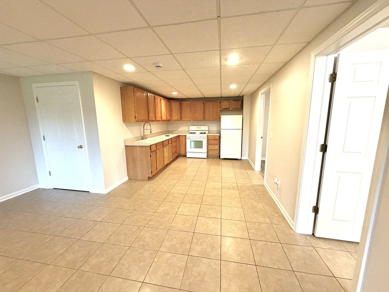
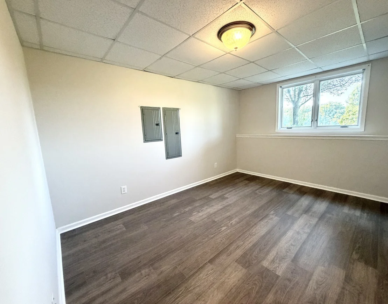
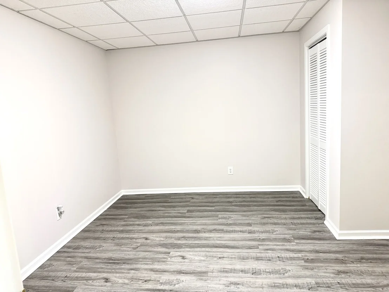
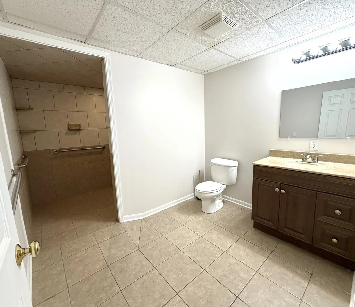
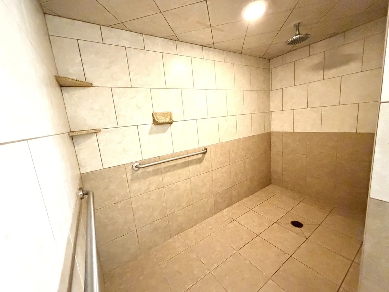
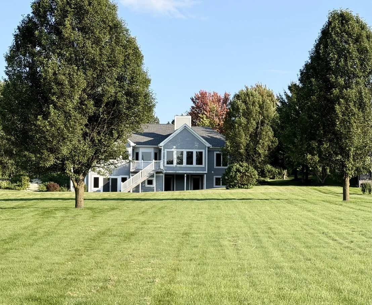
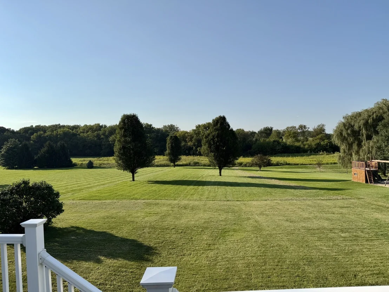
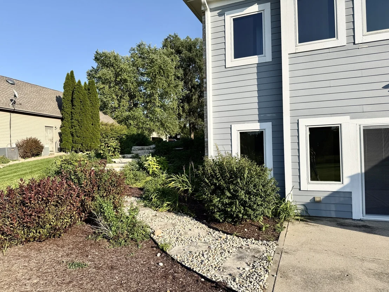
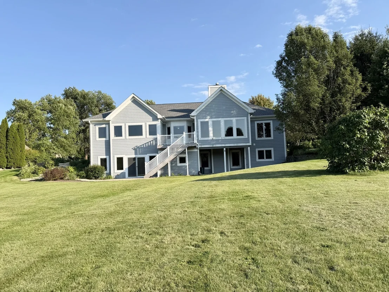
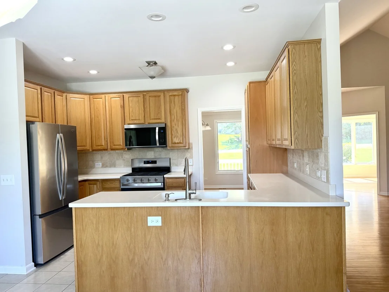
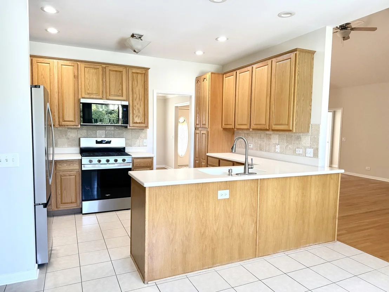
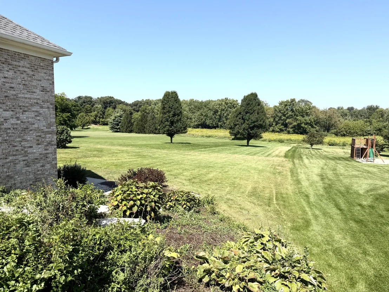
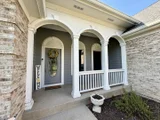
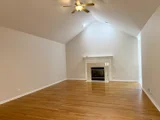
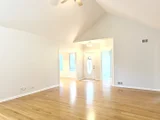
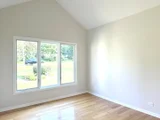
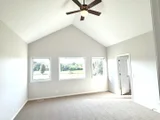
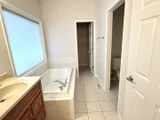
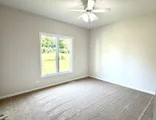
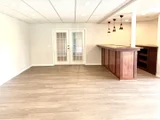
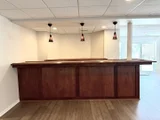
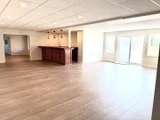
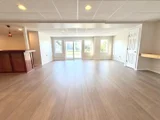
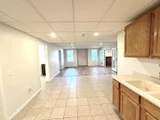
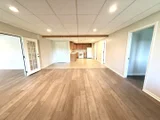
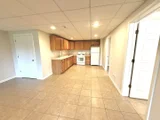
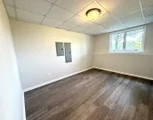
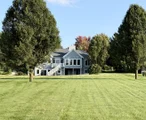
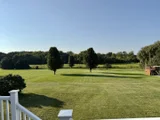
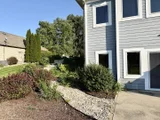
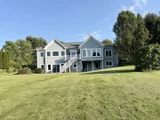
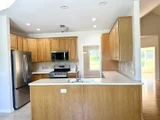
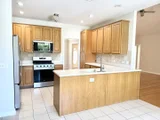
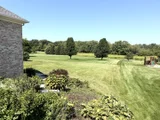
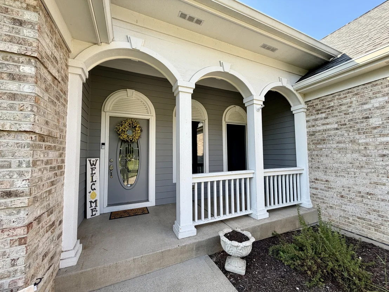
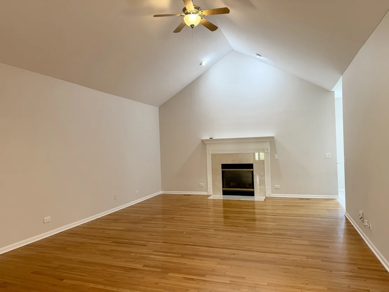
Welcome to your exceptional custom ranch offering over 4,400 sq ft of living space on a picturesque 1.5 acre lot in a quiet peaceful subdivision.  Built in 2003, this well-maintained home features 2,200 sq ft on the main level and additional 2,200 sq ft finished walkout basement perfect for entertaining or multi-generational living.  The main level showcases a spacious kitchen with brand-new appliances, while the lower level features a second full kitchen.  The lower level is equipped with heated floors for year-round comfort.  There are 3 bedrooms upstairs and one in the lower level. The lower level boasts a large rec room and bar area and a flex room.  The lower bathroom has a wheel in shower. You will appreciate the 3 car oversized garage with 8 ft overhead doors and 10 ft ceilings.  With its expansive layout, quality construction, thoughtful amenities and versatile living spaces, this one-of-a-kind ranch is ready to welcome you home.
Unit Size
2,221 Ft²
Days on Market
-
Land Size
-
Price per sqft
$270
Property Type
House
Property Taxes
$870
HOA Dues
$17
Year Built
2003

Listed By

Payment Calculator

Cap Rate Calculator

Property Highlights

Garage
Air Conditioning
Fireplace
Parking Details
Has Garage
Parking Features: Asphalt, Garage Door Opener, Garage, Other, Attached, Yes
Garage Spaces: 3
Interior Details
Half Bathrooms: 1
Full Bathrooms: 3
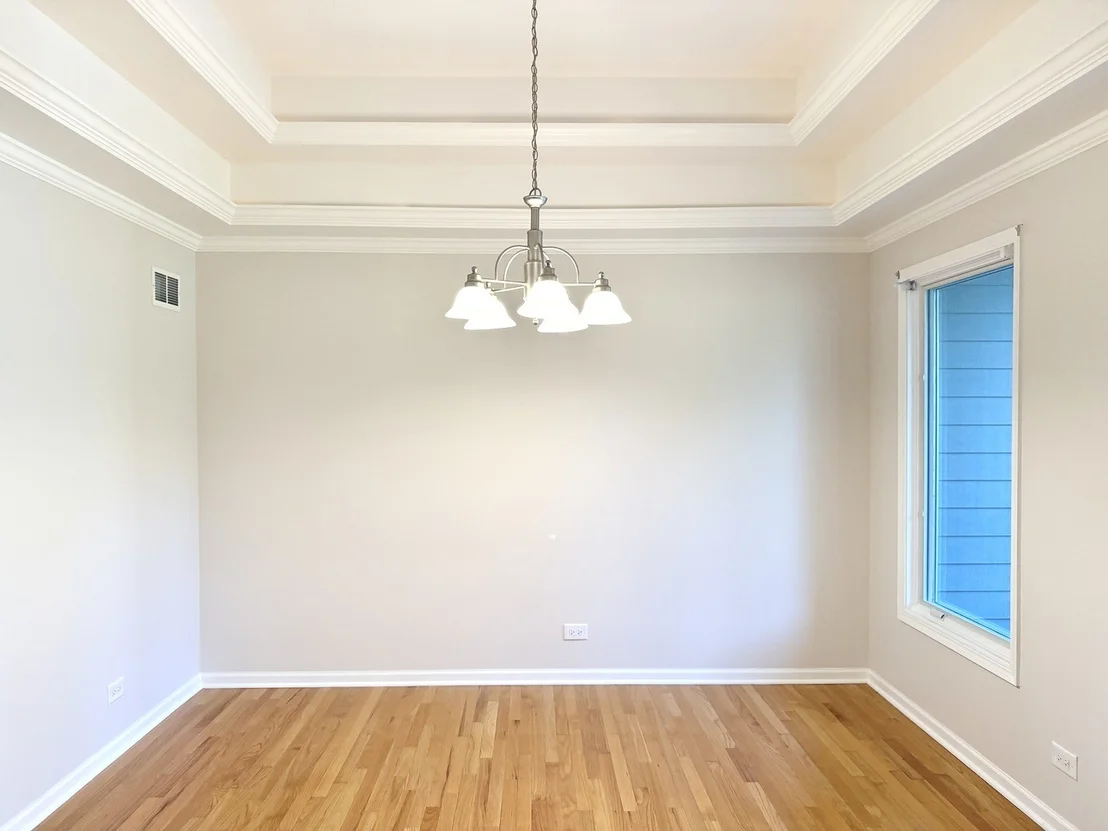
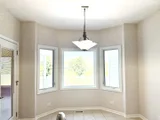
Interior Features: Vaulted Ceiling(s), Dry Bar, In-Law Floorplan, Walk-In Closet(s), 1st Floor Bedroom, 1st Floor Full Bath, Separate Dining Room
Appliances: Range, Microwave, Dishwasher, Refrigerator, Washer, Dryer, Stainless Steel Appliance(s), Water Softener Owned
Flooring Type: Hardwood, Carpet
Door Features: French Doors
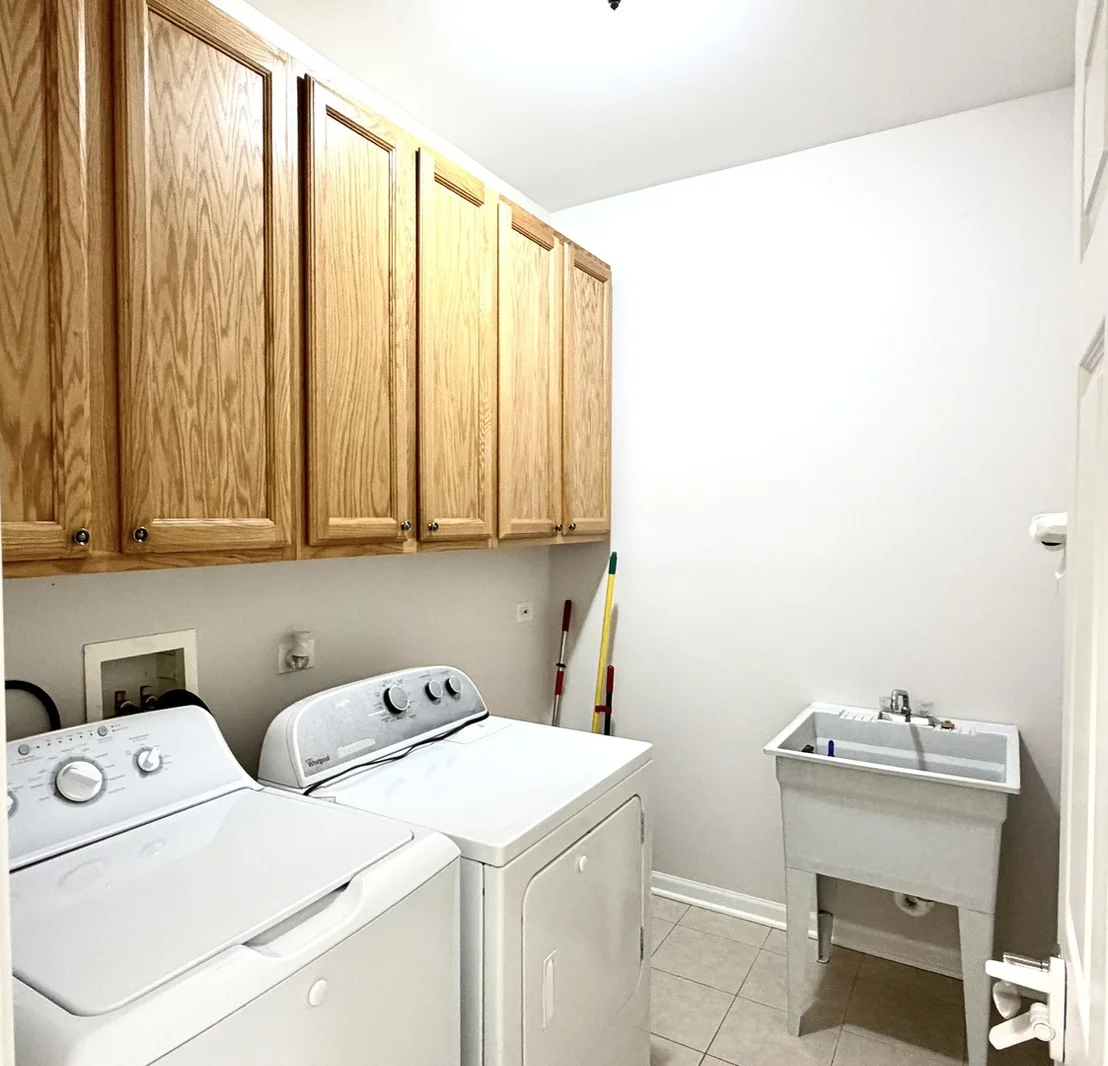
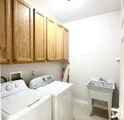
Laundry Features: Main Level
Rooms: 12
Has Fireplace
Fireplace Features: Gas Log
Fireplaces: 1
Basement: Finished, Exterior Entry, Storage Space, Full, Walk-Out Access, Rec/Family Area, Sleeping Area
Exterior Details
Square Footage: 2221
Square Footage Source: $0
Architectural Style: Ranch
Year Built: 2003
Construction Materials: Vinyl Siding, Brick
Patio and Porch Features: Deck, Patio
Lot Features: Backs to Trees/Woods
Lot Size Dimensions: 122 x 420 x 81 x 422
Water Source: Well
Financial Details
Tax Annual Amount: $10,435
Utilities Details
Cooling Type: Central Air
Heating Type: Natural Gas, Forced Air, Radiant Floor
Sewer : Septic Tank
Location Details
HOA/Condo/Coop Fee Includes: Insurance
HOA Fee: $200
HOA Fee Frequency: Annually

Building Info

Overview

    General

  • Year Built: 2003
  • Effective Year Built: 2003
  • Building Count: 1
  • Bedroom Count: 0
  • Bathroom Count: 4
  • Full Bathrooms: 2
  • Partial Bathrooms: 4
  • Bathroom Plumbing Fixtures: 14
  • Building Condition: 0
  • Building Quality: 0
  • Construction Type: 6
  • Building Style: 28
  • Exterior Walls Type: 2
  • Interior Walls Type: 0
  • Roof Shape Type: 0
  • Roof Cover Type: 0
  • Floor Count: 100
  • Floor Cover: 0
  • Basement Type: 2
  • Basement Area: 2,111
  • Garage Type: 7
  • Garage Square Area: 672
  • Parking Space Count: 2
  • Patio Type: 79
  • Porch Type: 36
  • Pool Type: 0

    Dimensions

  • Lot Size Square Feet: 42,689
  • Total Building Area: 4,442
  • Building Area: 2,111
  • Building Area Measurement: L

    Heating and Cooling

  • Fireplace Count: 1
  • Air Conditioning: 1
  • Heating: 3
  • Heated Square Feet: 2,221
  • Heating Fuel Type: 0

    Utilities

  • Sewer System: 0
  • Water Service: 0

Building

  • Building Type: 0
  • Property Class: R
  • Subdivision: JOHNSBURG FARM PHASE 1
  • Land Acres: 0000000975
  • Standard Land Use Code: 1000
  • County Land Use Code: 0040
  • Legal Description 1: DOC 2001R0087293 LT 26 JOHNSBURG FARM PHASE 1

Neighborhood

  • School District Name: Johnsburg Community Unit School District 12
  • Census Tract: 870703

Geography

  • Subdivision Phase Number: 1
  • Parcel: 09-14-252-011
  • Block: 252
  • Lot: 26
  • Municipality: MCHENRY TWP
  • Latitude: 42.3812
  • Longitude: -88.2618

    Address

  • Full Address: 3308 Prairie Trl
  • Address - House Number: 3308
  • Address - Street Name: Prairie
  • Address - Suffix Type: Trl
  • State: IL
  • City Name: Johnsburg
  • Carrier Code: R005
  • 4-Digit Zip Code: 5115
  • Zip Code: 60051

Valuation

    Tax

  • Tax Year: 2022
  • Tax Amount: $961,344
  • Tax Rate Code Area: 09043

    Appraisal Valuation

  • Standard Deviation: 0.1239
  • Valuation Date: Jan 10, 2024
  • Confidence Score: 86
  • Final Value: 491,883
  • High Value: 552,860
  • Low Value: 430,905

    Market Valuation

  • Market Total Value: $395,214
  • Market Land Value: $78,519
  • Market Improvement Value: $316,695

    Assessments Valuation

  • Assessed Year: 2022
  • Assessed Total Value: $131,738
  • Assessed Land Value: $26,173
  • Assessed Improvements Value: $105,565

    Sales

  • Current Sale Contract Date: Nov 15, 2001
  • Current Sale Recording Date: Nov 19, 2001
  • Current Sale Price:
  • Current Sale Document Type: 71
  • Current Sale Input Document Number: 2001R0087293
  • Previous Sale Recording Date: Sep 04, 1998
  • Previous Sale Contract Date: Sep 01, 1998
  • Previous Sale Amount: $51,000
  • Previous Sale Document Type: 69
Data used for valuation calculations is provided by RealtyHop, and other third party sources

Comparables

Unit
Status
Type
Beds
Baths
ft²
Price/ft²
Asking Price
Listed On
Closing Price
Sold On
HOA + Taxes

About Johnsburg Farm


Similar Homes for Sale

Currently no similar homes around

Nearby Rentals


Frequently Asked Questions

When was property at 3308 Prairie Trail built and last sold?
The property at 3308 Prairie Trail was built in 2003 and last sold on Nov 15, 2001 for $65,000.
How much is this home worth?
The estimated value of the home located at 3308 Prairie Trail is $605,999.
What are some comparable homes to 3308 Prairie Trail?
There are currently no comparable homes to 3308 Prairie Trail.