


3308 KAYSON STREET


About This Property
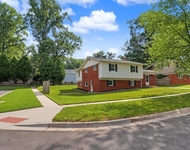
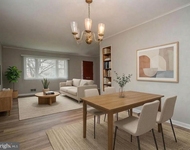
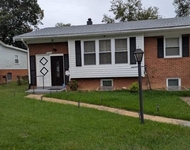
Prominently positioned expanded three-level split with 3 bedrooms and 2 full baths. Owners of almost 40 years have lovingly cared for the property. They almost doubled the size of the main floor by the addition of a airy all-season family/sun room with walls of glass, skylights and cathedral ceiling, with a walk-out onto a deck. New roof on the main house as well as on the shed; new electrical panel; new water heater; new washer and dryer, newly isolated and painted crawl space. Windows have been replaced. A/C and gas furnace are just 4 years old. Fully redone kitchen with stainless appliances, natural stone counters and tile floor. Hardwoods on main and upper levels. The lower level features a generously-sized recreation room with large windows, plus a daylight den with a walk-out. The very private back yard is adorned with lush grass, trees and shrubbery. The impressive front yard landscaping creates an immediate curb appeal. The property boasts an extra-long 3 -car driveway and has plenty of additional on-street parking. This outstanding home is located on a quiet street within a walking distance to metro.
Payment Calculator
Your Estimated Monthly Payment
Cap Rate Calculator
What does this mean?
Based on our analysis, the cap rate of this property is 1.25%. A negative cap rate indicates that the property might not be feasible as an income-producing asset. The median cap rate for a near zip code 11238 is 4.23%.
How much can I actually make?
Actual monthly rental income may vary between $4,760 and $7,140 depending on unit-specific characteristics. You can change the amount using the slider to further explore.
How is cap rate calculated?
Cap Rate = Net Operating Income (NOI) / Property Asset Value.
When calculating the cap rate, we assume 100% occupancy. Leverage (mortgage) is not considered.
Cap Rate provided by RealtyHop and RentHop, learn more about cap rate here.
Price History
| Date / Event | Date | Event | Price |
|---|---|---|---|
| Mar 10, 2025 | Sold | ||
| Sold | |||
| Feb 11, 2025 | In contract | - | |
| In contract | |||
| Feb 6, 2025 | Listed by RE/MAX Realty Services | $549,900 | |
| Listed by RE/MAX Realty Services | |||
| | |||
|
OFFERS DEADLINE MONDAY, FEBRUARY 10 @2 PM.
Prominently positioned expanded three-level split with 3 bedrooms and 2 full baths. Owners of almost 40 years have lovingly cared for the property. They almost doubled the size of the main floor by the addition of a airy all-season family/sun room with walls of glass, skylights and cathedral ceiling, with a walk-out onto a deck. New roof on the main house as well as on the shed; new electrical panel; new water heater; new washer and dryer, newly isolated and painted crawl space. Windows have been replaced. A/C and gas furnace are just 4 years old. Fully redone kitchen with stainless appliances, natural stone counters and tile floor. Hardwoods on main and upper levels. The lower level features a generously-sized recreation room with large windows, plus a daylight den with a walk-out. The very private back yard is adorned with lush grass, trees and shrubbery. The impressive front yard landscaping creates an immediate curb appeal. The property boasts an extra-long 3 -car driveway and has plenty of additional on-street parking. This outstanding home is located on a quiet street within a walking distance to metro.
| |||
Property Highlights
Building Info
Comparables
Status
Price/ft²
Listed On
Sold On
About Wheaton - Glenmont
Similar Homes for Sale
Currently no similar homes aroundNearby Rentals
$4,000 /mo
- 5 Beds
- 3 Baths
- 2,028 ft²
$3,200 /mo
- 3 Beds
- 2 Baths
- 2,158 ft²

RE/MAX Realty Services
Last Updated: 7 hours ago
Data Source: Bright MLS , MLS# MDMC2165048
 Your Privacy Choices
Phone: 425-283-2930
Address: 335 Madison Avenue, New York, NY 10017