Check Availability
Larimer 80537
3308 Auklet Dr
$500,000
● House - For Sale

3308 Auklet Dr

Berthoud, CO 80513
bedrooms
3 Beds
bathrooms
1 Bath
square feet
1,548 Ft²
$2,755
Est. Monthly
$35
HOA / Fees

About This Property

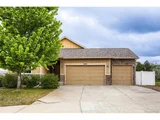
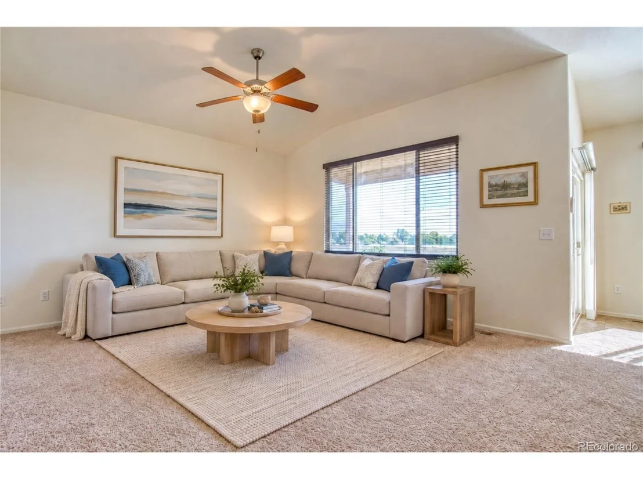
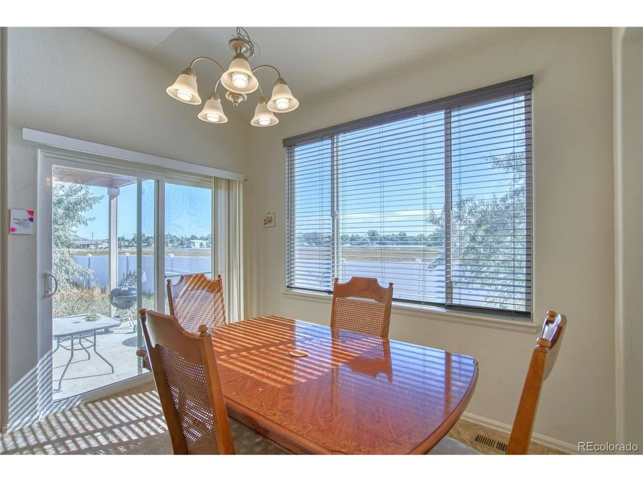
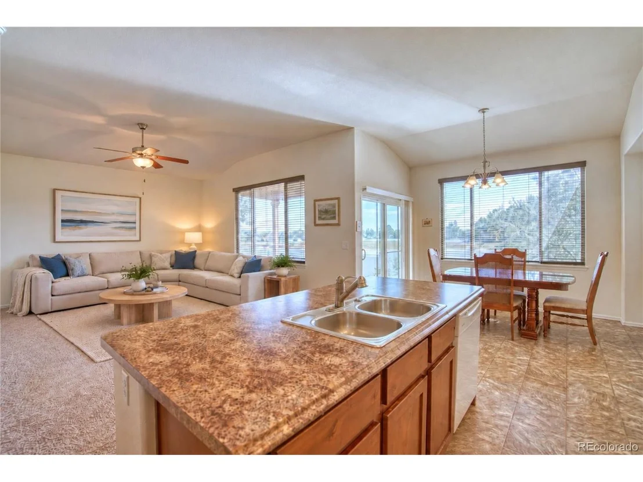
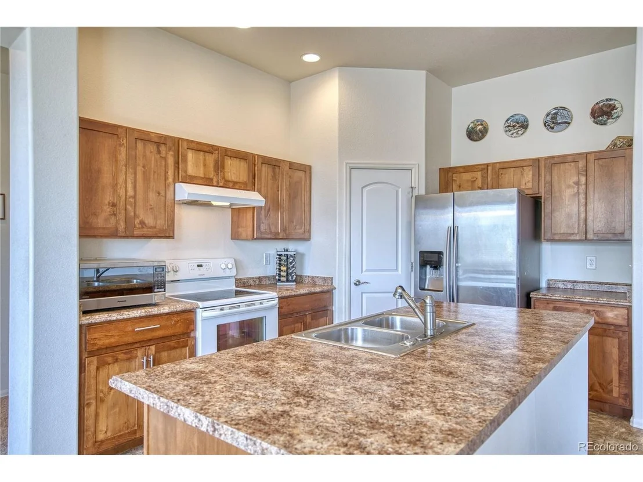
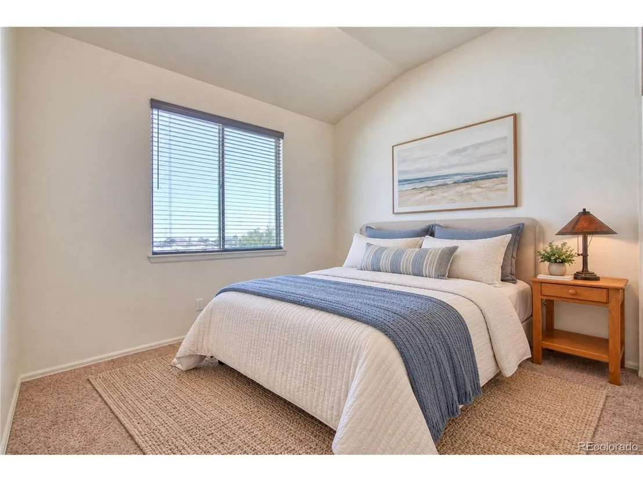
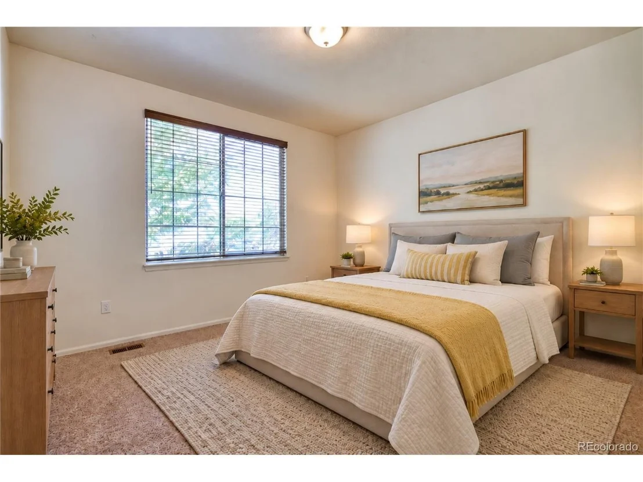
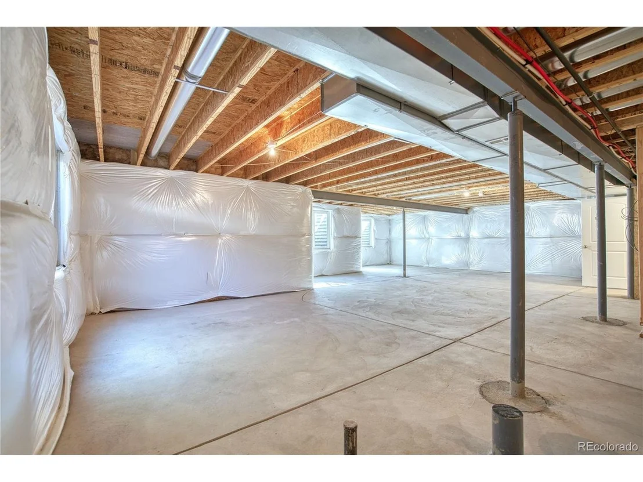
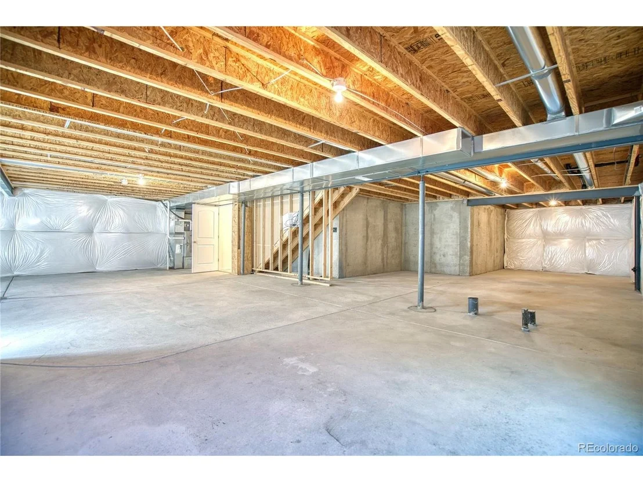
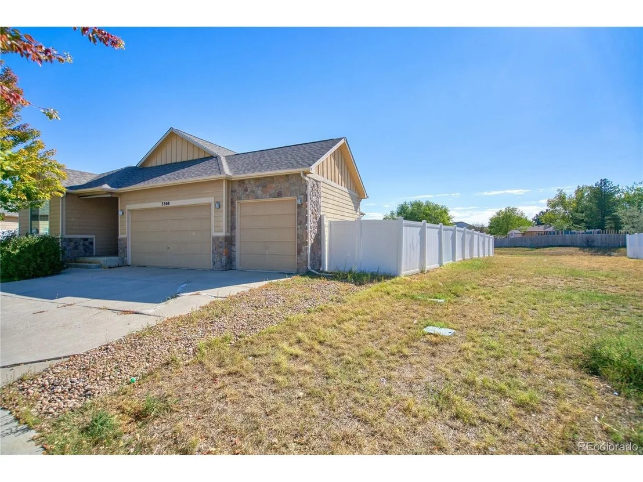
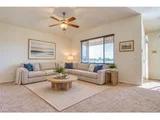
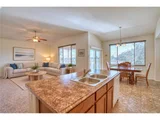
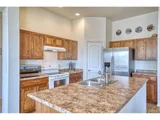
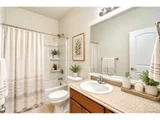
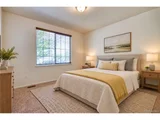
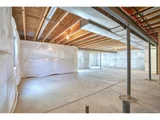
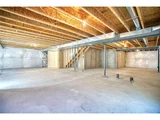
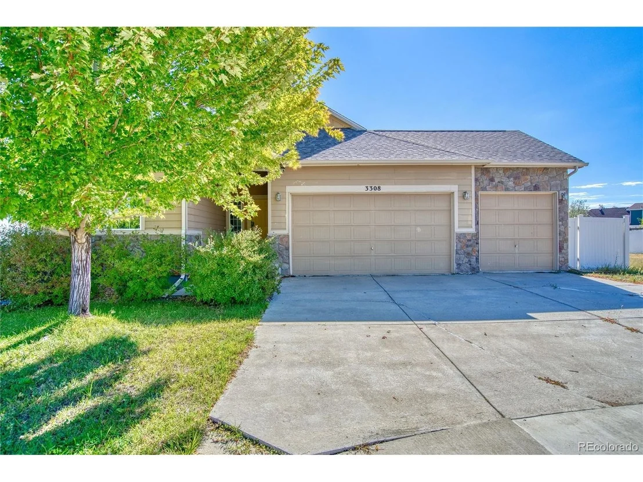
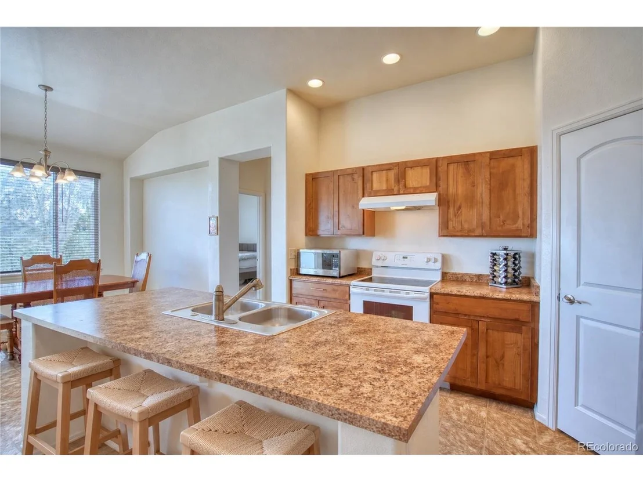
Discover the potential in this ranch-style home, ideally situated with no neighbors directly behind for added privacy and an open backdrop. The main level features a functional open floorplan with a spacious living area and kitchen complete with a center island, creating an inviting space for everyday living and entertaining. The full unfinished basement offers plenty of room to expand, whether you envision additional bedrooms, a recreation area, home office, or storage. A 3-car garage provides plenty of space for vehicles, hobbies, and additional storage. Located in close proximity to TPC Golf Course, Loveland and Berthoud, this home offers easy access to recreation and outdoor enjoyment. The home is in need of some TLC, presenting an excellent opportunity to add your own personal style and build equity. With a desirable ranch layout, generous basement space, 3-car garage, and no homes directly behind, this property offers plenty of potential in a sought-after location.
Unit Size
1,548 Ft²
Days on Market
-
Land Size
0.18 acres
Price per sqft
$323
Property Type
House
Property Taxes
$264
HOA Dues
$35
Year Built
2017

Listed By

EmpowerHome Team Colorado
KELLER WILLIAMS REALTY NORTHERN COLORADO

Payment Calculator

Cap Rate Calculator

Last updated: 11 days ago (REcolorado MLS #IRE2243836)

Price History

Date / Event Date Event Price
Oct 7, 2026 Listed $500,000
Listed
Sep 25, 2026 No longer available -
No longer available
Aug 26, 2026 Price Decreased $529,000
↓ $21K (3.8%)
Price Decreased
May 22, 2026 Listed $550,000
Listed
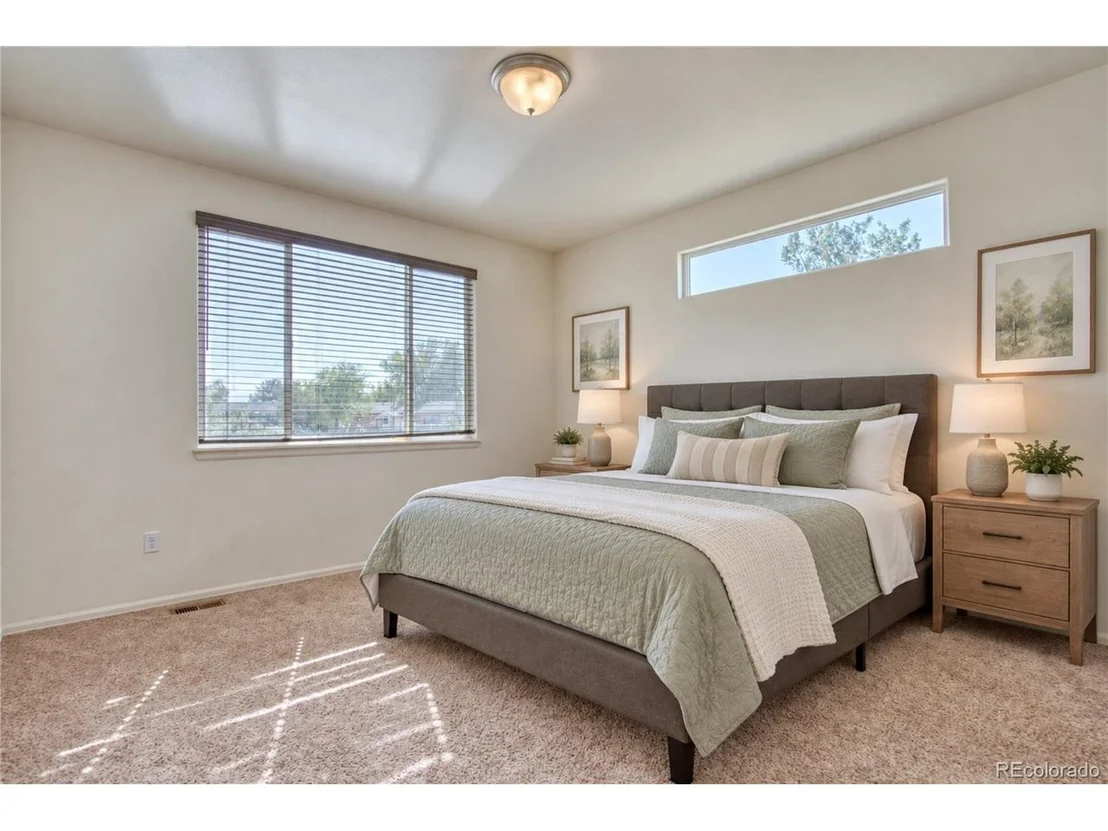
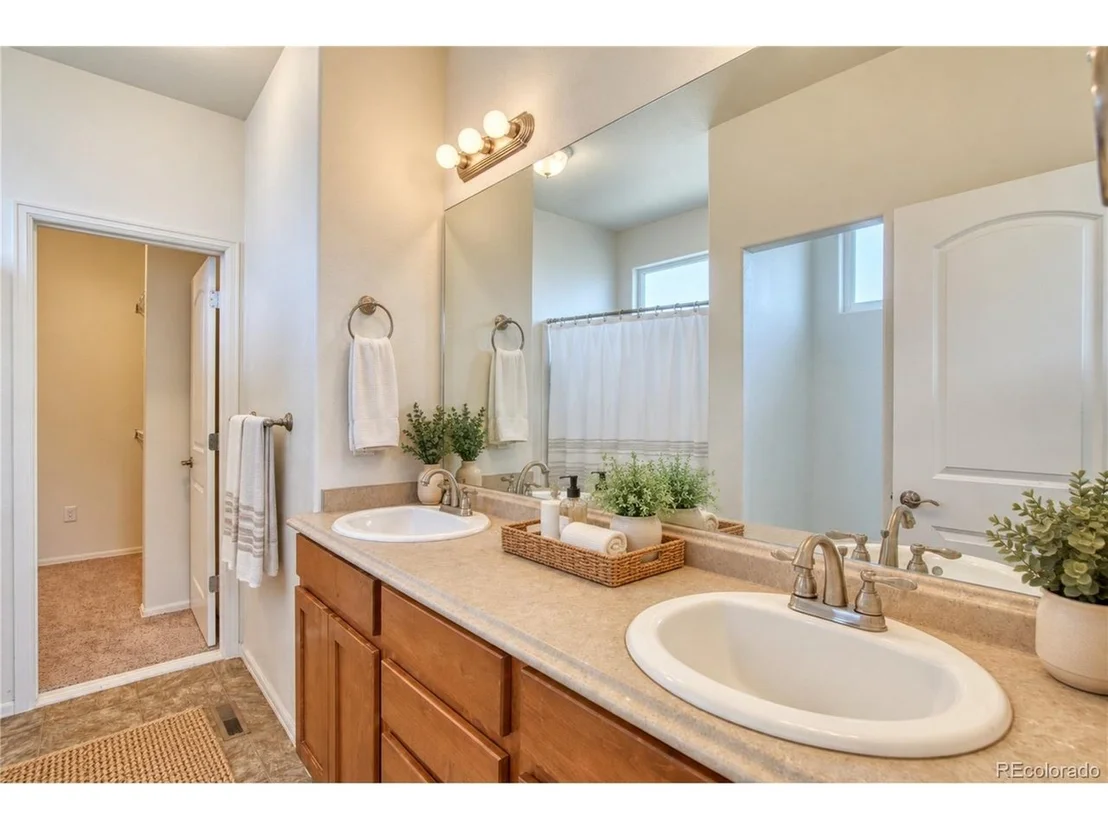
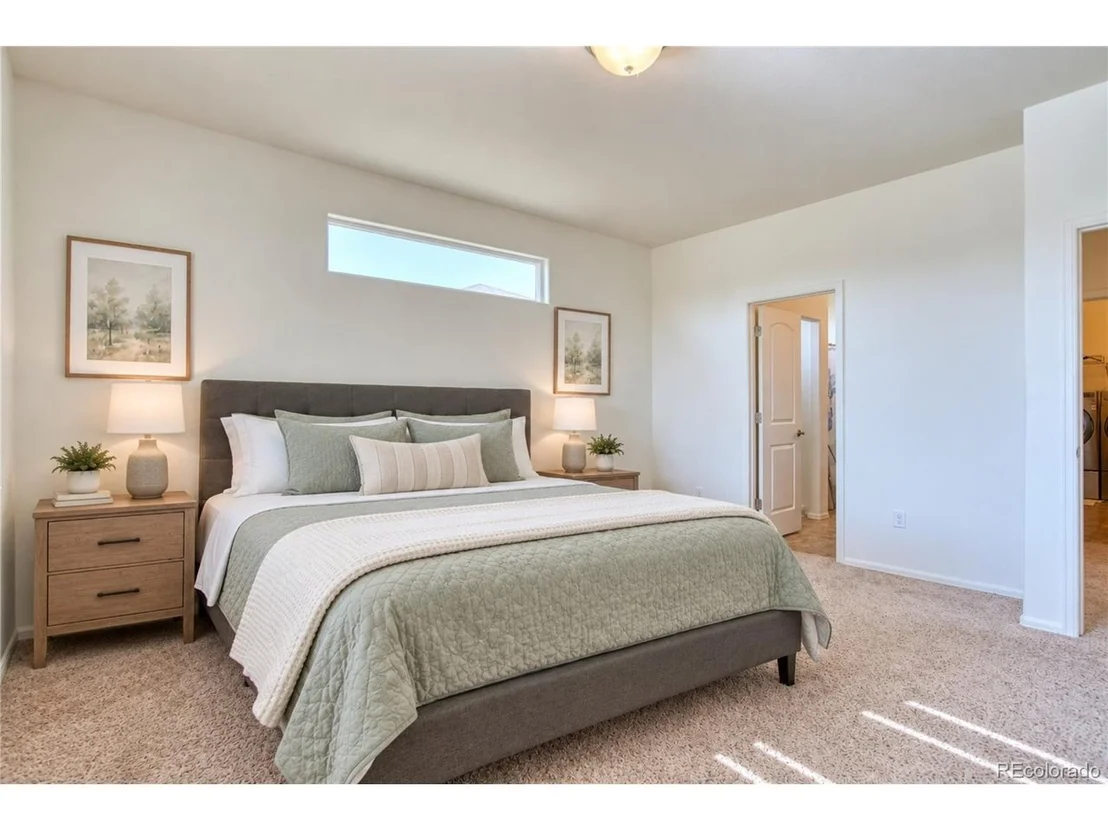
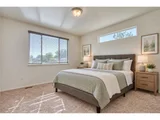
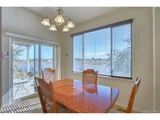
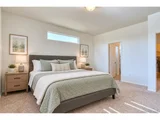
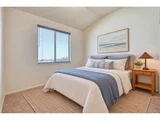
Great ranch-style home with a 3-car garage in the desirable Heron Pointe community! Rare open space behind the home means no neighbors directly behind, creating extra privacy and peaceful views. Enjoy a fantastic location near the renowned TPC Colorado Golf Course featuring an 18-hole championship course, with easy access to Longmont, Loveland, and just 45 minutes to Estes Park. Mature trees and inviting curb appeal provide a warm welcome. Inside, the open-concept living room, dining room, and kitchen are perfect for entertaining and everyday living, enhanced by vaulted ceilings and abundant natural light. Three generously sized bedrooms include a private primary suite thoughtfully positioned opposite the secondary bedrooms. The full-footprint unfinished basement offers endless possibilities for storage, a home gym, play space, or future expansion. Step outside to the large private backyard ready for summer enjoyment, complete with a covered patio for relaxing or entertaining. New roof in 2025!
Apr 3, 2017 Sold
Sold
Show More

Property Highlights

Garage
Air Conditioning
Parking Details
Has Garage
Parking Features: Attached
Garage Spaces: 3
Interior Details
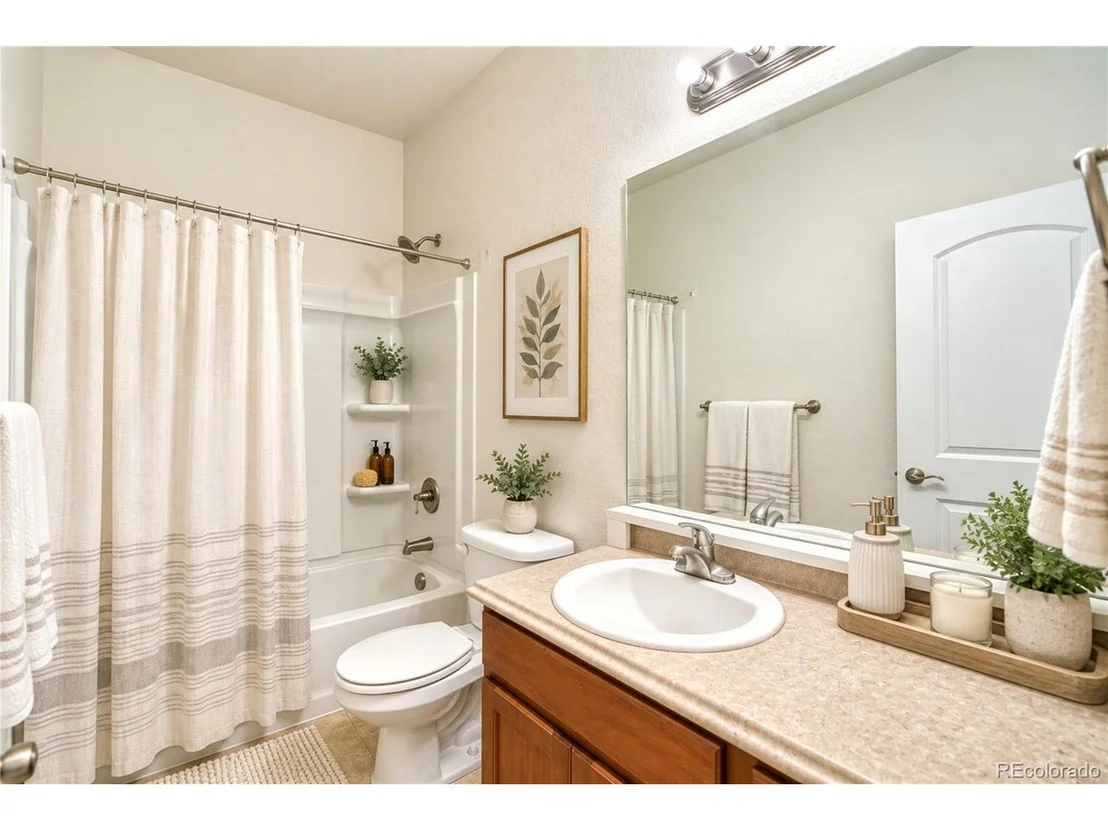
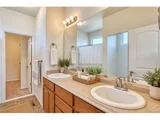
Full Bathrooms: 1
Interior Features: Eat-in Kitchen, Cathedral Ceiling(s), Open Floorplan, Pantry, Walk-In Closet(s), Kitchen Island
Appliances: Dishwasher, Microwave, Disposal
Basement: Full, Unfinished
Exterior Details
Square Footage: 1548
Square Footage Source: $0
Year Built: 2017
Levels: One
Window Features: Window Coverings
Construction Materials: Frame, Concrete
Patio and Porch Features: Patio
Lot Features: Paved, Abuts Public Open Space, House Faces West
Lot Size Area: 7840.8
Lot Size Units: Square Feet
Lot Size Acres: 0.18
Lot Size Square Feet: 7840.8
Financial Details
Tax Annual Amount: $3,168
Utilities Details
Cooling Type: Central Air
Heating Type: Forced Air
Sewer : Public Sewer
Location Details
HOA Fee: $420
HOA Fee Frequency: Annually

Building Info

Overview

    General

  • Year Built: 2017
  • Effective Year Built: 2017
  • Building Count: 1
  • Total Rooms: 5
  • Bedroom Count: 3
  • Bathroom Count: 2
  • Full Bathrooms: 2
  • Partial Bathrooms: 2
  • Bathroom Plumbing Fixtures: 10
  • Building Condition: 6
  • Building Quality: 7
  • Construction Type: 6
  • Building Style: 11
  • Exterior Walls Type: 18
  • Interior Walls Type: 3
  • Roof Shape Type: 1
  • Roof Cover Type: 3
  • Floor Count: 100
  • Floor Cover: 0
  • Basement Type: 8
  • Basement Area: 1,438
  • Garage Type: 1
  • Garage Square Area: 610
  • Parking Space Count: 2
  • Patio Type: 0
  • Porch Type: 31
  • Pool Type: 0

    Dimensions

  • Lot Size Square Feet: 8,015
  • Total Building Area: 3,596
  • Gross Building Area: 3,596
  • Building Area: 1,548
  • Building Area Measurement: L

    Heating and Cooling

  • Air Conditioning: 1
  • Heating: 3
  • Heated Square Feet: 1,548
  • Heating Fuel Type: 0

    Utilities

  • Sewer System: 0
  • Water Service: 0

Building

  • Building Type: 0
  • Property Class: R
  • Subdivision: HERON POINTE SUB
  • Land Acres: 0000000184
  • Standard Land Use Code: 1001
  • County Land Use Code: 1219L
  • Legal Description 1: LOT 21, BLOCK 11, HERON POINTE SUB LOT 1A, BER (20160036859)

Neighborhood

  • School District Name: Thompson School District R-2J
  • Census Tract: 002602

Geography

  • Assessors Map Reference: 94031
  • Account Number: R1661332
  • Parcel: R1661332
  • Block: 11
  • Lot: 21,1A
  • Meridian: SEC 3 TWN 4N RNG 69W
  • Municipality: BERTHOUD
  • Latitude: 40.3458
  • Longitude: -105.096

    Address

  • Full Address: 3308 Auklet Dr
  • Address - House Number: 3308
  • Address - Street Name: Auklet
  • Address - Suffix Type: Dr
  • State: CO
  • City Name: Berthoud
  • Carrier Code: R010
  • 4-Digit Zip Code: 7052
  • Zip Code: 80513

Valuation

    Tax

  • Total Area: 2,986
  • Tax Year: 2023
  • Tax Amount: $299,765
  • Tax Rate Code Area: 2401

    Appraisal Valuation

  • Standard Deviation: 0.1408
  • Valuation Date: Mar 20, 2024
  • Confidence Score: 83
  • Final Value: 522,049
  • High Value: 595,581
  • Low Value: 448,518

    Market Valuation

  • Market Total Value: $537,400
  • Market Land Value: $102,000
  • Market Improvement Value: $435,400

    Assessments Valuation

  • Assessed Year: 2024
  • Assessed Total Value: $36,006
  • Assessed Land Value: $6,834
  • Assessed Improvements Value: $29,172

    Sales

  • Current Sale Contract Date: Mar 31, 2017
  • Current Sale Recording Date: Apr 03, 2017
  • Current Sale Price:
  • Current Sale Document Type: 68
  • Current Sale Input Document Number: 20170021135
Data used for valuation calculations is provided by RealtyHop, and other third party sources

Comparables

Unit
Status
Type
Beds
Baths
ft²
Price/ft²
Asking Price
Listed On
Closing Price
Sold On
HOA + Taxes

About Larimer


Similar Homes for Sale

Currently no similar homes around

Nearby Rentals


Frequently Asked Questions

When was property at 3308 Auklet Drive built and last sold?
The property at 3308 Auklet Drive was built in 2017 and last sold on Mar 31, 2017 for $318,568.
How much is this home worth?
The estimated value of the home located at 3308 Auklet Drive is $489,259.
What are some comparable homes to 3308 Auklet Drive?
There are currently no comparable homes to 3308 Auklet Drive.