Check Availability
$950,000
● House - For Sale

3307 Grassmere Road

Naperville, IL 60564
bedrooms
4 Beds
bathrooms
4 Baths, 1 Half Bath
square feet
3,323 Ft²
$6,047
Est. Monthly
$69
HOA / Fees

About This Property

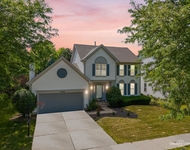
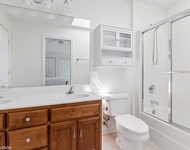
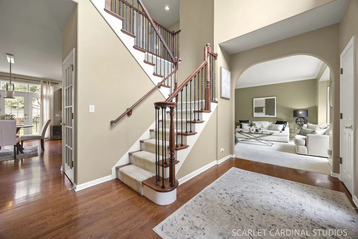
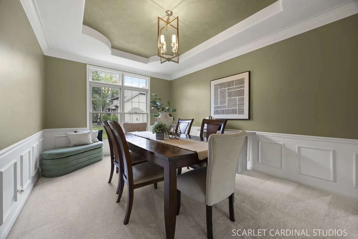
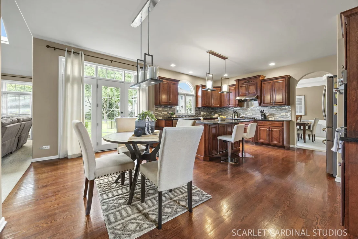
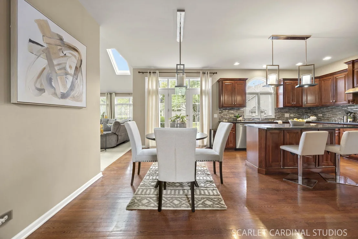
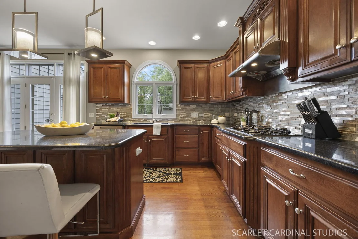
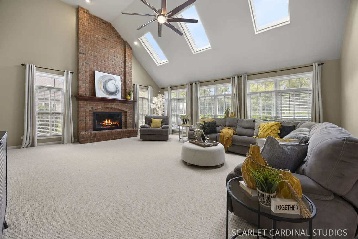
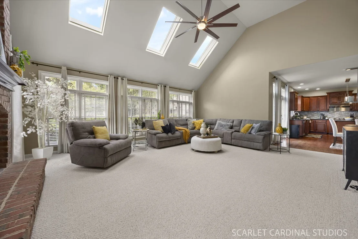
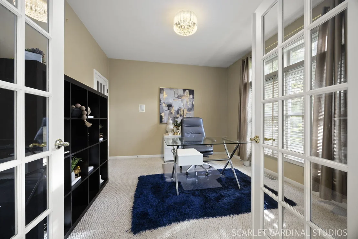
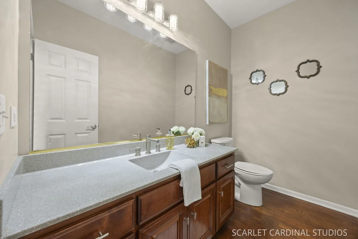
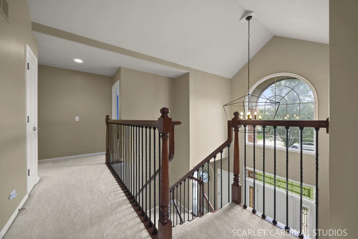
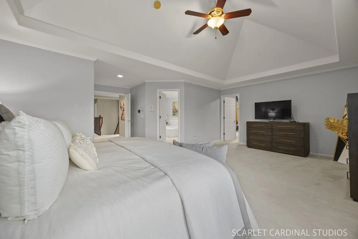
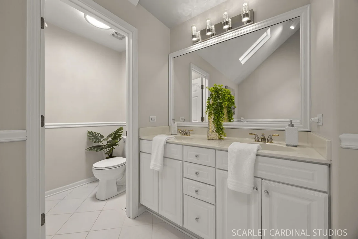
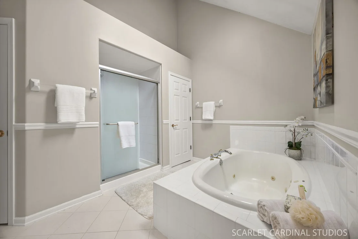
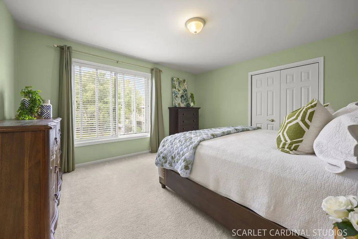
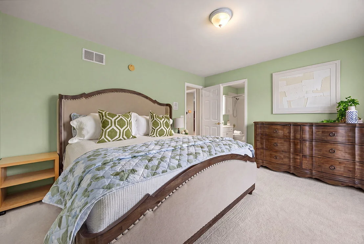
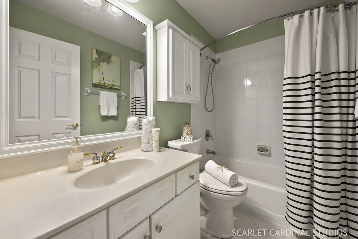
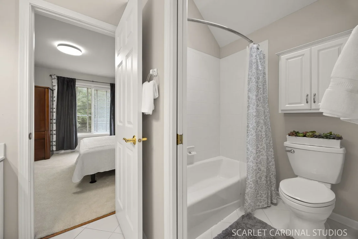
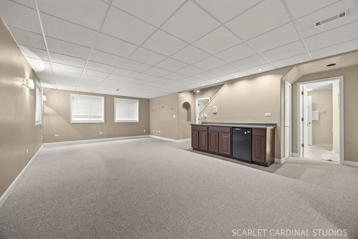
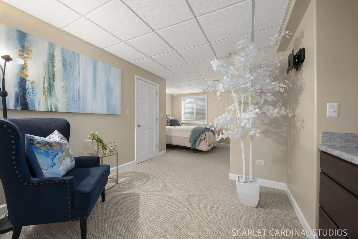
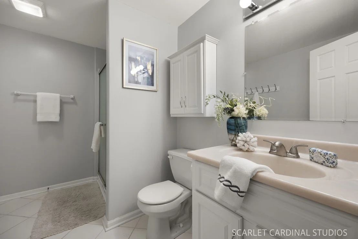
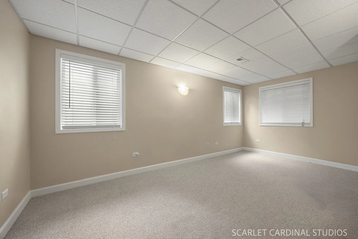
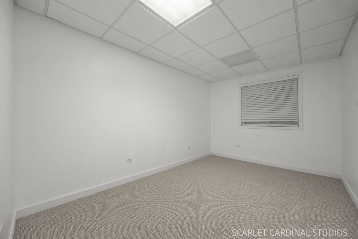
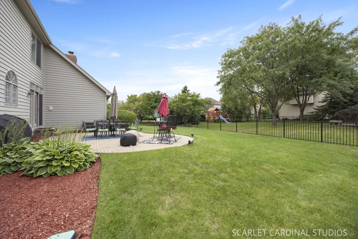
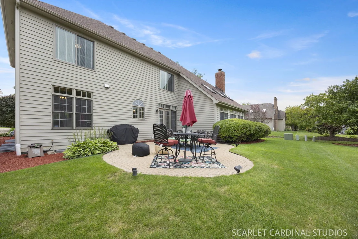
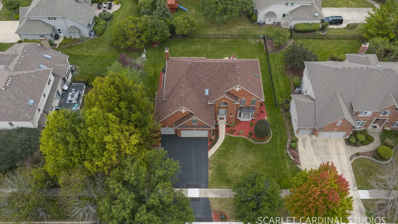
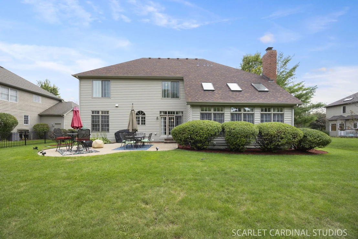
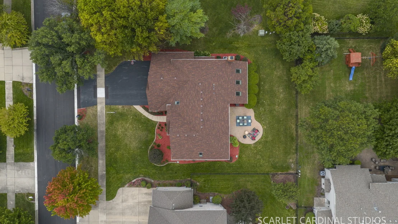
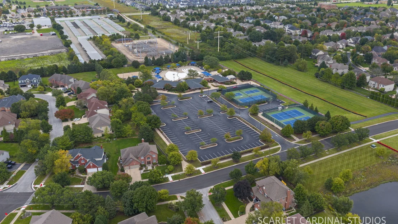
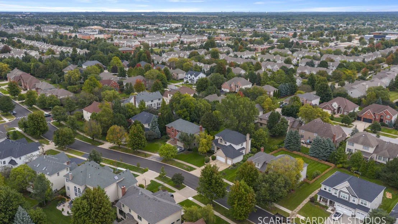
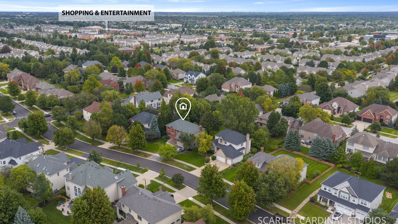
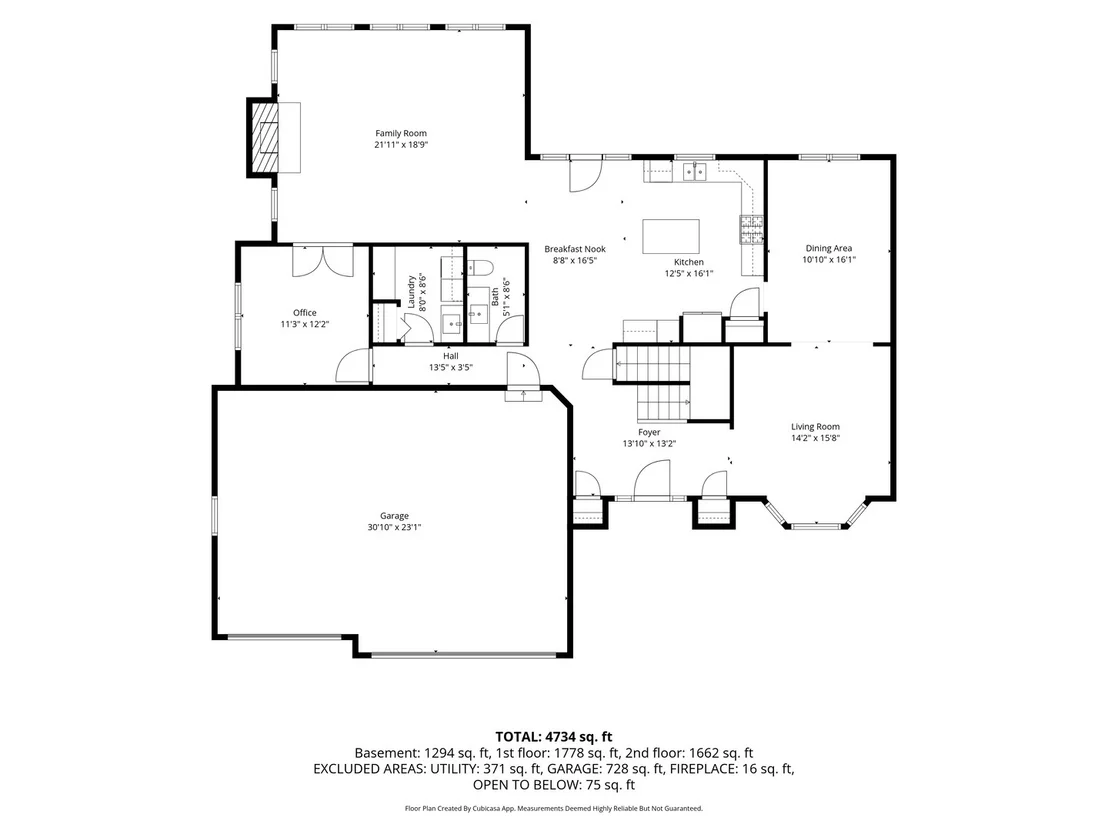
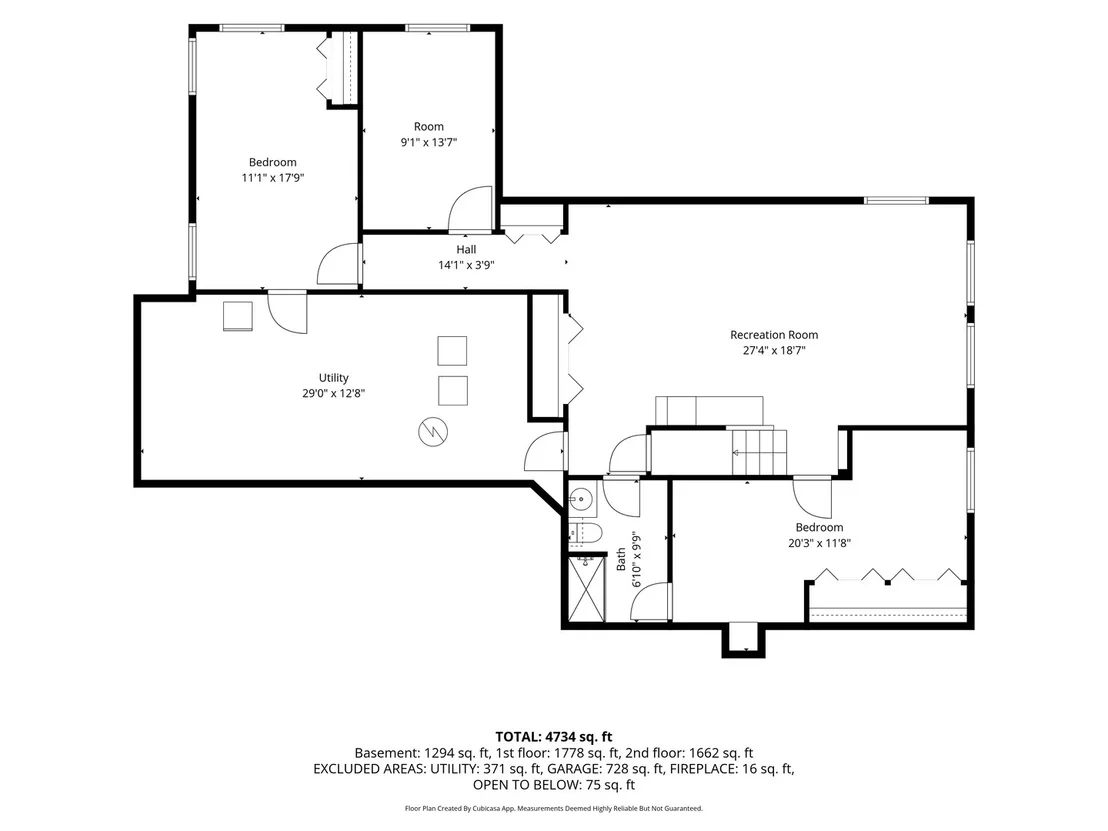
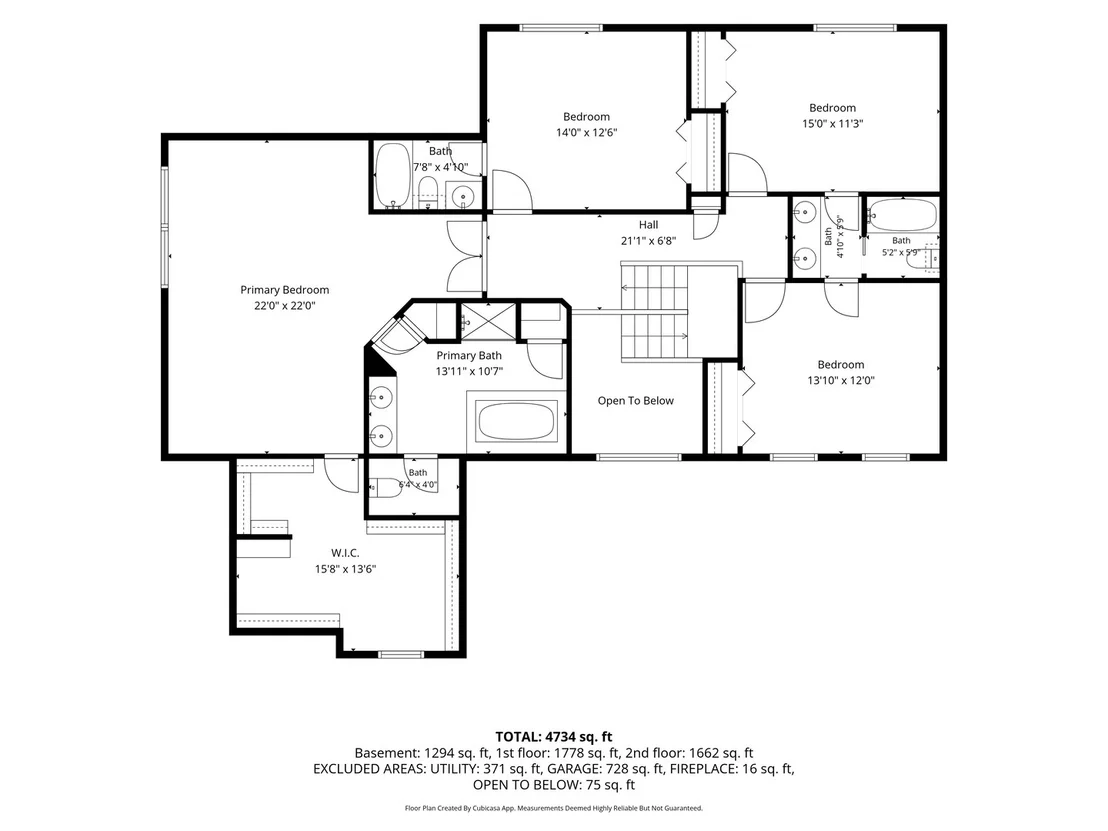
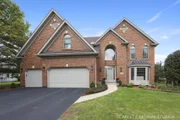
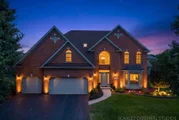
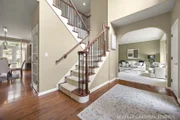
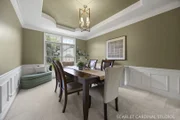
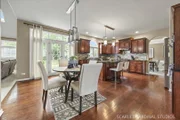
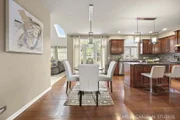
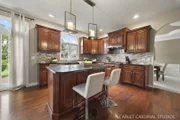
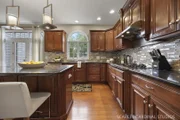
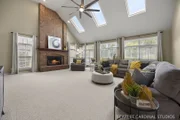
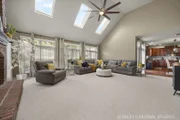
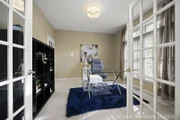
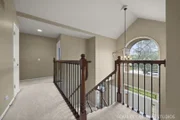
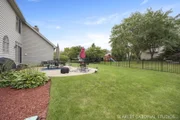
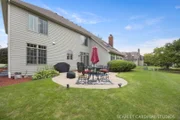
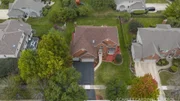
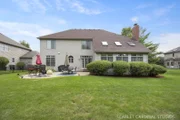
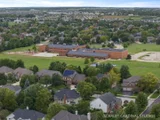
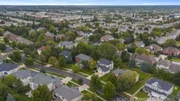
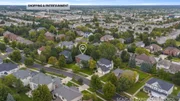
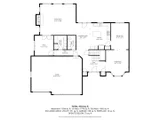
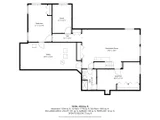
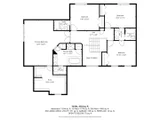
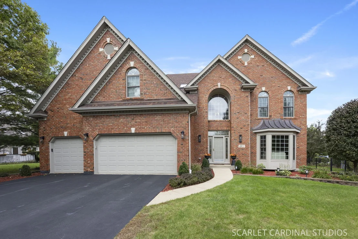
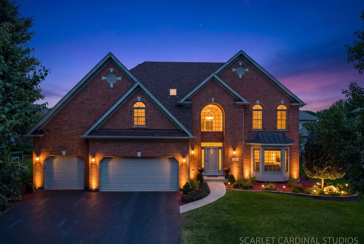
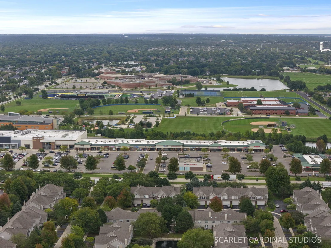
Exceptional Tall Grass home! This home has it all, gorgeous classic brick front curb appeal and a prime location just 2 blocks to Fry Elementary School and park, and a quick walk to the resort like Tall Grass clubhouse, pool and tennis courts. Just wait until you see the inside - The 2 story foyer greets you with gleaming hardwood floors, a turned staircase featuring wrought iron spindles, double closet and arches entry into the formal living room with a sunny bay window. White trim and doors are throughout the home. The dining room is perfectly suited for entertaining, and can accommodate a crowd for the holidays by flowing into the living room. It features lovely wainscoting, custom ceiling details and an arched entry to the kitchen. Your gourmet kitchen awaits and features all stainless steel appliances including double ovens, a stainless hood over the cooktop, granite counters and gorgeous rich wood cabinetry. The pantry is spacious and the counter and cabinet spaces are plentiful! The glass back door makes the open eating space a beautiful sunny spot. Natural light streams in through the skylights in the massive 2 story family room with a stunning floor to ceiling brick fireplace. The first floor den is ready for the perfect work from home arrangement. You will find the 1/2 bathroom has been beautifully refreshed with quartz counters and new lighting.  A spacious first floor laundry/mud room round out the first floor.  Upstairs you will find a dreamy primary suite with a double door entry, soaring vaulted celling, and a primary closet that is as large as a bedroom that has been thoughtfully planned out with the Container Store custom organizing system. Your primary suite is also vaulted and bright, with white cabinetry, skylight, a jacuzzi tub and a large separate shower, water closet and linen closet. You will find one of the guest suites has it's own full bath, the other 2 excellent sized bedrooms are connected with a bright Jack and Jill bathroom. Stepping into your finished basement, you will notice it has the perfect balance of large storage space, 2 bedrooms, a full bathroom and a massive entertaining space!  Enjoy outdoor entertaining on your paver overlooking a large professionally landscaped yard with in ground sprinklers. Even more to love, the list of recent big ticket updates that you do not have to is more than impressive, take a look! 2026 - 2 NEW AC UNITS. Carpets cleaned. NEW 2nd level WINDOWS and living room bay WINDOW. 2025 - NEW ROOF. 2024 - New professional landscaping. 2023 - NEW basement carpet, NEW sump pump. 2022 - NEW exterior paint and NEW washer and dryer, NEW Container Store primary closet organizer. 2021- Refreshed powder room with quartz counter and new lighting.   Tall Grass is so much more than a subdivision, it's an incredible community where the Elementary and Middle school are walkable, the pool is the favorite hot spot in the summer time, the tennis courts are always bustling and mile of paved walking paths are ready to be enjoyed. You are literally minutes from every convenience you can imagine with grocery stores, spectacular restaurants, a movie theatre, shopping mall and so much more. I-88 and the Rt. 59 train station are convenient and downtown Naperville is less than 15 minutes away. Enjoy the Naperville lifestyle in this move in ready home!
Unit Size
3,323 Ft²
Days on Market
-
Land Size
-
Price per sqft
$286
Property Type
House
Property Taxes
$1,313
HOA Dues
$69
Year Built
2002

Listed By

Jennifer Drohan
Jennifer Drohan
Keller Williams Infinity

Payment Calculator

Cap Rate Calculator

Property Highlights

Garage
Air Conditioning
Fireplace
Parking Details
Has Garage
Parking Features: Asphalt, Garage Door Opener, Garage, Attached, Yes
Garage Spaces: 3
Interior Details
Half Bathrooms: 1
Full Bathrooms: 4
Interior Features: Vaulted Ceiling(s), Cathedral Ceiling(s), Walk-In Closet(s), Granite Counters
Appliances: Double Oven, Dishwasher, Refrigerator, Washer, Dryer, Disposal, Cooktop, Range Hood, Humidifier
Flooring Type: Hardwood
Laundry Features: Main Level
Rooms: 13
Has Fireplace
Fireplaces: 1
Basement: Finished, Full
Exterior Details
Square Footage: 3323
Square Footage Source: $0
Architectural Style: Traditional
Year Built: 2002
Window Features: Skylight(s)
Construction Materials: Brick, Cedar
Patio and Porch Features: Patio
Lot Size Dimensions: 84x122
Water Source: Public
Financial Details
Tax Annual Amount: $15,757
Utilities Details
Cooling Type: Central Air
Heating Type: Natural Gas
Sewer : Public Sewer
Location Details
HOA/Condo/Coop Fee Includes: Clubhouse, Pool, Other
HOA Fee: $827
HOA Fee Frequency: Annually

Building Info

Overview

    General

  • Year Built: 2002
  • Effective Year Built: 2002
  • Total Rooms: 10
  • Bedroom Count: 4
  • Bathroom Count: 4
  • Full Bathrooms: 3
  • Partial Bathrooms: 4
  • Building Condition: 0
  • Building Quality: 0
  • Construction Type: 0
  • Building Style: 0
  • Exterior Walls Type: 0
  • Interior Walls Type: 0
  • Roof Shape Type: 0
  • Roof Cover Type: 0
  • Floor Count: 200
  • Floor Cover: 0
  • Basement Type: 3
  • Basement Area: 1,816
  • Garage Type: 1
  • Garage Square Area: 789
  • Parking Space Count: 0
  • Patio Type: 0
  • Porch Type: 0
  • Pool Type: 0

    Dimensions

  • Lot Size Square Feet: 10,173
  • Lot Size Depth Feet: 1,210
  • Lot Size Frontage Feet: 840
  • Total Building Area: 5,139
  • Building Area: 3,323
  • Building Area Measurement: L

    Heating and Cooling

  • Fireplace Count: 1
  • Air Conditioning: 1
  • Heating: 24
  • Heated Square Feet: 3,323
  • Heating Fuel Type: 0

    Utilities

  • Sewer System: 1
  • Water Service: 2

Building

  • Building Type: 0
  • Property Class: R
  • Subdivision: TALL GRASS OF NAPERVILLE UNIT 4
  • Land Acres: 0000000230
  • Standard Land Use Code: 1001
  • County Land Use Code: 0040
  • Legal Description 1: LOT 683 IN TALL GRASS OF NAPERVILLE UNIT 4, BEING A SUB OF PRT OF THE W 1/2 NE 1/4 OF SEC 9, T37N R9E.

Neighborhood

  • School District Name: Indian Prairie Community Unit School District 204
  • Census Tract: 880323

Geography

  • Parcel: 07-01-09-201-043
  • Lot: 683
  • Meridian: SEC 09 TWN 37N RNG 09E
  • Municipality: WHEATLAND
  • Latitude: 41.7083
  • Longitude: -88.2119

    Address

  • Full Address: 3307 Grassmere Rd
  • Legal Unit: 4
  • Address - House Number: 3307
  • Address - Street Name: Grassmere
  • Address - Suffix Type: Rd
  • State: IL
  • City Name: Naperville
  • Carrier Code: R043
  • 4-Digit Zip Code: 8361
  • Zip Code: 60564

Valuation

    Tax

  • Tax Year: 2022
  • Tax Amount: $1,457,098
  • Tax Rate Code Area: 0711

    Appraisal Valuation

  • Standard Deviation: 0.1527
  • Valuation Date: Aug 09, 2023
  • Confidence Score: 81
  • Final Value: 745,600
  • High Value: 859,454
  • Low Value: 631,747

    Market Valuation

  • Market Total Value: $621,336
  • Market Land Value: $166,296
  • Market Improvement Value: $455,040

    Assessments Valuation

  • Assessed Year: 2022
  • Assessed Total Value: $207,112
  • Assessed Land Value: $55,432
  • Assessed Improvements Value: $151,680

    Exemptions

  • Homeowner Exemption: Yes

    Sales

  • Current Sale Contract Date: Sep 03, 2019
  • Current Sale Recording Date: Oct 28, 2019
  • Current Sale Price:
  • Current Sale Document Type: 71
  • Current Sale Input Document Number: R2019076305
  • Previous Sale Recording Date: Mar 22, 2017
  • Previous Sale Contract Date: Feb 14, 2017
  • Previous Sale Amount: $525,000
  • Previous Sale Document Type: 71

    Financing

  • First Mortgage Financing Type: FIX
Data used for valuation calculations is provided by RealtyHop, and other third party sources

Comparables

Unit
Status
Type
Beds
Baths
ft²
Price/ft²
Asking Price
Listed On
Closing Price
Sold On
HOA + Taxes

About Tall Grass


Similar Homes for Sale

Currently no similar homes around

Nearby Rentals

Unit for rent at 1348 Amaranth Drive, IL, 60564

$5,000 /mo

  • 3 Beds
  • 3 Baths
  • 1,963 ft²
1348 Amaranth Drive, IL, 60564 Listing by Kerri Forest
Unit for rent at 3304 Rollingridge Road, Naperville, IL, 60564

$6,500 /mo

  • 4 Beds
  • 5 Baths
  • 4,142 ft²
3304 Rollingridge Road, Naperville, IL, 60564 Listing by Violeta Pacheco Galindo
Unit for rent at 2833 Vernal Lane, Naperville, IL, 60564

$2,995 /mo

  • 3 Beds
  • 2 Baths
  • 1,335 ft²
2833 Vernal Lane, Naperville, IL, 60564 Listing by Anita Saggar


Frequently Asked Questions

When was property at 3307 Grassmere Road built and last sold?
The property at 3307 Grassmere Road was built in 2002 and last sold on Sep 3, 2019 for $537,500.
How much is this home worth?
The estimated value of the home located at 3307 Grassmere Road is $943,613.
What are some comparable homes to 3307 Grassmere Road?
There are currently no comparable homes to 3307 Grassmere Road.