


76
Map
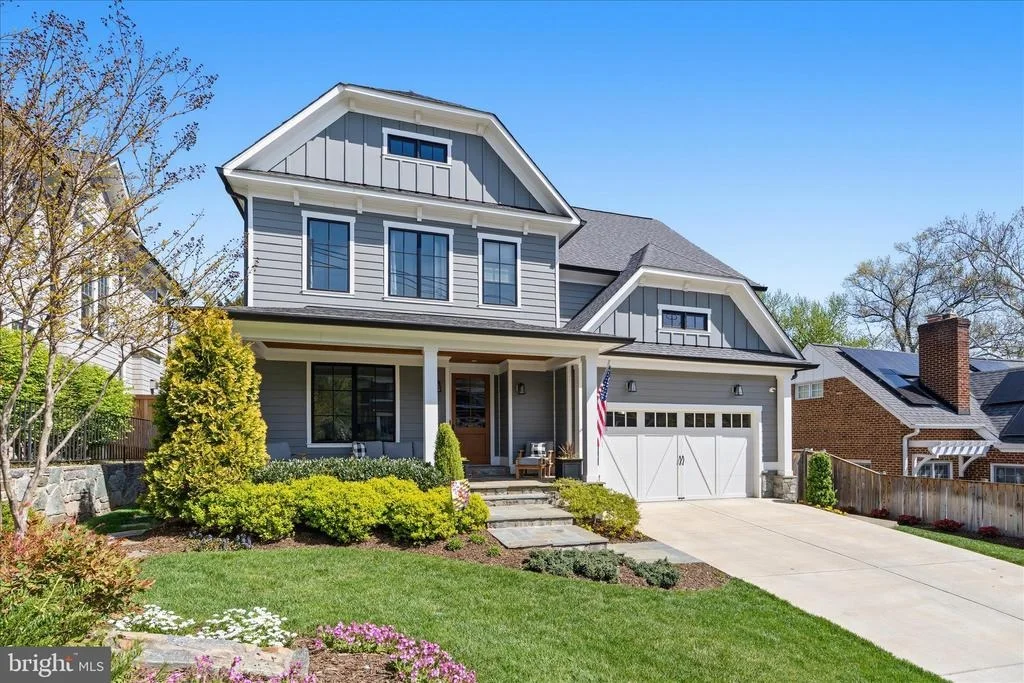
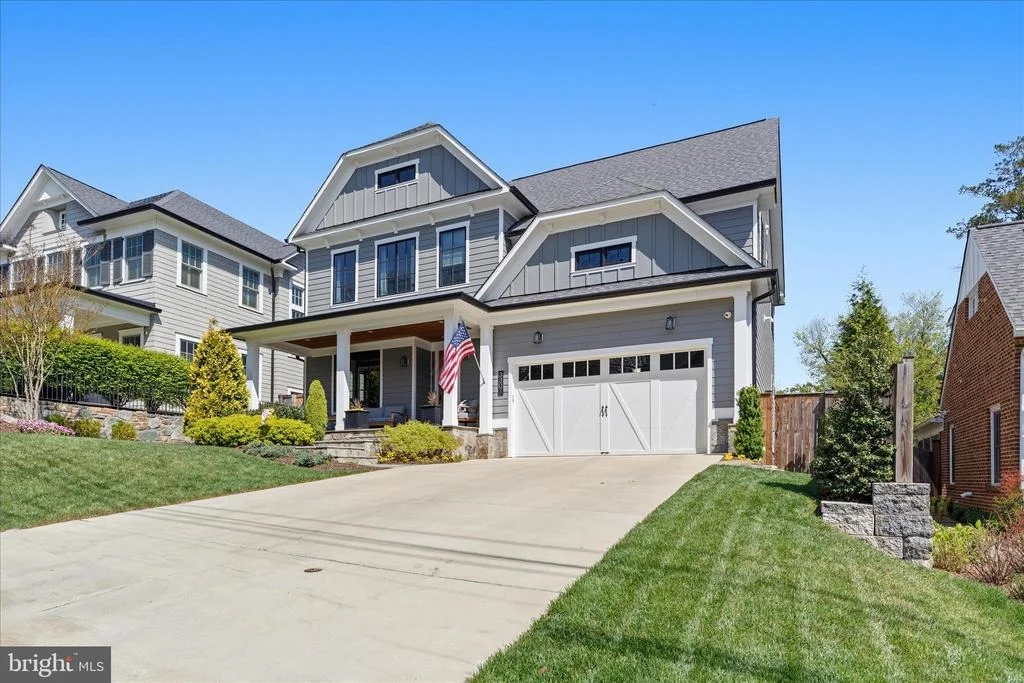
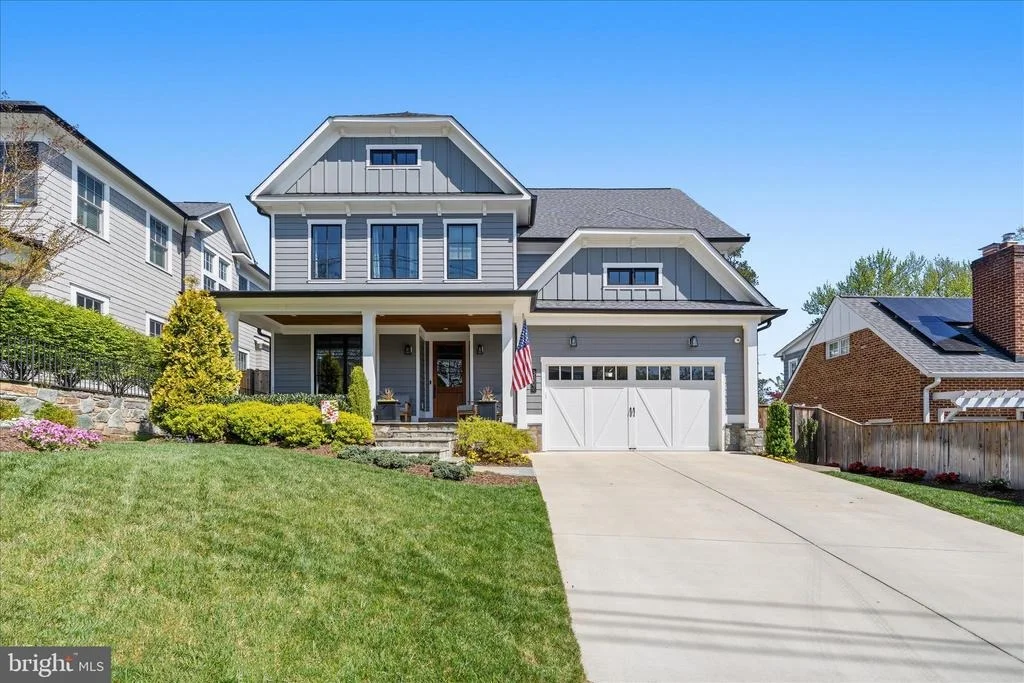
3307 CUMMINGS LANE


About This Property
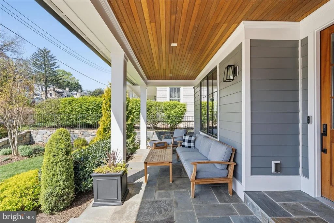
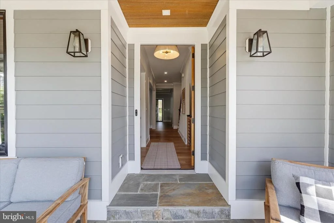
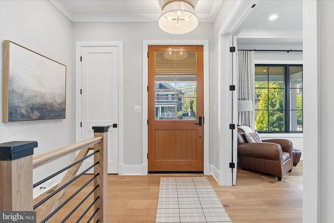
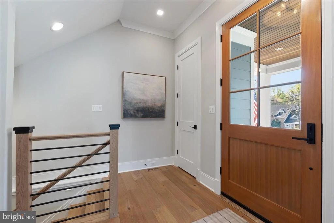
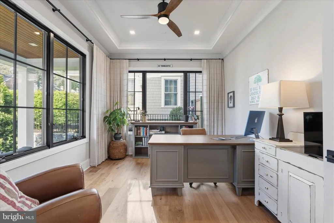
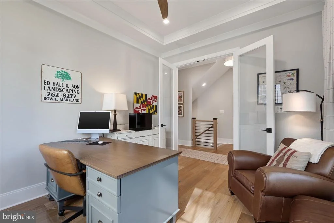
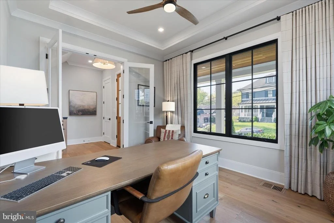
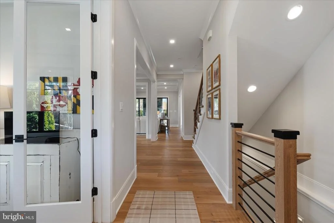
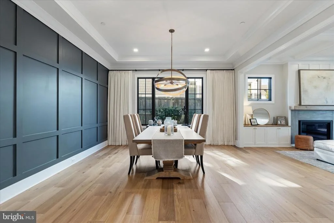
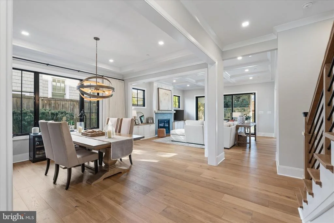
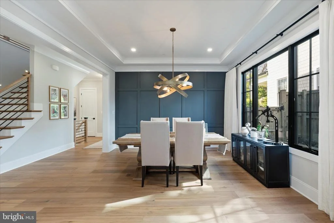
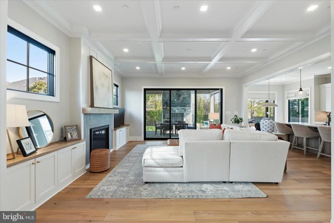
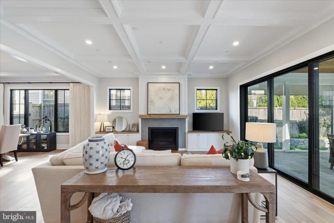
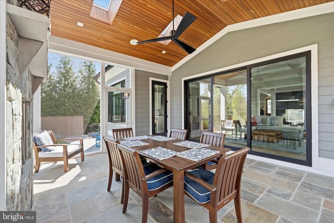
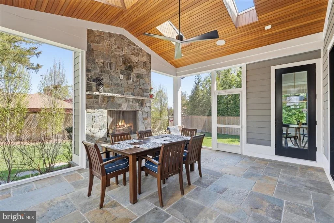
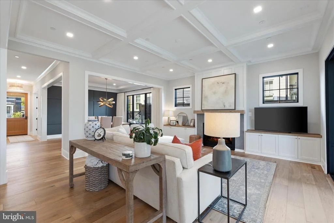
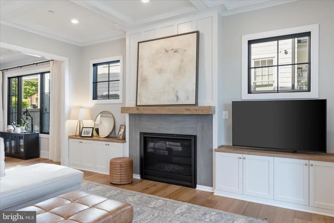
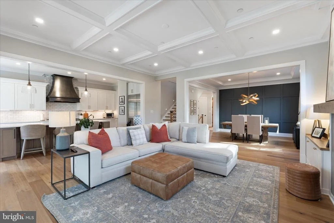
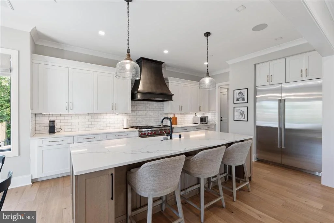
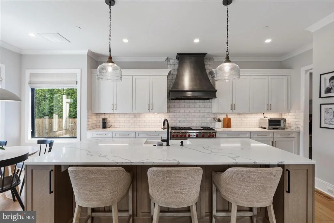
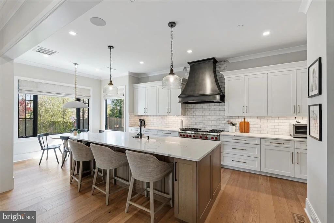
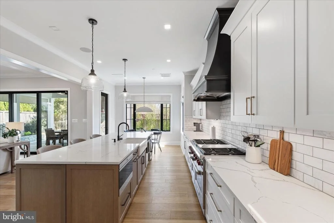
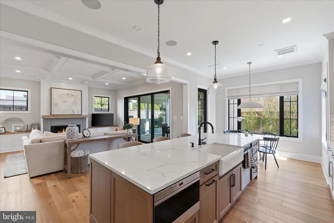
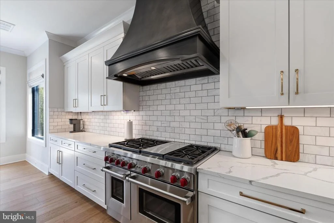
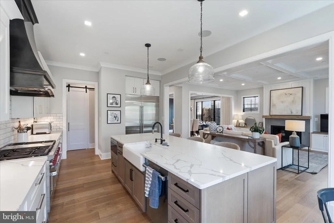
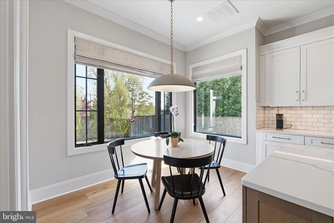
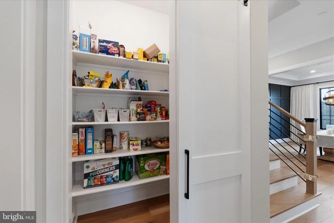
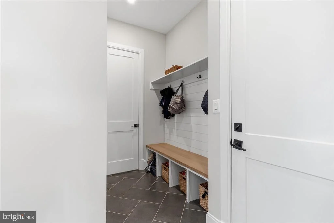
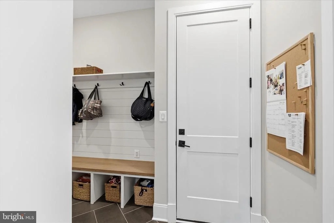
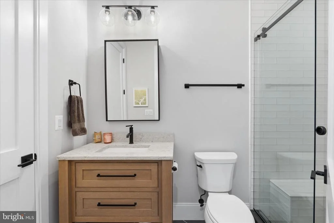
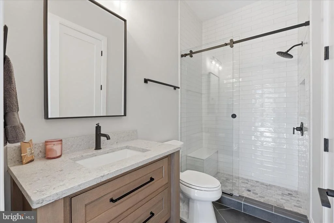
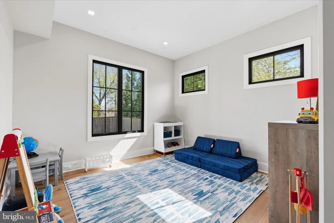
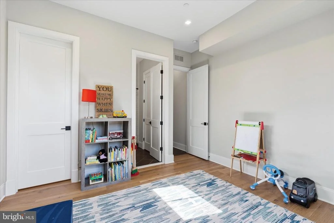
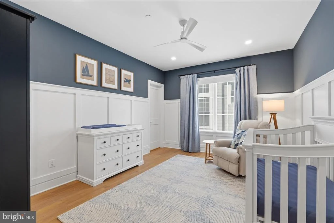
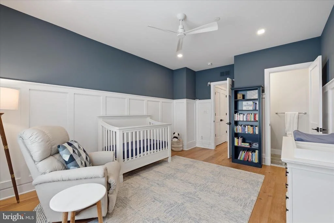
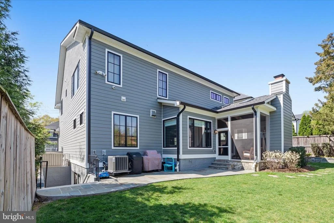
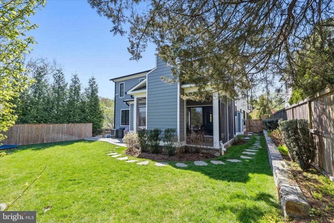
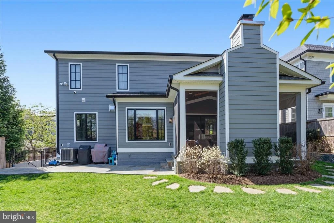
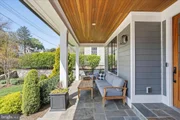
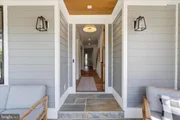
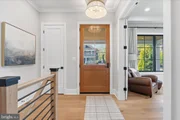
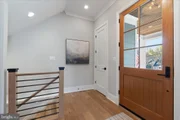
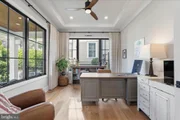
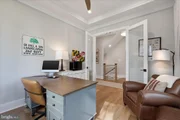
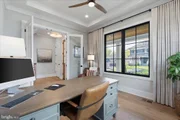
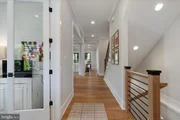
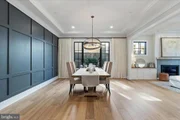
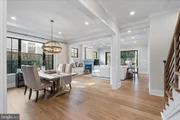
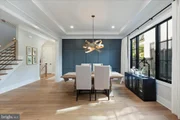
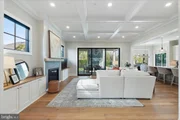
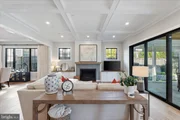
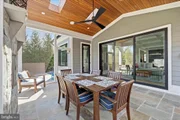
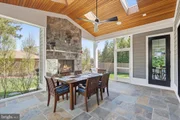
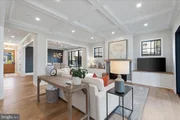
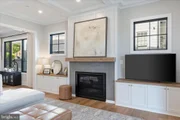
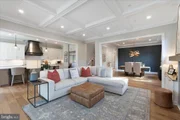
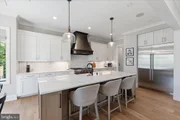
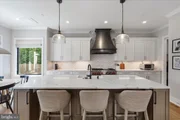
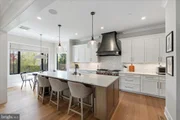
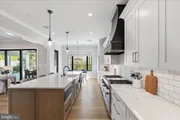
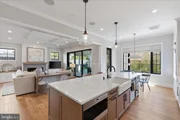
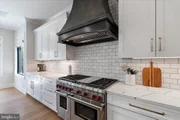
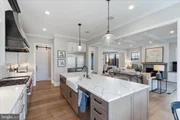
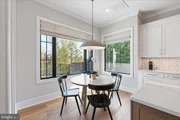
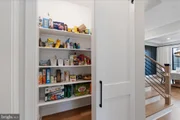
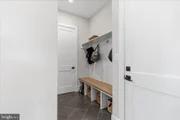
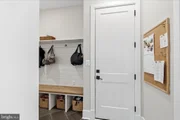
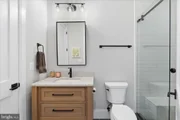
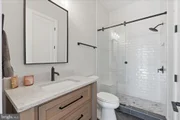
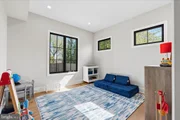
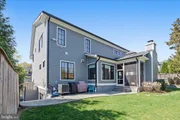
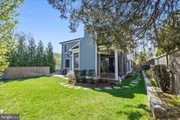
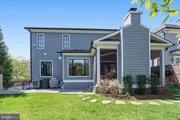
The main level, with a gracious foyer and open floor plan centers around a stunning gourmet kitchen -- the heart of the home. The kitchen's ample walk-in pantry with a sliding barn door is both charming and practical. Designed for both high-end entertaining and comfortable daily living, the kitchen flows into an inviting family room with a fireplace and stone hearth. Transitioning effortlessly between indoors and out, sliding pocket doors lead out to the screened-in porch with fireplace-the ideal retreat for cozy autumn evenings or breezy summer afternoons. This level is further enhanced by an office with floor to ceiling windows, formal dining room with a custom accent wall, and a versatile private bedroom and full bath that can also serve as a play room, TV room or 2nd home office. A mudroom with storage cubbies, an
over-sized closet is adjacent to the 2-car garage.
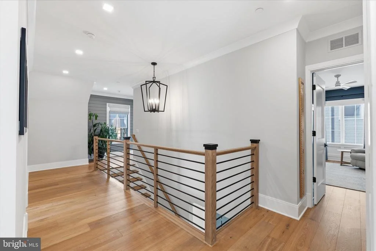
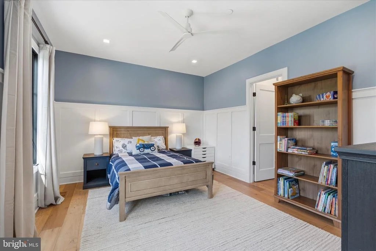
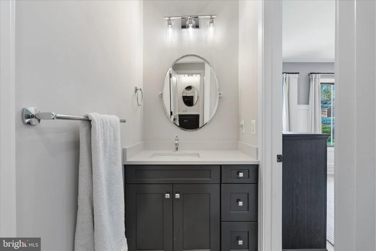
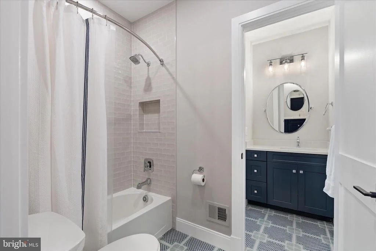
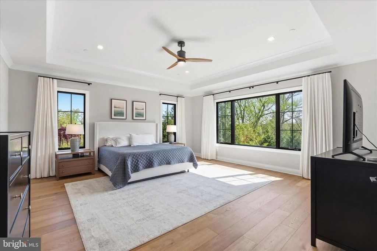
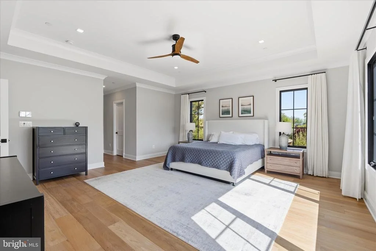
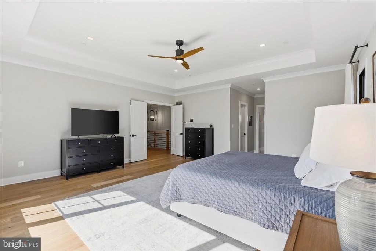
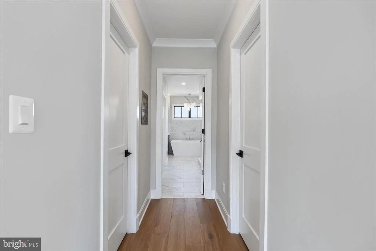
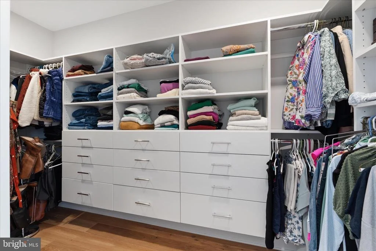
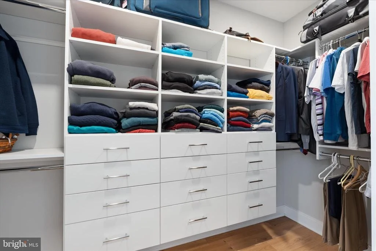
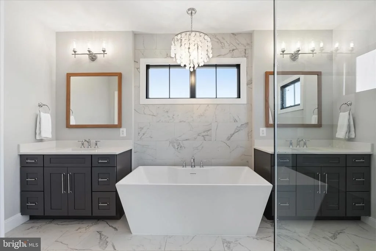
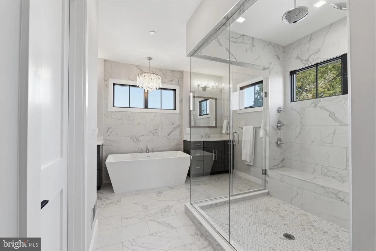
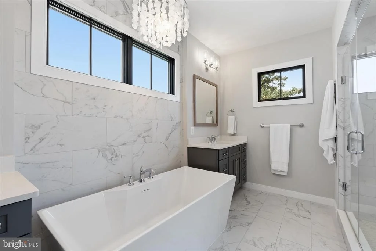
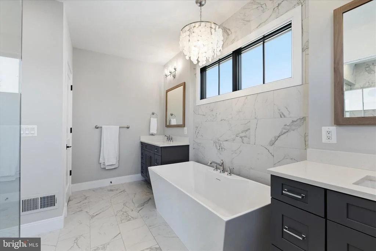
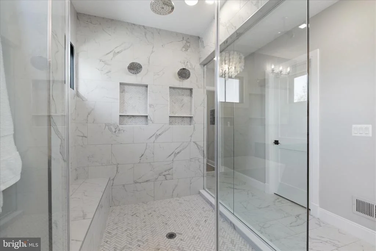
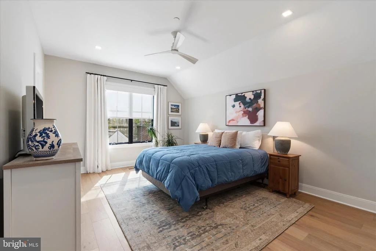
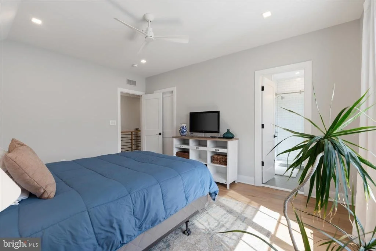
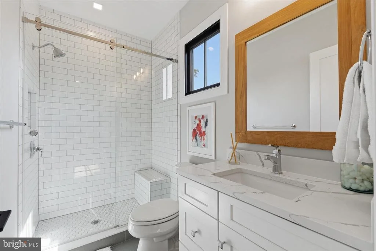
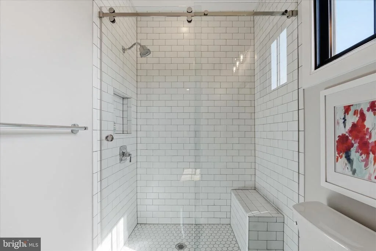
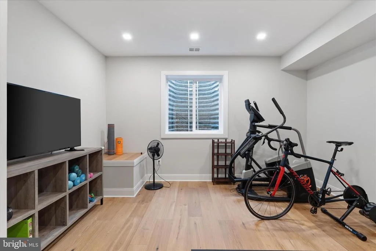
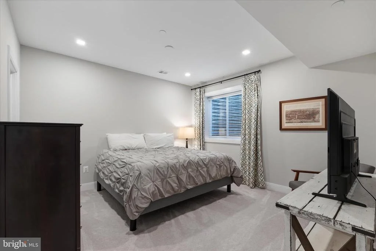
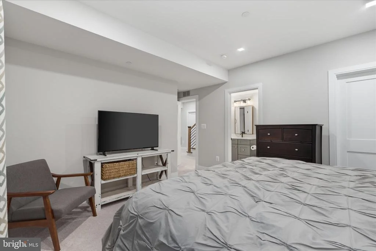
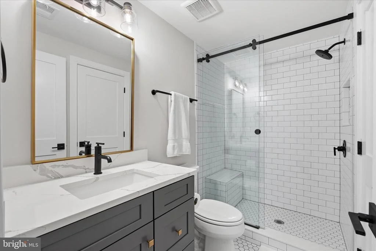
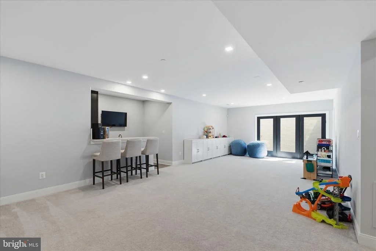
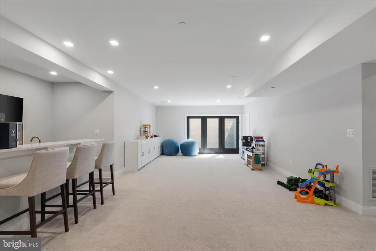
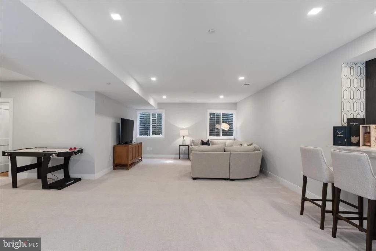
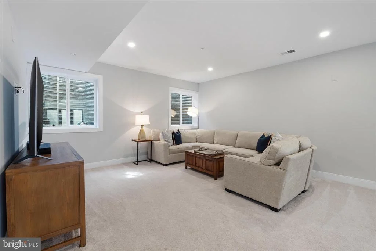
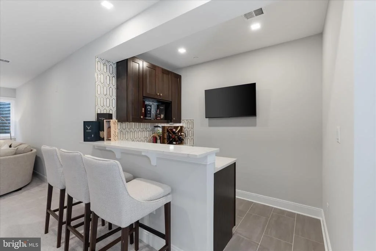
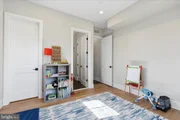
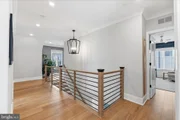
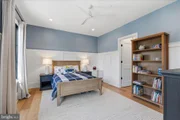
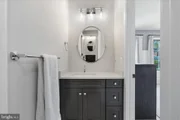
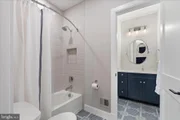
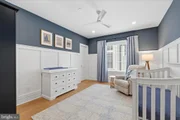
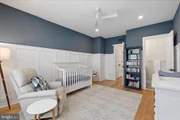
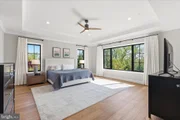
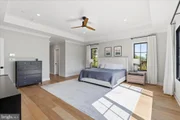
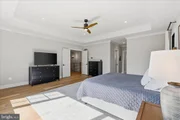
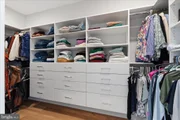
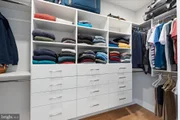
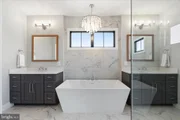
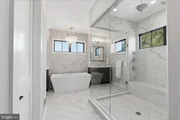
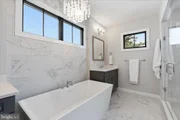
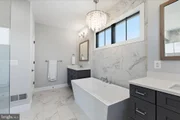
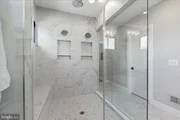
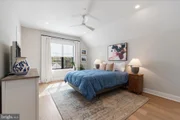
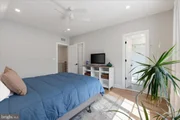
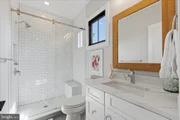
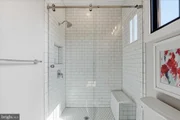
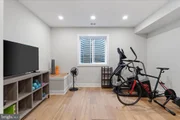
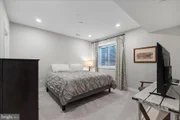
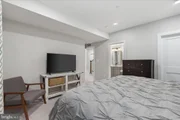
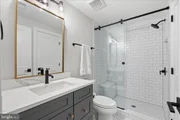
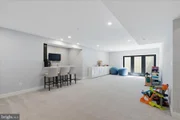
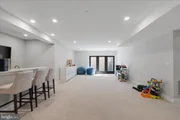
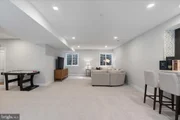
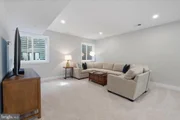
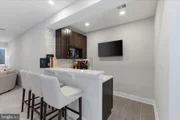
The upper level has the breathtaking primary suite, a true light-flooded retreat featuring high ceilings, dual walk-in closets and an airy spa-inspired marble bath with double sinks and an oversized walk-in shower. Two additional bedrooms share a Jack & Jill bath and the ample guest room has an en suite full bath. The large laundry room on this level with storage and folding surfaces is the ultimate convenience. The expansive lower level with light broadens the home's footprint with a massive rec room and a fully equipped wet bar, creating the ultimate hub for movie night or social gatherings. This level also includes the 6th bedroom with an en suite full bath (ideal for guests, an au pair or in laws), a flexible bonus room currently used as a home gym (or can be used as the 7th bedroom), and an expansive storage room and utililty room.
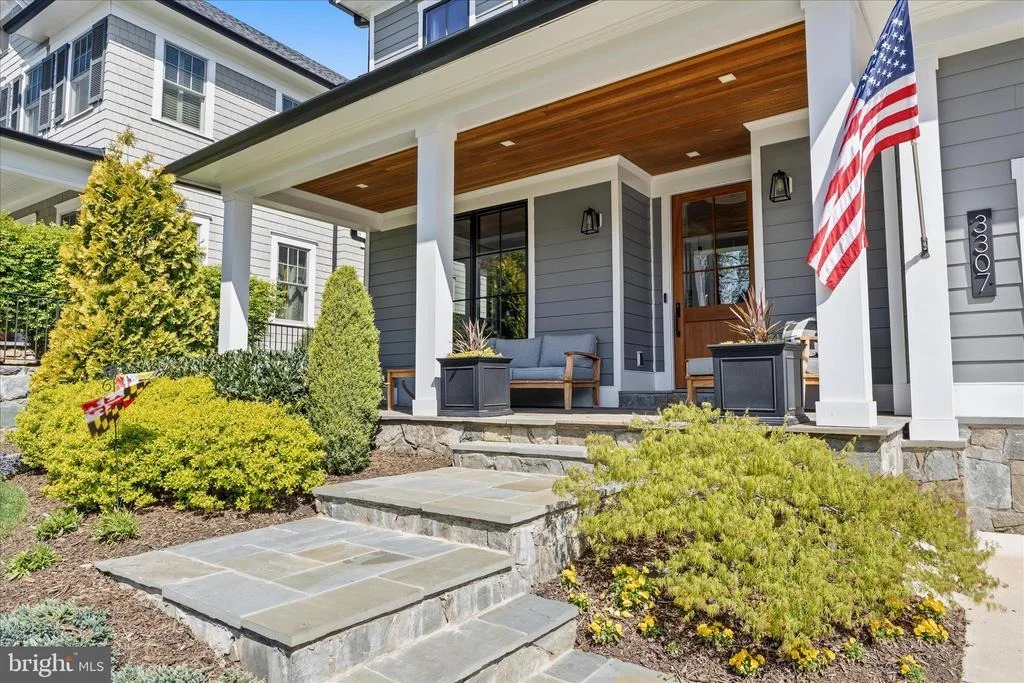
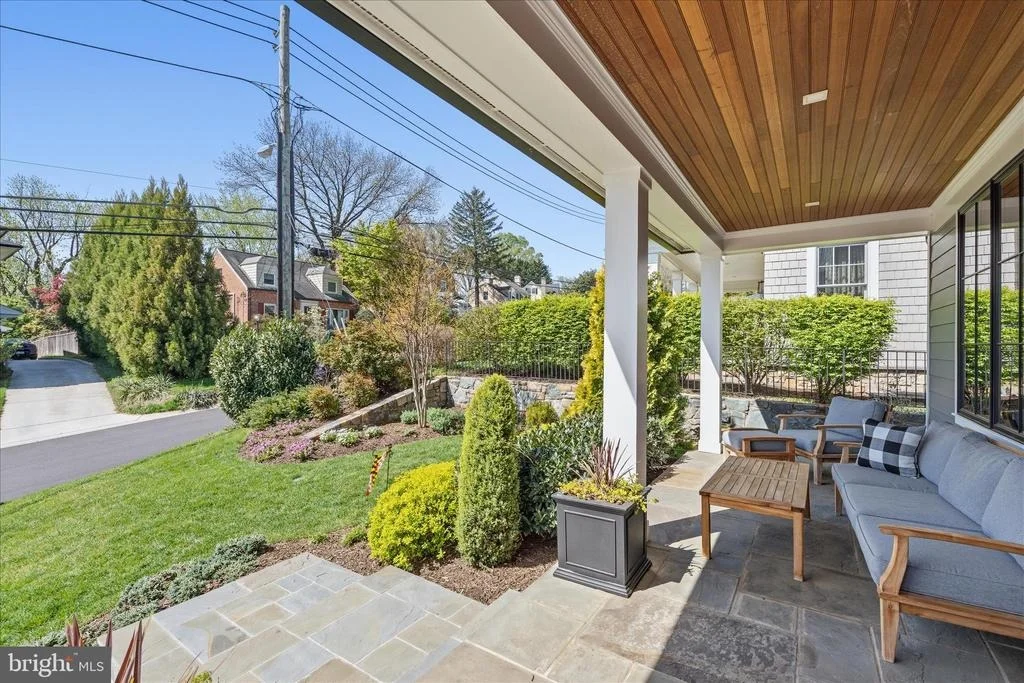
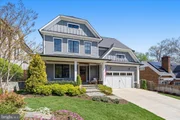
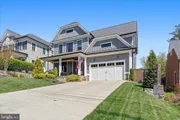
Every corner of this property has been carefully curated to deliver a lifestyle of comfort and effortless style. From the high-end finishes to the intuitive flow of the floor plan it is a meticulously crafted home to meet the demands of modern life while maintaining a sense of classic Chevy Chase charm. Welcome home!
Payment Calculator
Your Estimated Monthly Payment
Cap Rate Calculator
What does this mean?
Based on our analysis, the cap rate of this property is 1.25%. A negative cap rate indicates that the property might not be feasible as an income-producing asset. The median cap rate for a near zip code 11238 is 4.23%.
How much can I actually make?
Actual monthly rental income may vary between $4,760 and $7,140 depending on unit-specific characteristics. You can change the amount using the slider to further explore.
How is cap rate calculated?
Cap Rate = Net Operating Income (NOI) / Property Asset Value.
When calculating the cap rate, we assume 100% occupancy. Leverage (mortgage) is not considered.
Cap Rate provided by RealtyHop and RentHop, learn more about cap rate here.
Price History

Property Highlights
Building Info
Comparables
Status
Price/ft²
Listed On
Sold On
About Chevy Chase
Similar Homes for Sale
Currently no similar homes aroundNearby Rentals
$7,250 /mo
- 2 Beds
- 2 Baths
- 2,202 ft²
$4,003 /mo
- 2 Beds
- 2 Baths
- 1,255 ft²

Compass
Last Updated: 9 hours ago
Data Source: Bright MLS , MLS# MDMC2223568








 Your Privacy Choices
Phone: 425-283-2930
Address: 335 Madison Avenue, New York, NY 10017