Check Availability
Houston 77339 Kingwood
3306 Valley Haven Drive
$354,000
● House - For Sale

3306 Valley Haven Drive

Houston, TX 77339
bedrooms
4 Beds
bathrooms
2 Baths, 1 Half Bath
square feet
2,600 Ft²
$2,485
Est. Monthly
$46
HOA / Fees

About This Property

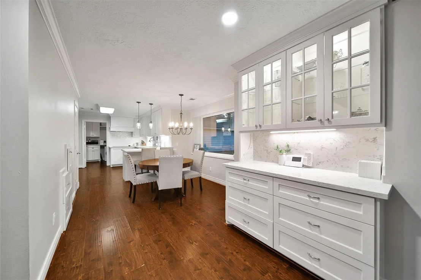
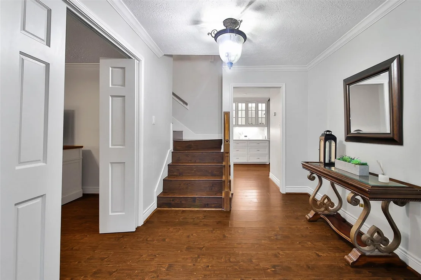
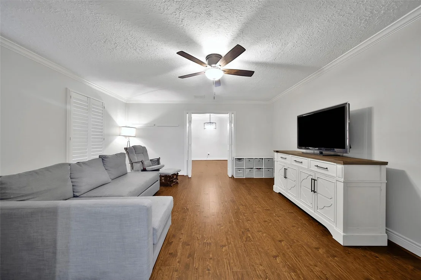
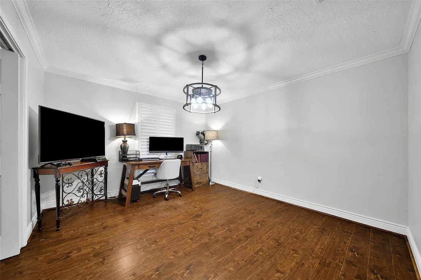
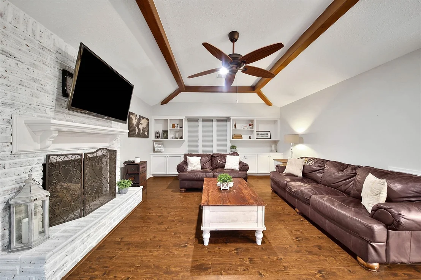
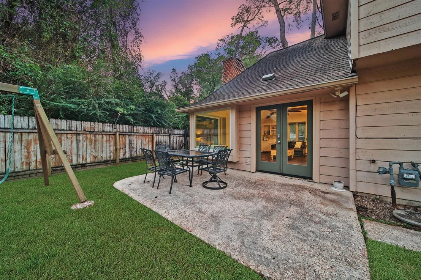
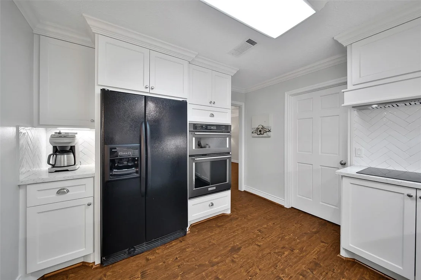
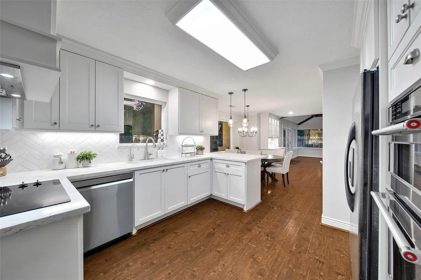
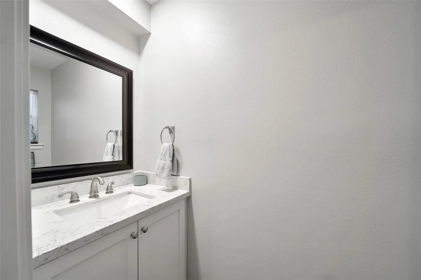
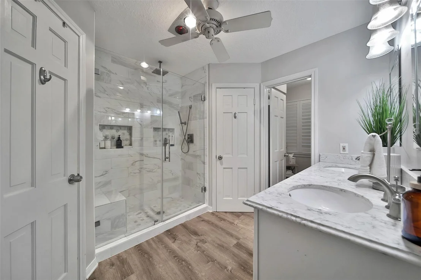
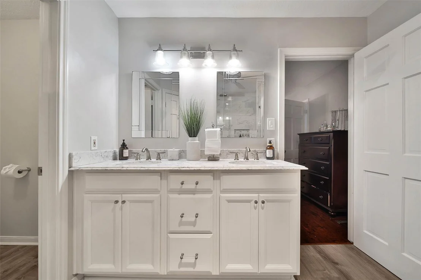
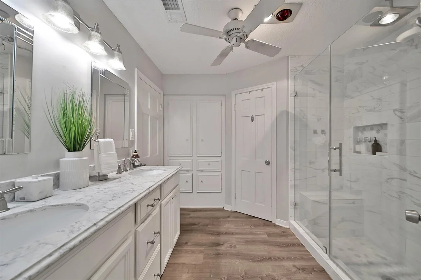
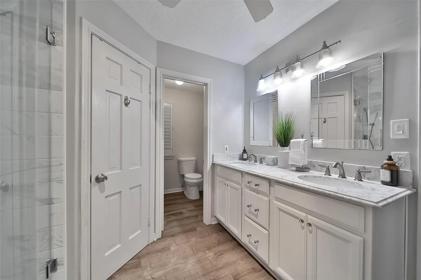
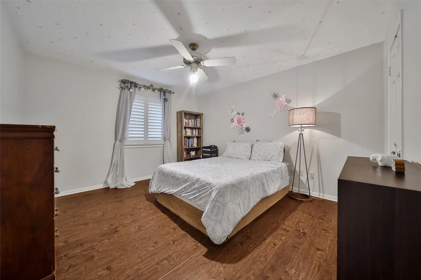
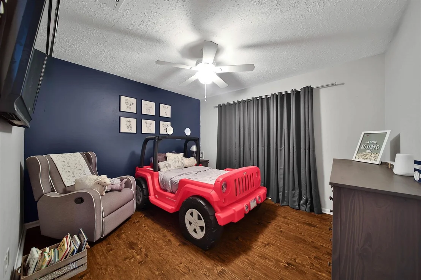
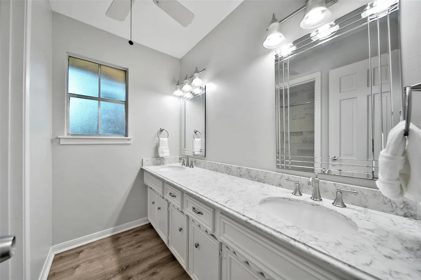
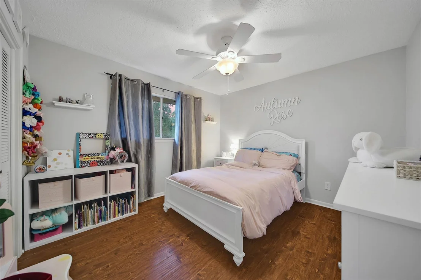
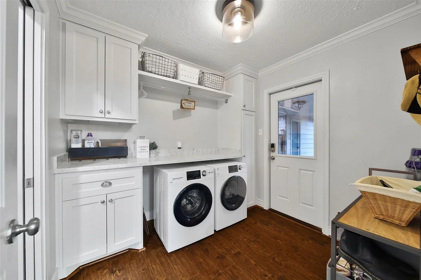
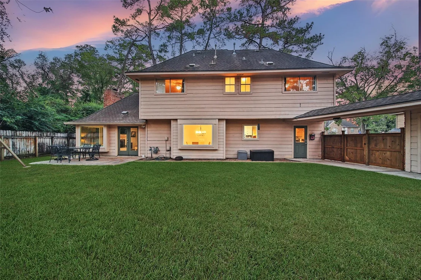
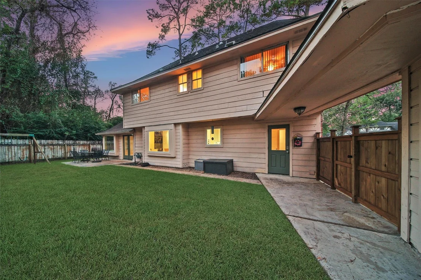
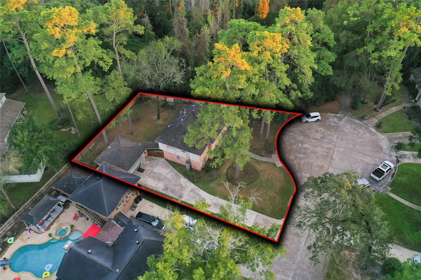
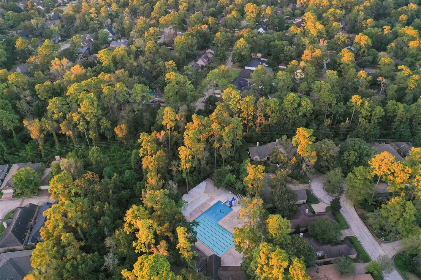
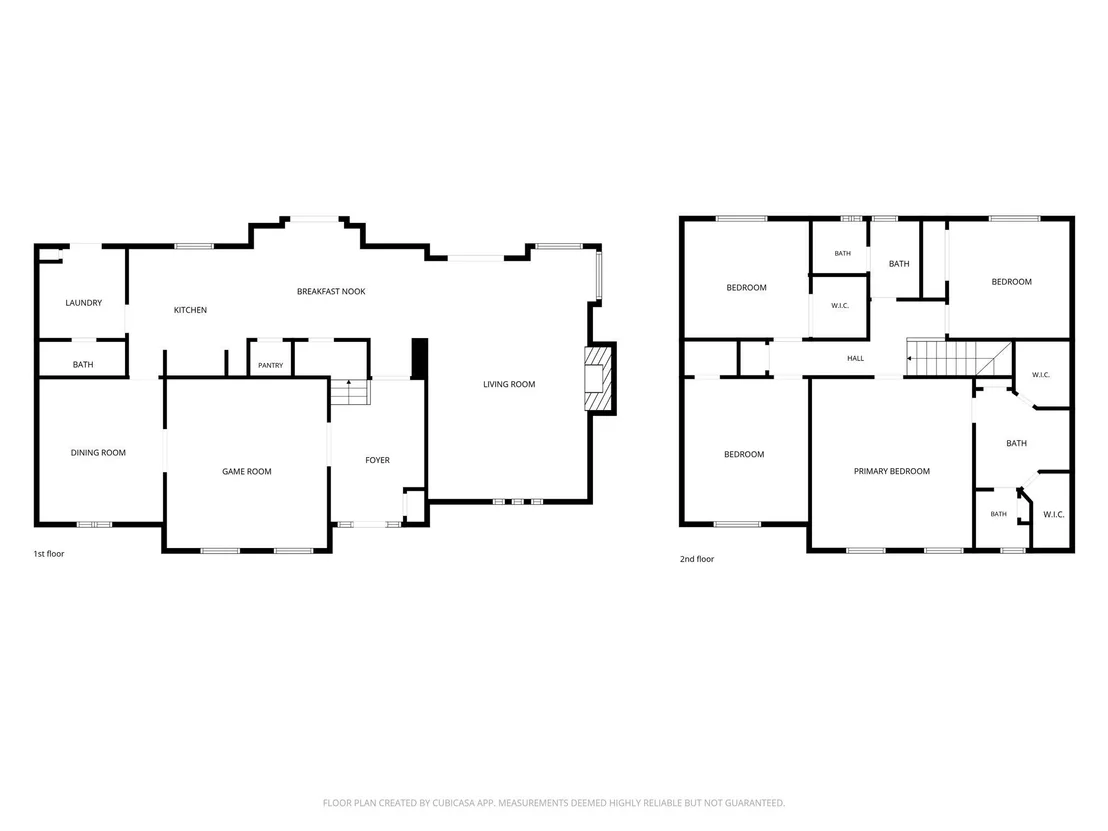
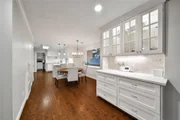
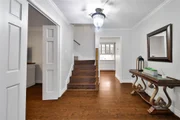
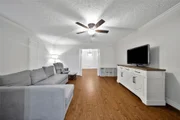
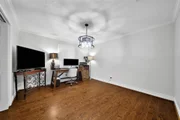
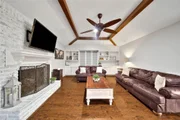
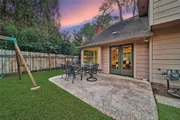
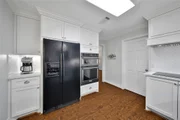
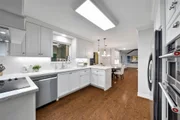
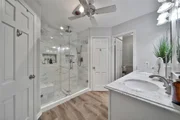
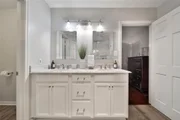
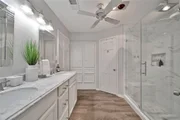
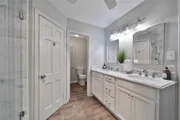
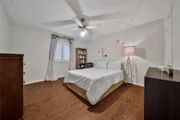
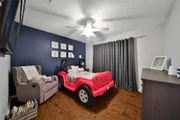
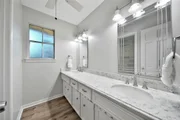
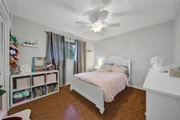
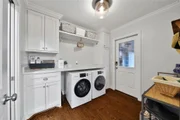
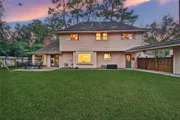
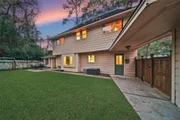
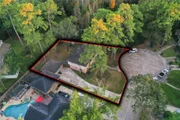
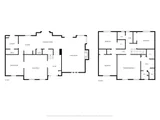
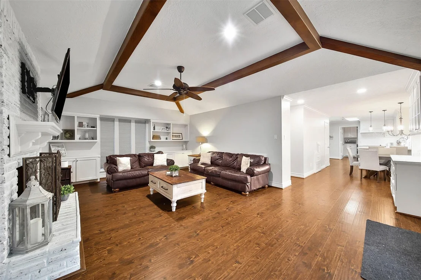
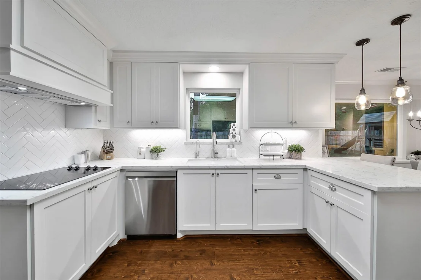
Welcome to Bear Branch Village! Tucked on a quiet cul-de-sac with a wooded lot next door, this 4-bedroom, 2.5-bath home offers 2,600 sq ft across two stories on an oversized 0.27-acre lot - with no carpet anywhere, just easy-care floors throughout. A rare first-floor game room and a formal dining room that doubles as a home office give you flexible space for work and play. The updated kitchen features quartz counters, a breakfast bar, and custom built-ins in the dining area. Custom wood beams, a gas log fireplace, and big picture windows anchor the living room, which overlooks the large fenced backyard and patio. Upstairs, the updated primary bath offers an oversized shower and double sinks, and the spacious secondary bedrooms share an updated bath. Refrigerator, washer, and dryer stay. Not in a high-risk flood zone. Zoned to Kingwood schools, with greenbelt trails, parks, and community pools nearby, plus quick access to I-69 and IAH. Come see it!
Unit Size
2,600 Ft²
Days on Market
-
Land Size
0.27 acres
Price per sqft
$136
Property Type
House
Property Taxes
$701
HOA Dues
$46
Year Built
1977

Listed By

Jeremy Larkin
Jeremy Larkin
Keller Williams - The Woodlands

Payment Calculator

Cap Rate Calculator

Last updated: 18 days ago (HAR #14037415)

Price History

Date / Event Date Event Price
Nov 3, 2026 Relisted $354,000
Relisted
Oct 26, 2026 In contract -
In contract
Oct 23, 2026 Price Decreased $354,000
↓ $11K (3%)
Price Decreased
Oct 9, 2026 Listed by Keller Williams Realty The Woodlands $365,000
Listed by Keller Williams Realty The Woodlands
Dec 17, 2021 Sold
Sold
Show More

Property Highlights

Garage
Fireplace
Parking Details
Has Garage
Parking Features: Detached
Garage Spaces: 2
Interior Details
Half Bathrooms: 1
Full Bathrooms: 2
Interior Features: All Bedrooms Up, En-Suite Bath, Primary Bed - 2nd Floor, Walk-In Closet(s)
Appliances: Disposal, Refrigerator, Electric Oven, Microwave, Electric Cooktop, Dishwasher, Exhaust Fan, Dryer Included, Washer Included
Flooring Type: Laminate
Laundry Features: Electric Dryer Hookup, Washer Hookup
Has Fireplace
Fireplace Features: Gas Log
Fireplaces: 1
Exterior Details
Square Footage: 2600
Architectural Style: Traditional
Year Built: 1977
Building Area Total: 2600
Construction Materials: Brick, Cement Siding
Patio and Porch Features: Patio
Lot Features: Back Yard, Cul-De-Sac, 1/4 Up to 1/2 Acre
Lot Size Area: 0.2668
Lot Size Units: Acres
Lot Size Acres: 0.2668
Lot Size Square Feet: 11621.808
Water Source: Public
Financial Details
Tax Annual Amount: $8,407
Utilities Details
Cooling Type: Ceiling Fan(s), Electric
Heating Type: Natural Gas
Sewer : Public Sewer
Location Details
HOA/Condo/Coop Amenities: Clubhouse, Park, Pool, Trail(s)
HOA Fee: $553
HOA Fee Frequency: Annually

Building Info

Overview

    General

  • Year Built: 1977
  • Effective Year Built: 2020
  • Building Count: 1
  • Total Rooms: 9
  • Bedroom Count: 5
  • Bathroom Count: 4
  • Full Bathrooms: 3
  • Partial Bathrooms: 4
  • Bathroom Plumbing Fixtures: 19
  • Building Condition: 3
  • Building Quality: 4
  • Construction Type: 6
  • Building Style: 1
  • Exterior Walls Type: 2
  • Interior Walls Type: 0
  • Roof Shape Type: 0
  • Roof Cover Type: 0
  • Floor Count: 100
  • Living Units: 1
  • Floor Cover: 0
  • Basement Type: 0
  • Basement Area: 0
  • Garage Type: 4
  • Garage Square Area: 506
  • Parking Space Count: 2
  • Patio Type: 20
  • Porch Type: 7
  • Pool Type: 0
  • Location Influence Type: 129

    Dimensions

  • Lot Size Square Feet: 11,621
  • Total Building Area: 2,537
  • Gross Building Area: 2,537
  • Building Area: 2,537
  • Building Area Measurement: L

    Heating and Cooling

  • Fireplace Count: 1
  • Air Conditioning: 1
  • Heating: 3
  • Heated Square Feet: 2,537
  • Heating Fuel Type: 3

    Utilities

  • Sewer System: 1
  • Water Service: 2

Building

  • Building Type: 0
  • Property Class: R
  • Subdivision: BEAR BRANCH VILLAGE SEC 3
  • Land Acres: 0000000267
  • Standard Land Use Code: 1001
  • County Land Use Code: 1001
  • State Land Use Code: A1
  • Legal Description 1: LT 5 BLK 19 BEAR BRANCH VILLAGE SEC 3

Neighborhood

  • School District Name: Humble Independent School District
  • School Tax School District: HUMBLE ISD
  • Census Tract: 251300

Geography

  • Assessors Map Reference: 5770D
  • Account Number: 1093460000005
  • District: 061
  • Parcel: 109-346-000-0005
  • Block: 19
  • Lot: 5
  • Municipality: CITY OF HOUSTON
  • Latitude: 30.0564
  • Longitude: -95.2068

    Address

  • Full Address: 3306 Valley Haven Dr
  • Address - House Number: 3306
  • Address - Street Name: Valley Haven
  • Address - Suffix Type: Dr
  • State: TX
  • City Name: Kingwood
  • Carrier Code: R044
  • 4-Digit Zip Code: 1843
  • Zip Code: 77339

Valuation

    Tax

  • Total Area: 2,546
  • Tax Year: 2022
  • Tax Amount: $632,468
  • Tax Rate Code Area: 061

    Appraisal Valuation

  • Standard Deviation: 0.2012
  • Valuation Date: Sep 13, 2023
  • Confidence Score: 72
  • Final Value: 371,431
  • High Value: 446,168
  • Low Value: 296,693

    Market Valuation

  • Market Total Value: $303,512
  • Market Land Value: $51,536
  • Market Improvement Value: $251,976

    Assessments Valuation

  • Assessed Year: 2022
  • Assessed Total Value: $303,512
  • Assessed Land Value: $51,536
  • Assessed Improvements Value: $251,976

    Sales

  • Current Sale Contract Date: Dec 17, 2021
  • Current Sale Recording Date: Dec 20, 2021
  • Current Sale Price:
  • Current Sale Document Type: 70
  • Current Sale Input Document Number: 2021-723896
  • Previous Sale Recording Date: Sep 22, 1998
  • Previous Sale Contract Date: Jul 08, 1998
  • Previous Sale Amount: $125,000
  • Previous Sale Document Type: 70
Data used for valuation calculations is provided by RealtyHop, and other third party sources

Comparables

Unit
Status
Type
Beds
Baths
ft²
Price/ft²
Asking Price
Listed On
Closing Price
Sold On
HOA + Taxes

About Kingwood


Similar Homes for Sale

Currently no similar homes around

Nearby Rentals

Unit for rent at 46 Kingwood Greens Drive, Houston, TX, 77339

$10,000 /mo

  • 5 Beds
  • 4 Baths
  • 5,126 ft²
46 Kingwood Greens Drive, Houston, TX, 77339 Listing by Richard Garcia
Unit for rent at 3302 Any Way, Porter, TX, 77365

$2,350 /mo

  • 4 Beds
  • 2 Baths
  • 2,380 ft²
3302 Any Way, Porter, TX, 77365 Listing by Karen Chappell
Unit for rent at 3114 Same Way, Kingwood, TX, 77339

$1,880 /mo

  • 3 Beds
  • 2 Baths
  • 1,395 ft²
3114 Same Way, Kingwood, TX, 77339 Listing by Michelle Watkins


Frequently Asked Questions

When was property at 3306 Valley Haven Drive built and last sold?
The property at 3306 Valley Haven Drive was built in 1977 and last sold on Dec 17, 2021 for $335,000.
How much is this home worth?
The estimated value of the home located at 3306 Valley Haven Drive is $359,057.
What are some comparable homes to 3306 Valley Haven Drive?
There are currently no comparable homes to 3306 Valley Haven Drive.