See Home Value
Missouri City 77459
3306 Shadow View Lane
$649,000 Last Listed Price
● House - Off Market

3306 Shadow View Lane

Missouri City, TX 77459
bedrooms
5 Beds
bathrooms
4 Baths, 1 Half Bath
square feet
3,917 Ft²
$671,009
RealtyHop Estimate
3.39%
Since Sep 1, 2022
National-US
Primary Model

About This Property

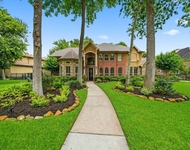
Come see this stunning Perry home with brick/stone elevation in the desired Riverstone Master-Planned Comm. 5bdrms/4.5baths/3-car tandem garage. Freshly painted; 2 bedrooms downstairs w/ new carpet! 2-story entry with 20 ft ceiling and circular staircase. Study w/ French doors. Family room with wall of windows for natural light. Kitchen with walk-in pantry, large island to allow for addl seating, and butler's pantry. Primary bedroom with a wall of windows and 12 ft ceilings, ensuite bath includes garden tub, dual vanities, 2 large walk-in closets, and separate stand up shower. Addl guest bedroom downstairs w/ walk-in closet. Coffered ceilings in media & gameroom w/ storage closet, including 3 bedrooms w/ ample closet space and Jack and Jill bath, upstairs! Prewired for speakers & security! Covered backyard patio. Sprinkler system. Mud room! Community amenities include rec center, playgrounds, zip line, hike & bike trails, dog park, tennis ct, rock waterfalls, & fishing pier.
Unit Size
3,917 Ft²
Days on Market
-
Land Size
0.17 acres
Price per sqft
$166
Property Type
House
Property Taxes
$1,064
HOA Dues
$93
Year Built
2018

Payment Calculator

Cap Rate Calculator

Last updated: 5 months ago (HAR #3744809)

Price History

Date / Event Date Event Price
Aug 29, 2022 Sold
Sold
Jul 25, 2022 Listed by World Wide Realty $649,000
Listed by World Wide Realty
Come see this stunning Perry home with brick/stone elevation in the desired Riverstone Master-Planned Comm. 5bdrms/4.5baths/3-car tandem garage. Freshly painted; 2 bedrooms downstairs w/ new carpet! 2-story entry with 20 ft ceiling and circular staircase. Study w/ French doors. Family room with wall of windows for natural light. Kitchen with walk-in pantry, large island to allow for addl seating, and butler's pantry. Primary bedroom with a wall of windows and 12 ft ceilings, ensuite bath includes garden tub, dual vanities, 2 large walk-in closets, and separate stand up shower. Addl guest bedroom downstairs w/ walk-in closet. Coffered ceilings in media & gameroom w/ storage closet, including 3 bedrooms w/ ample closet space and Jack and Jill bath, upstairs! Prewired for speakers & security! Covered backyard patio. Sprinkler system. Mud room! Community amenities include rec center, playgrounds, zip line, hike & bike trails, dog park, tennis ct, rock waterfalls, & fishing pier.

Property Highlights

Garage

Building Info

Overview

    General

  • Year Built: 2018
  • Effective Year Built: 2018
  • Building Count: 1
  • Bedroom Count: 5
  • Bathroom Count: 5
  • Full Bathrooms: 4
  • Partial Bathrooms: 5
  • Building Condition: 3
  • Building Quality: 0
  • Construction Type: 0
  • Building Style: 0
  • Exterior Walls Type: 3
  • Interior Walls Type: 0
  • Roof Shape Type: 1
  • Roof Cover Type: 3
  • Floor Count: 200
  • Floor Cover: 0
  • Basement Type: 0
  • Basement Area: 0
  • Garage Type: 1
  • Garage Square Area: 525
  • Parking Space Count: 2
  • Patio Type: 0
  • Porch Type: 7
  • Pool Type: 0
  • Location Influence Type: 131

    Dimensions

  • Lot Size Square Feet: 7,507
  • Total Building Area: 4,442
  • Gross Building Area: 4,442
  • Building Area: 3,917
  • Building Area Measurement: L

    Heating and Cooling

  • Air Conditioning: 1
  • Heating: 3
  • Heated Square Feet: 3,917
  • Heating Fuel Type: 0

    Utilities

  • Sewer System: 0
  • Water Service: 0

Building

  • Building Type: 0
  • Property Class: R
  • Subdivision: STONEBROOK AT RIVERSTONE SEC 2
  • Land Acres: 0000000172
  • Standard Land Use Code: 1001
  • County Land Use Code: A1
  • State Land Use Code: A1
  • Legal Description 1: STONEBROOK AT RIVERSTONE SEC 2, BLOCK 1, LOT 35

Neighborhood

  • School District Name: Fort Bend Independent School District
  • School Tax School District: S07 G01 D01 CAD
  • Census Tract: 674507

Geography

  • Assessors Map Reference: Z-118
  • Parcel: 7505-02-001-0350-907
  • Block: 1
  • Lot: 35
  • Municipality: MISSOURI CITY
  • Latitude: 29.5416
  • Longitude: -95.5556

    Address

  • Full Address: 3306 Shadow View Ln
  • Address - House Number: 3306
  • Address - Street Name: Shadow View
  • Address - Suffix Type: Ln
  • State: TX
  • City Name: Missouri City
  • Carrier Code: R068
  • 4-Digit Zip Code: 5118
  • Zip Code: 77459

Valuation

    Tax

  • Tax Year: 2023
  • Tax Amount: $1,299,771
  • Tax Rate Code Area: W41

    Appraisal Valuation

  • Standard Deviation: 0.162
  • Valuation Date: Apr 03, 2024
  • Confidence Score: 79
  • Final Value: 639,440
  • High Value: 743,062
  • Low Value: 535,817

    Market Valuation

  • Market Total Value: $641,507
  • Market Land Value: $76,505
  • Market Improvement Value: $565,002

    Assessments Valuation

  • Assessed Year: 2023
  • Assessed Total Value: $641,507
  • Assessed Land Value: $76,505
  • Assessed Improvements Value: $565,002

    Sales

  • Current Sale Contract Date: Aug 29, 2022
  • Current Sale Recording Date: Aug 30, 2022
  • Current Sale Price:
  • Current Sale Document Type: 27
  • Current Sale Input Document Number: 112974
  • Previous Sale Recording Date: Oct 23, 2018
  • Previous Sale Contract Date: Oct 17, 2018
  • Previous Sale Amount: $459,900
  • Previous Sale Document Type: 70
Data used for valuation calculations is provided by RealtyHop, and other third party sources

Comparables

Unit
Status
Type
Beds
Baths
ft²
Price/ft²
Asking Price
Listed On
Closing Price
Sold On
HOA + Taxes

About Missouri City


Similar Homes for Sale

Currently no similar homes around

Nearby Rentals

Unit for rent at 69 Big Trail, Missouri City, TX, 77459

$7,500 /mo

  • 5 Beds
  • 4 Baths
  • 4,966 ft²
69 Big Trail, Missouri City, TX, 77459 Listing by Linda Riddle
Unit for rent at 151 Island Boulevard, Missouri City, TX, 77459

$2,400 /mo

  • 4 Beds
  • 3 Baths
  • 2,616 ft²
151 Island Boulevard, Missouri City, TX, 77459 Listing by Jordan Denike
Unit for rent at 4918 Avalon Plantation Drive, Missouri City, TX, 77459

$5,000 /mo

  • 4 Beds
  • 3 Baths
  • 4,011 ft²
4918 Avalon Plantation Drive, Missouri City, TX, 77459 Listing by Jianxiong Yu


Frequently Asked Questions

When was property at 3306 Shadow View Lane built and last sold?
The property at 3306 Shadow View Lane was built in 2018 and last sold on Aug 29, 2022 for $860,776.
How much is this home worth?
The estimated value of the home located at 3306 Shadow View Lane is $655,490.
What are some comparable homes to 3306 Shadow View Lane?
There are currently no comparable homes to 3306 Shadow View Lane.