Check Availability
Melissa 75454
3306 Bear Creek Drive
$335,000
● House - In Contract

3306 Bear Creek Drive

Melissa, TX 75454
bedrooms
4 Beds
bathrooms
2 Baths
square feet
2,045 Ft²
Upcoming Open House
2PM - 4PM, Sat, Oct 17 -
Book now
$2,270
Est. Monthly
$37
HOA / Fees

About This Property

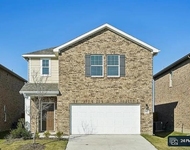
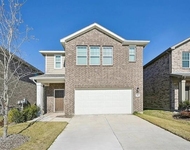
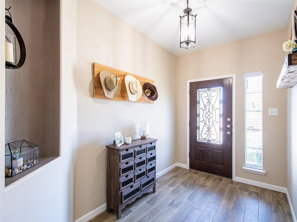
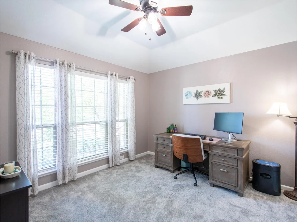
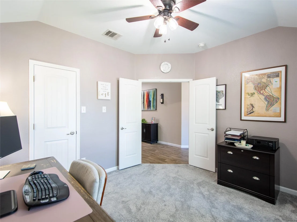
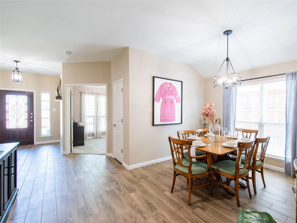
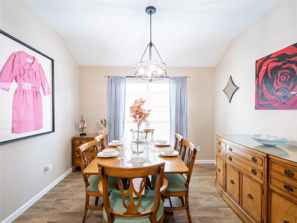
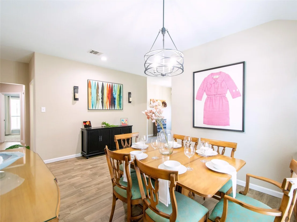
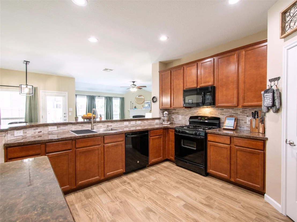
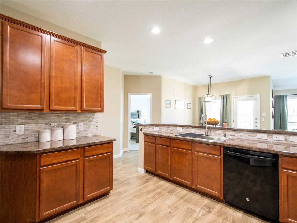
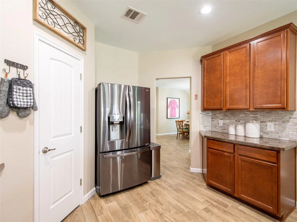
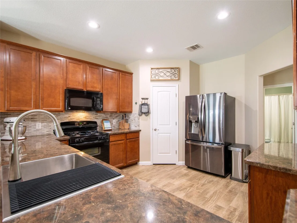
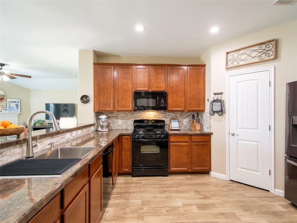
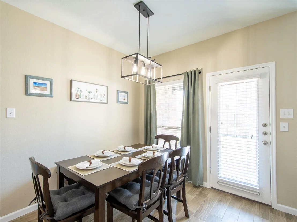
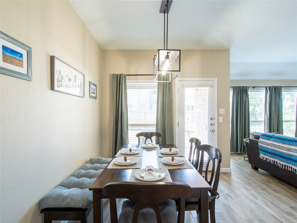
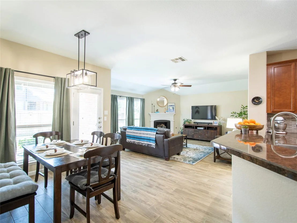
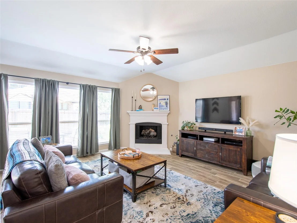
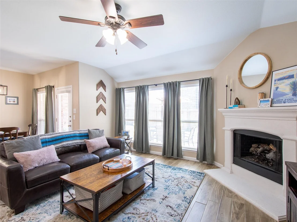
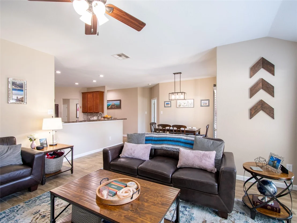
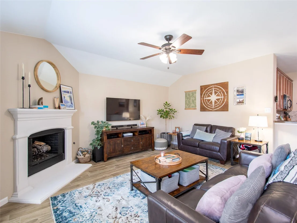
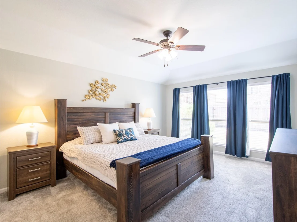
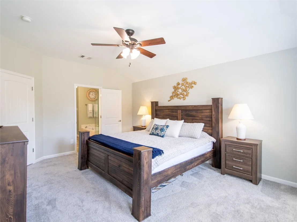
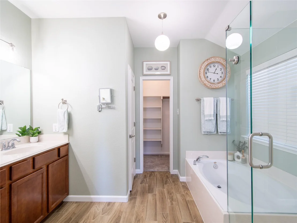
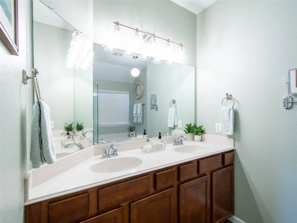
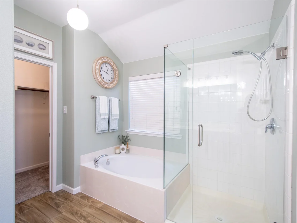
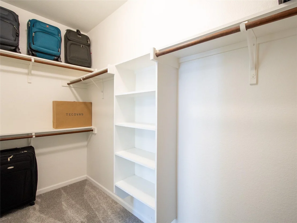
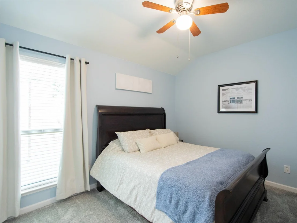
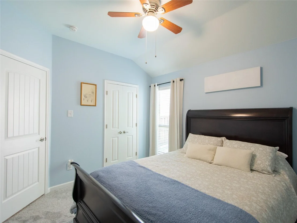
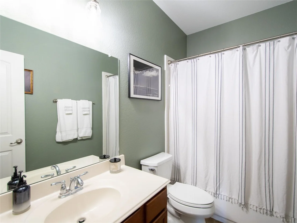
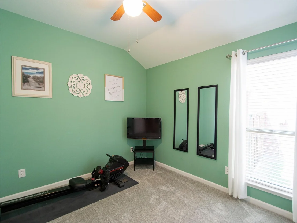
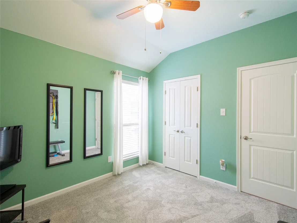
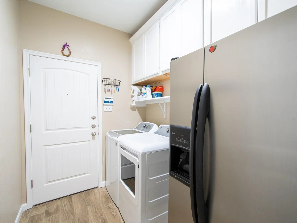
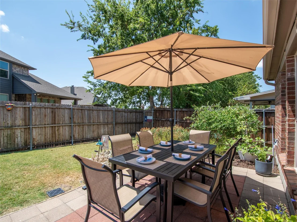
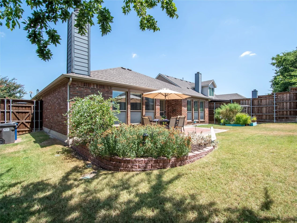
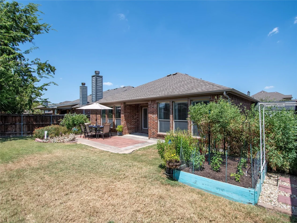
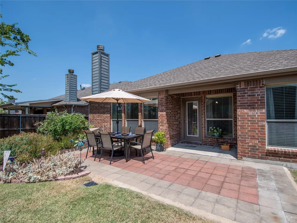
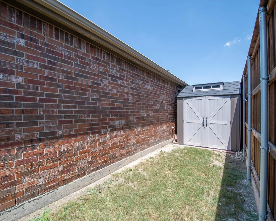
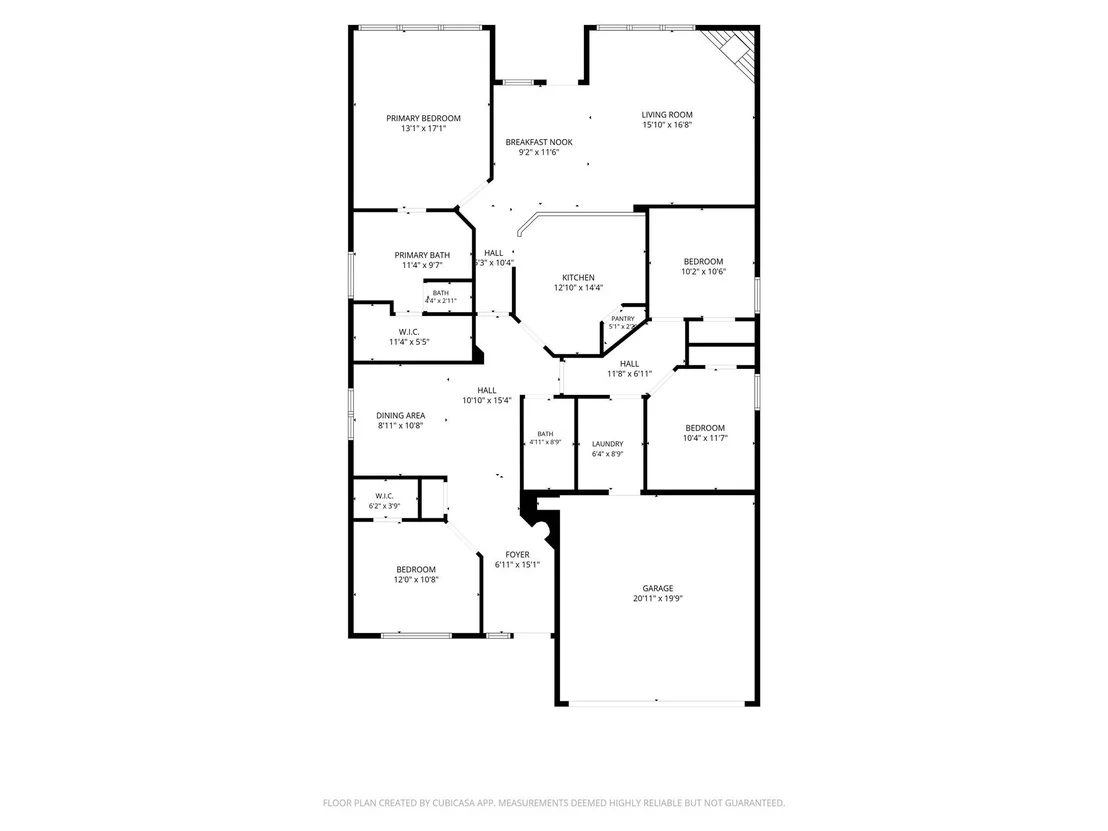
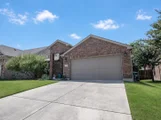
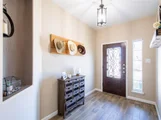
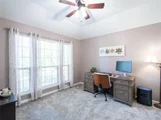
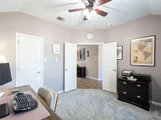
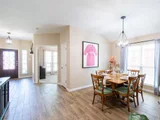
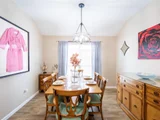
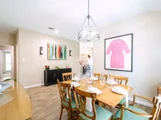
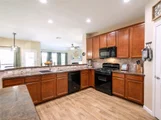
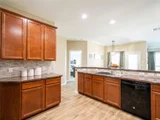
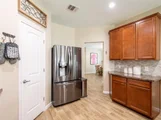
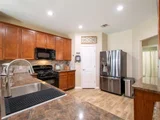
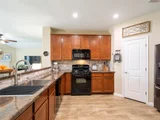
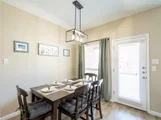
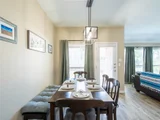
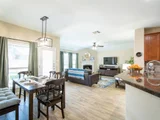
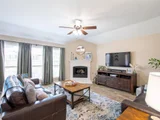
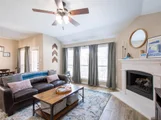
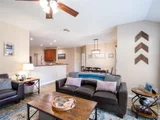
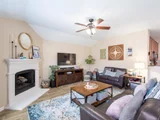
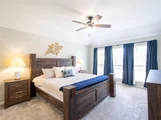
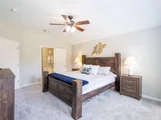
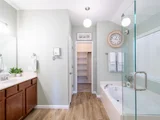
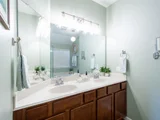
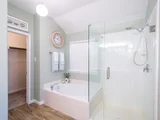
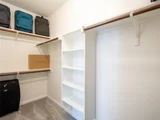
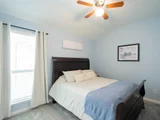
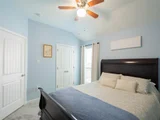
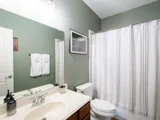
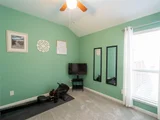
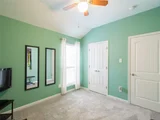
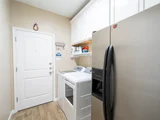
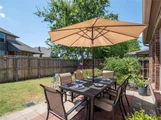
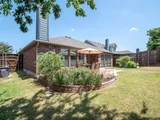
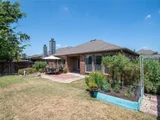
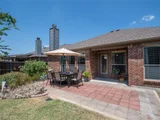
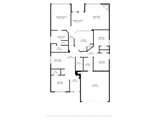
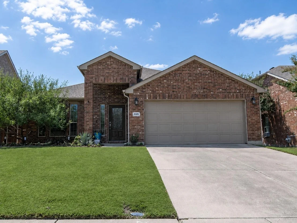
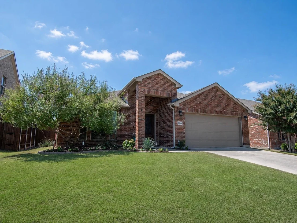
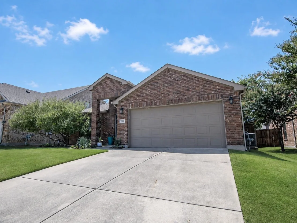
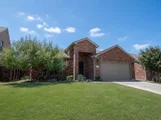
Charming, well-maintained home offering ample space, thoughtful updates, and added functionality throughout, all within Melissa ISD. The versatile fourth bedroom features double doors and abundant natural light, making it ideal for a home office, study, or flex space. The primary suite provides a relaxing retreat with a private ensuite bath featuring frameless shower glass installed in 2026. Recent improvements also include new carpet (2026), a kitchen sink and faucet (2026), floor tile (2025), and more. Enjoy outdoor living on the extended back patio-an inviting space for entertaining guests, dining outdoors, or relaxing beside the flower beds and raised garden. Additional features include LED lighting, a smart thermostat, Ring doorbell, extra attic decking, and added storage in the utility room and primary bath water closet. The kitchen LG refrigerator, Rubbermaid storage shed, TV mounts, curtains, and Ring doorbell convey with the property.
Unit Size
2,045 Ft²
Days on Market
-
Land Size
0.14 acres
Price per sqft
$164
Property Type
House
Property Taxes
$588
HOA Dues
$37
Year Built
2010

Listed By

Cynthia Coggins
Keller Williams Realty Allen

Payment Calculator

Cap Rate Calculator

Last updated: 2 days ago (NTREIS #21355504)

Price History

Date / Event Date Event Price
Oct 14, 2026 In contract -
In contract
Sep 9, 2026 Price Decreased $335,000
↓ $6K (1.8%)
Price Decreased
Aug 25, 2026 Relisted $341,000
Relisted
Aug 20, 2026 In contract -
In contract
Aug 10, 2026 Listed by Keller Williams Realty Allen $341,000
Listed by Keller Williams Realty Allen

Property Highlights

Garage
Air Conditioning
Fireplace
Parking Details
Has Garage
Attached Garage
Parking Features: Driveway, Garage, Garage Faces Front
Garage Spaces: 2
Interior Details
Full Bathrooms: 2
Interior Features: Chandelier, Double Vanity, Eat-in Kitchen, High Speed Internet, Open Floorplan, Pantry, Vaulted Ceiling(s), Walk-In Closet(s), Cable TV Available, Decorative Lighting
Appliances: Built-In Gas Range, Dishwasher, Disposal, Gas Cooktop, Gas Oven, Gas Water Heater, Microwave, Refrigerator, Plumbed For Gas in Kitchen
Flooring Type: Carpet, Ceramic Tile
Laundry Features: Electric Dryer Hookup, Washer Hookup, Full Size W/D Area, Dryer Hookup
Has Fireplace
Fireplace Features: Gas Starter, Wood Burning
Fireplaces: 1
Exterior Details
Square Footage: 2045
Security Features: Carbon Monoxide Detector(s), Prewired, Security System, Smoke Detector(s)
Architectural Style: Traditional
Year Built: 2010
Levels: One
Other Structures: Shed(s)
Window Features: Window Coverings
Construction Materials: Brick
Patio and Porch Features: Covered, Rear Porch
Lot Features: Landscaped, Sprinkler System
Lot Size Area: 0.14
Lot Size Units: Acres
Lot Size Acres: 0.14
Lot Size Square Feet: 6098.4
Tax Lot: 27
Financial Details
Tax Annual Amount: $7,059
Utilities Details
Cooling Type: Ceiling Fan(s), Central Air, Electric
Heating Type: Central, Fireplace(s), Natural Gas
Location Details
HOA/Condo/Coop Fee Includes: Management Fees
HOA Fee: $440
HOA Fee Frequency: Annually

Building Info

Overview

    General

  • Year Built: 2010
  • Effective Year Built: 2010
  • Building Count: 1
  • Total Rooms: 6
  • Bedroom Count: 3
  • Bathroom Count: 2
  • Full Bathrooms: 2
  • Partial Bathrooms: 2
  • Building Condition: 0
  • Building Quality: 0
  • Construction Type: 17
  • Building Style: 0
  • Exterior Walls Type: 2
  • Interior Walls Type: 3
  • Roof Shape Type: 0
  • Roof Cover Type: 0
  • Floor Count: 100
  • Floor Cover: 11
  • Basement Type: 0
  • Basement Area: 0
  • Garage Type: 1
  • Garage Square Area: 440
  • Parking Space Count: 2
  • Patio Type: 0
  • Porch Type: 139
  • Pool Type: 0

    Dimensions

  • Lot Size Square Feet: 6,286
  • Total Building Area: 2,485
  • Gross Building Area: 2,530
  • Building Area: 2,045
  • Building Area Measurement: L

    Heating and Cooling

  • Fireplace Count: 1
  • Air Conditioning: 1
  • Heating: 3
  • Heated Square Feet: 2,045
  • Heating Fuel Type: 0

    Utilities

  • Sewer System: 0
  • Water Service: 0

Building

  • Building Type: 0
  • Property Class: R
  • Subdivision: HUNTERS CREEK PHASE 1 (CML)
  • Land Acres: 0000000144
  • Standard Land Use Code: 1001
  • County Land Use Code: A1
  • State Land Use Code: A1
  • Legal Description 1: HUNTERS CREEK PHASE 1 (CML), BLK A, LOT 27

Neighborhood

  • School District Name: Melissa Independent School District
  • School Tax School District: MELISSA ISD
  • Census Tract: 030207

Geography

  • Assessors Map Reference: 476-K
  • District: CML
  • Parcel: R-8674-00A-0270-1
  • Block: A
  • Lot: 27
  • Municipality: MELISSA CITY
  • Latitude: 33.294
  • Longitude: -96.548

    Address

  • Full Address: 3306 Bear Creek Dr
  • Address - House Number: 3306
  • Address - Street Name: Bear Creek
  • Address - Suffix Type: Dr
  • State: TX
  • City Name: Melissa
  • Carrier Code: R002
  • 4-Digit Zip Code: 2584
  • Zip Code: 75454

Valuation

    Tax

  • Tax Year: 2023
  • Tax Amount: $604,150
  • Tax Rate Code Area: SML

    Appraisal Valuation

  • Standard Deviation: 0.222
  • Valuation Date: Jan 17, 2024
  • Confidence Score: 69
  • Final Value: 425,372
  • High Value: 519,811
  • Low Value: 330,932

    Market Valuation

  • Market Total Value: $386,401
  • Market Land Value: $95,000
  • Market Improvement Value: $291,401

    Assessments Valuation

  • Assessed Year: 2023
  • Assessed Total Value: $310,970
  • Assessed Land Value: $95,000
  • Assessed Improvements Value: $291,401

    Exemptions

  • Homeowner Exemption: Yes

    Sales

  • Current Sale Contract Date: Oct 20, 2016
  • Current Sale Recording Date: Oct 24, 2016
  • Current Sale Price:
  • Current Sale Document Type: 70
  • Current Sale Input Document Number: 20161024001436110
  • Previous Sale Recording Date: Aug 02, 2010
  • Previous Sale Contract Date: Jul 30, 2010
  • Previous Sale Document Type: 71
Data used for valuation calculations is provided by RealtyHop, and other third party sources

Comparables

Unit
Status
Type
Beds
Baths
ft²
Price/ft²
Asking Price
Listed On
Closing Price
Sold On
HOA + Taxes

About Melissa


Similar Homes for Sale

Currently no similar homes around

Nearby Rentals

Unit for rent at 2208 Meadow Park Drive, Melissa, TX, 75454

$2,549 /mo

  • 5 Beds
  • 3 Baths
  • 2,609 ft²
2208 Meadow Park Drive, Melissa, TX, 75454 Listing by Chenchi Kuriakose
Unit for rent at 2200 Meadow Park Drive, Melissa, TX, 75454

$2,600 /mo

  • 5 Beds
  • 4 Baths
  • 2,609 ft²
2200 Meadow Park Drive, Melissa, TX, 75454 Listing by Shubhra Bhattacharya
Unit for rent at 2494 Bryant Street, Melissa, TX, 75454

$2,995 /mo

  • 4 Beds
  • 3 Baths
  • 2,715 ft²
2494 Bryant Street, Melissa, TX, 75454 Listing by Murali Kodemala


Frequently Asked Questions

When was property at 3306 Bear Creek Drive built and last sold?
The property at 3306 Bear Creek Drive was built in 2010 and last sold on Oct 20, 2016 for $248,400.
How much is this home worth?
The estimated value of the home located at 3306 Bear Creek Drive is $340,484.
What are some comparable homes to 3306 Bear Creek Drive?
There are currently no comparable homes to 3306 Bear Creek Drive.