


1
Map
Video Tour
33052 Santiago Drive


About This Property
Completely rebuilt down to the studs in 2018 and offering the largest floor plan in the coveted Sea Canyon community, this exceptional Dana Point residence blends sophisticated design with effortless coastal living just moments from Sea Canyon Park, Doheny Beach, and Dana Point Harbor.
A dramatic curved staircase sets the tone upon entry, while French oak floors and an open-concept design create a warm yet refined atmosphere throughout. The chef's kitchen, appointed with GE Monogram appliances, flows seamlessly into expansive living and dining spaces anchored by a stunning floor-to-ceiling ledgestone fireplace and elegant dry bar with wine refrigerator.
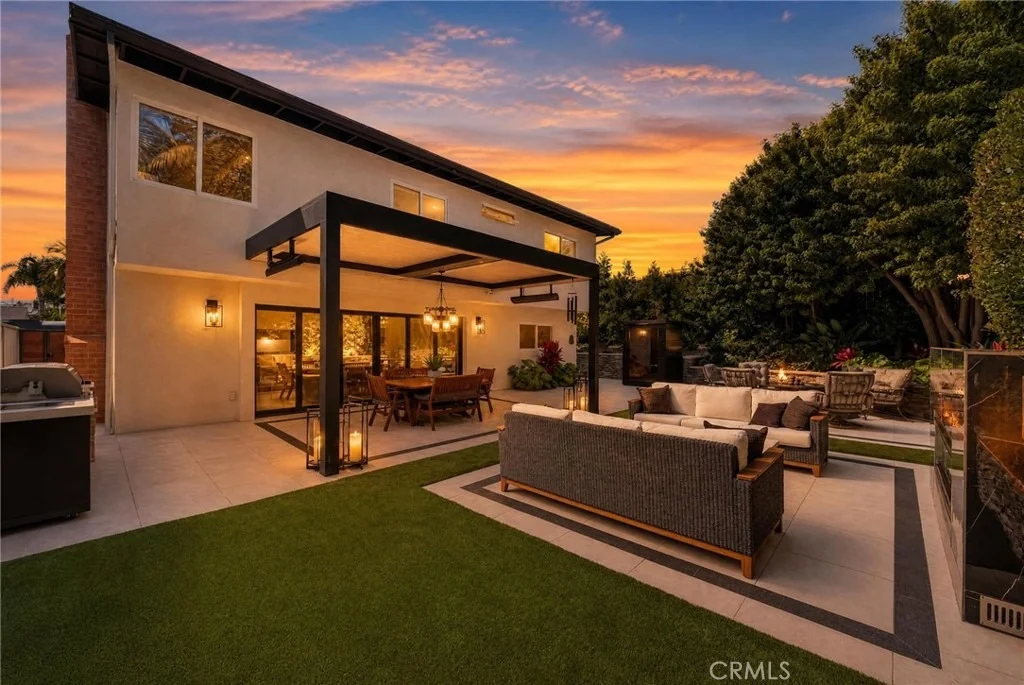
Designed for both everyday comfort and unforgettable entertaining, the home opens through spectacular 16-foot AG Millworks folding glass doors, dissolving the boundary between indoors and out and creating the true California indoor-outdoor lifestyle.
The backyard feels more like a private resort than a neighborhood home. A custom-built 9-foot gas fireplace anchors evenings under the stars, while Italian white porcelain tile with striking black borders defines multiple entertaining spaces. An Apollo motorized louvered pergola with rain-sensing auto-close technology provides year-round comfort, while the Sun Home infrared sauna with red light therapy and chromotherapy creates a private wellness retreat just steps from your door.
Two spacious primary suites offer exceptional flexibility for guests, extended family, or multi-generational living.
Modern privacy gates, professionally redesigned landscaping, and a beautifully reimagined driveway finished with gray Belgard pavers and contrasting soldier-course borders complete the home's extensive list of improvements.
Imagine morning walks through Sea Canyon Park, afternoons at Doheny Beach, sunset dinners overlooking the harbor, and evenings gathered around the fire with friends and family. This is more than a home-it is the Dana Point lifestyle at its very best.
Payment Calculator
Your Estimated Monthly Payment
Cap Rate Calculator
What does this mean?
Based on our analysis, the cap rate of this property is 1.25%. A negative cap rate indicates that the property might not be feasible as an income-producing asset. The median cap rate for a near zip code 11238 is 4.23%.
How much can I actually make?
Actual monthly rental income may vary between $4,760 and $7,140 depending on unit-specific characteristics. You can change the amount using the slider to further explore.
How is cap rate calculated?
Cap Rate = Net Operating Income (NOI) / Property Asset Value.
When calculating the cap rate, we assume 100% occupancy. Leverage (mortgage) is not considered.
Cap Rate provided by RealtyHop and RentHop, learn more about cap rate here.
Price History
| Date / Event | Date | Event | Price |
|---|---|---|---|
| Oct 14, 2026 | Sold | ||
| Sold | |||
| Sep 3, 2026 | In contract | - | |
| In contract | |||
| Jul 10, 2026 | Listed by First Team Real Estate | $2,799,990 | |
| Listed by First Team Real Estate | |||
| May 25, 2018 | Sold | ||
| Sold | |||
| Mar 23, 2018 | Listed by First Team Estates | $1,295,000 | |
| Listed by First Team Estates | |||
| | |||
|
No expense or detail spared on this 2018 TRANSITIONAL TURNKEY REMODEL! Located just steps from Sea Canyon Park, nestled behind Dana Hills HS, this unique gem is minutes to the harbor and beaches and is the LARGEST MODEL in the neighborhood. The hand-carved mahogany front door leads to a lustrous curved staircase, amidst French Oak floors throughout the open-concept main level. Huge CHEF’S KITCHEN equipped with GE Monogram appliances, 6 burner high BTU stove, dual convection ovens, large breakfast bar, and all the upgrades to stun your friends and feed a hungry crowd. The adjoining family room hosts a drybar with wine-chiller, floor-to ceiling ledgestone fireplace and dual 8 ft sliding doors for easy INDOOR/OUTDOOR LIVING. Downstairs has a Full Bath, den/optional 5th bedroom and brand new standalone Laundry Room. DUAL MASTER SUITES outfitted with ensuite bathrooms showcasing elegant tile, marble and quartz; and spacious walk-in closets. Additional 2 bedrooms and full bath round out the top level. IT DOESN’T STOP THERE! New HVAC with 5-ton AC unit, MILGARD Tuscany series double-pane windows, ceiling fans throughout, new stucco exterior, new plumbing and electrical, all-home LED recessed lighting & fixtures, epoxy coated garage, landscaping, “Nantucket” ledgestone hardscape, and and a lush, private yard that could host any party you want. NO HOA. THIS HOME IS EXTREMELY COMPELLING! WILL NOT LAST!
| |||

Property Highlights
Building Info
Comparables
Status
Price/ft²
Listed On
Sold On
About Dana Point
Similar Homes for Sale
Currently no similar homes aroundNearby Rentals


Last Updated: 15 days ago
Data Source: CRMLS, MLS# OC26150158
 Your Privacy Choices
Phone: 425-283-2930
Address: 335 Madison Avenue, New York, NY 10017