| Date / Event | Date | Event |
Price
|
| Oct 19, 2026 | Listed by Texas Urban Living Realty |
$1,825,000
|
|
Listed by Texas Urban Living Realty
|
| Sep 17, 2026 | No longer available |
-
|
|
No longer available
|
| Sep 9, 2026 | Price Decreased |
$1,895,000
↓ $5K
(0.3%) |
|
Price Decreased
|
| Aug 13, 2026 | Price Decreased |
$1,899,999
↓ $20K
(1%) |
|
Price Decreased
|
| Aug 11, 2026 | Price Decreased |
$1,920,000
↓ $5K
(0.3%) |
|
Price Decreased
|
| Jul 25, 2026 | Listed by Texas Urban Living Realty |
$1,925,000
|
|
Listed by Texas Urban Living Realty
|
| |
|
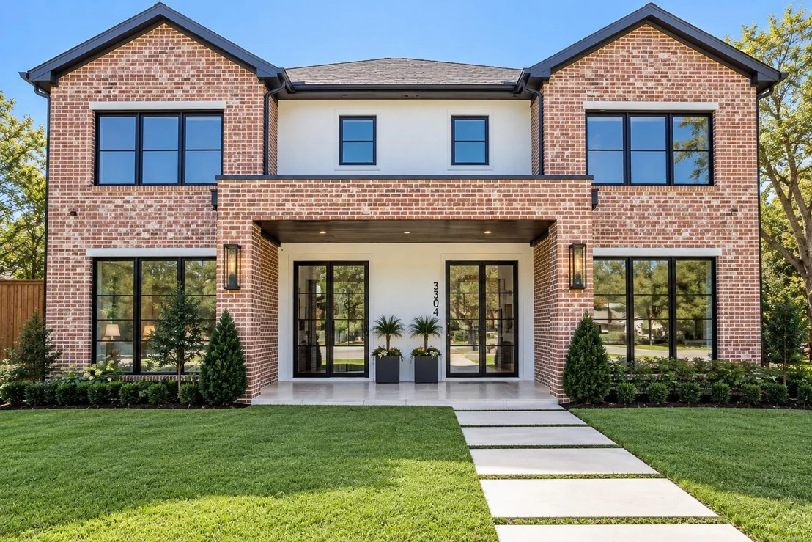
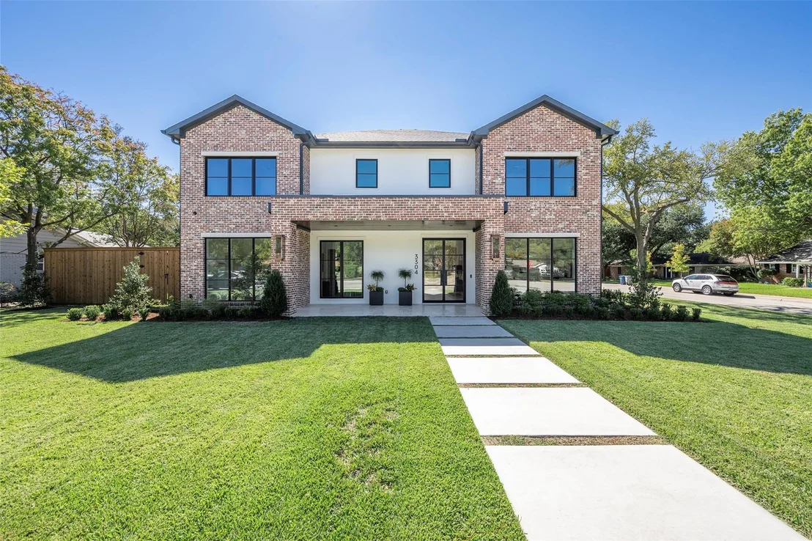
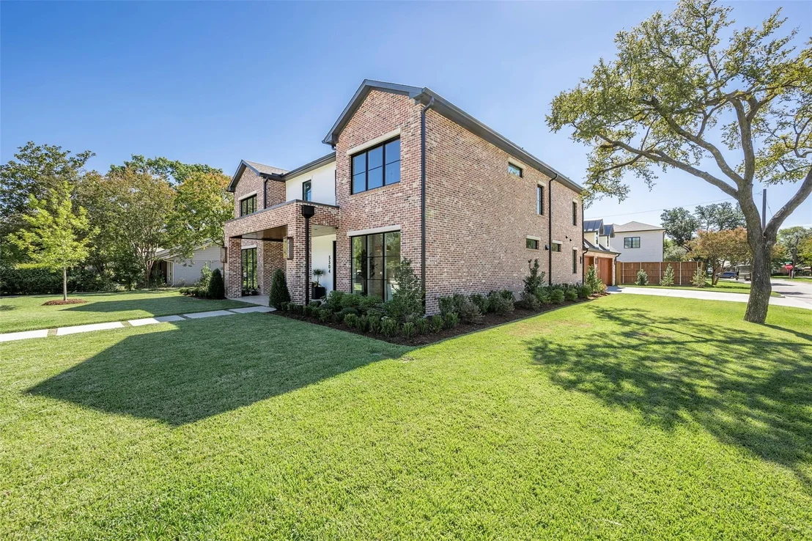
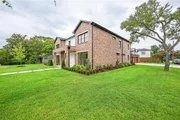
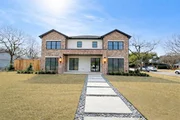
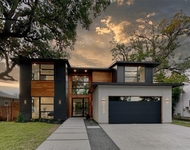
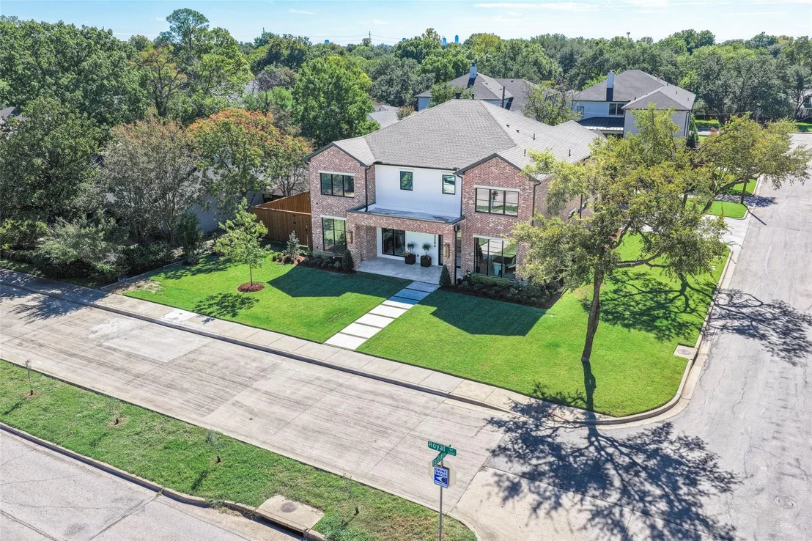
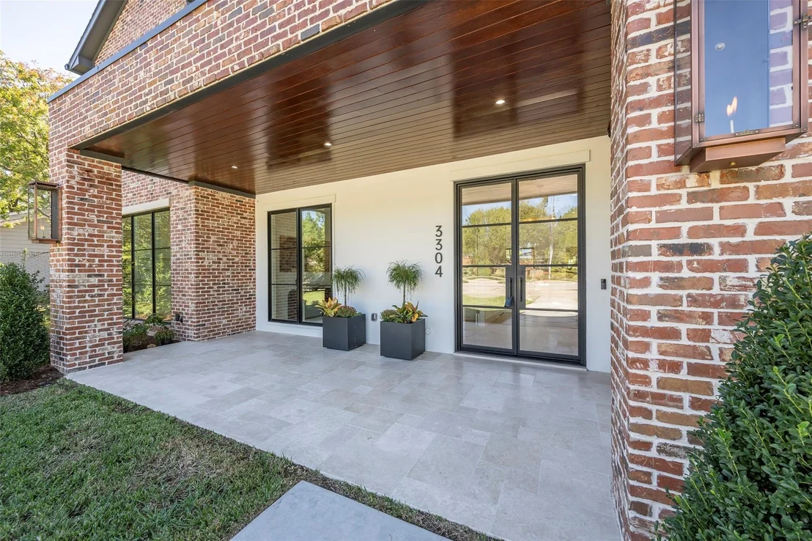
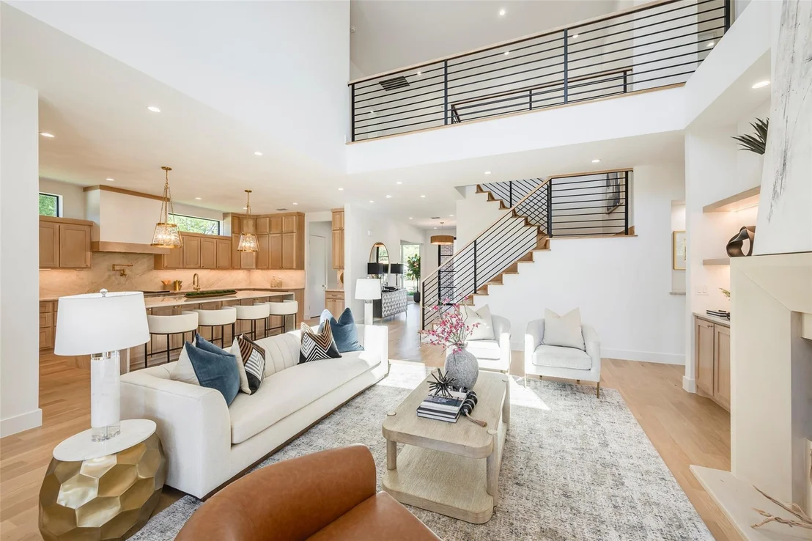
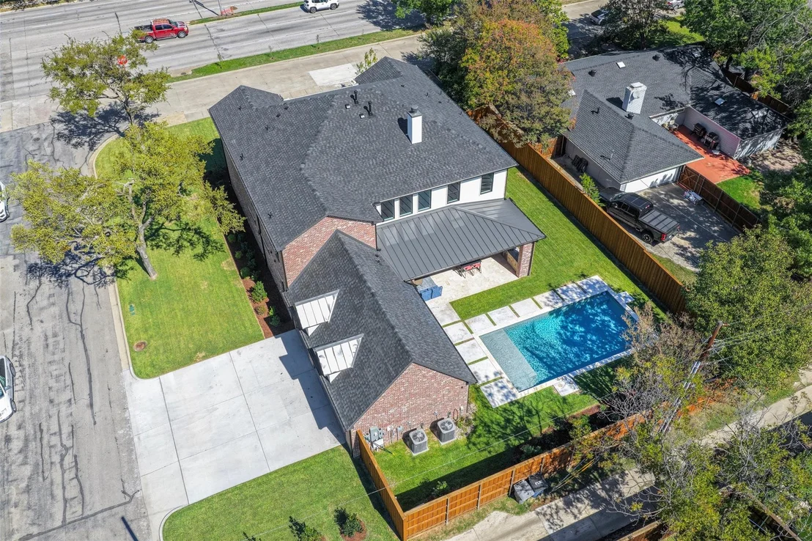
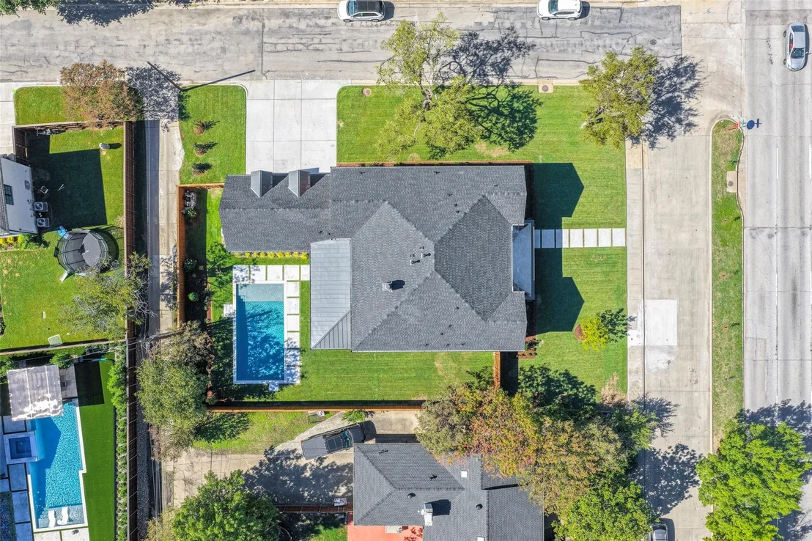
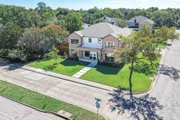
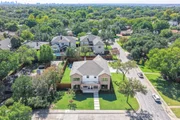
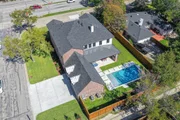
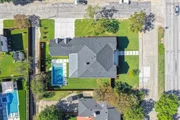
Nestled on an oversized corner lot in the highly sought-after Sparkman Club Estates, this exceptional custom brick and stucco home showcases timeless architecture, refined luxury, and exceptional craftsmanship.
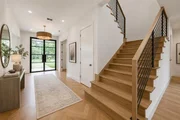
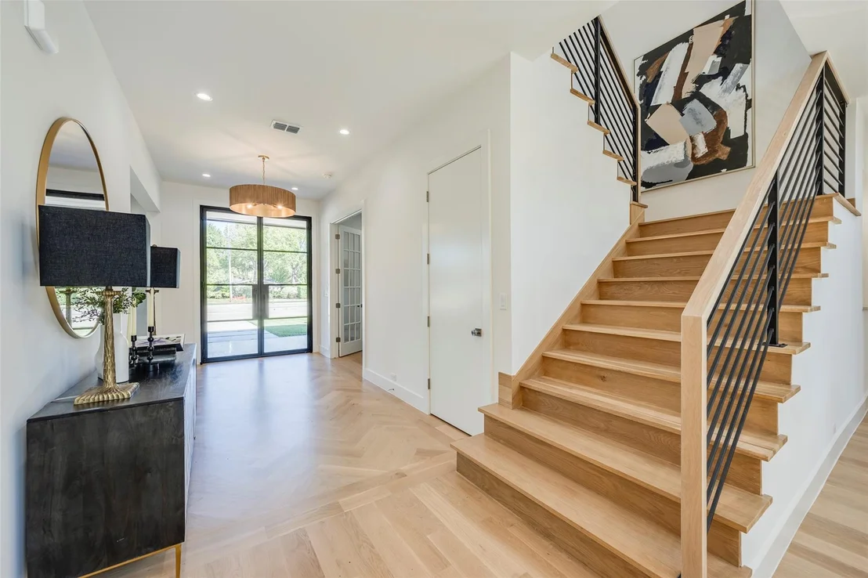
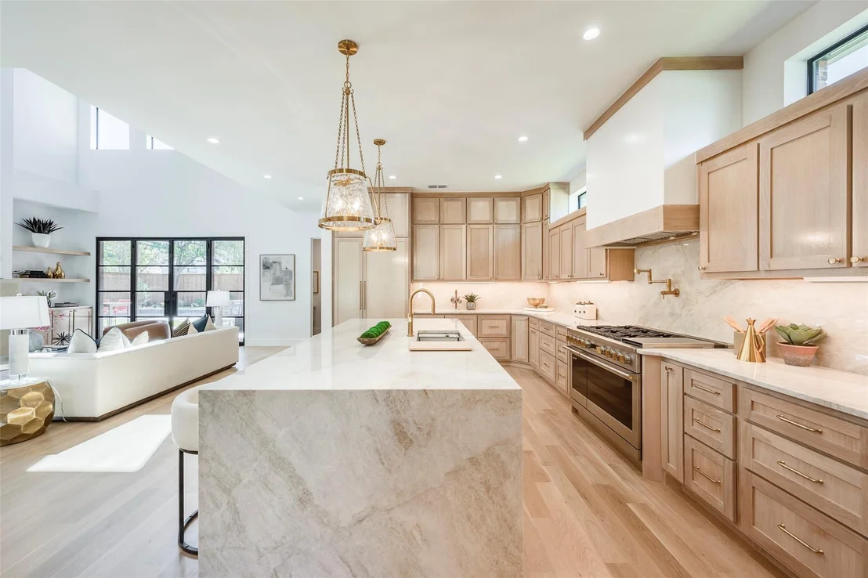
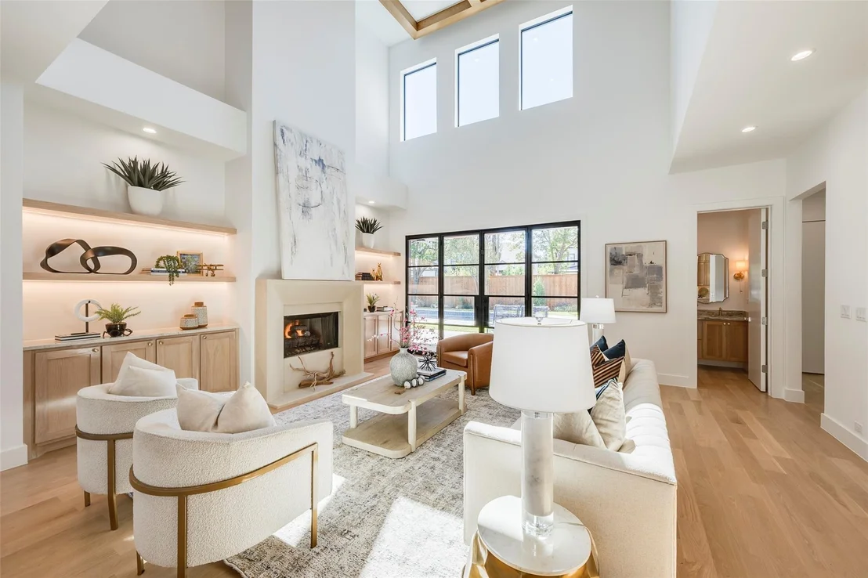
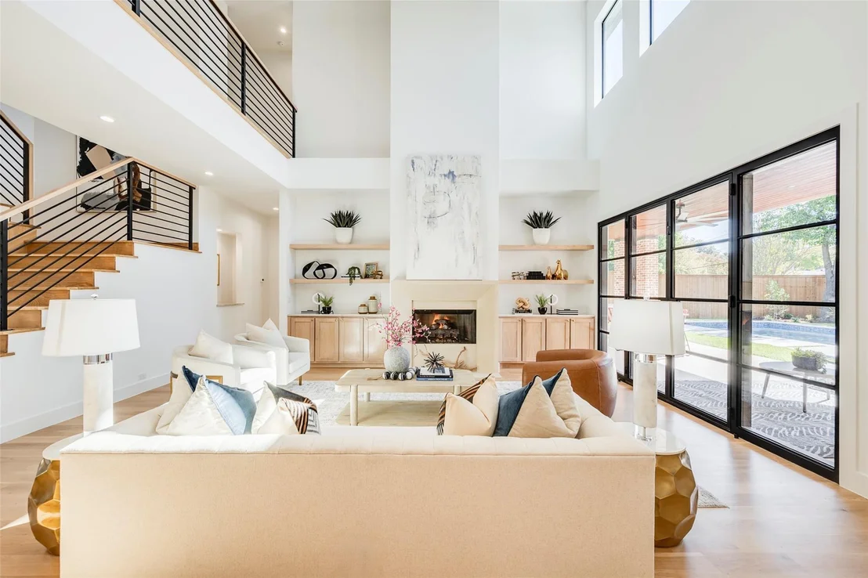
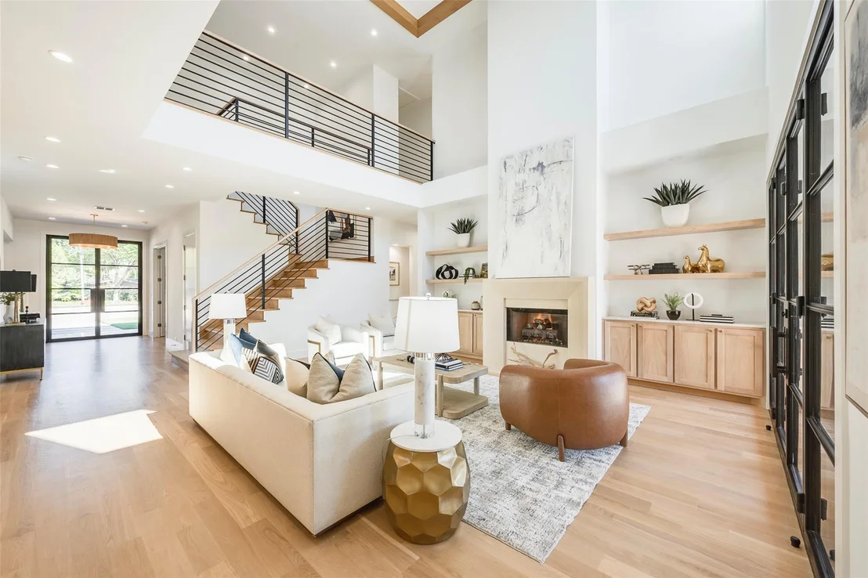
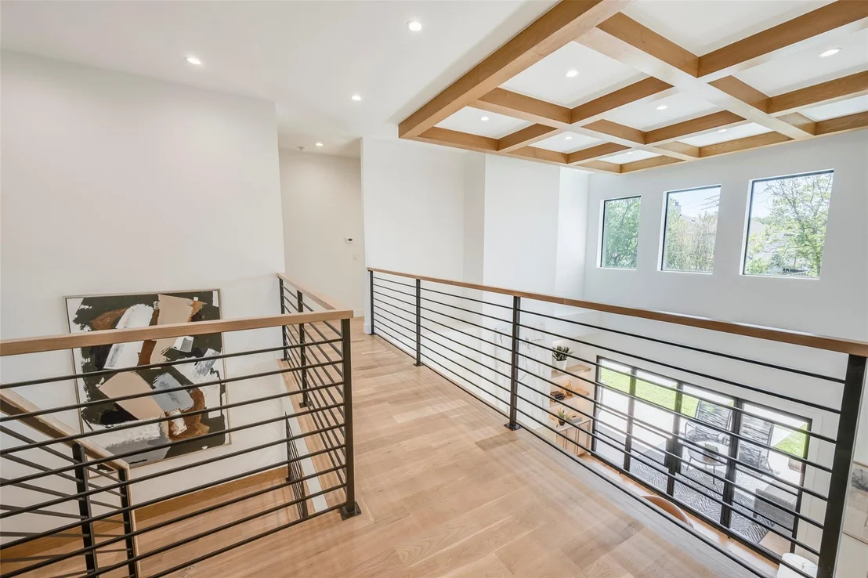
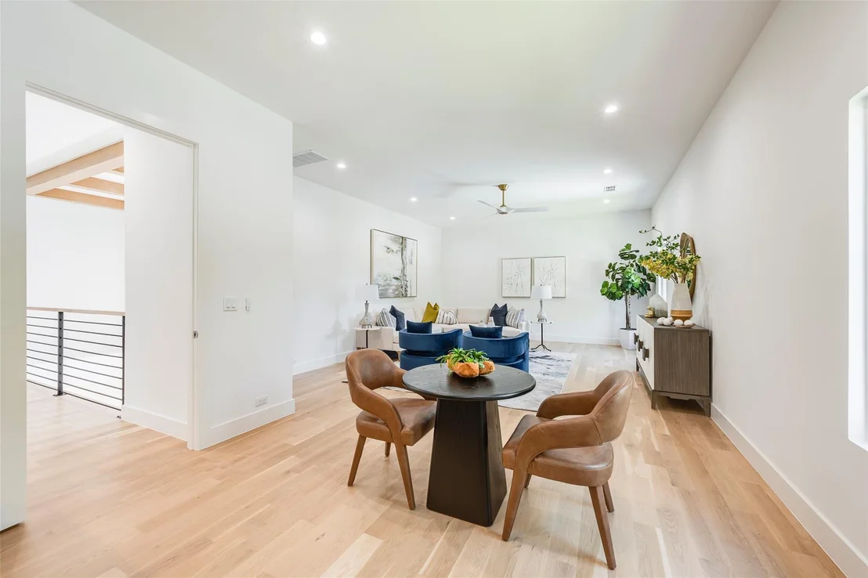
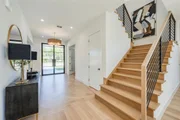
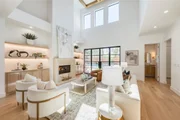
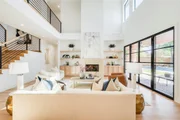
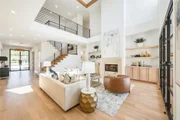
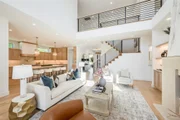
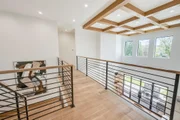
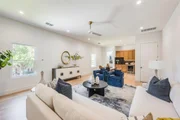
Designed for entertaining and everyday living, the light-filled open floor plan features soaring 20-foot coffered ceilings, a gas-start wood-burning fireplace, custom white oak built-ins, and solid white oak hardwood flooring throughout with no carpet.
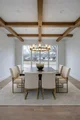
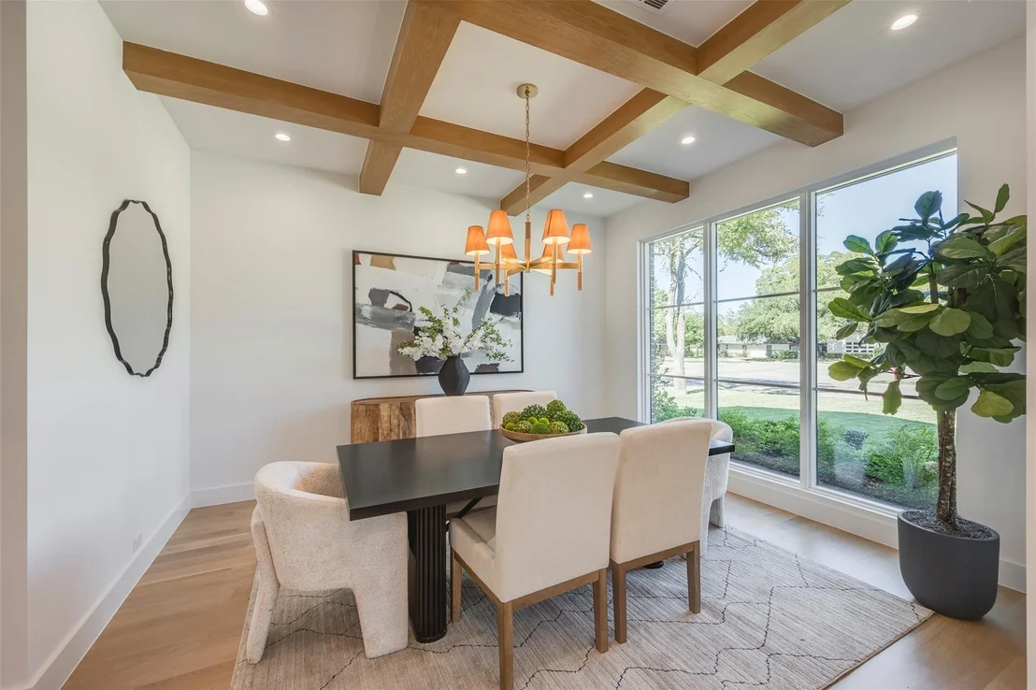
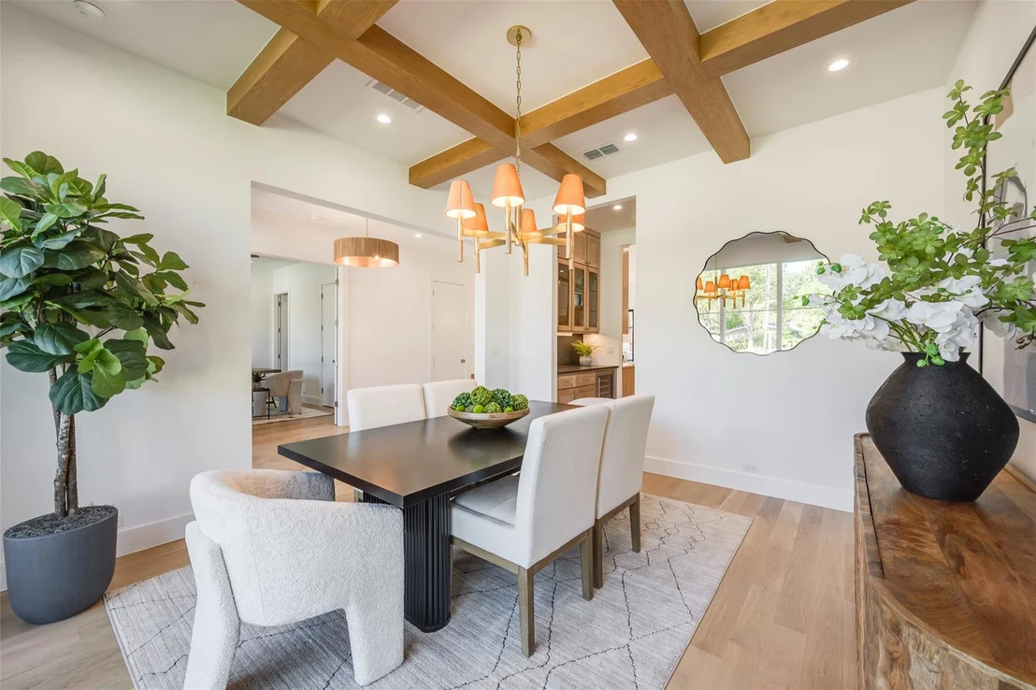
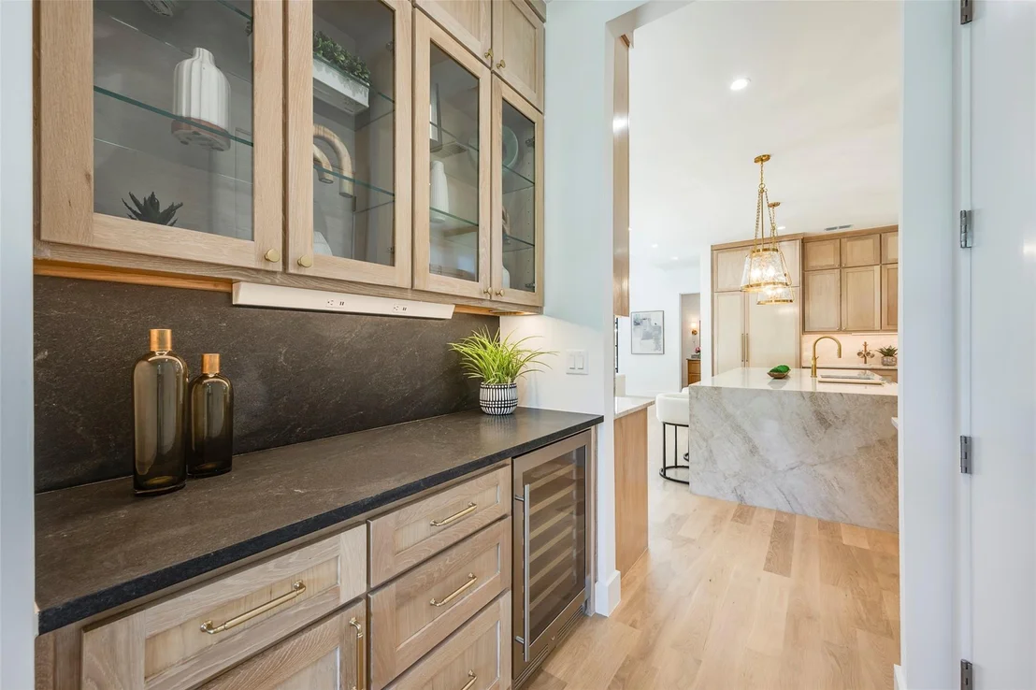
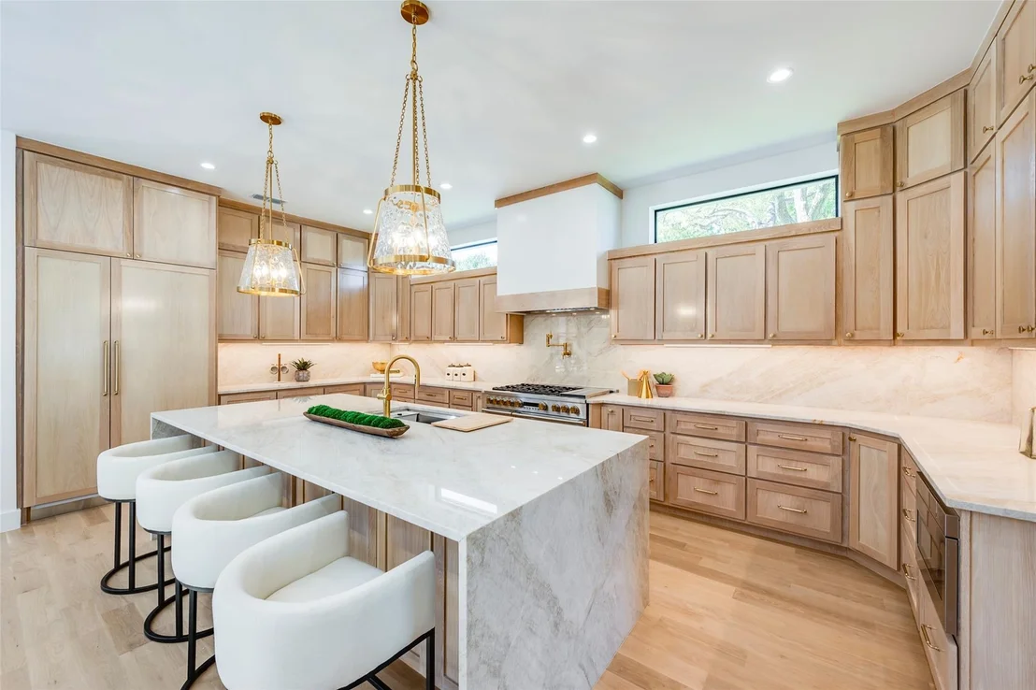
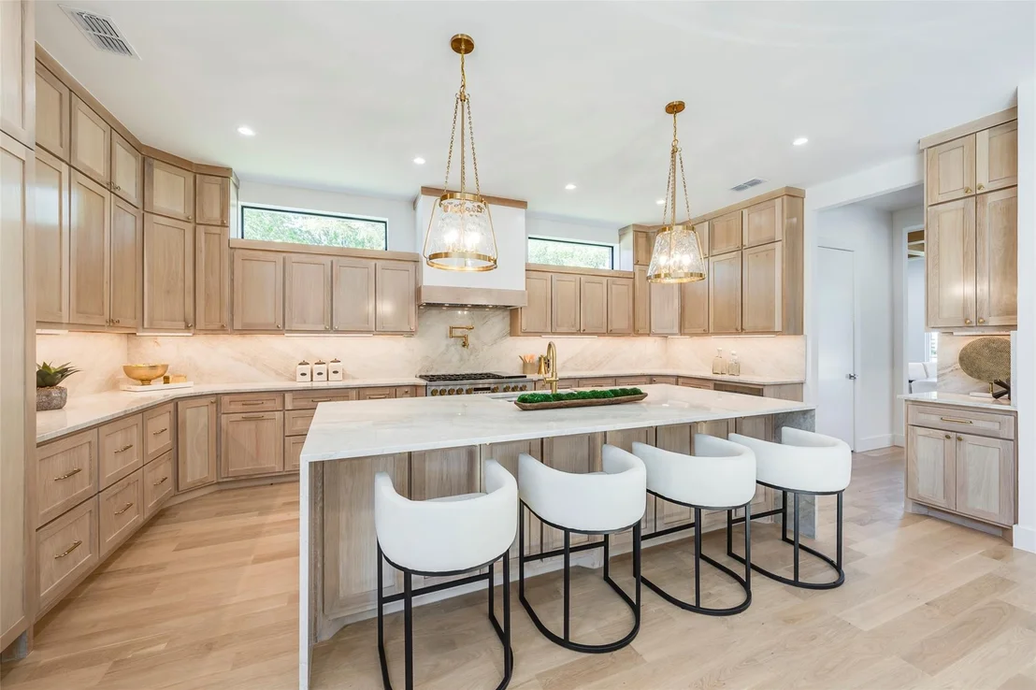
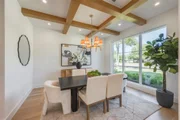
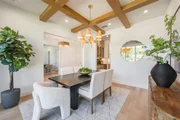
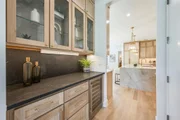
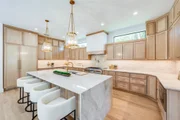
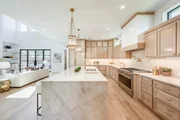
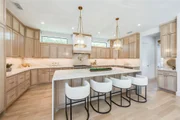
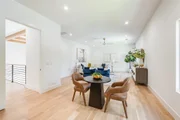
The chef's kitchen is the centerpiece, offering custom white oak cabinetry, an oversized island, light Taj Mahal quartzite countertops with matching backsplash, and a premium GE Monogram appliance package, including a 48-inch dual-fuel gas range and built-in refrigerator with cabinet panels. A butler's pantry with wine bar and leathered granite countertops connects to the elegant dining room featuring a coffered white oak ceiling and designer chandelier.
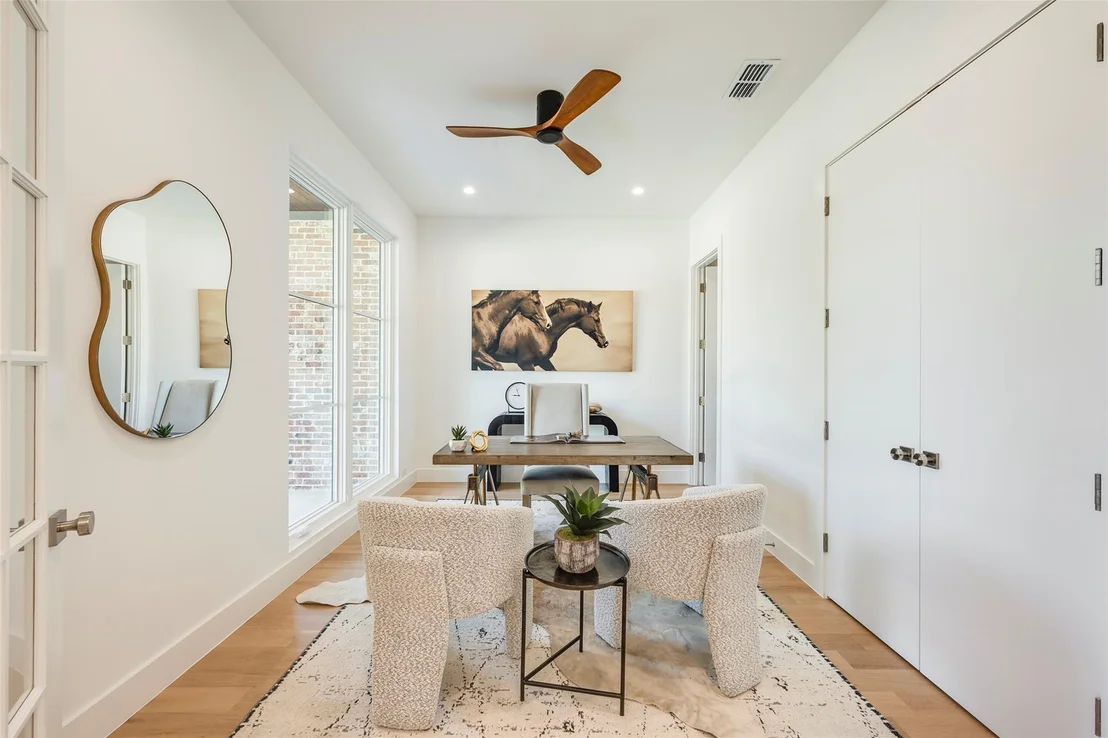
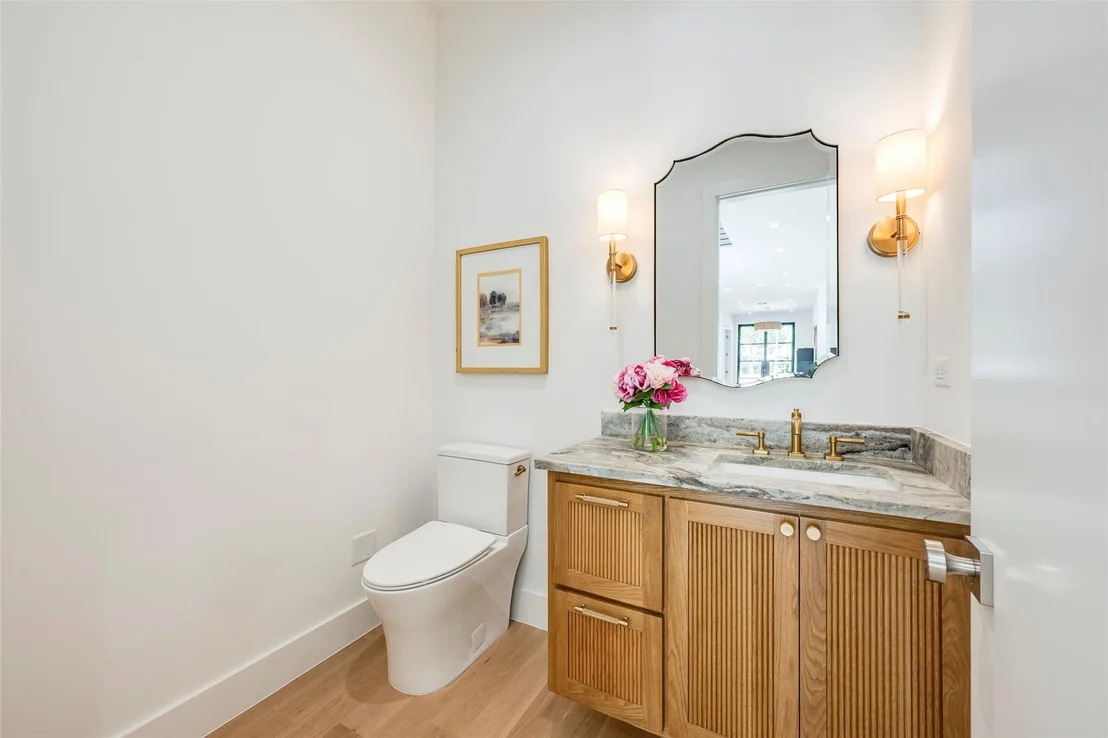
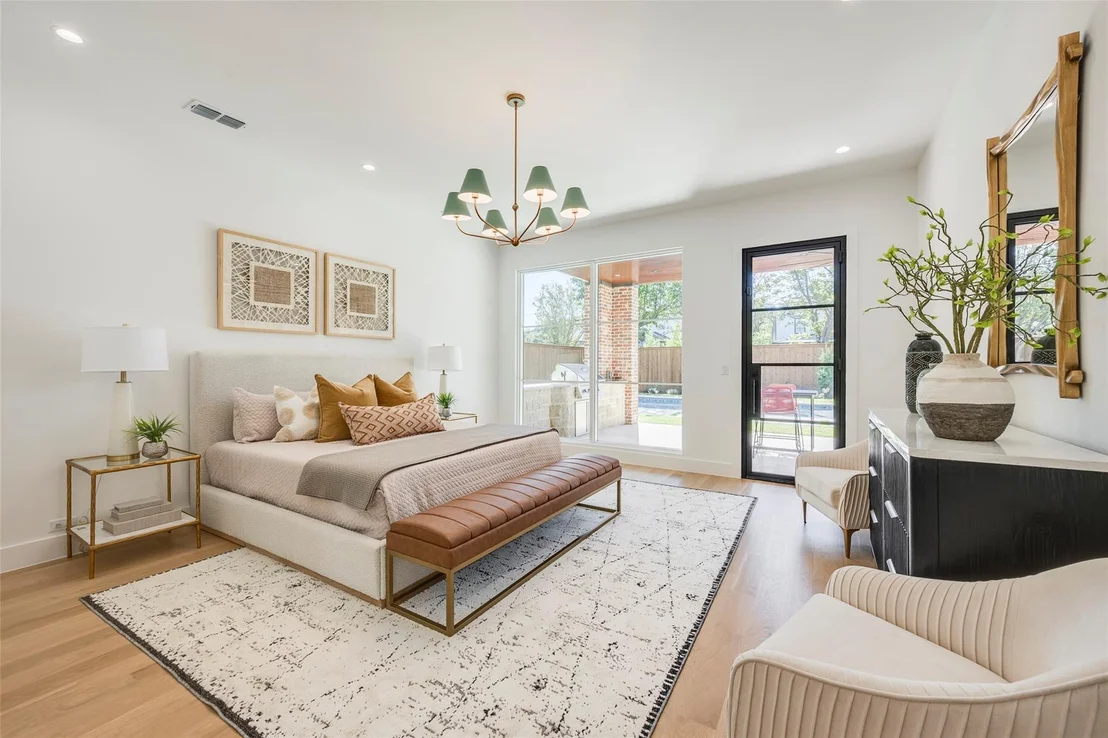
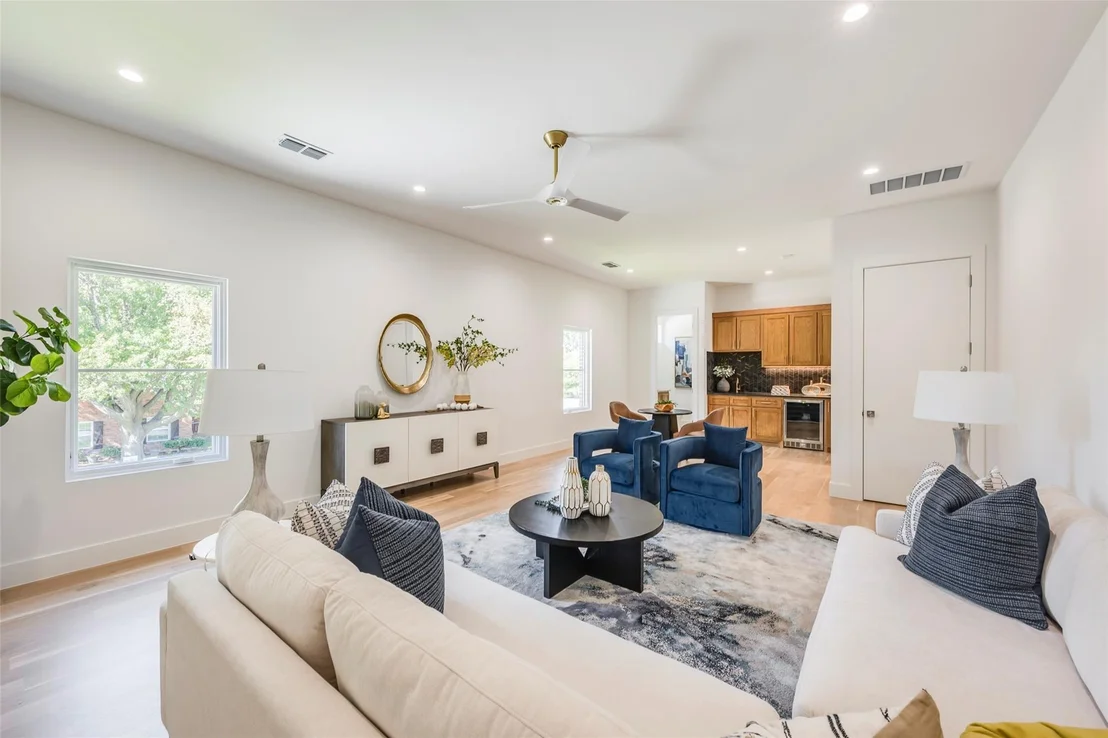
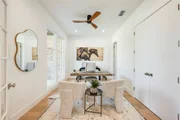
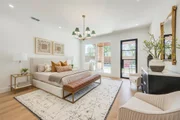
The first floor offers a luxurious primary suite & private guest suite (home office or fifth bedroom) with en-suite bath. Upstairs are three spacious bedrooms, each with walk-in closets and en-suite baths, plus a large game room with wet bar and beverage refrigerator.
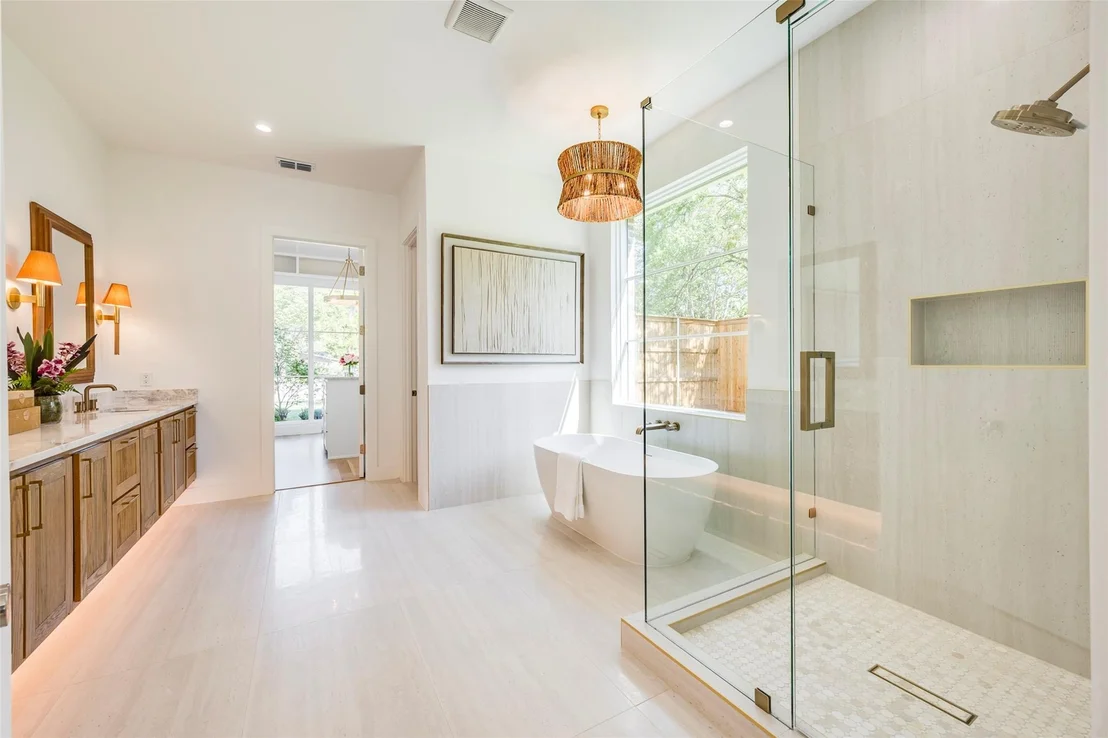
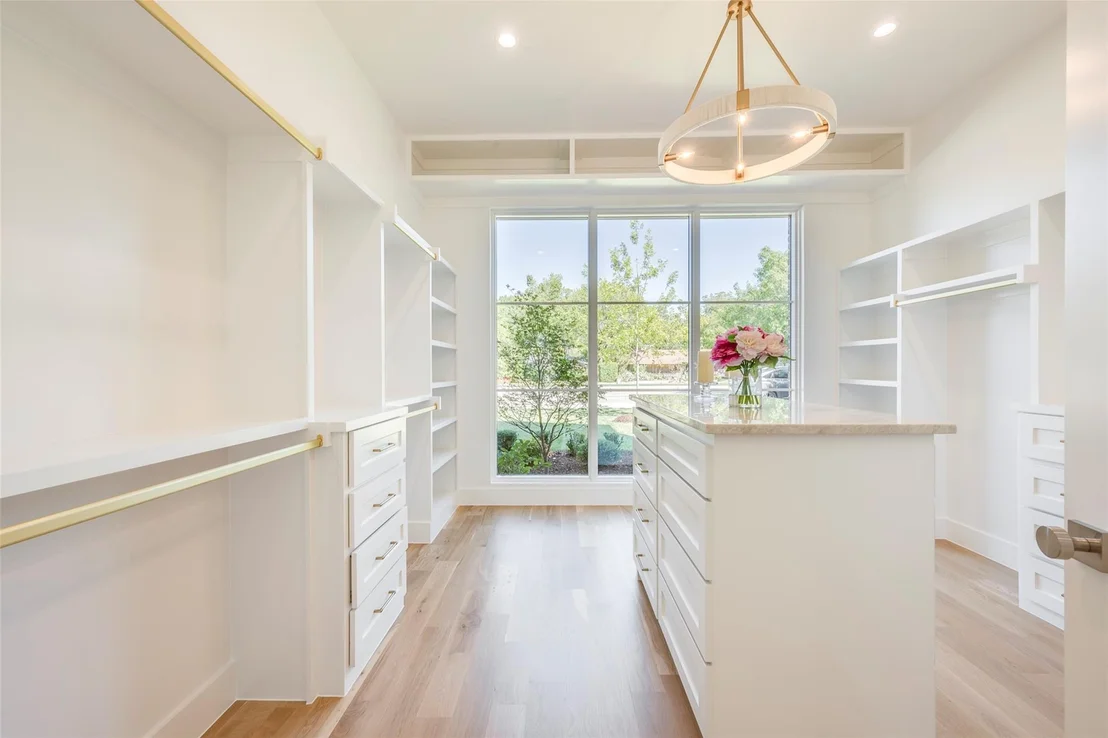
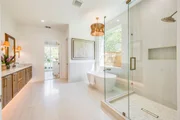
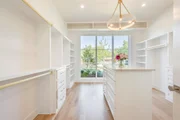
The spa-inspired primary bath features a floating double white oak vanity with quartzite countertops, Brizo fixtures, a six-foot soaking tub, oversized shower, and custom walk-in closet with built-in dresser.
Energy-efficient construction includes six-inch foam-insulated exterior walls, 12-inch attic insulation, Carrier HVAC with fresh air intake, dual tankless water heaters, Low-E wood-clad & aluminum casement windows, Cat-5 wiring, smart home features, and gas front porch lanterns.
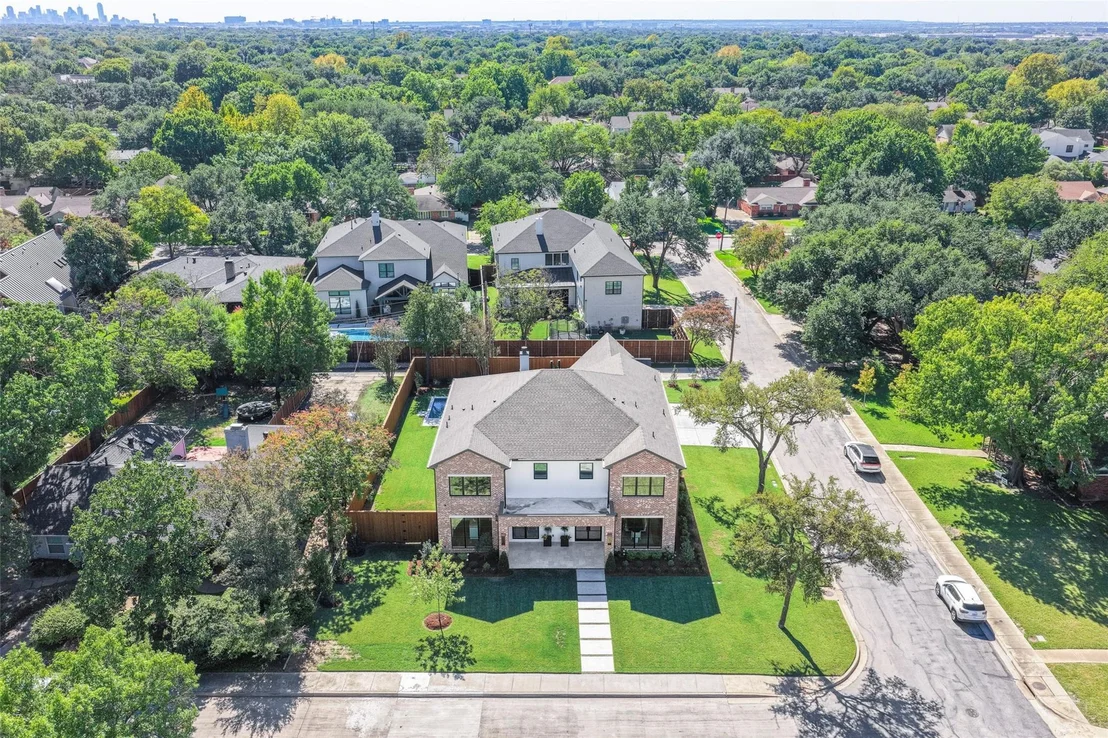
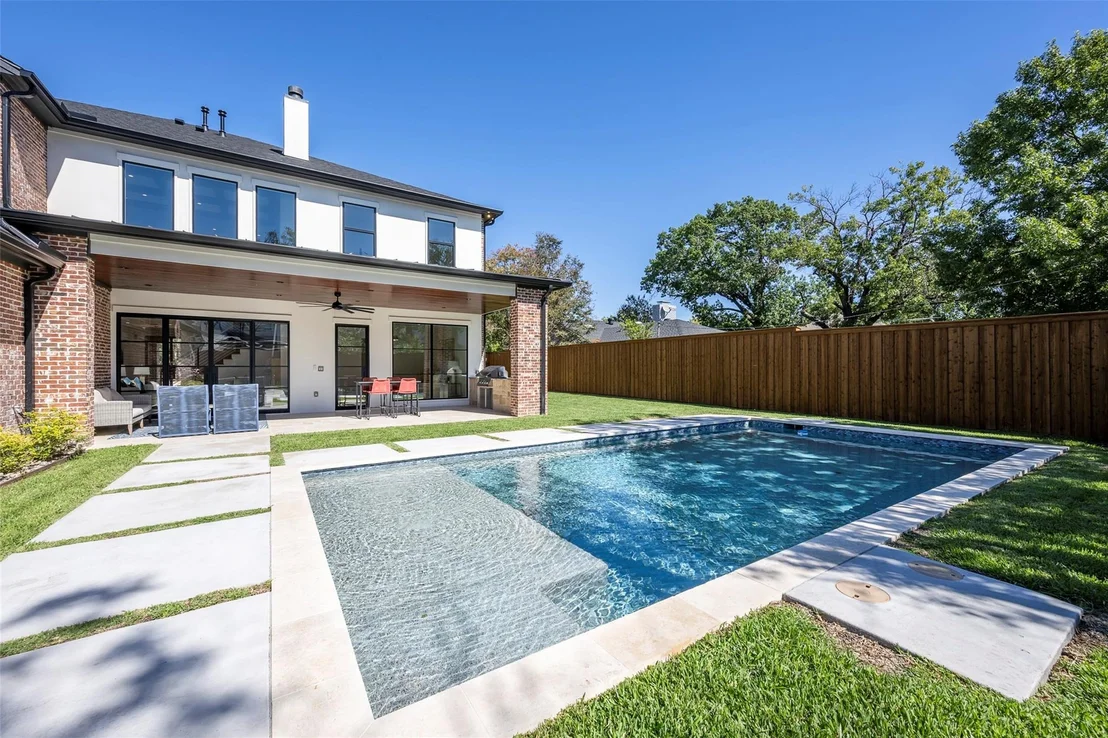
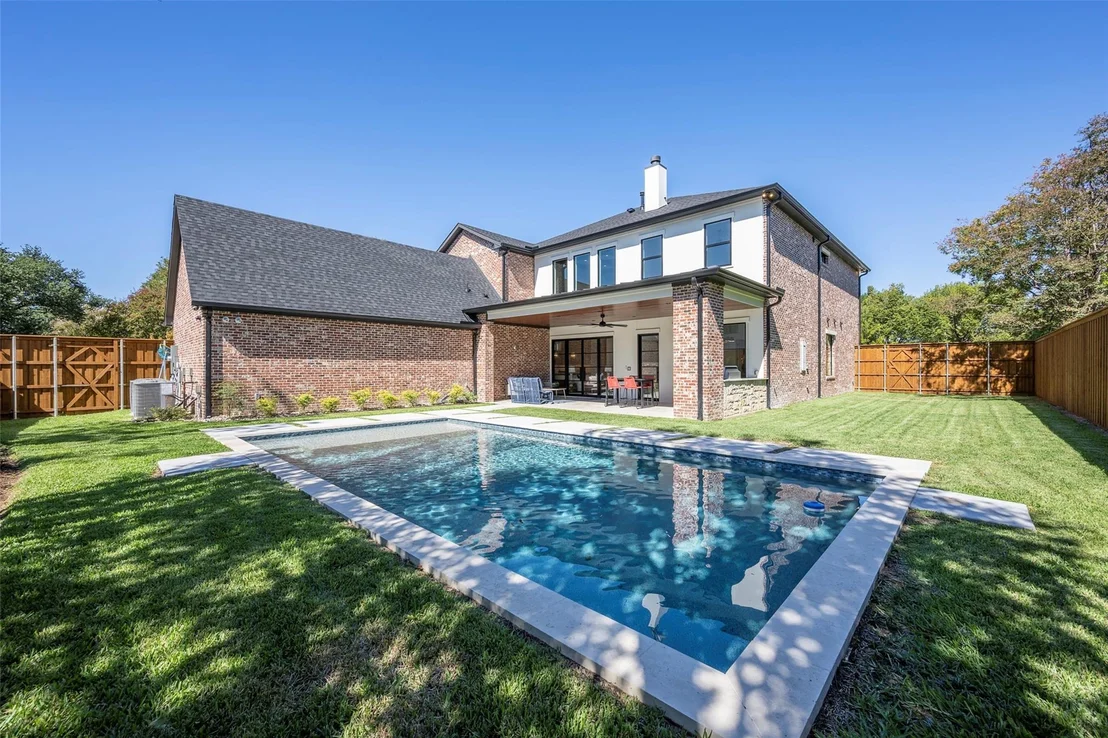
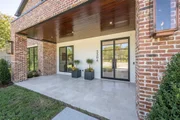
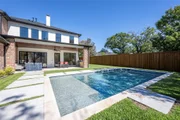
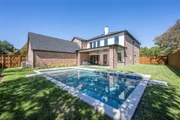
The three-car garage offers cedar doors, smart openers, designated electric car charging plug and epoxy floors. The private backyard is built for entertaining with a covered patio, outdoor kitchen, resort-style pool with water features and lighting, and an eight-foot board-on-board privacy fence.
|
| Jul 1, 2026 | No longer available |
-
|
|
No longer available
|
| Mar 25, 2026 | In contract |
-
|
|
In contract
|
| Feb 21, 2026 | Listed by Texas Urban Living Realty |
$1,950,000
|
|
Listed by Texas Urban Living Realty
|
| |
|
Experience elevated living in this custom-built home situated on an oversized corner lot in the sought-after Sparkman Club Estates. Offering 5 bedrooms, 5.5 baths, and a 3-car garage, this exceptional residence blends timeless architecture with refined, modern finishes.
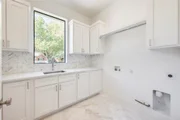
Solid white oak hardwood floors flow seamlessly throughout the home complemented by custom, all-wood white oak cabinetry that reflects uncompromising craftsmanship. The chef’s kitchen is a true showpiece, appointed with natural quartzite countertops and backsplash, an expansive waterfall-edge island, a 48-inch commercial-grade double gas range with custom vent hood, and a built-in refrigerator concealed behind matching white oak panels. A spacious walk-in pantry and a beautifully designed wine bar create a sophisticated transition to the formal dining room.
The kitchen opens to a dramatic living space highlighted by soaring 20-foot ceilings with coffered white oak beams, fireplace, and custom built-ins, all overlooking the covered patio and resort-style backyard. Designed for seamless indoor-outdoor entertaining, the exterior features a built-in grill, sparkling pool, expansive yard, and an 8-foot privacy fence.
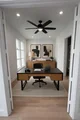
The first-floor primary suite offers a tranquil retreat with a spa-inspired bath showcasing a double white oak vanity, natural stone surfaces, a soaking tub, a separate glass-enclosed shower leading to a generous walk-in closet. A secondary bedroom with en-suite bath on the main level provides flexibility as a guest suite or private study.
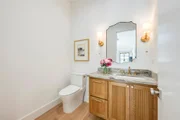
Upstairs there are three spacious bedrooms with walk-in closets and en-suite baths as well as a family room complete with built-in wetbar and powder bath -ideal for entertaining or relaxed evenings at home.
Beyond its striking aesthetic, the home is thoughtfully engineered for efficiency and comfort, featuring foam insulation and advanced HVAC system with fresh air intake. An oversized three-car garage completes this exceptional offering.
|
| Jan 26, 2024 | No longer available |
-
|
|
No longer available
|
| May 31, 2023 | Relisted |
$599,900
|
|
Relisted
|
| Apr 25, 2023 | In contract |
-
|
|
In contract
|
| Apr 13, 2023 | Listed by Real Estate by Pat Gray |
$599,900
|
|
Listed by Real Estate by Pat Gray
|
| |
|
A completely updated and remodeled open floor plan home in Sparkman Club Estates. The corner lot on Royal lane has a Parkway in front so there is easy parking for guests and the home sits farther away from the street. The kitchen with beautiful shaker cabinets, quartz counters, farmhouse sink, and decorative lighting over the island is open to the living room. There is a semi open dining area and breakfast nook as well. The backyard is absolutely huge with lots of grass, a wonderful patio and is fenced in with a wood privacy fence to keep pets and kids close to home. The home has a flexible 5 bedrooms and one could easily be converted into another usable space like an office or den. The garage is attached to the home through an enclosed breezeway. This is such a unique find and the price has just been coming down further and further since it has been on the market. Call us for more details. The manager has listed the unit size as 2810 square feet.
|
| Apr 8, 2023 | No longer available |
-
|
|
No longer available
|
| Mar 14, 2023 | Listed by Superior Realty LLC |
$649,900
|
|
Listed by Superior Realty LLC
|
| |
|
Get ready for the New Year! Interest rates are falling! Rare opportunity in Sparkman Club Estates! Open floorplan with five bedrooms that has been beautifully remodeled. This two story home is close to great private schools like Ursuline, Hockaday, Cambridge Academy,I-635 , I-35 and Dallas North Tollway, and has a wonderful community center with pools, tennis and basketball courts. This home has been completely renovated. It has natural, real hardwood floors restored to new condition. New shaker style kitchen cabinets with beautiful glass fronts and shelves. Professional grade gas range. Totally remodeled bathrooms with frameless shower in primary bathroom. Quartz counter tops in Kitchen with waterfall finish on large island. New garage door and garage floor. New carpet, New texture and paint through out. New light fixtures throughout. New mahogany front entry door, all other doors are new with Kwikset hardware, new baseboard. Huge deck. Recent HVAC. Roof is only ten years old. The manager has listed the unit size as 2831 square feet.
|
| Feb 23, 2023 | No longer available |
-
|
|
No longer available
|
| Jan 29, 2023 | Price Decreased |
$649,000
↓ $20K
(3%) |
|
Price Decreased
|
| Jan 21, 2023 | Price Decreased |
$669,000
↓ $10K
(1.5%) |
|
Price Decreased
|
| Jan 14, 2023 | Relisted |
$679,000
|
|
Relisted
|
| Jan 14, 2023 | Price Decreased |
$679,000
↓ $20K
(2.9%) |
|
Price Decreased
|
| Jan 11, 2023 | No longer available |
-
|
|
No longer available
|
| Dec 21, 2022 | Price Decreased |
$699,000
↓ $30K
(4.1%) |
|
Price Decreased
|
| Dec 16, 2022 | Price Decreased |
$729,000
↓ $20K
(2.7%) |
|
Price Decreased
|
| Dec 13, 2022 | Price Decreased |
$749,000
↓ $20K
(2.6%) |
|
Price Decreased
|
| Nov 7, 2022 | Price Decreased |
$769,000
↓ $10K
(1.3%) |
|
Price Decreased
|
| Oct 28, 2022 | Price Decreased |
$779,000
↓ $20K
(2.5%) |
|
Price Decreased
|
| Oct 21, 2022 | Price Decreased |
$799,000
↓ $26K
(3.2%) |
|
Price Decreased
|
| Oct 9, 2022 | Listed by Superior Realty LLC |
$824,999
|
|
Listed by Superior Realty LLC
|
| |
|
Get ready for the New Year! Interest rates are falling! Rare opportunity in Sparkman Club Estates! Open floorplan with five bedrooms that has been beautifully remodeled. This two story home is close to great private schools like Ursuline, Hockaday, Cambridge Academy,I-635 , I-35 and Dallas North Tollway, and has a wonderful community center with pools, tennis and basketball courts. This home has been completely renovated. It has natural, real hardwood floors restored to new condition. New shaker style kitchen cabinets with beautiful glass fronts and shelves. Professional grade gas range. Totally remodeled bathrooms with frameless shower in primary bathroom. Quartz counter tops in Kitchen with waterfall finish on large island. New garage door and garage floor. New carpet, New texture and paint through out. New light fixtures throughout. New mahogany front entry door, all other doors are new with Kwikset hardware, new baseboard. Huge deck. Recent HVAC. Roof is only ten years old. The manager has listed the unit size as 2831 square feet.
|
| Jul 22, 2022 | Sold | |
|
Sold
|
| Jun 9, 2022 | Listed by Keller Williams Urban Dallas |
$549,000
|
|
Listed by Keller Williams Urban Dallas
|
| |
|
Traditional Family Home in Highly Desired Sparkman Club Estates Neighborhood on a large corner lot with towering trees. Great investor special or building opportunity because property does need Pier and Beam Foundation work and is being sold as is. Home is a rare find in Sparkman with 2 stories, 5 BEDROOMS and over 2800 sqft. Back yard is an oasis of green grass, a large deck area and privacy making it an ideal place for entertaining. Plumbing, HVAC and Gas Line replaced. Roof replaced in 2011. Hardwood Floors, Plantation Shutters and many other charming amenities. Close to both airports, downtown Dallas and access to both private and DISD schools. Although address is Royal Lane, this one is on a parkway with easy parking for guests. Northaven Trails, a recreational bike and hike trail is close by. Easy access to Dallas North tollway.
|









 Your Privacy Choices
Phone: 425-283-2930
Address: 335 Madison Avenue, New York, NY 10017