


3304 Brosnan Road


About This Property
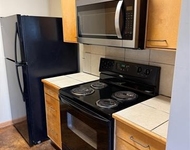
Step inside to find a warm and inviting living area adorned with abundant natural light and durable flooring, setting the stage for relaxation and entertainment. The open-concept design seamlessly connects the dining area to the living room, providing an ideal space for gatherings with loved ones. The kitchen is a culinary delight, featuring sleek granite countertops, stainless steel appliances, ample cabinetry, and a convenient breakfast bar.
Retreat to the primary suite offering a serene atmosphere, complete with a generous walk-in closet and a well-appointed en-suite bathroom that features dual vanities and a luxurious shower. Two additional bedrooms provide flexible space for guests, a home office, or additional living areas, serviced by a well-maintained second bathroom.
The exterior of the property is equally impressive, with a large backyard with privacy for outdoor enjoyment. Whether you envision hosting summertime barbecues or unwinding under the stars, this outdoor area offers endless possibilities. The lawn is well-maintained, accompanied by tasteful landscaping that enhances the home's curb appeal.
Located in a peaceful Park Meadows neighborhood in Lorena in a cul-de-sac, this property is conveniently situated near local schools, parks, and amenities while offering easy access to the city center.
Payment Calculator
Your Estimated Monthly Payment
Cap Rate Calculator
What does this mean?
Based on our analysis, the cap rate of this property is 1.25%. A negative cap rate indicates that the property might not be feasible as an income-producing asset. The median cap rate for a near zip code 11238 is 4.23%.
How much can I actually make?
Actual monthly rental income may vary between $4,760 and $7,140 depending on unit-specific characteristics. You can change the amount using the slider to further explore.
How is cap rate calculated?
Cap Rate = Net Operating Income (NOI) / Property Asset Value.
When calculating the cap rate, we assume 100% occupancy. Leverage (mortgage) is not considered.
Cap Rate provided by RealtyHop and RentHop, learn more about cap rate here.
Price History
| Date / Event | Date | Event | Price |
|---|---|---|---|
| Mar 6, 2026 | Sold | ||
| Sold | |||
| Feb 17, 2026 | In contract | - | |
| In contract | |||
| Dec 26, 2025 | Listed by Coldwell Banker Apex, REALTORS | $280,000 | |
| Listed by Coldwell Banker Apex, REALTORS | |||
| Jan 9, 2024 | No longer available | - | |
| No longer available | |||
| Dec 16, 2023 | Listed by D.R. Horton Homes | $293,805 | |
| Listed by D.R. Horton Homes | |||
| | |||
|
The Bellvue is a single-story, 3-bedroom, 2-bathroom home featuring approximately 1,415 square feet of living space. The foyer opens into the spacious family room, and open-concept kitchen and dining room. The kitchen includes a perfect island for entertaining and corner pantry. The main bedroom, bedroom 1, is perfectly sized and features an attractive bathroom with spacious walk-in closet. Additional finishes include granite countertops and stainless-steel appliances. Youll enjoy added security in your new D.R. Horton home with our Home is Connected features. Using one central hub that talks to all the devices in your home, you can control the lights, thermostat, and locks, all from your cellular device. With D.R. Horton's simple buying process and ten-year limited warranty, there's no reason to wait! (Prices, plans, dimensions, specifications, features, incentives, and availability are subject to change without notice obligation) The manager has listed the unit size as 1415 square feet.
| |||
Property Highlights
Comparables
Status
Price/ft²
Listed On
Sold On
About McLennan
Similar Homes for Sale
Currently no similar homes aroundNearby Rentals

Last Updated: 8 months ago
Data Source: NTREIS MLS, MLS# 21139290
Details provided by NTREIS and may not match the public record
 Your Privacy Choices
Phone: 425-283-2930
Address: 335 Madison Avenue, New York, NY 10017