


3303 Silkgrass BND


About This Property
Payment Calculator
Your Estimated Monthly Payment
Cap Rate Calculator
What does this mean?
Based on our analysis, the cap rate of this property is 1.25%. A negative cap rate indicates that the property might not be feasible as an income-producing asset. The median cap rate for a near zip code 11238 is 4.23%.
How much can I actually make?
Actual monthly rental income may vary between $4,760 and $7,140 depending on unit-specific characteristics. You can change the amount using the slider to further explore.
How is cap rate calculated?
Cap Rate = Net Operating Income (NOI) / Property Asset Value.
When calculating the cap rate, we assume 100% occupancy. Leverage (mortgage) is not considered.
Cap Rate provided by RealtyHop and RentHop, learn more about cap rate here.
Price History
| Date / Event | Date | Event | Price |
|---|---|---|---|
| Apr 16, 2024 | In contract | - | |
| In contract | |||
| Apr 1, 2024 | Listed by Keller Williams Realty | $699,000 | |
| Listed by Keller Williams Realty | |||
| Oct 6, 2021 | No longer available | - | |
| No longer available | |||
| Dec 9, 2020 | In contract | - | |
| In contract | |||
| Nov 29, 2020 | Listed by Keller Williams - Georgetown | $489,900 | |
| Listed by Keller Williams - Georgetown | |||
| | |||
|
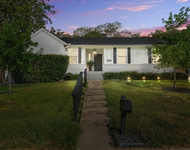
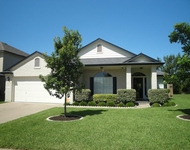
Light & Bright inside this spacious Cherry Creek home. Desirable neighborhood for schools and location. Formal living and dining are spacious and provide a retreat from the hustle and bustle of the family room and deck out back. Updated with Granite in the Chef-inspired Kitchen and Breakfast area and all three full bathrooms. The half bath has a pedestal sink. Two Master suites: One on the main level, the larger master suite is upstairs. Polk audio surround sound in family room, Bose speakers in upstairs master. Six lighted ceiling fans inside, one on the Massive Deck which is small steps above the Shaded back yard. In-ground sprinkler system front and back, with stone patio and yard lighting. Inside are Hardwood floors in all the living areas, Travertine tiles are in the large master bath and kitchen/breakfast area, including kitchen back splash, vinyl in half bath, ceramic tiles in the two other baths, all four bedrooms are carpeted. Matching large double windows across the front with an eyebrow window above two of the windows. Large trees provide shade in both front and back yards. Back yard backs to a private, protected green space. Both gas and electric hook-ups for the stove and dryer are provided now. Under-counter lighting in the kitchen. Crown molding in the main areas. Zoned HVAC units. Abundant storage, indoor utility room, attic access in the back bedroom upstairs, two car garage. Neighborhood parks have a playground and picnic tables providing places to visit safely in these COVID times. Sidewalks encourage walking, cluster mailboxes, one street entry on Brodie Lane, north of Slaughter Lane. Convenient location, Quiet, Friendly Neighborhood. The manager has listed the unit size as 2655 square feet.
| |||
Property Highlights
Building Info
Comparables
Status
Price/ft²
Listed On
Sold On
About Austin
Similar Homes for Sale
Currently no similar homes aroundNearby Rentals


Listed Office: Keller Williams Realty - Listing courtesy of Unlock MLS
Phone: (512) 448-4111
Last Updated: 2024-05-02 18:52:34
Data Source: Unlock MLS, MLS# ACT7168165
Based on information from Unlock MLS (alternatively, from ACTRIS). Neither the Board nor ACTRIS guarantees or is in any way responsible for its accuracy. All data is provided “AS IS” and with all faults. Data maintained by the Board or ACTRIS may not reflect all real estate activity in the market. Information being provided is for consumers’ personal, non-commercial use and may not be used for any purpose other than to identify prospective properties consumers may be interested in purchasing. Some IDX listings have been excluded from this website.
 Your Privacy Choices
Phone: 425-283-2930
Address: 335 Madison Avenue, New York, NY 10017