Check Availability
$299,000
● House - For Sale

3303 Barksdale DR

Austin, TX 78725
bedrooms
5 Beds
bathrooms
2 Baths, 1 Half Bath
square feet
2,345 Ft²
$1,955
Est. Monthly
$28
HOA / Fees

About This Property

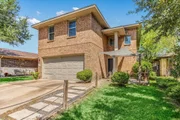
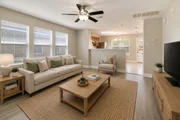
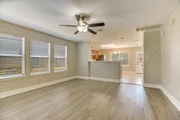
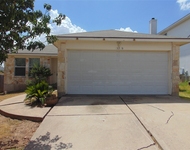
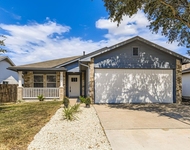
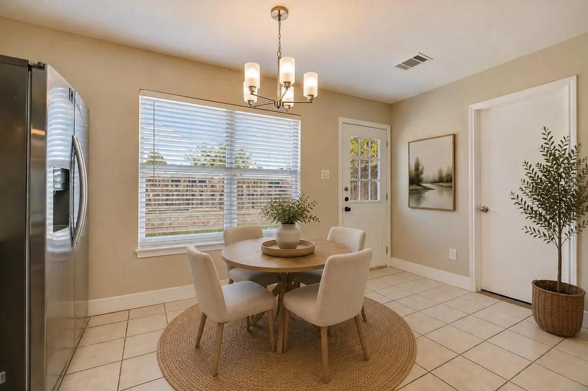
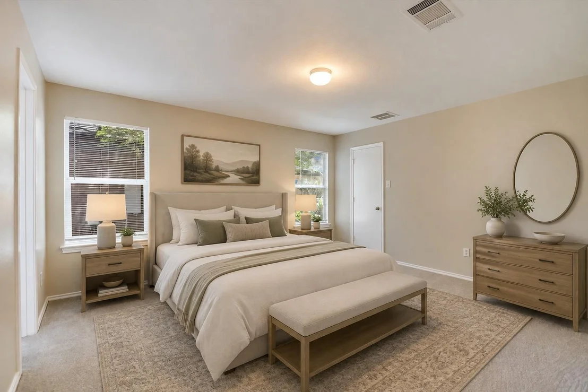
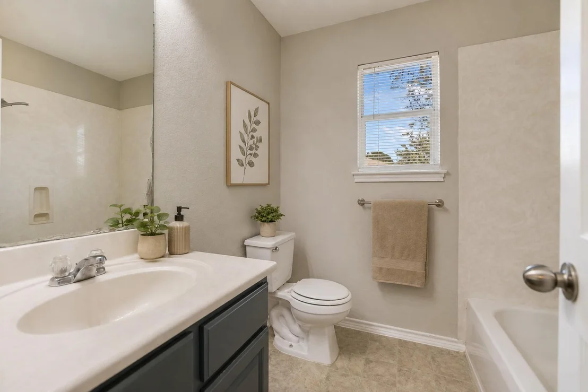
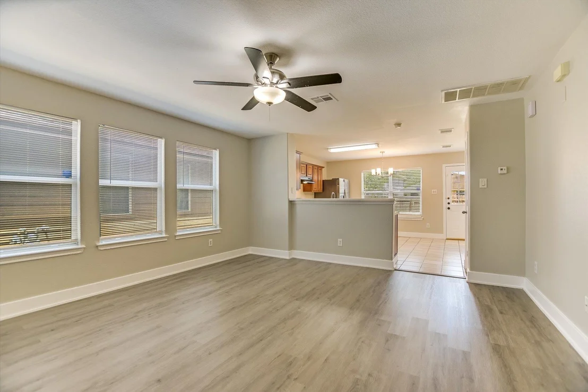
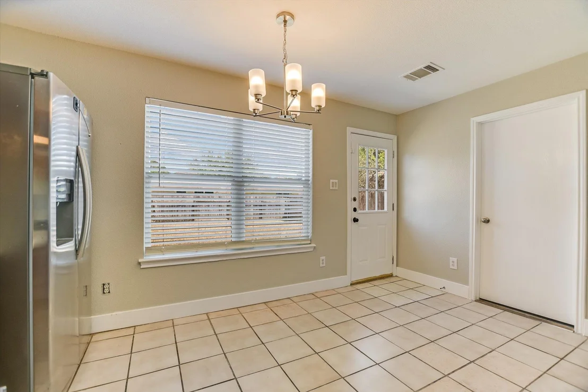
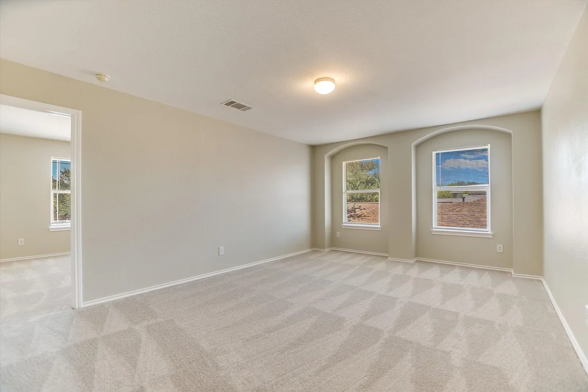
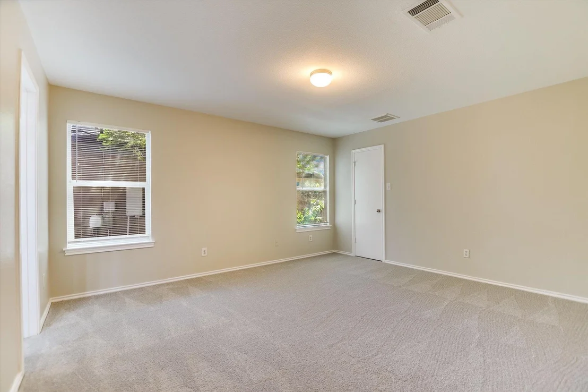
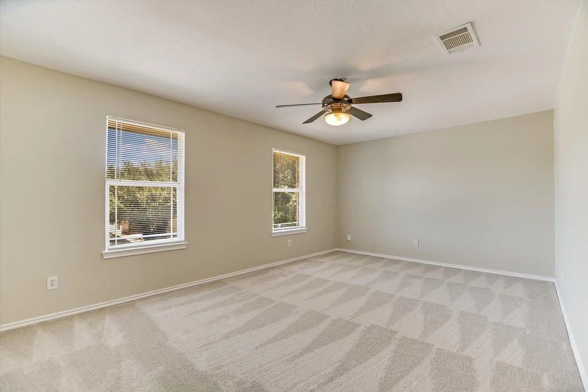
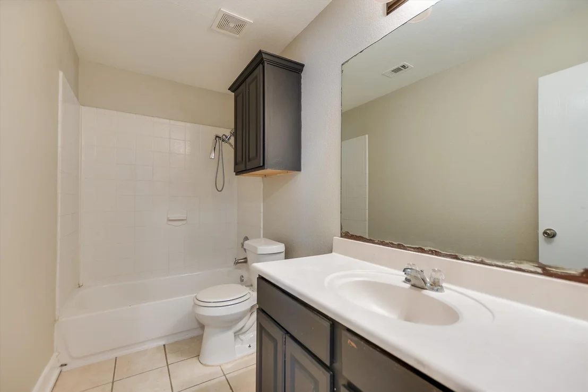
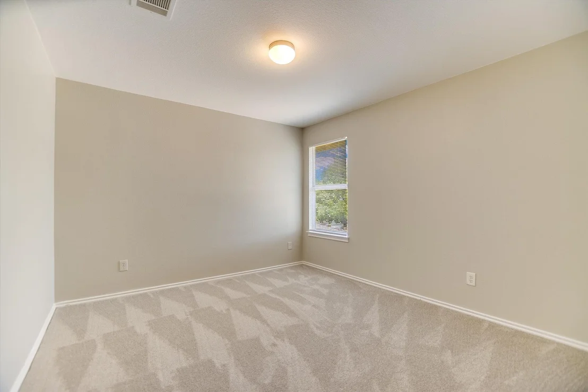
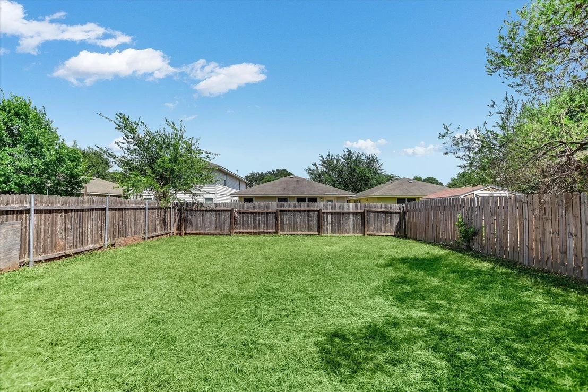
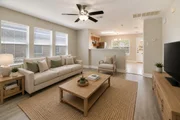
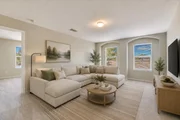
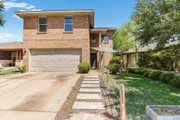
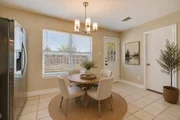
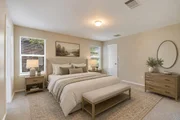
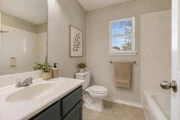
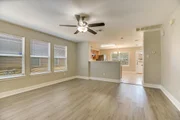
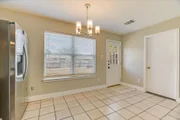
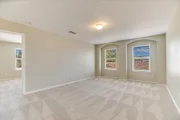
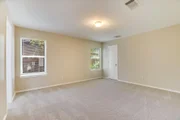
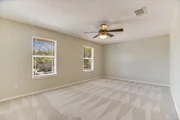
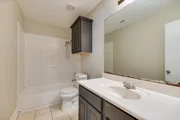
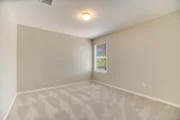
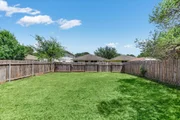
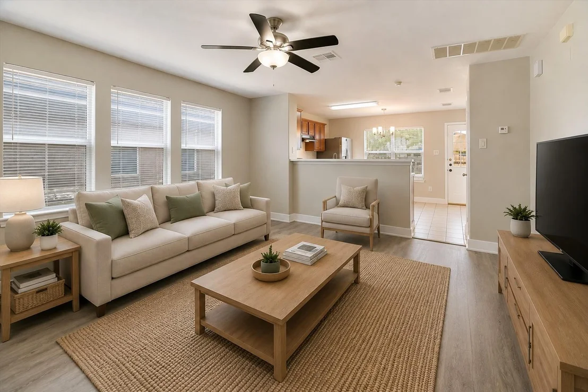
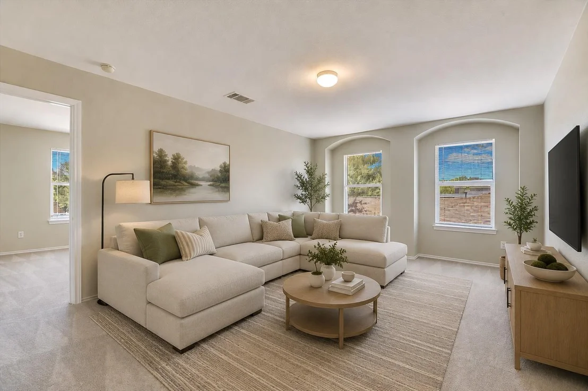
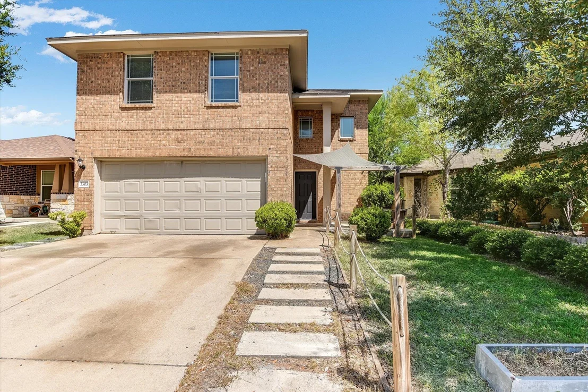
INCREDIBLE SPACE, FIVE BEDROOMS, TWO LIVING AREAS, AND PRICED UNDER $300K! Offered at just $299,000, this move-in-ready home delivers the space, flexibility, and value you've been searching for! Featuring FIVE generously sized bedrooms and TWO separate living areas-one upstairs and one downstairs-there's plenty of room for everyone to spread out and enjoy their own space. The thoughtfully designed floor plan offers a private downstairs primary suite, creating a peaceful retreat away from the FOUR additional bedrooms upstairs. The oversized second living area upstairs is perfect for a game room, media room, or additional family gathering space, while the convenient office nook provides an ideal spot for working from home or studying. Fresh interior paint and BRAND-NEW flooring give the home a bright, updated feel throughout. The kitchen includes a refrigerator, and window blinds add everyday convenience. Ideally located near schools, shopping, dining, and major commuter routes. FIVE BEDROOMS, TWO LIVING SPACES, AND ALL THIS ROOM FOR JUST $299K-DON'T MISS THIS OPPORTUNITY!
Unit Size
2,345 Ft²
Days on Market
-
Land Size
0.11 acres
Price per sqft
$128
Property Type
House
Property Taxes
$458
HOA Dues
$28
Year Built
2005

Listed By

Erin Dunnigan
Team Price Real Estate

Payment Calculator

Cap Rate Calculator

Last updated: 20 days ago (Unlock MLS #ACT2278962)

Price History

Date / Event Date Event Price
Nov 1, 2026 No longer available -
No longer available
Nov 1, 2026 Listed by Team Price Real Estate $299,000
Listed by Team Price Real Estate
Oct 13, 2026 Price Decreased $299,000
↓ $16K (5.1%)
Price Decreased
Sep 3, 2026 Price Decreased $315,000
↓ $25K (7.2%)
Price Decreased
Aug 27, 2026 Price Decreased $339,500
↓ $26K (7%)
Price Decreased
Show More

Property Highlights

Garage
Air Conditioning
Fireplace
Parking Details
Has Garage
Parking Features: Attached, Garage
Garage Spaces: 2
Interior Details
Half Bathrooms: 1
Full Bathrooms: 2
Interior Features: Breakfast Bar, Ceiling Fan(s), In-Law Floorplan, Walk-In Closet(s), Laminate Counters, Ceiling-High, Interior Steps, Multiple Living Areas, Primary Bedroom on Main
Appliances: Dishwasher, Disposal, Free-Standing Gas Range, Refrigerator, Water Heater
Flooring Type: Carpet, Laminate, Linoleum
Fireplace Features: None
Exterior Details
Square Footage: 2345
Square Footage Source: $0
Green Sustainability
Property Condition: Resale
Year Built Source: Public Records
Year Built: 2005
Waterfront Features: None
Levels: Two
Other Structures: None
Window Features: Window Coverings
Construction Materials: Brick, HardiPlank Type
Patio and Porch Features: Patio
Pool Features: None
Lot Features: Back Yard, Front Yard, Interior Lot, Level, Private
Lot Size Area: 4639.14
Lot Size Units: Square Feet
Lot Size Acres: 0.1065
Lot Size Square Feet: 4639.14
Water Source: Private
Financial Details
Tax Map Number: 43
Tax Assessed Value: $271,589
Tax Annual Amount: $5,500
Utilities Details
Cooling Type: Ceiling Fan(s), Central Air, Electric, Zoned
Heating Type: Natural Gas, Zoned
Sewer : Public Sewer
Location Details
HOA/Condo/Coop Fee Includes: Maintenance Grounds
HOA/Condo/Coop Amenities: Trail(s)
HOA Fee: $28
HOA Fee Frequency: Monthly

Building Info

Overview

    General

  • Year Built: 2005
  • Effective Year Built: 2005
  • Building Count: 1
  • Bedroom Count: 4
  • Bathroom Count: 3
  • Full Bathrooms: 2
  • Partial Bathrooms: 3
  • Building Condition: 6
  • Building Quality: 7
  • Construction Type: 0
  • Building Style: 0
  • Exterior Walls Type: 0
  • Interior Walls Type: 0
  • Roof Shape Type: 8
  • Roof Cover Type: 3
  • Floor Count: 200
  • Floor Cover: 0
  • Basement Type: 0
  • Basement Area: 0
  • Garage Type: 1
  • Garage Square Area: 399
  • Parking Space Count: 1
  • Patio Type: 20
  • Porch Type: 7
  • Pool Type: 0

    Dimensions

  • Lot Size Square Feet: 4,640
  • Total Building Area: 2,744
  • Gross Building Area: 2,744
  • Building Area: 2,345
  • Building Area Measurement: L

    Heating and Cooling

  • Air Conditioning: 1
  • Heating: 3
  • Heated Square Feet: 2,345
  • Heating Fuel Type: 0

    Utilities

  • Sewer System: 0
  • Water Service: 0

Building

  • Building Type: 0
  • Property Class: R
  • Subdivision: AUSTINS COLONY PHS V SEC 1
  • Land Acres: 0000000107
  • Standard Land Use Code: 1001
  • County Land Use Code: A1
  • State Land Use Code: A1
  • Legal Description 1: LOT 43 BLK B AUSTINS COLONY PHS V SEC 1

Neighborhood

  • School District Name: Del Valle Independent School District
  • School Tax School District: DEL VALLE ISD
  • Census Tract: 002216

Geography

  • Assessors Map Reference: 0306490839
  • Account Number: 702315
  • Parcel: 702315
  • Block: B
  • Lot: 43
  • Municipality: UNINCORPORATED COUNTY
  • Latitude: 30.2322
  • Longitude: -97.5926

    Address

  • Full Address: 3303 Barksdale Dr
  • Address - House Number: 3303
  • Address - Street Name: Barksdale
  • Address - Suffix Type: Dr
  • State: TX
  • City Name: Austin
  • Carrier Code: R039
  • 4-Digit Zip Code: 4778
  • Zip Code: 78725

Valuation

    Tax

  • Tax Year: 2022
  • Tax Amount: $653,798
  • Tax Rate Code Area: 68

    Appraisal Valuation

  • Standard Deviation: 0.2378
  • Valuation Date: Aug 09, 2023
  • Confidence Score: 66
  • Final Value: 387,138
  • High Value: 479,203
  • Low Value: 295,074

    Market Valuation

  • Market Total Value: $401,960
  • Market Land Value: $40,000
  • Market Improvement Value: $361,960

    Assessments Valuation

  • Assessed Year: 2023
  • Assessed Total Value: $401,960
  • Assessed Land Value: $40,000
  • Assessed Improvements Value: $361,960

    Sales

  • Current Sale Contract Date: Dec 30, 2020
  • Current Sale Recording Date: Jan 05, 2021
  • Current Sale Document Type: 71
  • Current Sale Input Document Number: 2021001607
  • Previous Sale Recording Date: Nov 23, 2020
  • Previous Sale Contract Date: Nov 19, 2020
  • Previous Sale Document Type: 71
Data used for valuation calculations is provided by RealtyHop, and other third party sources

Comparables

Unit
Status
Type
Beds
Baths
ft²
Price/ft²
Asking Price
Listed On
Closing Price
Sold On
HOA + Taxes

About Austins' Colony


Similar Homes for Sale

Currently no similar homes around

Nearby Rentals

Unit for rent at 15001 Jolynn St, Austin, TX, 78725

$2,000 /mo

  • 4 Beds
  • 2 Baths
  • 2,142 ft²
15001 Jolynn St, Austin, TX, 78725 Listing by Angele Moyseos
Unit for rent at 15209 Bullace St, Austin, TX, 78724

$1,750 /mo

  • 3 Beds
  • 2 Baths
  • 1,511 ft²
15209 Bullace St, Austin, TX, 78724 Listing by Dean Erickson
Unit for rent at 5308 English Ave, Austin, TX, 78724

$2,000 /mo

  • 3 Beds
  • 2 Baths
  • 1,511 ft²
5308 English Ave, Austin, TX, 78724 Listing by Lili Guzman


Frequently Asked Questions

When was property at 3303 Barksdale Drive built and last sold?
The property at 3303 Barksdale Drive was built in 2005 and last sold on Dec 30, 2020 for $0.
How much is this home worth?
The estimated value of the home located at 3303 Barksdale Drive is $301,990.
What are some comparable homes to 3303 Barksdale Drive?
There are currently no comparable homes to 3303 Barksdale Drive.

Nearby Cities