


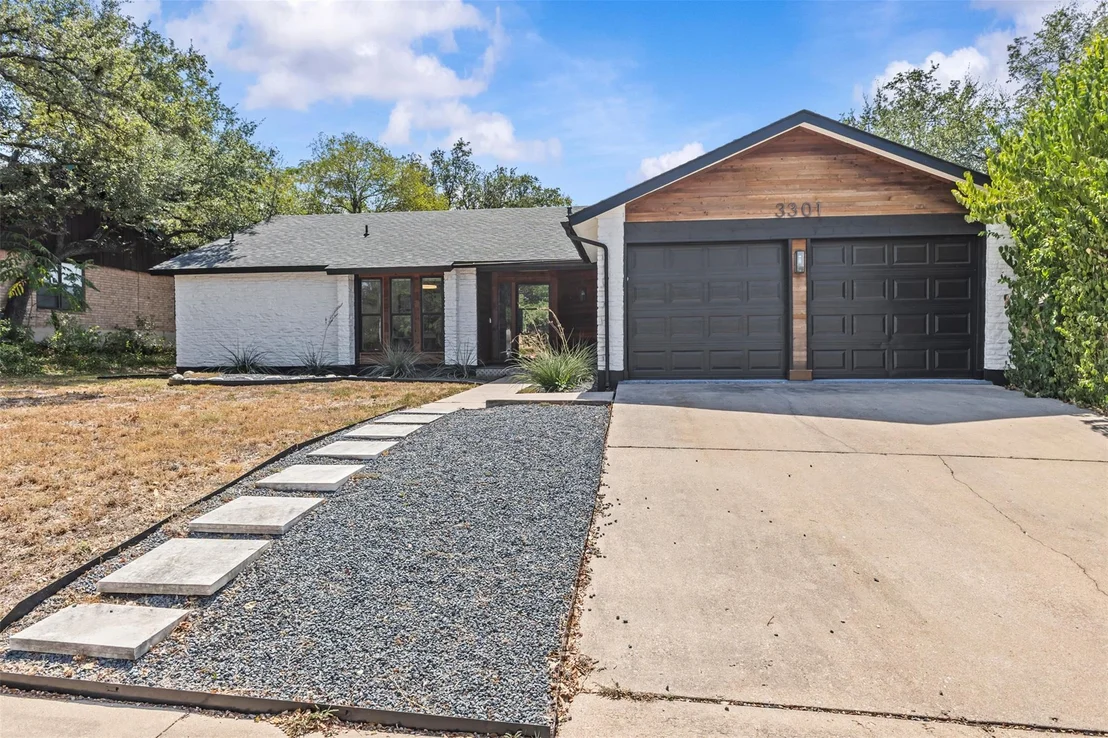
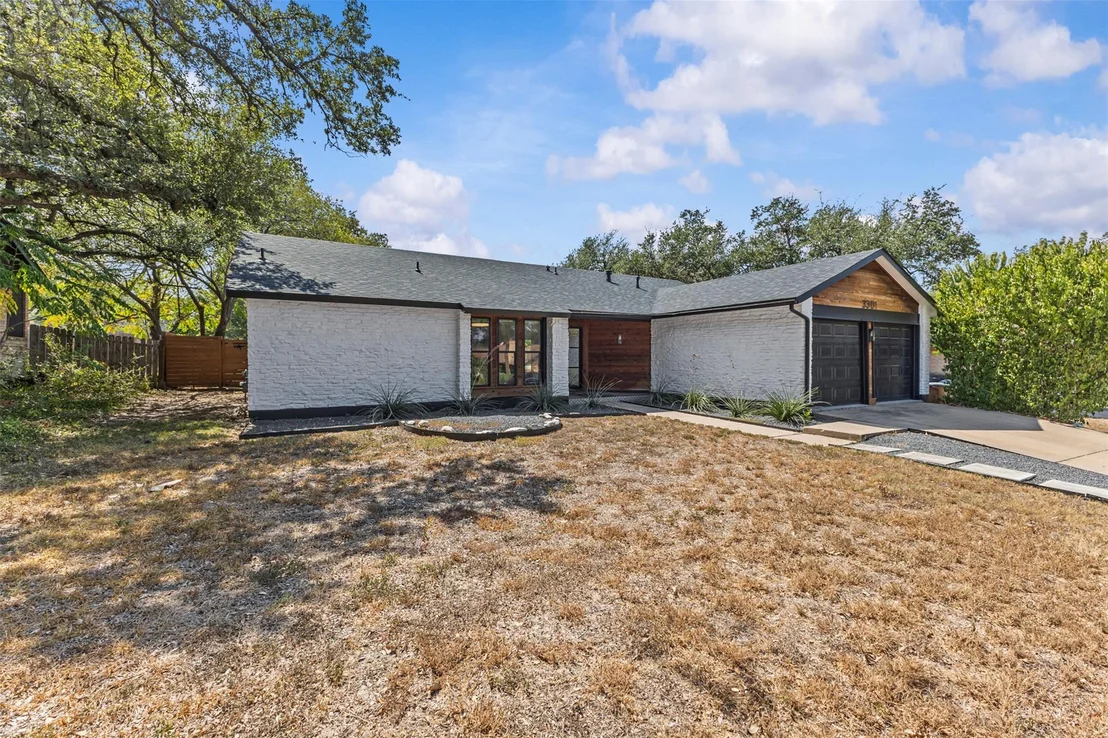
3301 Western DR


About This Property
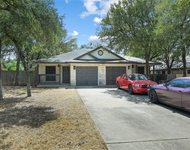
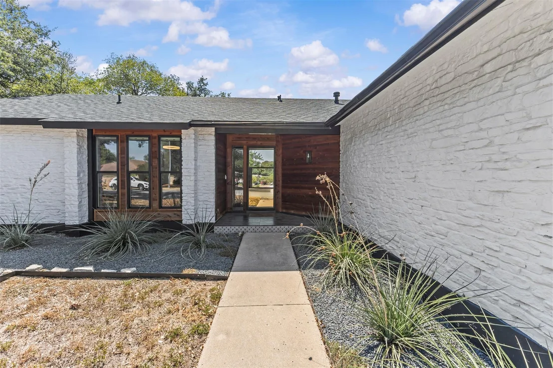
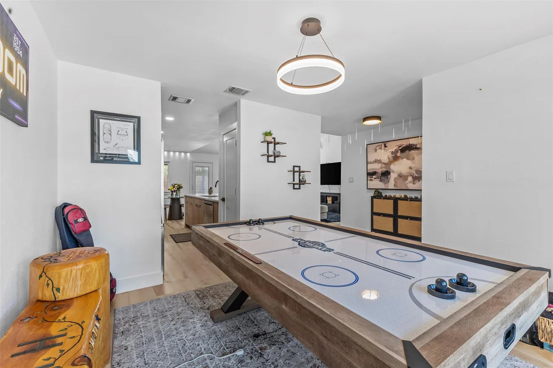
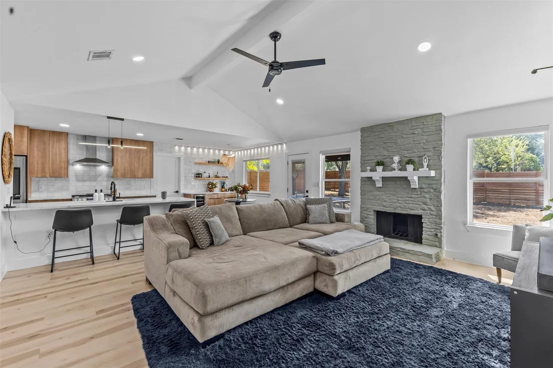
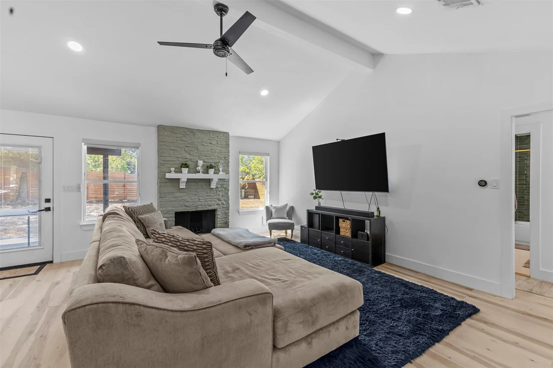
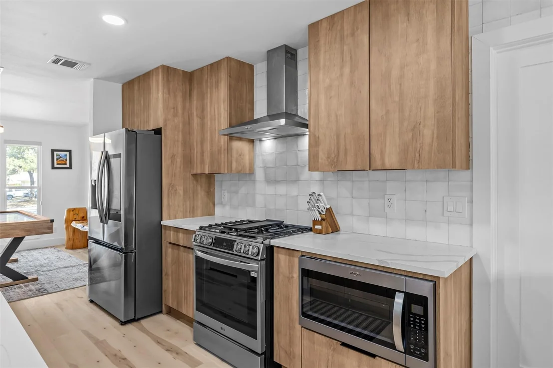
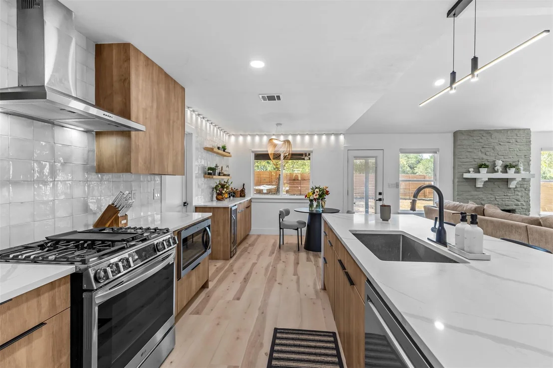
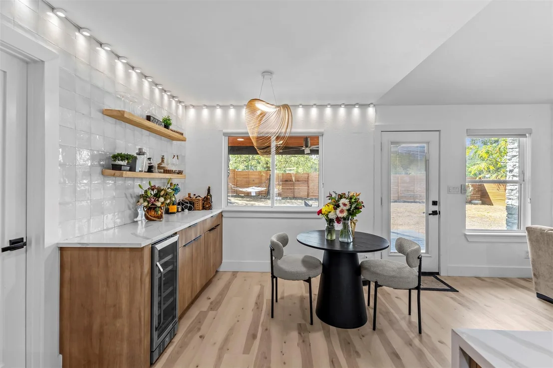
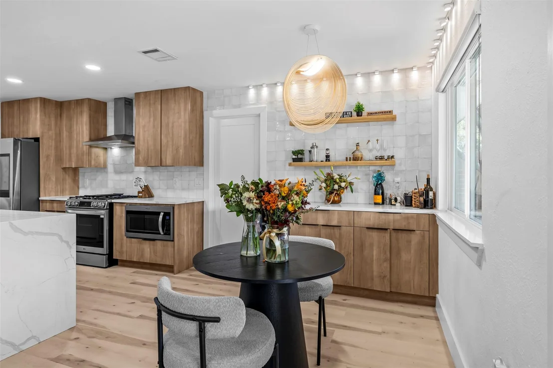
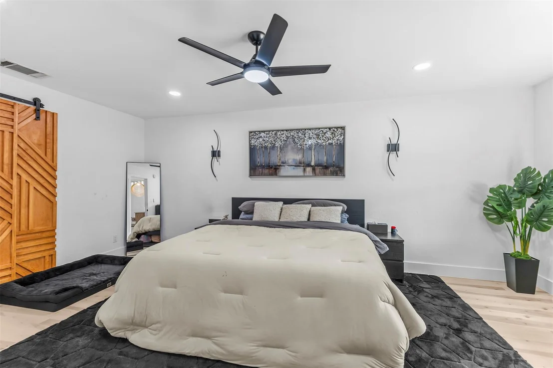
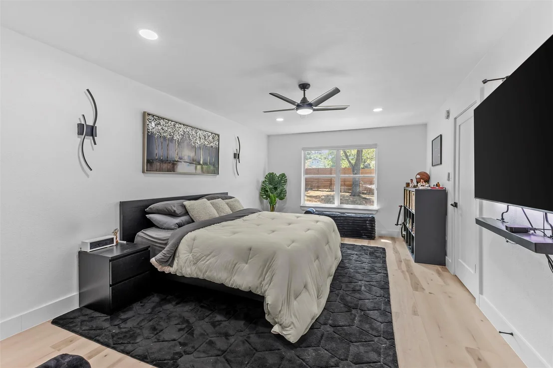
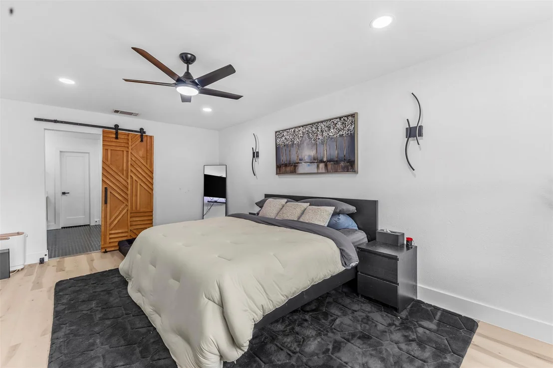
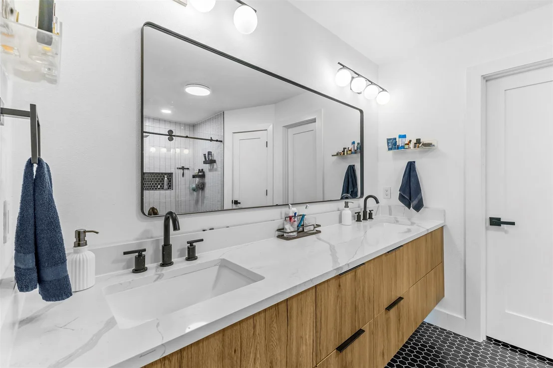
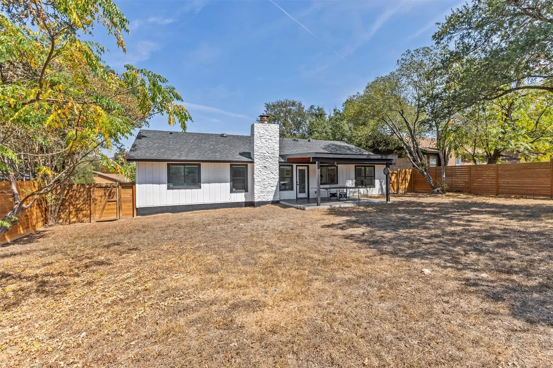
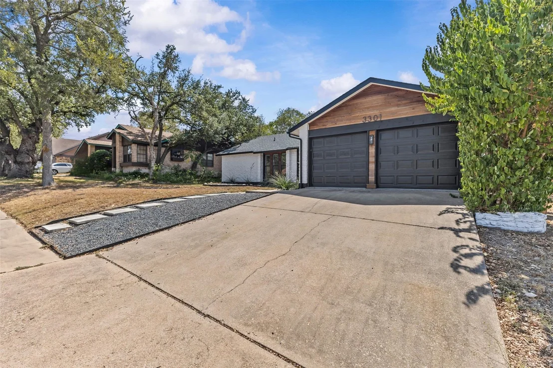
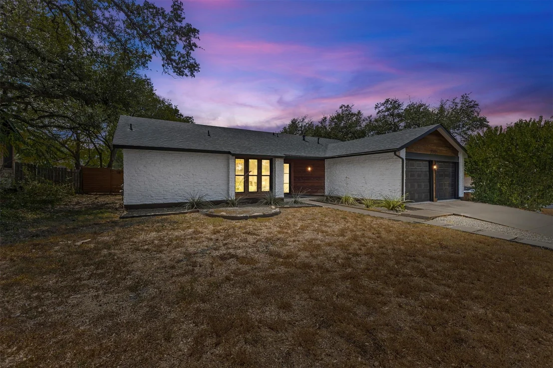
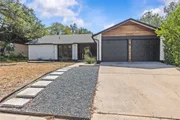
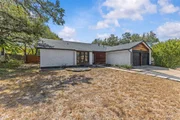
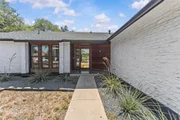
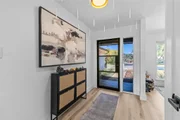
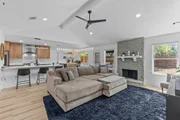
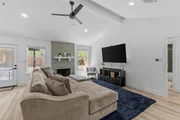
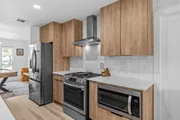
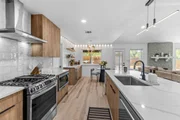
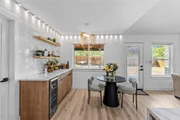
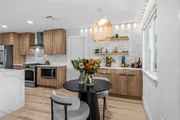
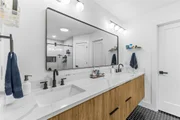
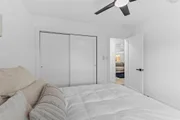
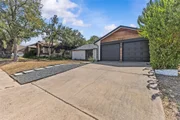
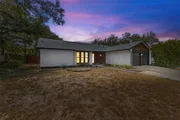
Fresh landscaping and crisp exterior finishes give the home effortless curb appeal. Inside, natural light floods the open-concept living space, where custom soft-close cabinetry, a wood-burning fireplace, and an extended breakfast bar-complete with a built-in wine fridge-create the perfect setting for morning coffee or evening relaxation. A dedicated dining room makes hosting a breeze, while the private primary suite offers a quiet retreat featuring a dual vanity and a spacious walk-in shower.
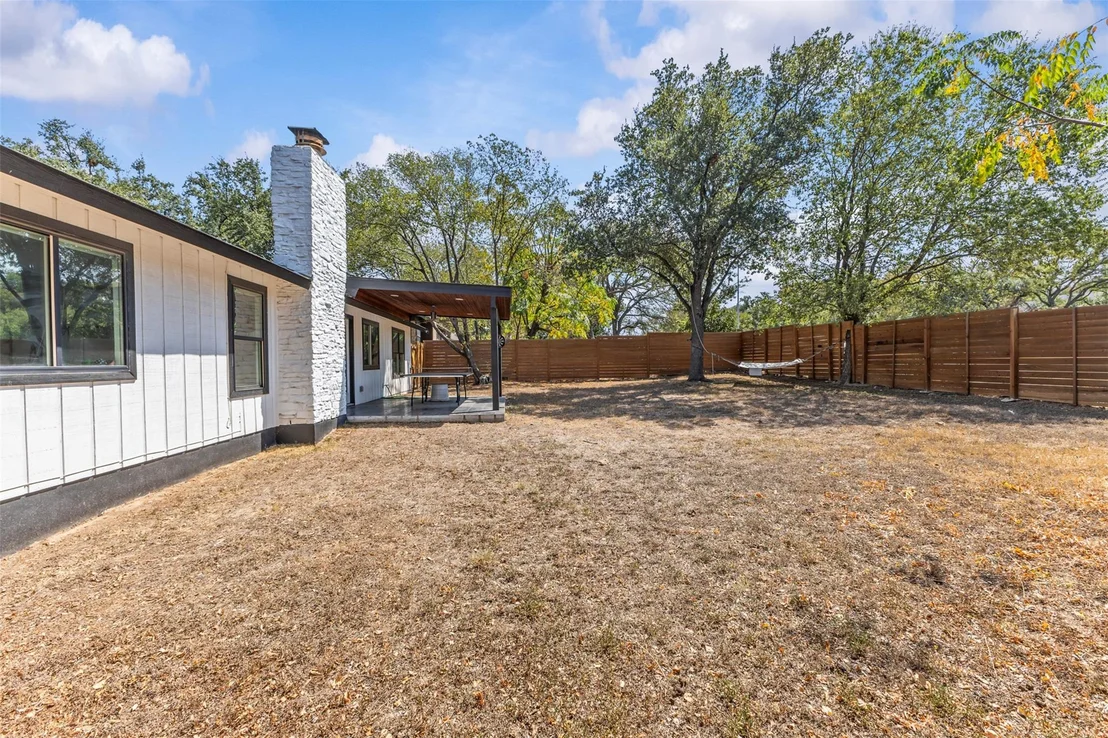
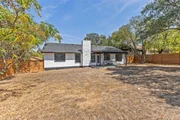
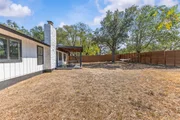
Step outside to the covered back patio, ideal for weekend barbecues and entertaining in the expansive backyard. Complemented by subtle, high-quality upgrades throughout, the home comes turnkey with window tinting, a newer roof and HVAC system, and brand-new appliances and window coverings included.
Listed By
Payment Calculator
Your Estimated Monthly Payment
Cap Rate Calculator
What does this mean?
Based on our analysis, the cap rate of this property is 1.25%. A negative cap rate indicates that the property might not be feasible as an income-producing asset. The median cap rate for a near zip code 11238 is 4.23%.
How much can I actually make?
Actual monthly rental income may vary between $4,760 and $7,140 depending on unit-specific characteristics. You can change the amount using the slider to further explore.
How is cap rate calculated?
Cap Rate = Net Operating Income (NOI) / Property Asset Value.
When calculating the cap rate, we assume 100% occupancy. Leverage (mortgage) is not considered.
Cap Rate provided by RealtyHop and RentHop, learn more about cap rate here.
Price History
| Date / Event | Date | Event | Price |
|---|---|---|---|
| Oct 1, 2026 | Listed by eXp Realty, LLC | $725,000 | |
| Listed by eXp Realty, LLC | |||
| Feb 6, 2024 | In contract | - | |
| In contract | |||
| Jan 11, 2024 | Listed by Moreland Properties | $699,900 | |
| Listed by Moreland Properties | |||
| | |||
|
Step into 3301 Western Dr, where modern elegance meets the comfort of home on an impressive 0.2-acre lot. Situated just minutes away from convenient shopping destinations such as Costco, H-E-B, Target, Home Depot, and many more in the Sunset Valley area, this location provides unparalleled accessibility. Within 5 minutes, you'll find yourself at the heart of Sunset Valley, less than 10 minutes to the Barton Creek Greenbelt, and only 15 minutes away from downtown and the airport.
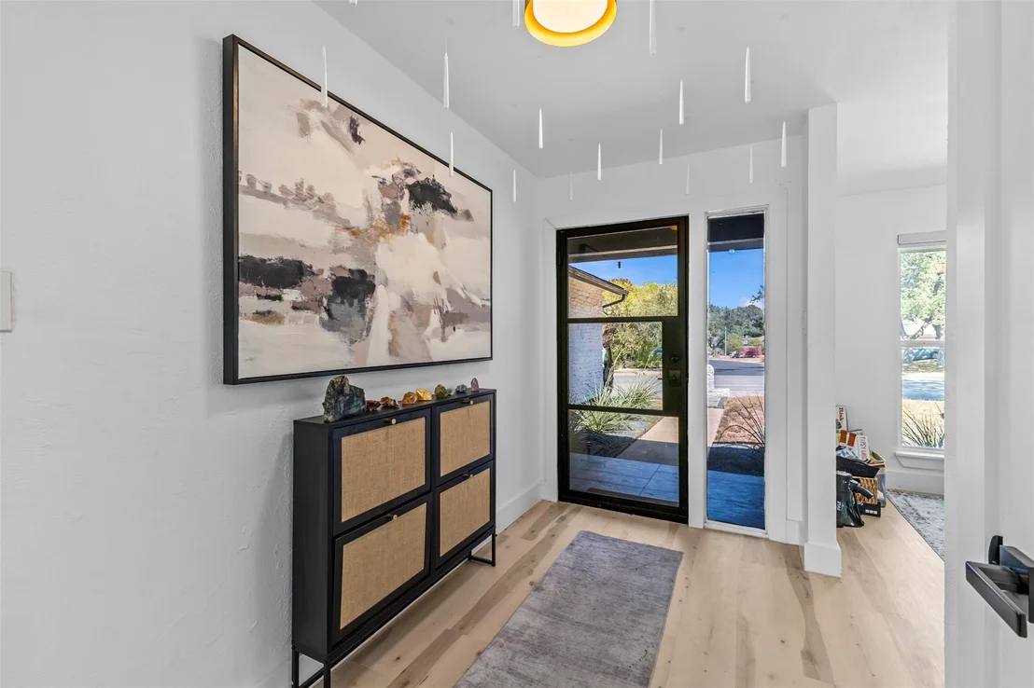
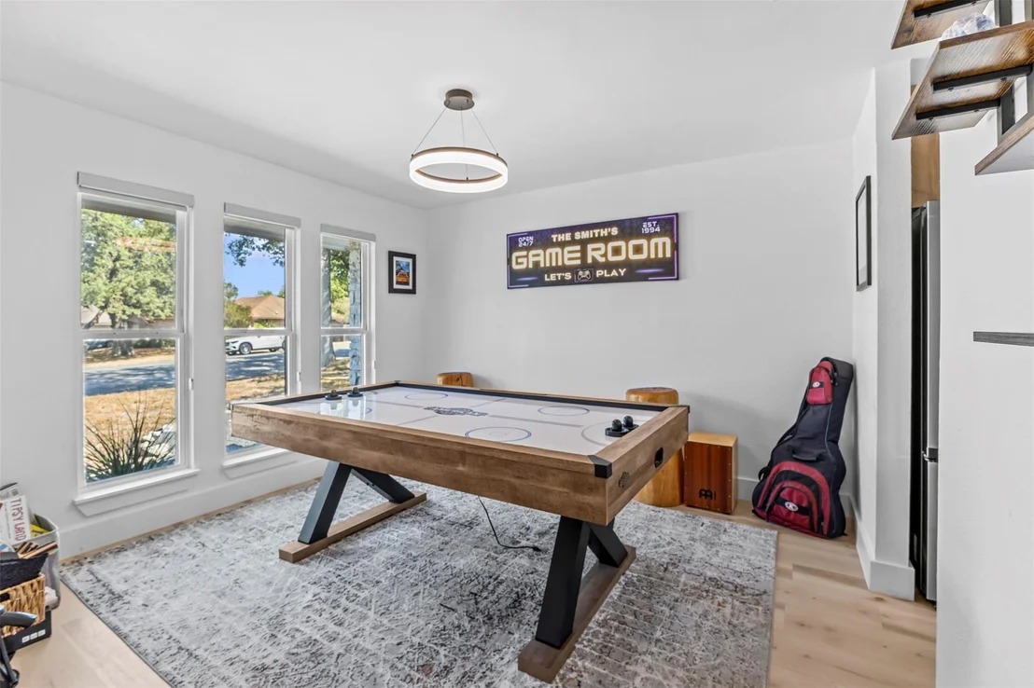
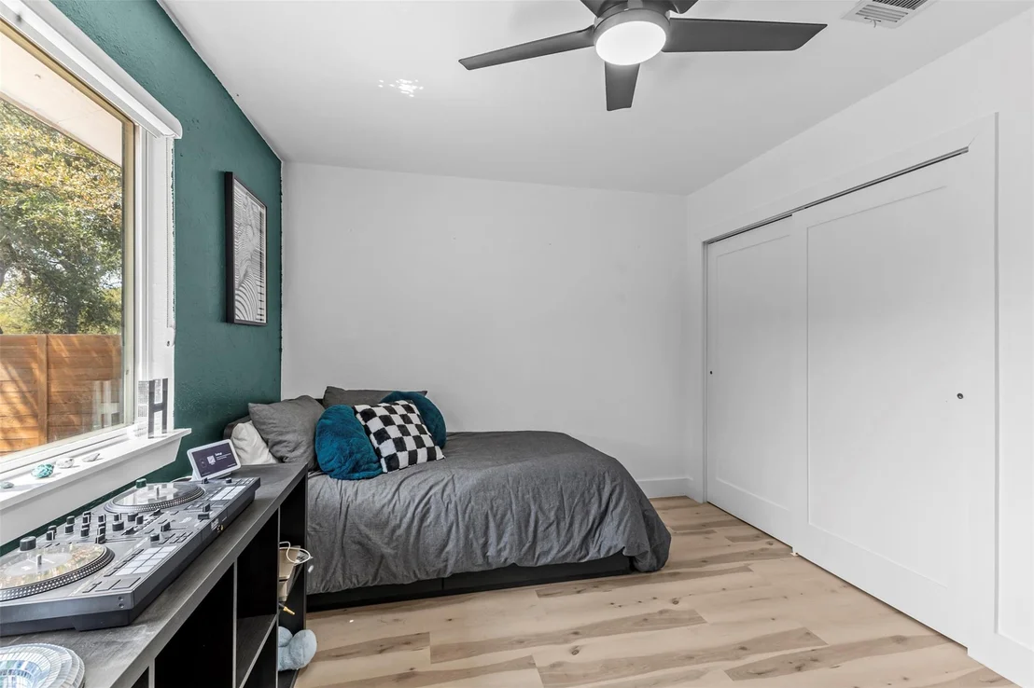
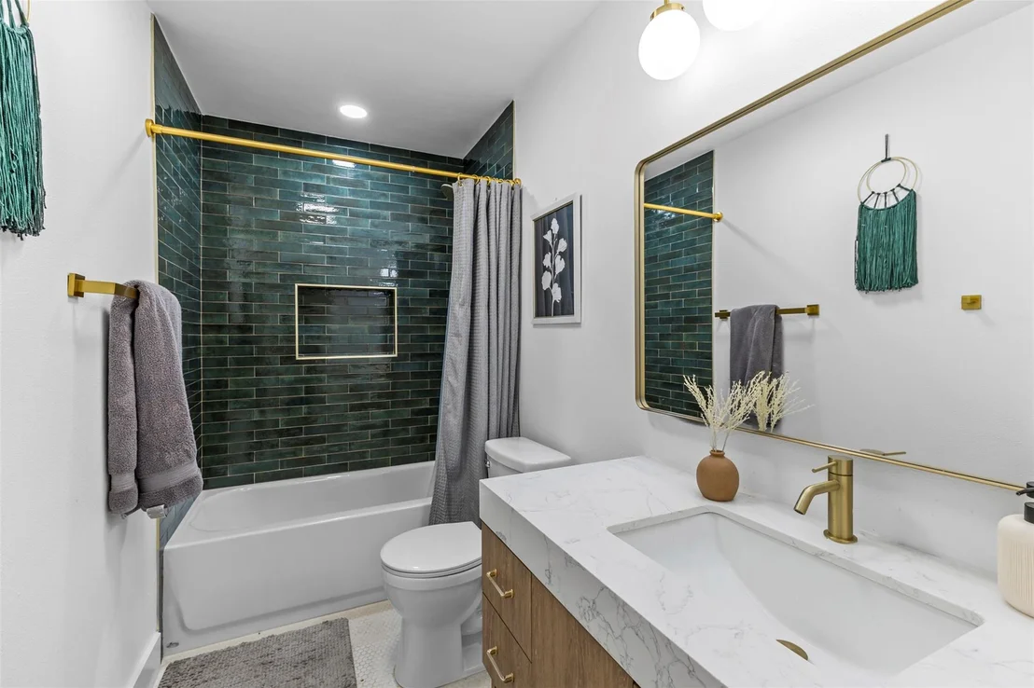
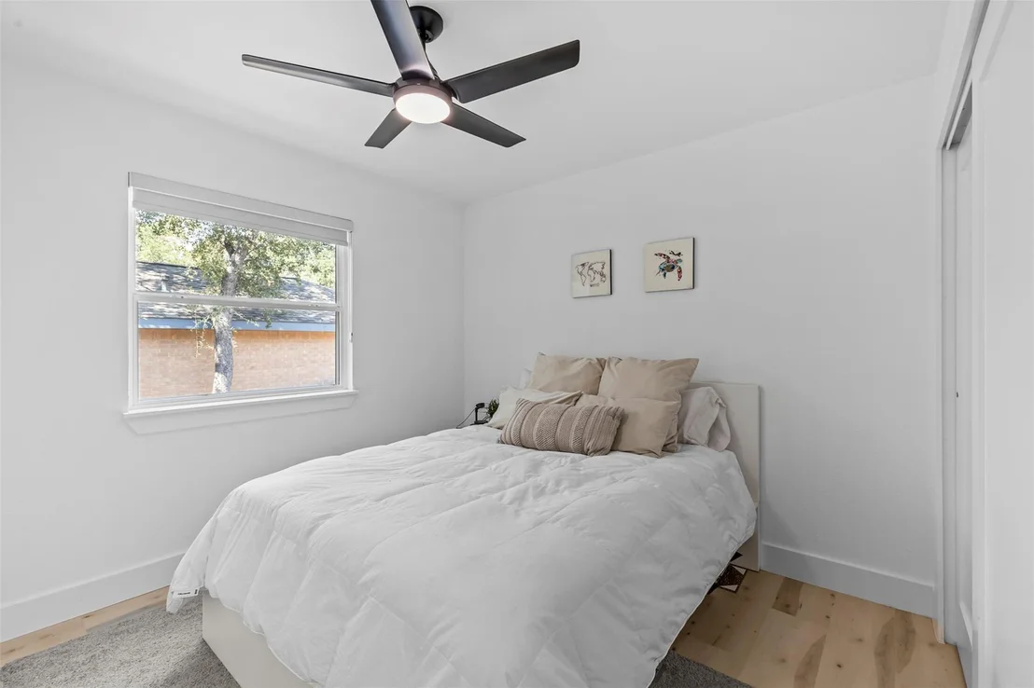
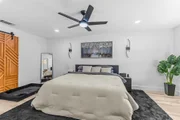
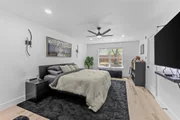
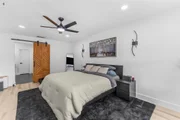
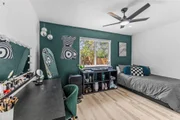
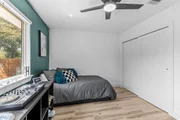
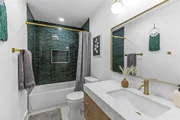
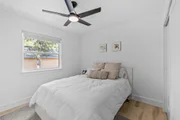
The house itself has undergone thoughtful remodeling, featuring brand new windows and doors that invite sunlight to illuminate every corner. The primary bedroom is strategically positioned for privacy separate from other bedrooms, showcasing a beautifully designed oversized shower and dual vanity. The kitchen boasts custom-made cabinets with soft-closing drawers, an extended bar design with a wine fridge, all seamlessly connecting to the living area. Here, you can relish your moments with a cup of coffee or a glass of wine in front of the wood-burning fireplace. A designated dining room is provided for hosting guests. Step outside to the brand-new covered patio, where you're guaranteed to spend many delightful nights and days with friends and family, grilling, having fun, and enjoying the expansive backyard. The house comes with a comprehensive list of upgrades, including a custom iron front door, fresh exterior paint, new siding in the back, a new fence, epoxy in the garage, quartz counters, stainless steel appliances, new exhaust fans, new water heater, and much more (refer to the attached list of upgrades). Come by and explore all that this property has to offer! You're sure to fall in love with its charm.
| |||
Property Highlights
Building Info
Comparables
Status
Price/ft²
Listed On
Sold On
About Austin
Similar Homes for Sale
Currently no similar homes aroundNearby Rentals

Listed Office: eXp Realty, LLC - Listing courtesy of Unlock MLS
Phone: (888) 519-7431
Last Updated: 2026-10-16 08:25:54
Data Source: Unlock MLS, MLS# ACT1758281
Based on information from Unlock MLS (alternatively, from ACTRIS). Neither the Board nor ACTRIS guarantees or is in any way responsible for its accuracy. All data is provided “AS IS” and with all faults. Data maintained by the Board or ACTRIS may not reflect all real estate activity in the market. Information being provided is for consumers’ personal, non-commercial use and may not be used for any purpose other than to identify prospective properties consumers may be interested in purchasing. Some IDX listings have been excluded from this website.









 Your Privacy Choices
Phone: 425-283-2930
Address: 335 Madison Avenue, New York, NY 10017