


3301 Halcyon Dr. #3301


About This Property
Payment Calculator
Your Estimated Monthly Payment
Cap Rate Calculator
What does this mean?
Based on our analysis, the cap rate of this property is 1.25%. A negative cap rate indicates that the property might not be feasible as an income-producing asset. The median cap rate for a near zip code 11238 is 4.23%.
How much can I actually make?
Actual monthly rental income may vary between $4,760 and $7,140 depending on unit-specific characteristics. You can change the amount using the slider to further explore.
How is cap rate calculated?
Cap Rate = Net Operating Income (NOI) / Property Asset Value.
When calculating the cap rate, we assume 100% occupancy. Leverage (mortgage) is not considered.
Cap Rate provided by RealtyHop and RentHop, learn more about cap rate here.
Price History
| Date / Event | Date | Event | Price |
|---|---|---|---|
| Dec 6, 2023 | Sold | ||
| Sold | |||
| Oct 22, 2023 | In contract | - | |
| In contract | |||
| Oct 10, 2023 | Listed by RE/MAX Partners | $275,000 | |
| Listed by RE/MAX Partners | |||
| | |||
|
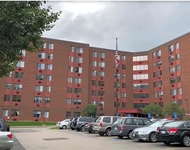
You're going to love this rare townhouse unit in the highly sought-after Halcyon Hills community. The skylit 2-story entry welcomes you into a sun-drenched open living and dining space. The kitchen is modernized with ceramic tile and granite countertops; there's also a convenient tiled half bath on the main level.; The second floor includes 2 spacious bedrooms with expansive closets, complemented by a tiled full bath with a luxurious whirlpool tub. The lower level offers versatility with a home office and an additional full bath, along with a laundry room equipped with a utility sink; Experience year-round comfort with natural gas heating and a new central air unit. The entire townhouse exudes freshness with its new paint and carpeting. Benefit from the convenience of two deeded parking spaces located right outside the front door.;This townhome's strategic location provides proximity to shopping centers and major routes; 5 Min drive to UMASS Med School & 3.8 miles to Downtown*
| |||
| Apr 20, 2010 | Listed by RE/MAX Advantage 1 | $169,900 | |
| Listed by RE/MAX Advantage 1 | |||
| | |||
|
The Jewel of Halcyon Hills: Huge 1400+sf unit with 2 bedrooms and 2.5 baths* Large Open kitchen & Dining room area* Kitchen with new granite countertop* Tiled Half bath with granite* Large Master Bedroom with loads of closets* Full Bath with ceramic tile & whirlpool Tub* Finished lower level with full bath* Storage Area with utility sink* Gas FHA heating with Central Air conditioning * Deck* 2 deeded parking spaces* Lots of visitor parking closeby*Great location with quick access to everything!
| |||
| Dec 20, 2006 | Sold | ||
| Sold | |||

Property Highlights
Comparables
Status
Price/ft²
Listed On
Sold On
Past Sales
| Date | Unit | Beds | Baths | Sqft | Price | Closed | Listed By |
|---|---|---|---|---|---|---|---|
|
10/10/2023
|
2 Bed
|
3 Bath
|
1000 ft²
|
$275,000
2 Bed
3 Bath
1000 ft²
|
$275,000
12/06/2023
|
Krystal Holt
The Pros Real Estate Services
| |
|
04/20/2010
|
2 Bed
|
2 Bath
|
1431 ft²
|
$169,900
2 Bed
2 Bath
1431 ft²
|
-
-
|
David Stead
RE/MAX Advantage 1
| |
|
07/25/2006
|
2 Bed
|
3 Bath
|
1438 ft²
|
$178,700
2 Bed
3 Bath
1438 ft²
|
$180,200
+0.84%
12/20/2006
|
Edwin Hernandez
Rose Real Estate Consultants
|
Building Info

 Your Privacy Choices
Phone: 425-283-2930
Address: 335 Madison Avenue, New York, NY 10017