


3300 Stone Glen Drive


About This Property
Payment Calculator
Your Estimated Monthly Payment
Cap Rate Calculator
What does this mean?
Based on our analysis, the cap rate of this property is 1.25%. A negative cap rate indicates that the property might not be feasible as an income-producing asset. The median cap rate for a near zip code 11238 is 4.23%.
How much can I actually make?
Actual monthly rental income may vary between $4,760 and $7,140 depending on unit-specific characteristics. You can change the amount using the slider to further explore.
How is cap rate calculated?
Cap Rate = Net Operating Income (NOI) / Property Asset Value.
When calculating the cap rate, we assume 100% occupancy. Leverage (mortgage) is not considered.
Cap Rate provided by RealtyHop and RentHop, learn more about cap rate here.
Price History
| Date / Event | Date | Event | Price |
|---|---|---|---|
| Mar 19, 2025 | Sold | ||
| Sold | |||
| Feb 19, 2025 | In contract | - | |
| In contract | |||
| Feb 13, 2025 | Listed by Keller Williams Central | $574,900 | |
| Listed by Keller Williams Central | |||
| | |||
|
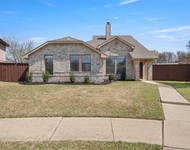
Tucked away at the end of a peaceful street, this renovated home offers a rare sense of privacy, tranquility, and charm. This one-of-a-kind oversized lot is bordered by a picturesque horse farm, creating a serene retreat unlike any other. Beneath the canopy of mature shade trees & professionally designed landscaping, you’ll find a beautifully updated home that blends modern comfort with timeless appeal. Designed for effortless entertaining, the open-concept layout maintains thoughtful separation. The main floor features a dedicated home office, an expansive living room, & a versatile sitting area. The fully renovated kitchen is the heart of the home, boasting an enormous island, sleek quartz countertops, fresh 42-inch cabinetry, walk-in pantry, & a charming custom-built breakfast nook with booth-style seating & extra storage. Luxury vinyl plank flooring flows throughout the first level, adding both style & durability. Upstairs, 4 bedrooms provide ample space for rest & relaxation. The primary suite is complete with a fully renovated en-suite bath featuring a soaking tub, large walk-in shower, double vanities, & a spacious walk-in closet. A generous playroom offers the perfect space for kids to play, while the oversized 4th bedroom can serve as a versatile flex space. Step outside to the backyard oasis, where a covered patio, outdoor kitchen with built-in grill, & a sprawling grassy yard create the perfect setting for outdoor living. Located within walking distance of multiple playgrounds & a top-rated elementary school, this home also offers access to the breathtaking 800-acre Oak Point Nature Preserve. The uniquely positioned lot allows for enjoyable front yard gatherings year-round, thanks to a refreshing breeze & minimal street traffic. Offering the perfect balance of nature & city convenience, this remarkable home delivers both peaceful living & unparalleled access to outdoor recreation.
| |||
| Jan 20, 2021 | Sold | ||
| Sold | |||
| Dec 16, 2020 | Listed by Haute Realty | $359,000 | |
| Listed by Haute Realty | |||
| | |||
|
Gorgeous home at the end of the street provides privacy and escape from traffic! Easy access to 75, toll road and downtown! Large kitchen is newly remodeled has stainless appliancesgranite countertops, butcher block island, white cabinets, lots of countertop space! Walk in pantry. Wood floors throughout most of the house, Fresh Designer color paint. Updated bathroom! Enjoy the Huge back yard that has an outdoor covered living area space with brick pavers and and incredible outdoor kitchen: the grill hooks up to natural gas line! Close to shopping, dining, entertainment. Professional pictures available soon this is a must see! Quick walk to park and elementary school in the excellent Plano ISD.
| |||
Property Highlights
Building Info
Comparables
Status
Price/ft²
Listed On
Sold On
About Timberbrook
Similar Homes for Sale
Currently no similar homes aroundNearby Rentals

Last Updated: 5 months ago
Data Source: NTREIS MLS, MLS# 14487554
Details provided by NTREIS and may not match the public record
 Your Privacy Choices
Phone: 425-283-2930
Address: 335 Madison Avenue, New York, NY 10017