Check Availability
$675,000
↓ $5K (0.7%)
● House - For Sale

3300 Fulshear Circle

Aurora, IL 60503
bedrooms
2 Beds
bathrooms
2 Baths, 1 Half Bath
square feet
2,218 Ft²
$3,754
Est. Monthly
$360
HOA / Fees

About This Property

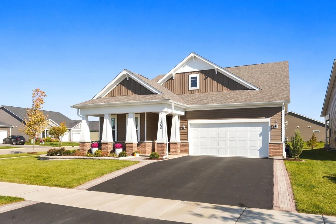
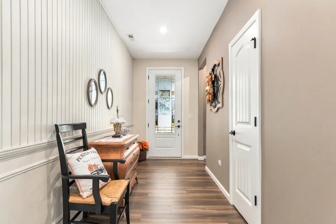
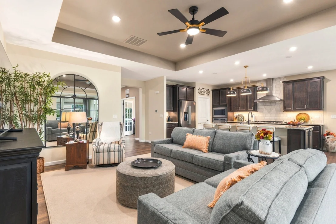
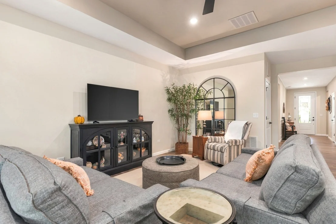
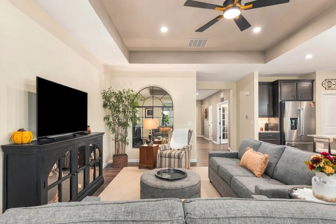
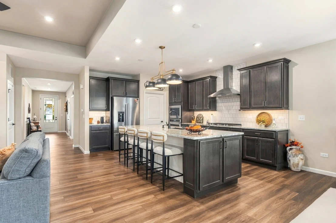
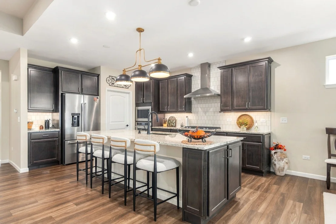
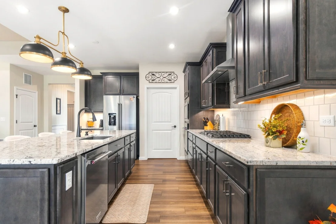
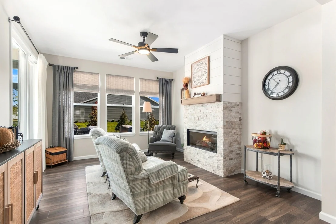
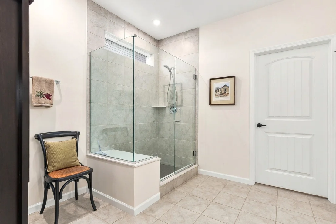
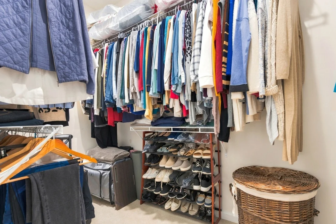
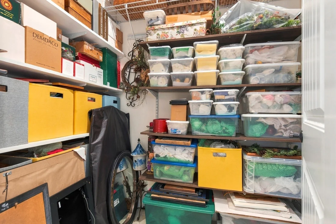
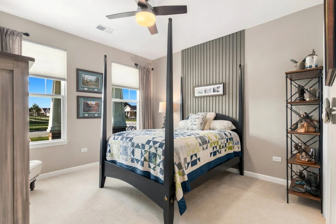
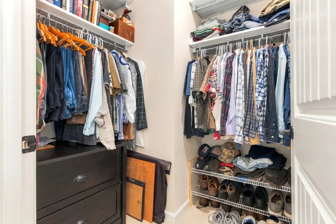
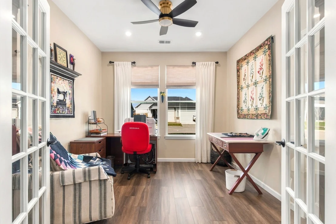
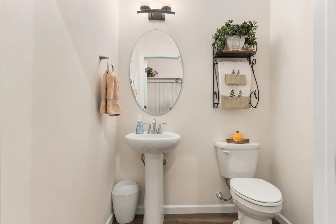
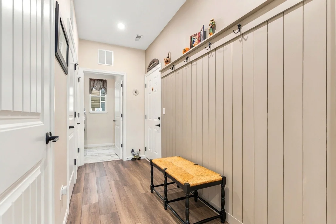
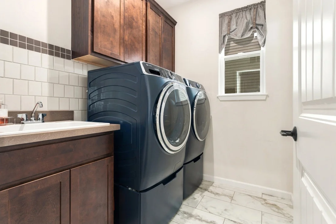
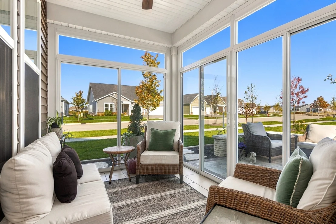
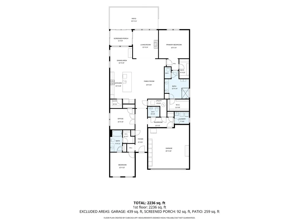
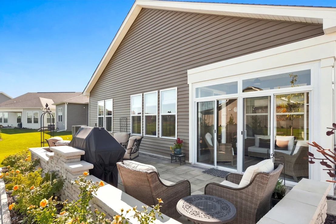
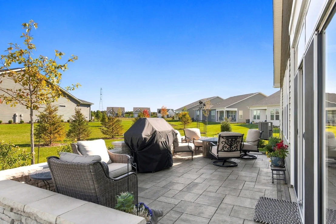
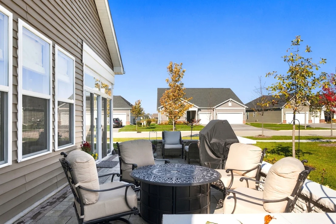
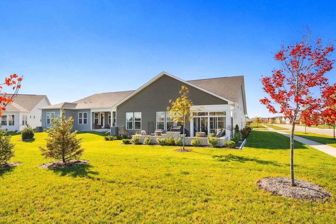
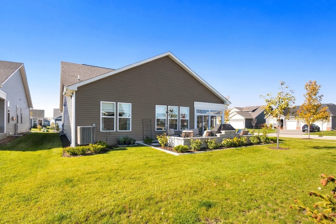
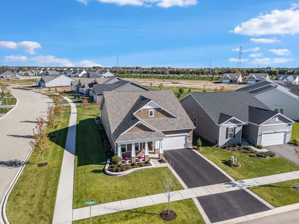
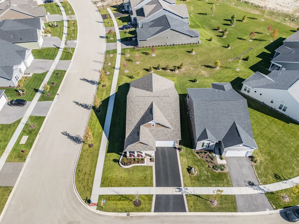
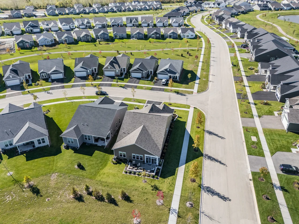
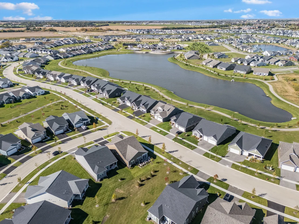
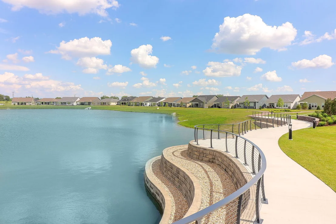
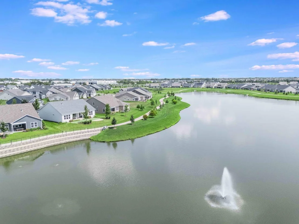
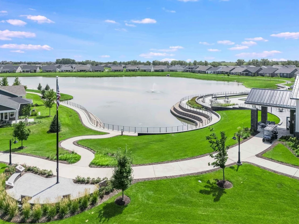
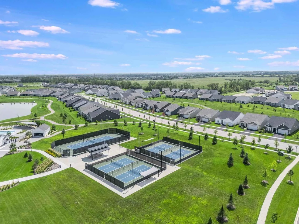
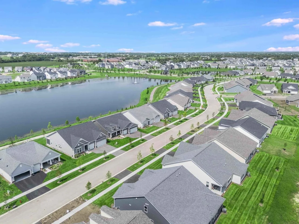
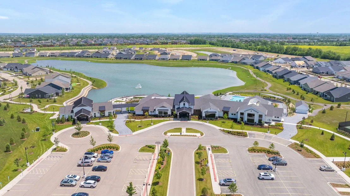
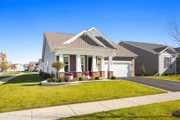
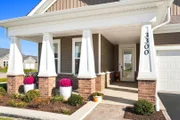
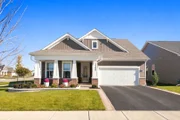
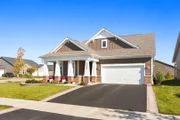
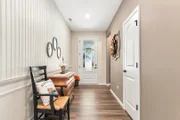
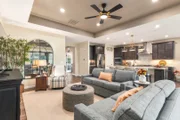
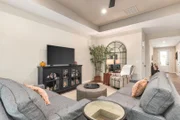
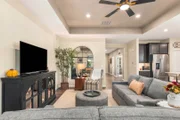
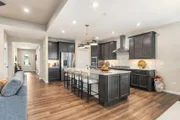
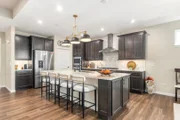
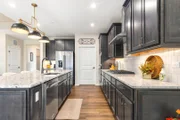
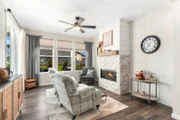
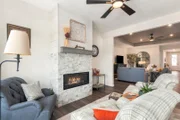
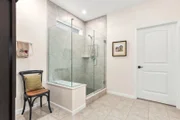
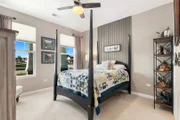
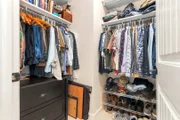
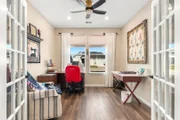
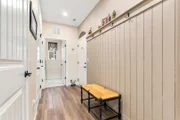
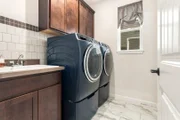
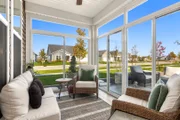
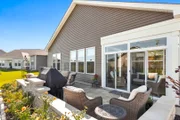
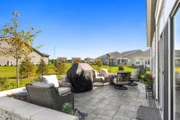
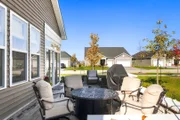
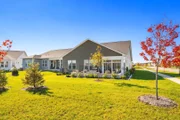
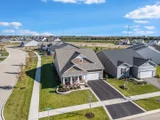
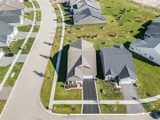
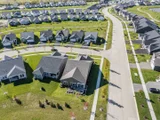
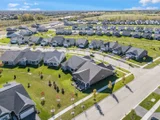
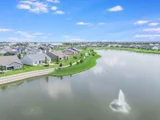
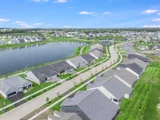
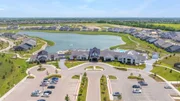
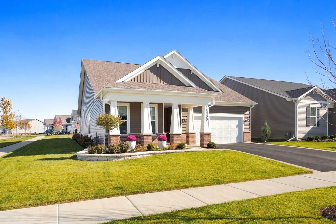
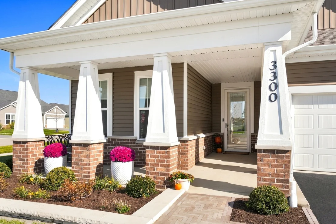
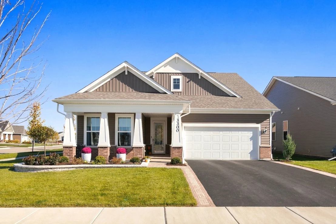
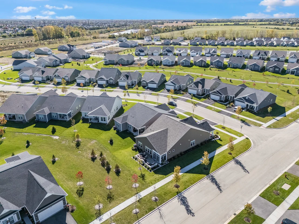
There isn't one gorgeous upgrade overlooked on this first RESALE Prestige model! You must see it to believe it, as it's truly gorgeous and absolute perfection. Northern Craftsman exterior with brick, full front porch, insulated and upgraded garage door, insulated garage with smart opener, and leaded glass front door with storm door. Completely redone landscaping with expanded beds plus brick driveway ribbons, brick walkway, and limestone edged landscape beds. Sprinkler system for ease of maintenance. Gorgeous high-end luxury vinyl floor through most of house with ceramic tile full baths, and ceramic tile master bath. Laundry with cabinets and laundry tub plus ceramic tile backsplash, washer and dryer on pedestals, and window for lots of daylight. Stylish lighting and fans throughout home with extensive LED spots. Den with glass french doors. En-suite second bedroom located at opposite end from primary bedroom features raised vanity with quartz top and walk in closet with closet organizers. Huge foyer with beautiful, custom wood wall treatments. Mudroom opens to 1/2 bath, laundry, storage closets, and garage and carries the wood wall treatments as well. The family room, kitchen, breakfast room, and sunroom all flow beautifully for gracious entertaining or wonderful day to day living. Stunning lighting over the super-sized granite kitchen island featuring upgraded and extra cabinets. Gourmet kitchen upgrade with built in appliances and cooktop plus high end vented range hood, and custom backsplash. Walk in pantry with extra shelving. Bright and cheerful sunroom with fireplace and master bedroom and family room with tray ceilings. The list really does go on and on! Enclosed and screened covered patio with additional 24 x 11 paver patio featuring indirect lighting and electric. Master suite with double walk in closets featuring organizers and double rods. Huge master bath with double sinks, and upgraded, raised height cabinets, and oversized walk in shower. Gorgeous custom window treatments and rods in every room. The attention to detail is amazing, and there are even window sills on all the windows. Not one thing has been overlooked, and you will spend tens of thousands more to reproduce this home. Oversized corner lot is close to the ponds, paths, and clubhouse and backs to approximately 51 foot deep green space for no neighbor directly behind. Humidifier on furnace, plus whole houe vacuum system. You won't believe it until you see it, and it's prettier than a model home. EXCLUDE the cabinets and shelving in the garage. (Note that although home is within the school district 308 boundaries, no school services are offered.)
Unit Size
2,218 Ft²
Days on Market
-
Land Size
0.20 acres
Price per sqft
$304
Property Type
House
Property Taxes
$79
HOA Dues
$360
Year Built
-

Listed By

David Shallow
David Shallow
RE/MAX Professionals Select
Max Shallow
Max Shallow
RE/MAX Professionals Select

Payment Calculator

Cap Rate Calculator

Property Highlights

Garage
Air Conditioning
Fireplace
Parking Details
Has Garage
Parking Features: Asphalt, Garage Door Opener, Garage, Attached, Yes
Garage Spaces: 2
Interior Details
Half Bathrooms: 1
Full Bathrooms: 2
Interior Features: Built-in Features, Walk-In Closet(s), High Ceilings, Open Floorplan, Granite Counters, 1st Floor Bedroom, 1st Floor Full Bath
Appliances: Microwave, Dishwasher, Refrigerator, Washer, Dryer, Disposal, Stainless Steel Appliance(s), Cooktop, Oven, Range Hood, Gas Cooktop
Flooring Type: Laminate, Carpet
Laundry Features: Main Level, Gas Dryer Hookup, In Unit, Sink
Rooms: 7
Has Fireplace
Fireplace Features: Electric
Fireplaces: 1
Basement: None
Exterior Details
Square Footage: 2218
Square Footage Source: $0
Architectural Style: Ranch
Year Built: 2024
Construction Materials: Vinyl Siding, Brick
Patio and Porch Features: Patio
Lot Features: Corner Lot, Landscaped, Backs to Open Grnd
Lot Size Area: 8537.76
Lot Size Units: Square Feet
Lot Size Acres: 0.196
Lot Size Square Feet: 8537.76
Lot Size Dimensions: 63x126
Water Source: Public
Financial Details
Tax Annual Amount: $948
Utilities Details
Cooling Type: Central Air
Heating Type: Natural Gas, Forced Air
Sewer : Public Sewer
Location Details
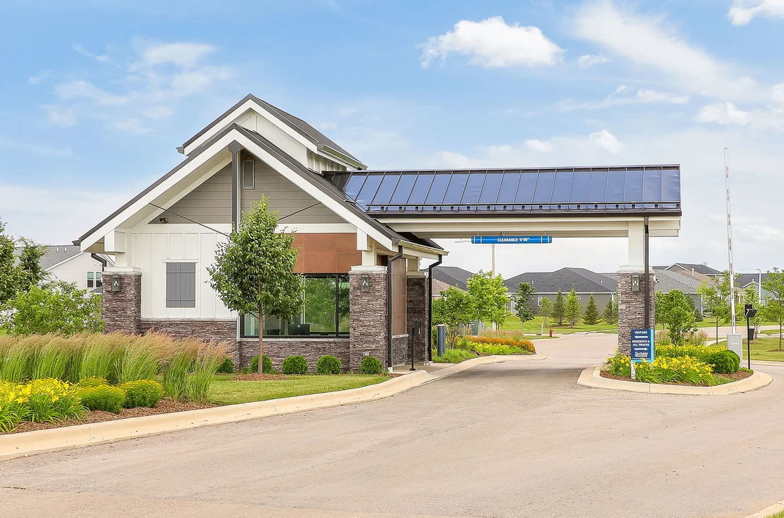
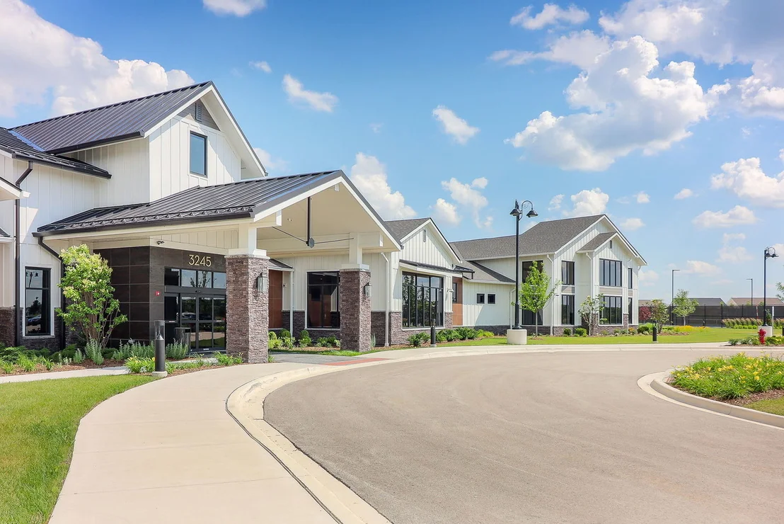
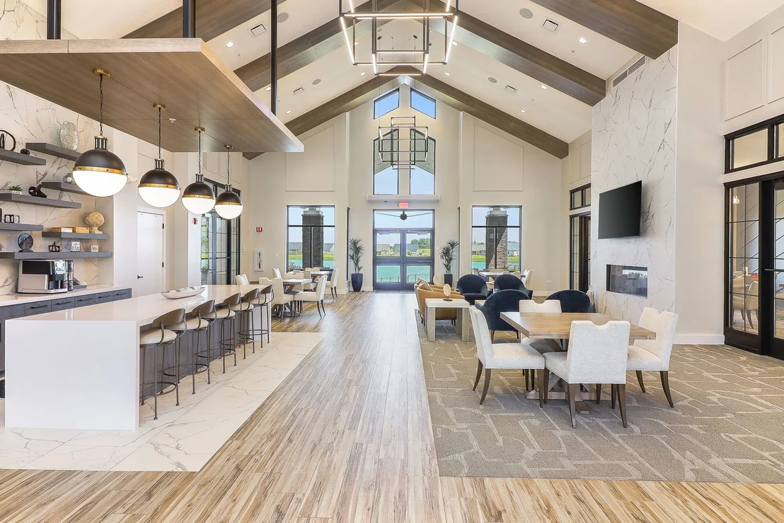
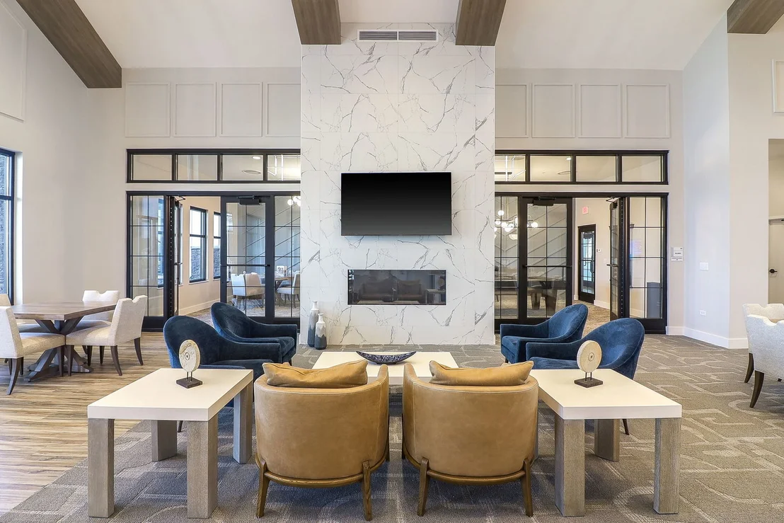
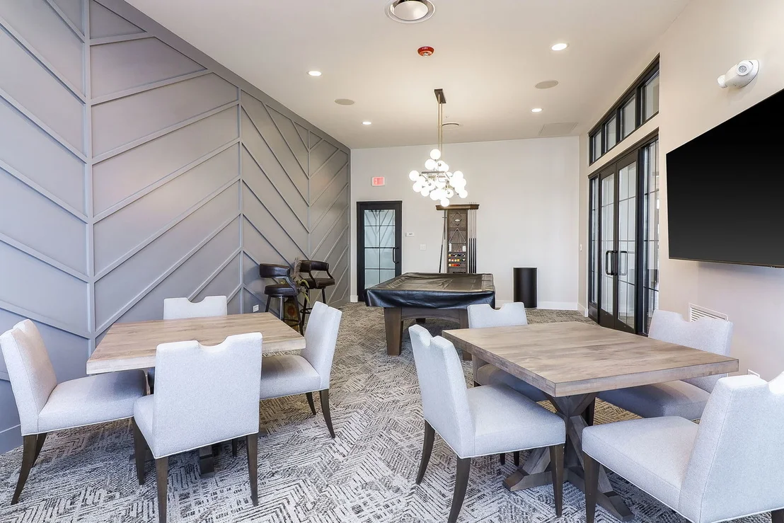
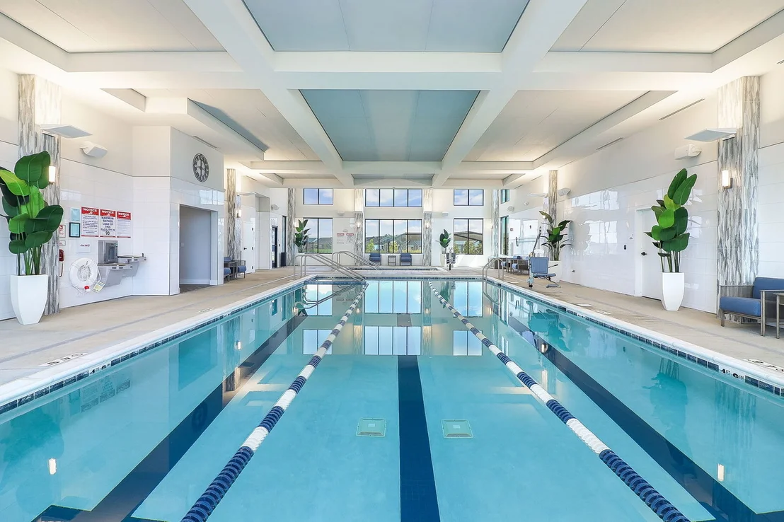
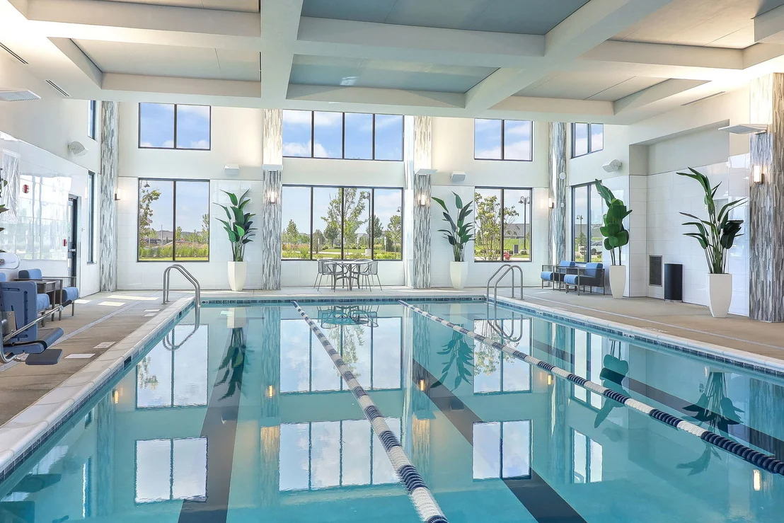
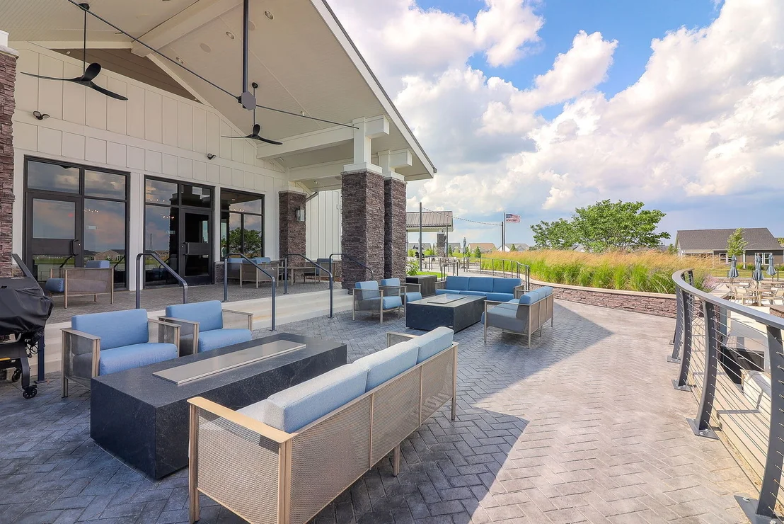
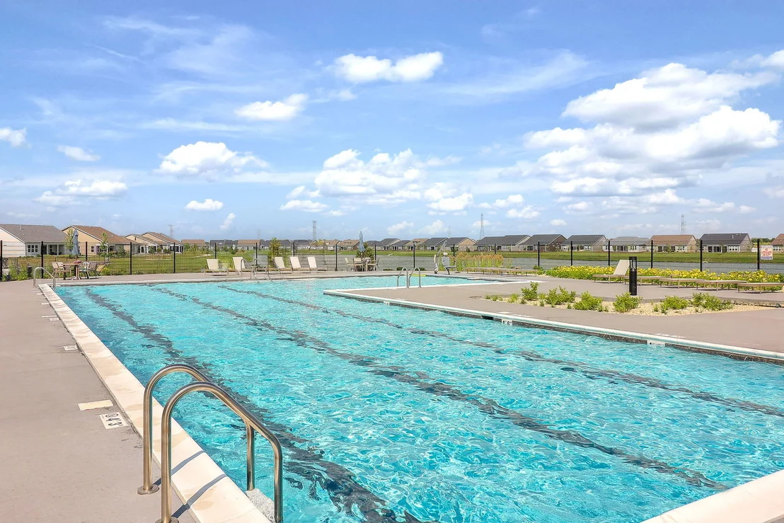
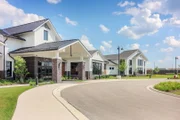
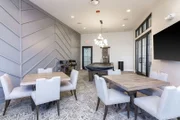
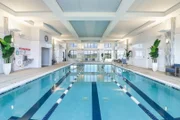
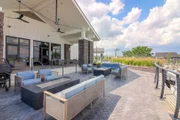
HOA/Condo/Coop Fee Includes: Insurance, Maintenance Grounds, Snow Removal, Clubhouse, Exercise Facilities, Pool
HOA Fee: $360
HOA Fee Frequency: Monthly

Comparables

Unit
Status
Type
Beds
Baths
ft²
Price/ft²
Asking Price
Listed On
Closing Price
Sold On
HOA + Taxes

About Far Southeast


Similar Homes for Sale

Currently no similar homes around

Nearby Rentals

Unit for rent at 169 Henderson Street, Oswego, IL, 60543

$3,950 /mo

  • 4 Beds
  • 2 Baths
  • 3,146 ft²
169 Henderson Street, Oswego, IL, 60543 Listing by Chandra Kurupati
Unit for rent at 2534 Hillsboro Boulevard, Aurora, IL, 60503

$2,300 /mo

  • 3 Beds
  • 2 Baths
  • 1,500 ft²
2534 Hillsboro Boulevard #2534, Aurora, IL, 60503 Listing by Hsiang-Wei Teng
Unit for rent at 3304 Rollingridge Road, Naperville, IL, 60564

$6,500 /mo

  • 4 Beds
  • 5 Baths
  • 4,142 ft²
3304 Rollingridge Road, Naperville, IL, 60564 Listing by Violeta Pacheco Galindo


Frequently Asked Questions

When was property at 3300 Fulshear Circle built and last sold?
The property at 3300 Fulshear Circle was built in and last sold on Jan 1, 1970 for $0.
How much is this home worth?
The estimated value of the home located at 3300 Fulshear Circle is $676,671.
What are some comparable homes to 3300 Fulshear Circle?
There are currently no comparable homes to 3300 Fulshear Circle.