Check Availability
Gilmer 30540
330 Seneca Drive
$850,000
↓ $49K (5.5%)
● House - For Sale

330 Seneca Drive

Ellijay, GA 30540
bedrooms
3 Beds
bathrooms
3 Baths
square feet
3,200 Ft²
$4,268
Est. Monthly
$19
HOA / Fees

About This Property

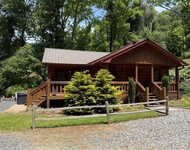
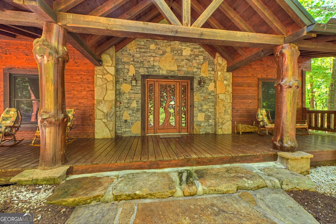
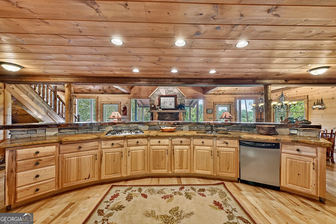
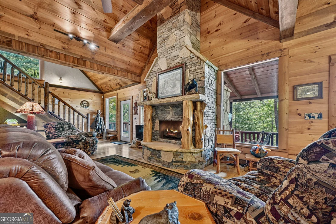
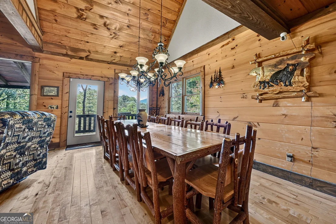
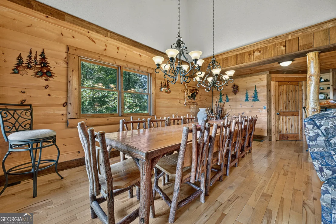
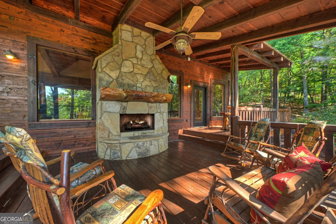
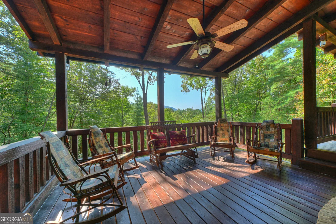
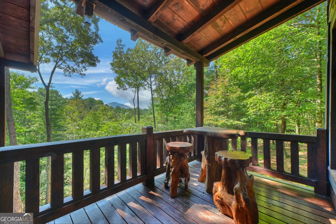
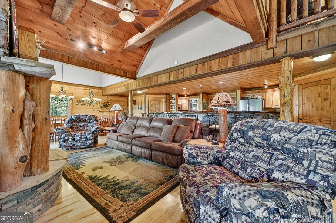
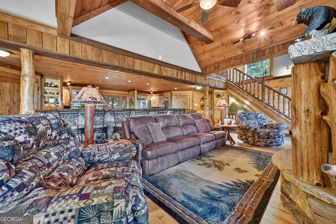
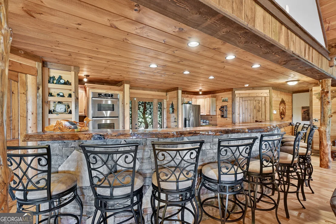
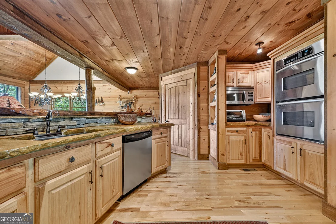
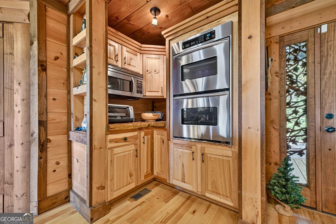
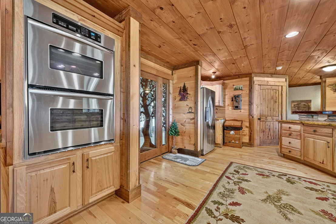
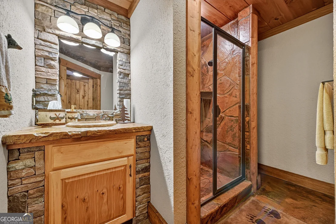
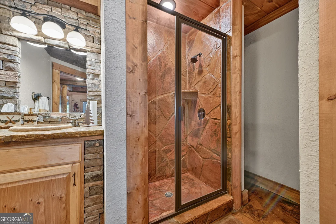
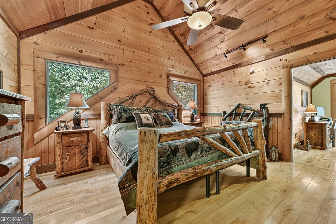
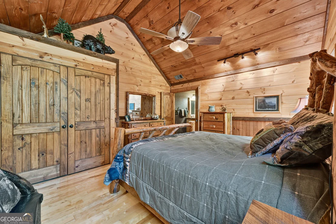
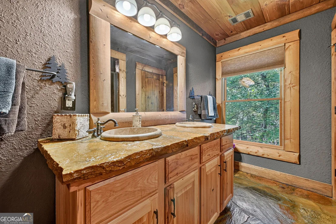
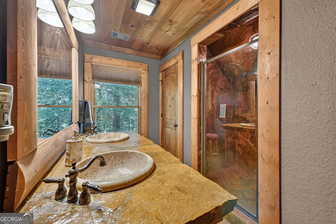
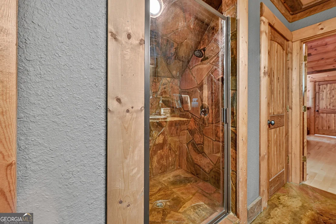
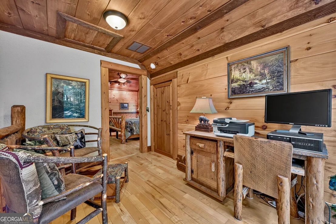
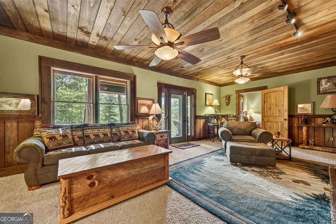
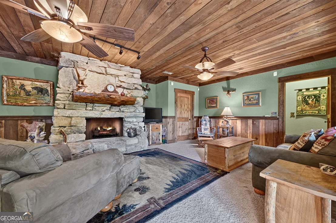
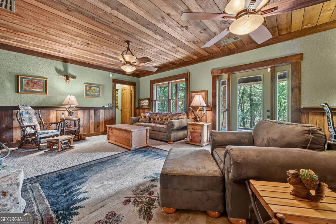
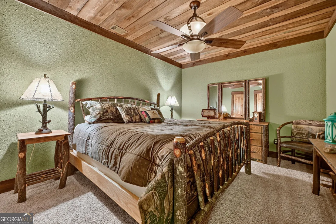
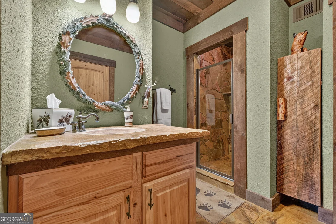
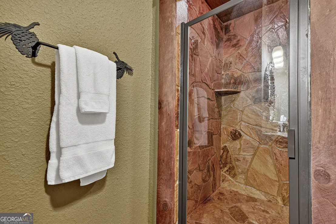
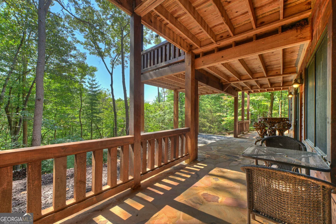
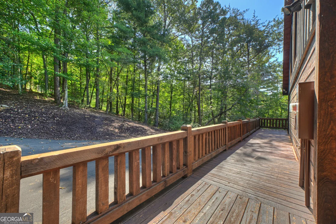
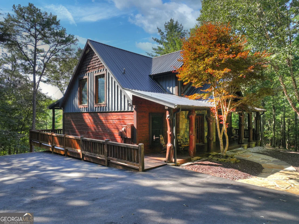
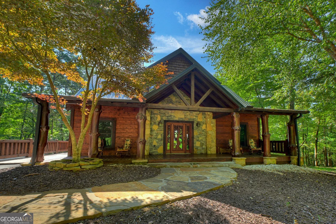
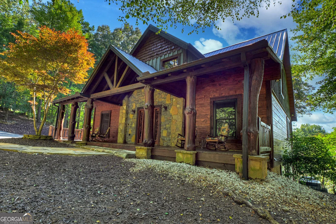
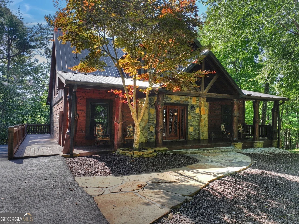
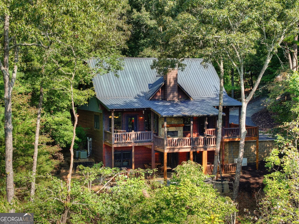
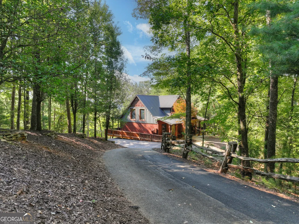
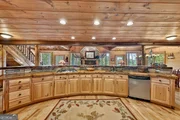
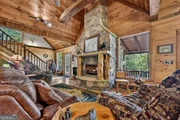
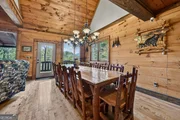
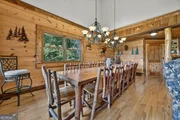
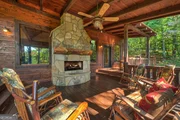
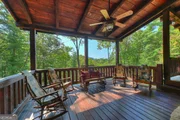
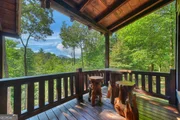
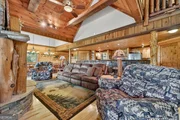
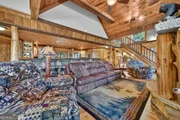
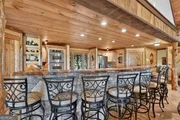
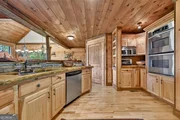
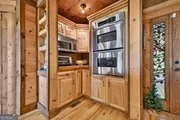
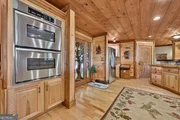
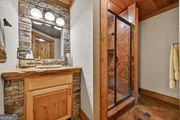
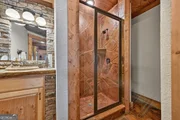
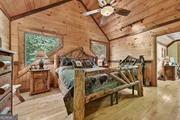
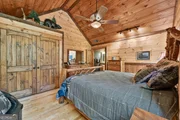
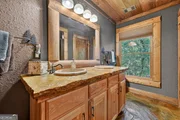
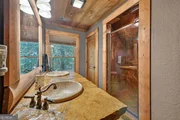
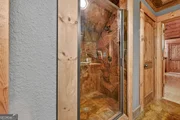
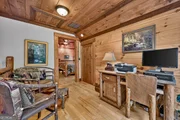
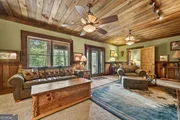
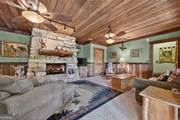
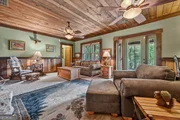
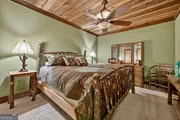
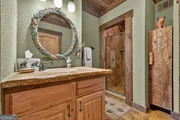
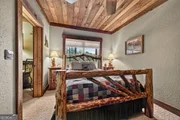
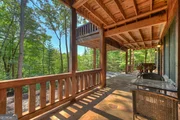
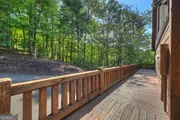
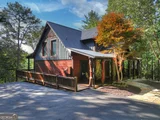
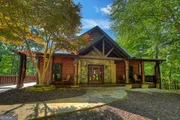
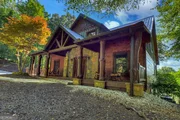
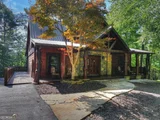
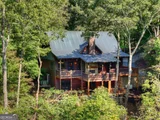
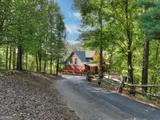
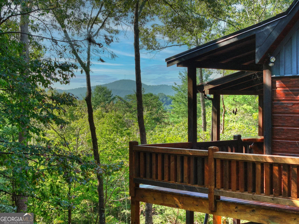
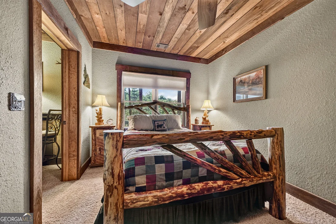
**CUSTOM-BUILT MOUNTAIN RETREAT WITH LONG-RANGE VIEW!** Built by premier builder Keith Sumner, this gorgeous custom home is filled with rustic charm, exceptional craftsmanship and character at every turn. A meandering driveway leads to a private 2+-acre setting with a beautiful long-range MOUNTAIN VIEW. Selling fully FURNISHED, the home showcases Sumner's signature heavy-timber details, extensive natural stonework, hardwood floors, custom cabinetry and soaring ceilings. The impressive great room is anchored by a substantial stone fireplace, while the well-appointed kitchen features a huge custom stone entertaining bar with seating for eight or more. With **THREE fireplaces**, this home was designed for comfortable mountain living and entertaining in every season. Expansive covered and open porches extend the living space outdoors, including a welcoming outdoor fireplace overlooking the peaceful mountain setting. The home offers three bedrooms and three full baths, each bath featuring a custom stone shower. The finished terrace level provides a spacious second living and game room highlighted by another impressive stone fireplace. Recent improvements include fresh exterior stain, new decking and railings, and a new retaining wall. Additional features include a whole-house generator security system and two HVAC systems. Located between Ellijay and Blue Ridge with all paved roads in desirable Buckhorn Estates, residents enjoy high-speed internet, cable TV and low HOA fees of only $225 per year. Community amenities include a county-owned river park, an eight-acre fishing lake and convenient golf-cart access to Whitepath Golf Course, an 18-hole public course. Just 10 minutes from town, this exceptional property offers the perfect balance of accessibility, privacy and mountain serenity. Ideal as a full-time residence or private second home. **No short-term rentals permitted.**
Unit Size
3,200 Ft²
Days on Market
44 days
Land Size
2.02 acres
Price per sqft
$266
Property Type
House
Property Taxes
$75
HOA Dues
$19
Year Built
2008

Listed By

Cindy West
Cindy West
RE/MAX Town & Country
Angie Watkins
Mountain Place Realty

Payment Calculator

Cap Rate Calculator

Last updated: 26 days ago (GAMLS #10841311)

Price History

Date / Event Date Event Price
Sep 24, 2026 Price Decreased $850,000
↓ $49K (5.5%)
Price Decreased
Sep 4, 2026 Listed by RE/MAX Town & Country $899,000
Listed by RE/MAX Town & Country
Oct 6, 2021 No longer available -
No longer available
Dec 24, 2020 In contract -
In contract
Dec 20, 2020 Listed by As Seen Around The World LLC $249,000
Listed by As Seen Around The World LLC
Nice 2/2 floor plan with with tongue and grove pine walls and open vaulted ceiling. Plenty of wood kitchen cabinets and windows to enjoy the view from the back of the house. The warmth of the wood floors and the stack stone fireplace makes this the perfect full time or part time home. Both bedrooms are good size and have tile floors. The basement is huge and is totally unfinished and could accommodate more bedrooms, game rooms or office etc.Gated community features pools, tennis courts, fitness center, nature trails, river access and ponds! Renters just moved out. Great buy and priced right. The manager has listed the unit size as 1092 square feet.
Show More

Property Highlights

Air Conditioning
Fireplace
Parking Details
Parking Features: Parking Pad
Interior Details
Full Bathrooms: 3
Interior Features: Other
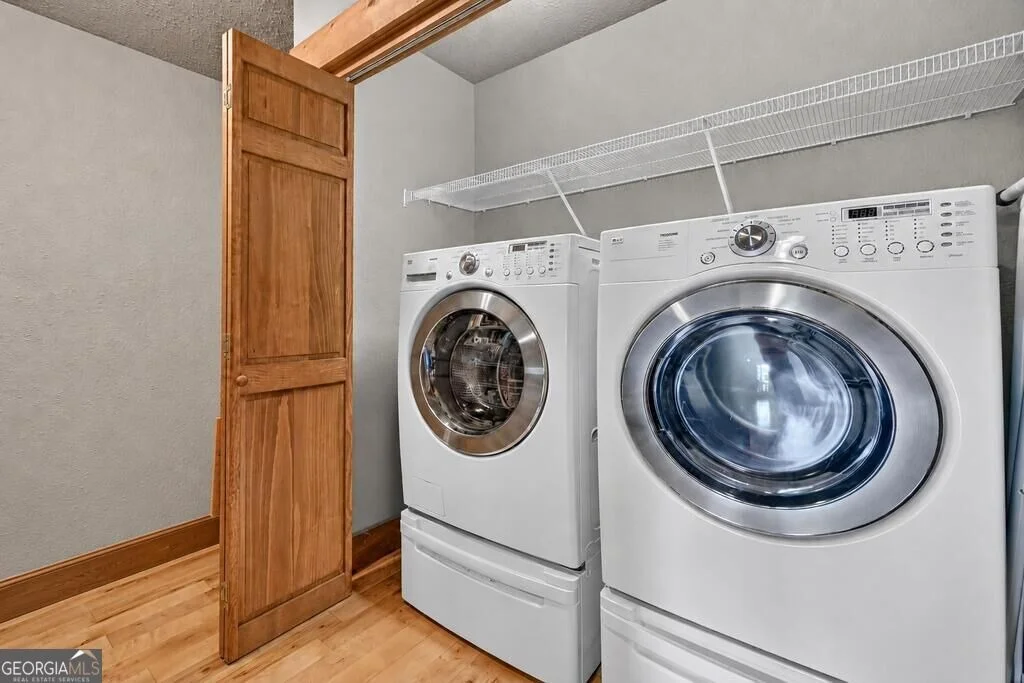
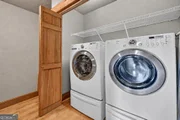
Appliances: Dishwasher, Dryer, Microwave, Other, Refrigerator, Washer, Oven/Range (Combo)
Flooring Type: Carpet, Hardwood, Stone
Laundry Features: Other
Has Fireplace
Fireplace Features: Gas Log
Fireplaces: 3
Basement: Finished, Full
Exterior Details
Square Footage: 3200
Square Footage Source: $0
Property Condition: Resale
Architectural Style: Craftsman
Year Built: 2008
Levels: Three Or More
Construction Materials: Stone, Wood Siding
Patio and Porch Features: Deck, Porch
Lot Features: Level, Sloped
Lot Size Area: 87991.2
Lot Size Units: Square Feet
Lot Size Acres: 2.02
Lot Size Square Feet: 87991.2
Water Source: Private, Well
Financial Details
Tax Annual Amount: $897
Utilities Details
Cooling Type: Ceiling Fan(s), Central Air
Heating Type: Central
Sewer : Septic Tank
Location Details
HOA/Condo/Coop Fee Includes: Other, Private Roads
HOA Fee: $225
HOA Fee Frequency: Annually

Building Info

Overview

    General

  • Year Built: 2008
  • Effective Year Built: 2008
  • Bedroom Count: 0
  • Bathroom Count: 3
  • Full Bathrooms: 3
  • Partial Bathrooms: 3
  • Building Condition: 6
  • Building Quality: 0
  • Construction Type: 0
  • Building Style: 0
  • Exterior Walls Type: 17
  • Interior Walls Type: 10
  • Roof Shape Type: 7
  • Roof Cover Type: 5
  • Floor Count: 200
  • Floor Cover: 15
  • Basement Type: 9
  • Basement Area: 1,200
  • Garage Type: 0
  • Parking Space Count: 0
  • Patio Type: 0
  • Porch Type: 0
  • Pool Type: 0

    Dimensions

  • Lot Size Square Feet: 49,658
  • Total Building Area: 3,200
  • Gross Building Area: 3,200
  • Building Area: 3,200
  • Building Area Measurement: E

    Heating and Cooling

  • Fireplace Count: 1
  • Air Conditioning: 1
  • Heating: 3
  • Heated Square Feet: 3,200
  • Heating Fuel Type: 0

    Utilities

  • Sewer System: 0
  • Water Service: 0

Building

  • Building Type: 0
  • Property Class: R
  • Subdivision: BUCKHORN
  • Land Acres: 0000001140
  • Standard Land Use Code: 1001
  • County Land Use Code: 1
  • Legal Description 1: LTS 24-25 PH 1 BUCKHORN

Neighborhood

  • School District Name: Gilmer County School District
  • School Tax School District: COUNTY
  • Census Tract: 080200

Zoning

  • Zoning: R2

Geography

  • Account Number: 20915
  • District: 10
  • Subdivision Phase Number: 1
  • Parcel: 3093B 024
  • Lot: 200
  • Municipality: SCHOOL
  • Latitude: 34.7647
  • Longitude: -84.4294

    Address

  • Full Address: 330 Seneca Dr
  • Address - House Number: 330
  • Address - Street Name: Seneca
  • Address - Suffix Type: Dr
  • State: GA
  • City Name: Ellijay
  • Carrier Code: R013
  • 4-Digit Zip Code: 0640
  • Zip Code: 30540

Valuation

    Tax

  • Tax Year: 2023
  • Tax Amount: $85,225
  • Tax Rate Code Area: COUNTY

    Appraisal Valuation

  • Standard Deviation: 0.1649
  • Valuation Date: Dec 13, 2023
  • Confidence Score: 67
  • Final Value: 747,745
  • High Value: 871,089
  • Low Value: 624,400

    Market Valuation

  • Market Total Value: $620,400
  • Market Land Value: $64,600
  • Market Improvement Value: $555,800

    Assessments Valuation

  • Assessed Year: 2023
  • Assessed Total Value: $248,160
  • Assessed Land Value: $25,840
  • Assessed Improvements Value: $222,320

    Exemptions

  • Senior Citizen Exemption : Yes
  • Homeowner Exemption: Yes

    Sales

  • Current Sale Contract Date: Nov 20, 2008
  • Current Sale Recording Date: Nov 20, 2008
  • Current Sale Document Type: 27
  • Previous Sale Recording Date: Nov 17, 2006
  • Previous Sale Contract Date: Nov 17, 2006
  • Previous Sale Amount: $67,500
  • Previous Sale Document Type: 27
Data used for valuation calculations is provided by RealtyHop, and other third party sources

Comparables

Unit
Status
Type
Beds
Baths
ft²
Price/ft²
Asking Price
Listed On
Closing Price
Sold On
HOA + Taxes

About Gilmer


Similar Homes for Sale

Currently no similar homes around

Nearby Rentals

Unit for rent at 165 Corbin Hill Rd Road, Ellijay, GA, 30540

$3,000 /mo

  • 2 Beds
  • 2 Baths
  • 1,296 ft²
165 Corbin Hill Rd Road, Ellijay, GA, 30540 Listing by Maura Aguilar


Frequently Asked Questions

When was property at 330 Seneca Drive built and last sold?
The property at 330 Seneca Drive was built in 2008 and last sold on Nov 20, 2008 for $0.
How much is this home worth?
The estimated value of the home located at 330 Seneca Drive is $858,979.
What are some comparable homes to 330 Seneca Drive?
There are currently no comparable homes to 330 Seneca Drive.