| Date / Event | Date | Event |
Price
|
| Sep 5, 2026 | Temporarily off market |
-
|
|
Temporarily off market
|
| Sep 4, 2026 | Listed by RE/MAX The Woodlands & Spring |
$797,000
|
|
Listed by RE/MAX The Woodlands & Spring
|
| Aug 4, 2026 | Price Decreased |
$797,000
↓ $43K
(5.1%) |
|
Price Decreased
|
| May 20, 2026 | Price Decreased |
$839,900
↓ $10K
(1.2%) |
|
Price Decreased
|
| May 16, 2026 | Temporarily off market |
-
|
|
Temporarily off market
|
| May 15, 2026 | Listed by RE/MAX The Woodlands & Spring |
$849,900
|
|
Listed by RE/MAX The Woodlands & Spring
|
| |
|
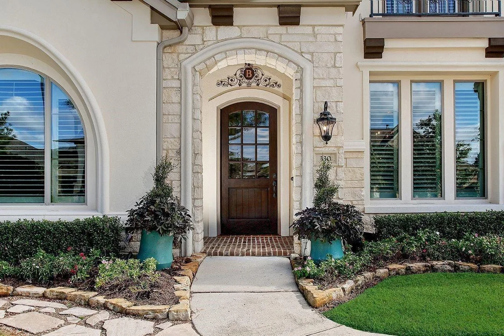
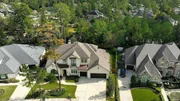
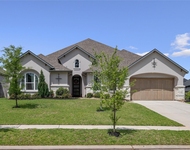
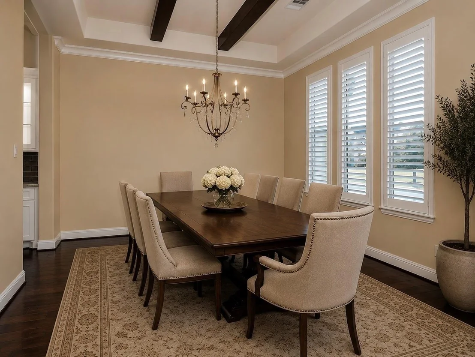
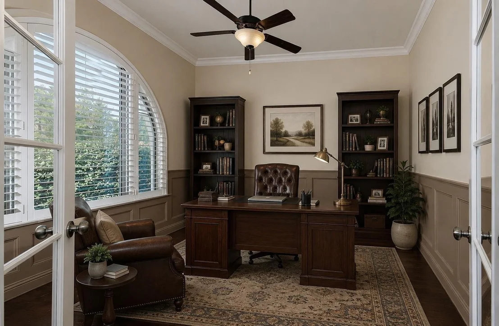
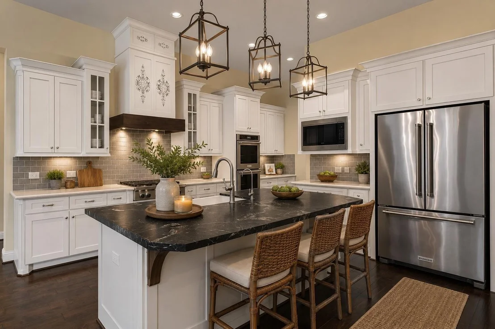
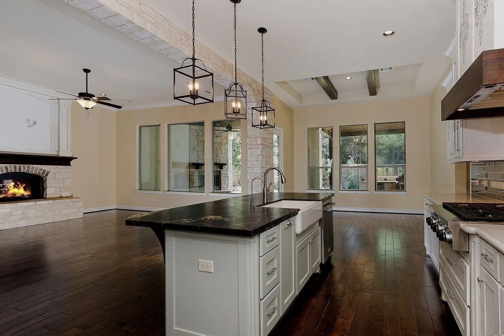
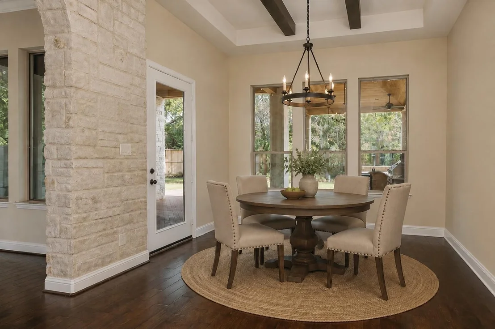
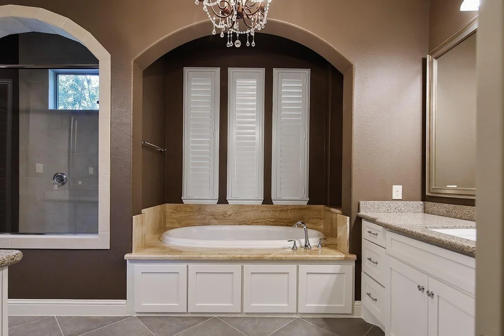
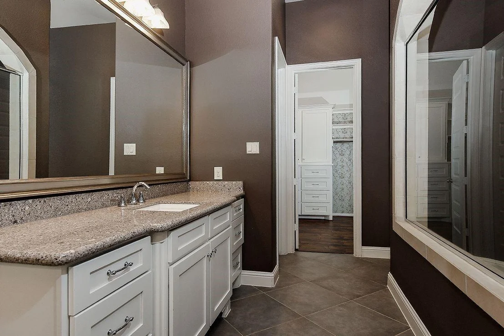
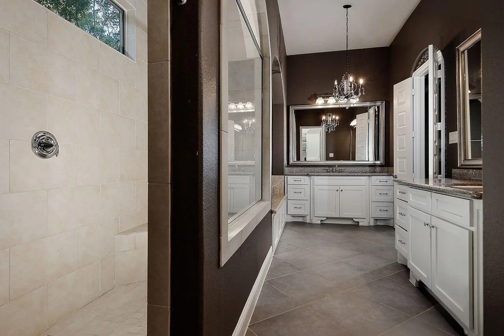
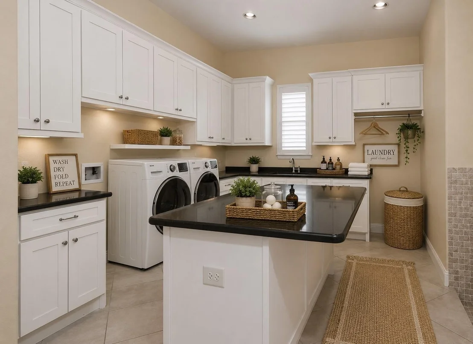
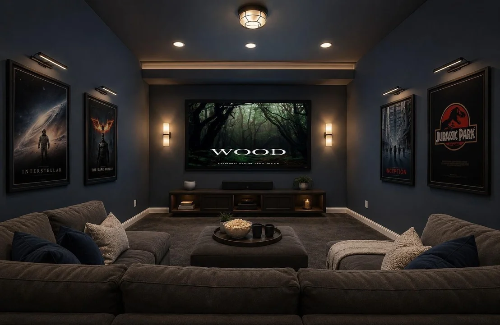
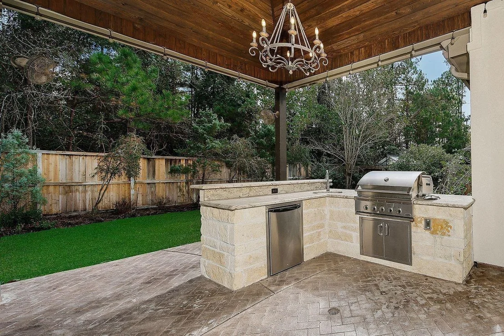
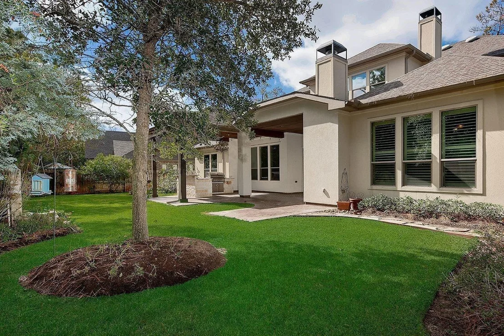
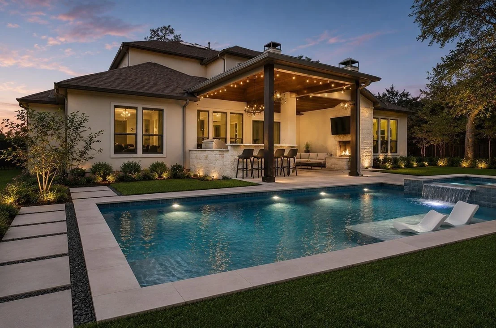
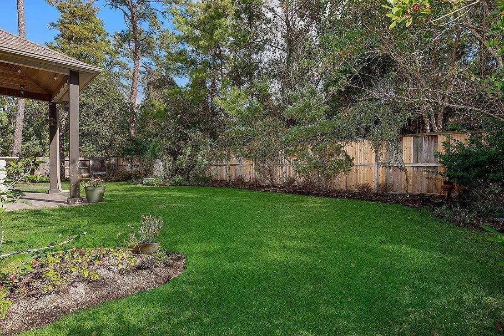
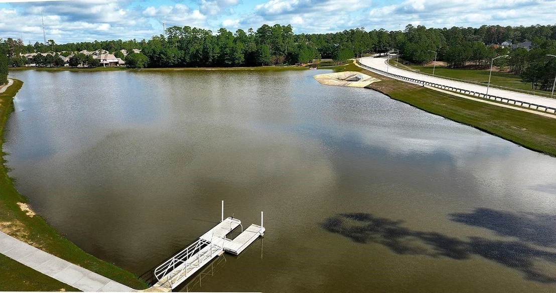
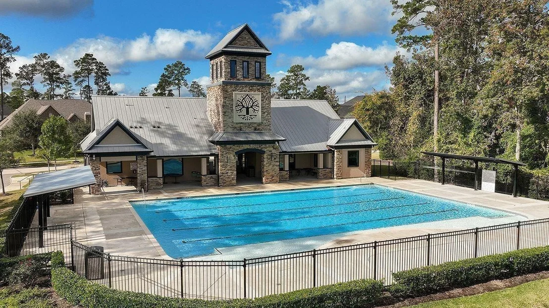
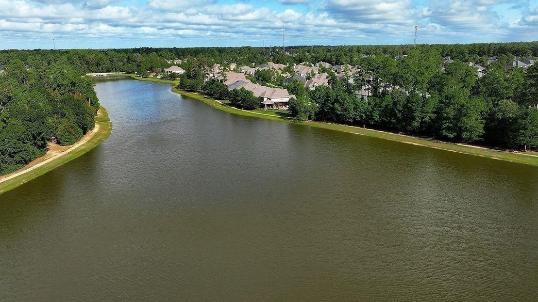
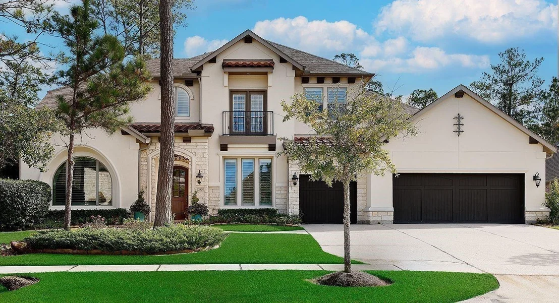
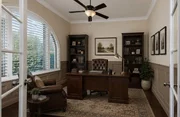
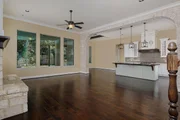
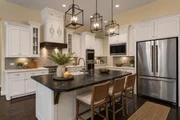
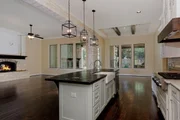
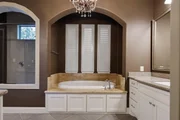
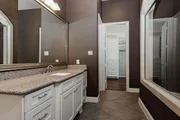
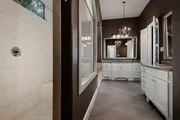
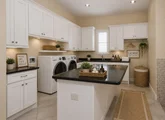
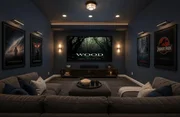
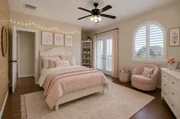
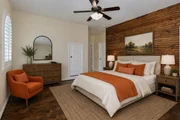
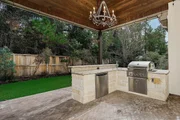
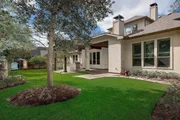
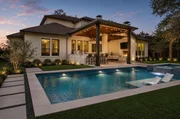
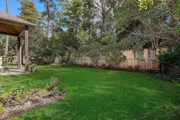
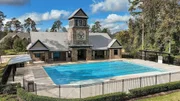
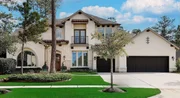
THIS IS IT!! - Absolutely BREATHTAKING Drees Custom Homes w/ 5 Bedroom, 4.5 Bath, 3 Car Garage - This Home Has It ALL! Luxurious OPEN & ENTERTAINING Kitchen w/ Gorgeous LEATHER FINISH GRANITE Island, Kohler Farm Sink, Kitchen Aid SS Appliances, 6 Burner Gas Cooktop, Double Ovens, Custom Range Hood, Under Mount Lighting, Butlers Pantry, Wine Room, Wine Fridge, Study w/ French Doors & Wainscoting, Wood Floors, Family Room w/ Custom Tea Stain & Stone Gas Fireplace, Gorgeous Wood Beams, Plantation Shutters, Elegant Master Bath w/ Marble, MUST SEE Laundry Room w/ Custom Pet Wash Shower, Island, Sink, & space for extra Fridge! Upstairs Game Room w/ Wainscoting, Media Room, GORGEOUS OUTDOOR Kitchen w/ Fireplace, Grill, Sink, Fridge & More! Home Generator, No Rear Neighbors - Peaceful & Serene! A STUNNING Master Planned GATED COMMUNITY w/ 23 Acre Lake, Trails, Parks, Fishing Dock, Canoe/Kayak Launch, & TOMBALL ISD Schools! This Home Has It ALL! - What More Could You Ask For? - "Welcome Home!"
|
| Apr 2, 2026 | Temporarily off market |
-
|
|
Temporarily off market
|
| Apr 1, 2026 | Listed by RE/MAX The Woodlands & Spring |
$849,900
|
|
Listed by RE/MAX The Woodlands & Spring
|
| |
|
THIS IS IT!! - Absolutely BREATHTAKING Drees Custom Homes w/ 5 Bedroom, 4.5 Bath, 3 Car Garage - This Home Has It ALL! Luxurious OPEN & ENTERTAINING Kitchen w/ Gorgeous LEATHER FINISH GRANITE Island, Kohler Farm Sink, Kitchen Aid SS Appliances, 6 Burner Gas Cooktop, Double Ovens, Custom Range Hood, Under Mount Lighting, Butlers Pantry, Wine Room, Wine Fridge, Study w/ French Doors & Wainscoting, Wood Floors, Family Room w/ Custom Tea Stain & Stone Gas Fireplace, Gorgeous Wood Beams, Plantation Shutters, Elegant Master Bath w/ Marble, MUST SEE Laundry Room w/ Custom Pet Wash Shower, Island, Sink, & space for extra Fridge! Upstairs Game Room w/ Wainscoting, Media Room, GORGEOUS OUTDOOR Kitchen w/ Fireplace, Grill, Sink, Fridge & More! Home Generator, No Rear Neighbors - Peaceful & Serene! A STUNNING Master Planned GATED COMMUNITY w/ 23 Acre Lake, Trails, Parks, Fishing Dock, Canoe/Kayak Launch, & TOMBALL ISD Schools! This Home Has It ALL! - What More Could You Ask For? - "Welcome Home!"
|
| Feb 24, 2026 | Price Decreased |
$849,900
↓ $49K
(5.5%) |
|
Price Decreased
|
| Jan 31, 2026 | Temporarily off market |
-
|
|
Temporarily off market
|
| Jan 31, 2026 | Listed by RE/MAX The Woodlands & Spring |
$899,000
|
|
Listed by RE/MAX The Woodlands & Spring
|
| |
|
THIS IS IT!! - Absolutely BREATHTAKING Drees Custom Homes w/ 5 Bedroom, 4.5 Bath, 3 Car Garage - This Home Has It ALL! Luxurious OPEN & ENTERTAINING Kitchen w/ Gorgeous LEATHER FINISH GRANITE Island, Kohler Farm Sink, Kitchen Aid SS Appliances, 6 Burner Gas Cooktop, Double Ovens, Custom Range Hood, Under Mount Lighting, Butlers Pantry, Wine Room, Wine Fridge, Study w/ French Doors & Wainscoting, Wood Floors, Family Room w/ Custom Tea Stain & Stone Gas Fireplace, Gorgeous Wood Beams, Plantation Shutters, Elegant Master Bath w/ Marble, MUST SEE Laundry Room w/ Custom Pet Wash Shower, Island, Sink, & space for extra Fridge! Upstairs Game Room w/ Wainscoting, Media Room, GORGEOUS OUTDOOR Kitchen w/ Fireplace, Grill, Sink, Fridge & More! Home Generator, No Rear Neighbors - Peaceful & Serene! A STUNNING Master Planned GATED COMMUNITY w/ 23 Acre Lake, Trails, Parks, Fishing Dock, Canoe/Kayak Launch, & TOMBALL ISD Schools! This Home Has It ALL! - What More Could You Ask For? - "Welcome Home!"
|
| Nov 11, 2025 | Listed by RE/MAX The Woodlands & Spring |
$925,000
|
|
Listed by RE/MAX The Woodlands & Spring
|
| |
|
THIS IS IT!! - Absolutely BREATHTAKING Drees Custom Homes w/ 5 Bedroom, 4.5 Bath, 3 Car Garage - This Home Has It ALL! Luxurious OPEN & ENTERTAINING Kitchen w/ Gorgeous LEATHER FINISH GRANITE Island, Kohler Farm Sink, Kitchen Aid SS Appliances, 6 Burner Gas Cooktop, Double Ovens, Custom Range Hood, Under Mount Lighting, Butlers Pantry, Wine Room, Wine Fridge, Study w/ French Doors & Wainscoting, Wood Floors, Family Room w/ Custom Tea Stain & Stone Gas Fireplace, Gorgeous Wood Beams, Plantation Shutters, Elegant Master Bath w/ Marble, MUST SEE Laundry Room w/ Custom Pet Wash Shower, Island, Sink, & space for extra Fridge! Upstairs Game Room w/ Wainscoting, Media Room, GORGEOUS OUTDOOR Kitchen w/ Fireplace, Grill, Sink, Fridge & More! Home Generator, No Rear Neighbors - Peaceful & Serene! A STUNNING Master Planned GATED COMMUNITY w/ 23 Acre Lake, Trails, Parks, Fishing Dock, Canoe/Kayak Launch, & TOMBALL ISD Schools! This Home Has It ALL! - What More Could You Ask For? - "Welcome Home!"
|
| Oct 2, 2025 | Temporarily off market |
-
|
|
Temporarily off market
|
| Sep 11, 2025 | Price Decreased |
$860,000
↓ $35K
(3.9%) |
|
Price Decreased
|
| Jul 22, 2025 | Listed by RE/MAX Partners |
$895,000
|
|
Listed by RE/MAX Partners
|
| |
|
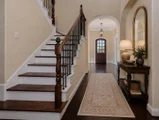
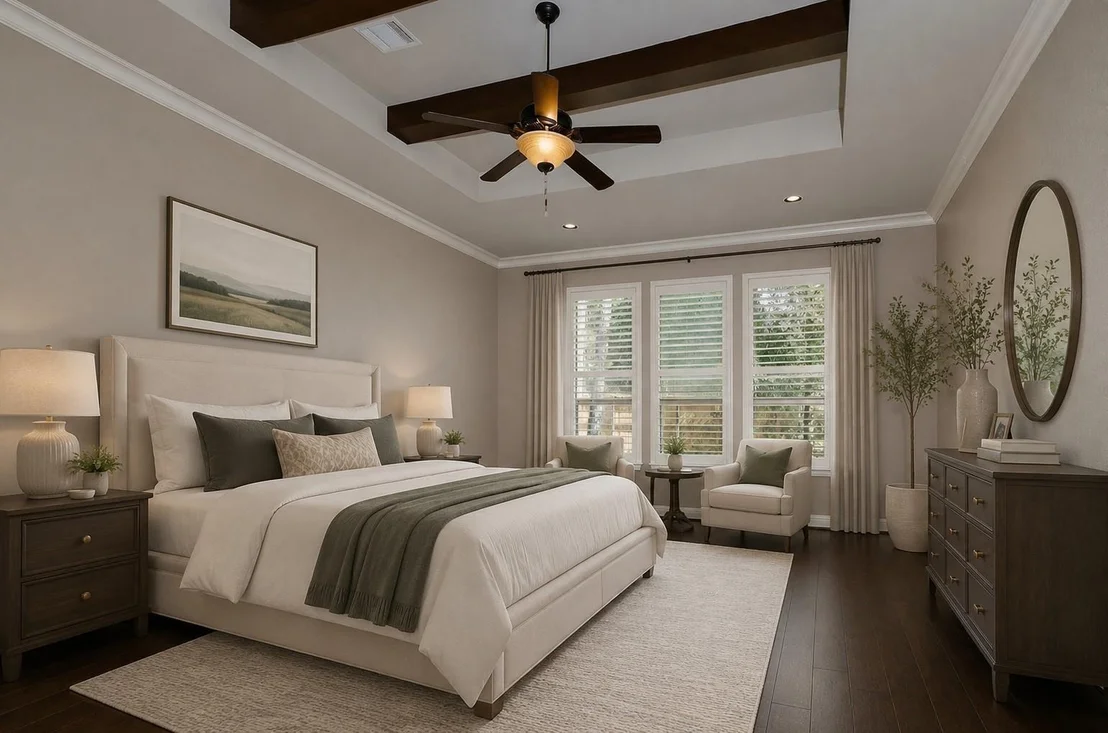
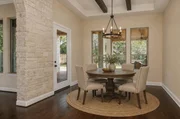
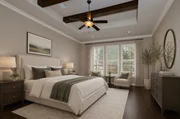
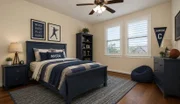
Welcome to this stunning 5-bedroom luxury home, where elegance meets comfort! Thoughtfully designed with 2 bedrooms with en-suite baths down. You will love the inviting open floor plan and finishes that exude comfort, warmth and sophistication. The leathered granite island is ideal for casual dining and entertaining. Your new kitchen boasts a gas cooktop, double ovens, loads of cabinet & counter space, walk in pantry, a butler’s pantry, and a wine closet! Hardwood floors throughout most of the home, plantation shutters, a whole house generator, updated chandeliers, custom paint are just a few of the many updates. Here you can work and play from home with a private office, game & media room. Your outdoor living space includes a covered patio with fireplace, an outdoor kitchen, and yard that can fit a pool. This home seamlessly blends luxury and functionality, offering an unparalleled living experience. Don't miss your chance to own this sophisticated and inviting retreat!
|
| Mar 12, 2025 | Listed |
$935,000
|
|
Listed
|
| |
|
Welcome to this stunning 5-bedroom luxury home, where elegance meets comfort! Thoughtfully designed with 2 bedrooms with en-suite baths down. You will love the inviting open floor plan and finishes that exude comfort, warmth and sophistication. The leathered granite island is ideal for casual dining and entertaining. Your new kitchen boasts a gas cooktop, double ovens, loads of cabinet & counter space, walk in pantry, a butler’s pantry, and a wine closet! Hardwood floors throughout most of the home, plantation shutters, a whole house generator, updated chandeliers, custom paint are just a few of the many updates. Here you can work and play from home with a private office, game & media room. Your outdoor living space includes a covered patio with fireplace, an outdoor kitchen, and yard that can fit a pool. This home seamlessly blends luxury and functionality, offering an unparalleled living experience. Don't miss your chance to own this sophisticated and inviting retreat!
|






























 Your Privacy Choices
Phone: 425-283-2930
Address: 335 Madison Avenue, New York, NY 10017