


330 FOXLEIGH DR


About This Property
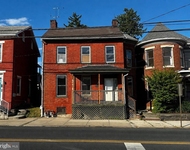
Upon arrival, you'll be delighted to find a 1-car garage and a front porch, an ideal spot for savoring your morning coffee and engaging with neighbors. Stepping inside, the interior greets you with an abundance of natural light flooding the front formal living room through many windows.
The foyer area also features a staircase leading to the upper level, which has an opening to the versatile dining/family room combination below, providing a sense of openness and connectivity within the home.
Continuing through the main level, you'll discover the well-appointed kitchen, boasting beautiful light wood cabinets, granite counters, stainless steel appliances, and elegant ceramic tiled floors. Additionally, the convenience of a laundry closet is thoughtfully tucked away in this space, just before the entrance to the garage.
On the same floor, the 1st floor master suite awaits, conveniently positioned adjacent to the kitchen and before the dining/family room area. This generously sized room features a trey ceiling, "his and her" closets, and an en-suite bathroom with a luxurious jetted tub, dual sinks, and a separate shower-a perfect retreat for relaxation.
Throughout the main level, excluding the kitchen and bathrooms, you'll find tasteful wood laminate flooring, adding a touch of warmth and charm to the living spaces.
The cozy dining/family room area is adorned with a cathedral ceiling, and a gas fireplace featuring marble tile, creating an inviting ambiance for gatherings and relaxation. An additional highlight of this lovely home is the custom sunroom situated at the rear, providing a versatile space for a home office, personal sanctuary, or a quiet spot to indulge in your favorite book. The sunroom also grants access to the partially fenced, maintenance-free courtyard-style backyard, where you can enjoy outdoor moments in privacy.
Ascending to the upper level via the wooden steps, you'll find a sizable open room offering endless possibilities. Whether it becomes a delightful TV room, a spacious home office, an exercise area, or a canvas for your creative vision, the choice is yours. Furthermore, the upper level features a second bedroom and a full bath, ensuring ample space for guests or other needs.
Adding an enchanting touch, two dormers grace this level-one in the bedroom and the other in the open area. These dormers include storage benches, providing practicality and a distinctive feature to this already perfect home.
This delightful property is ready to welcome its new owner, offering the opportunity to personalize and infuse their unique touches, making it an even more cherished haven. Don't miss the chance to embrace the comfort and tranquility this home and its welcoming community have to offer!
Payment Calculator
Your Estimated Monthly Payment
Cap Rate Calculator
What does this mean?
Based on our analysis, the cap rate of this property is 1.25%. A negative cap rate indicates that the property might not be feasible as an income-producing asset. The median cap rate for a near zip code 11238 is 4.23%.
How much can I actually make?
Actual monthly rental income may vary between $4,760 and $7,140 depending on unit-specific characteristics. You can change the amount using the slider to further explore.
How is cap rate calculated?
Cap Rate = Net Operating Income (NOI) / Property Asset Value.
When calculating the cap rate, we assume 100% occupancy. Leverage (mortgage) is not considered.
Cap Rate provided by RealtyHop and RentHop, learn more about cap rate here.
Price History

Property Highlights
Building Info
Comparables
Status
Price/ft²
Listed On
Sold On
About Hanover
Similar Homes for Sale
Currently no similar homes aroundNearby Rentals

Charis Realty Group
Last Updated: 10 hours ago
Data Source: Bright MLS , MLS# PAYK2044514
 Your Privacy Choices
Phone: 425-283-2930
Address: 335 Madison Avenue, New York, NY 10017