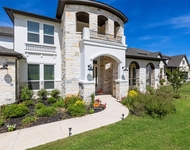
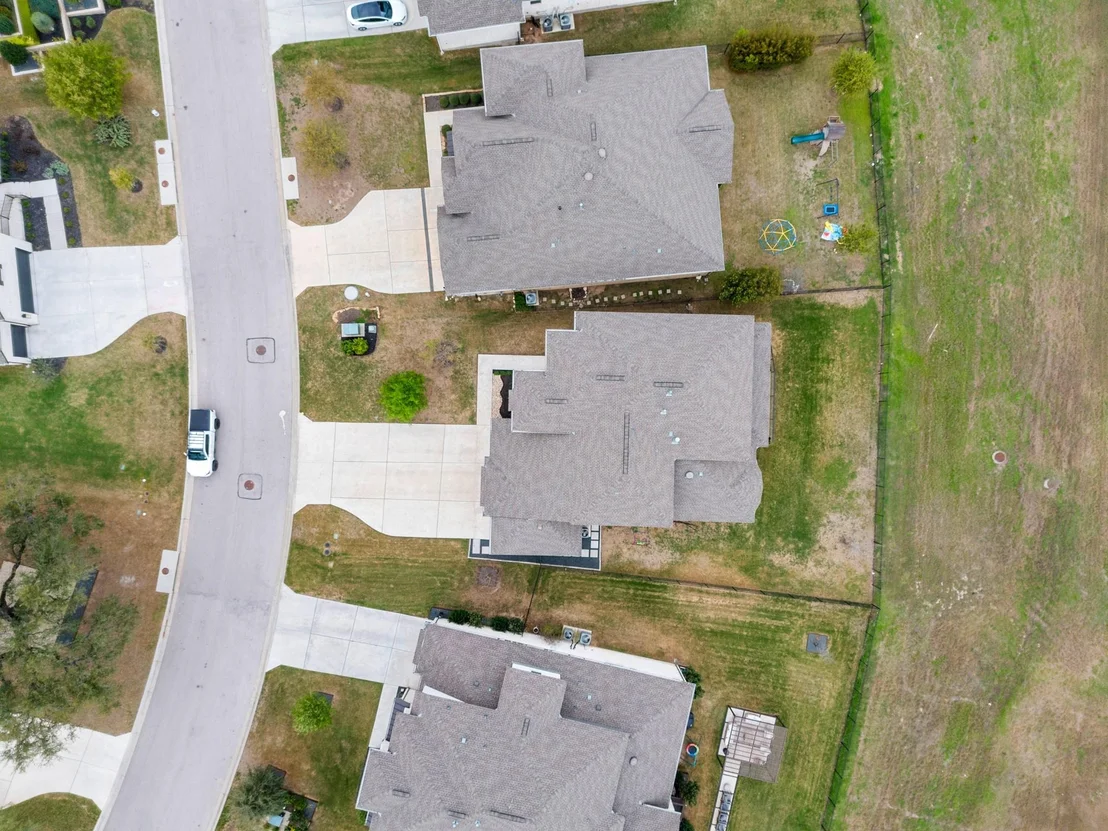
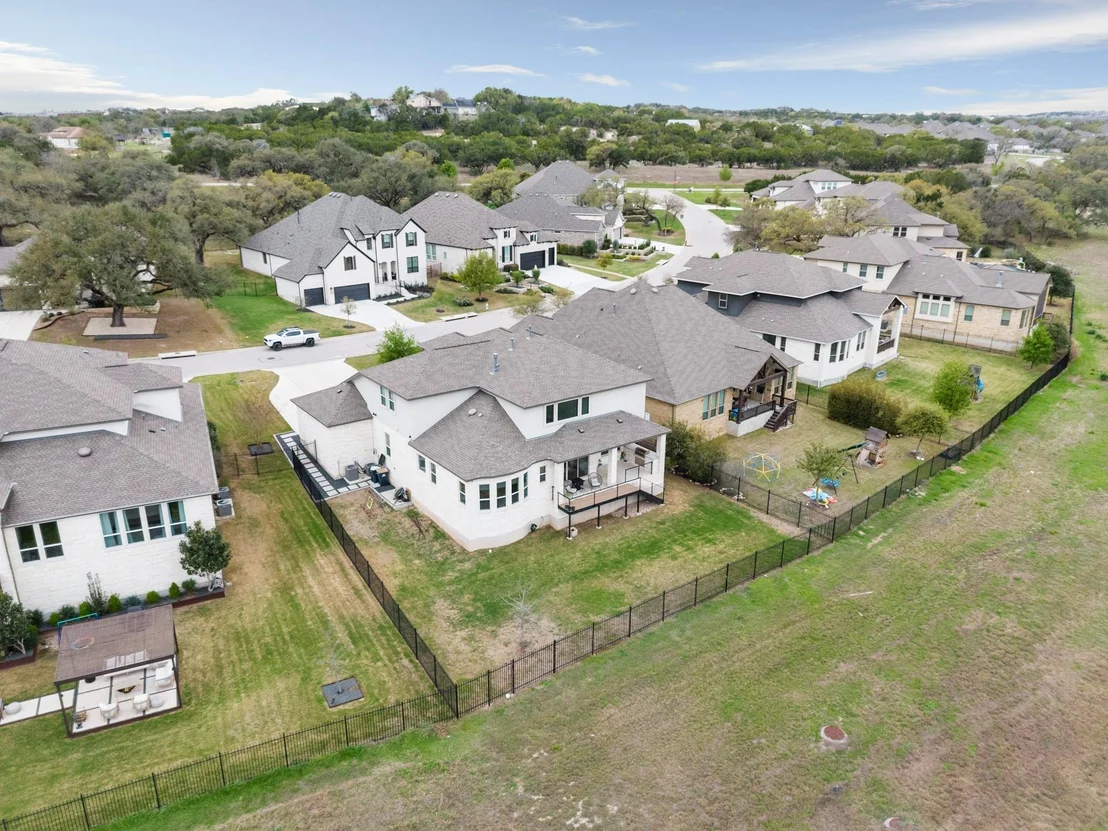
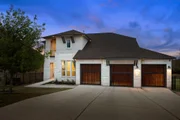
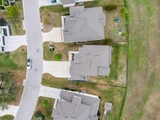
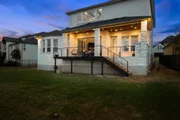
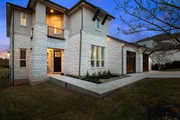
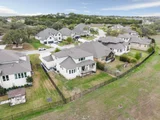
Rare 70-ft lot opportunity on the open greenbelt side of one of the
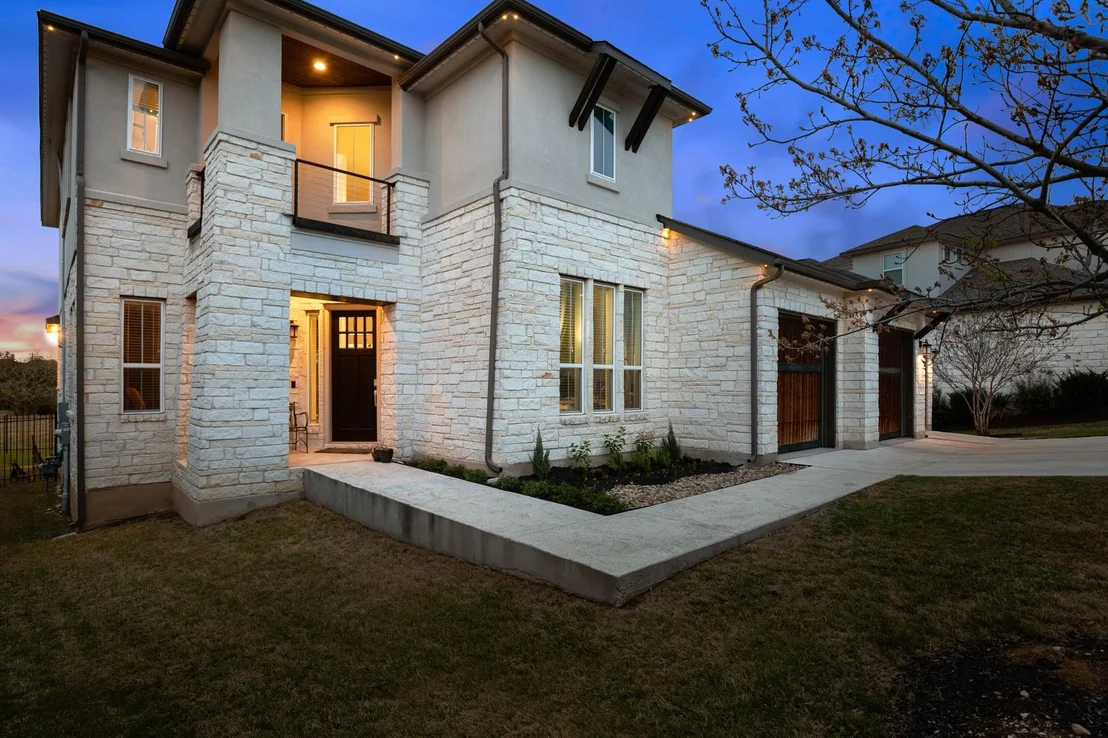
prettiest tree lined streets in Parten. This 2020 home features 4
bd, 3 ba, & 3,614 sq ft that is open, bright, & easy from the
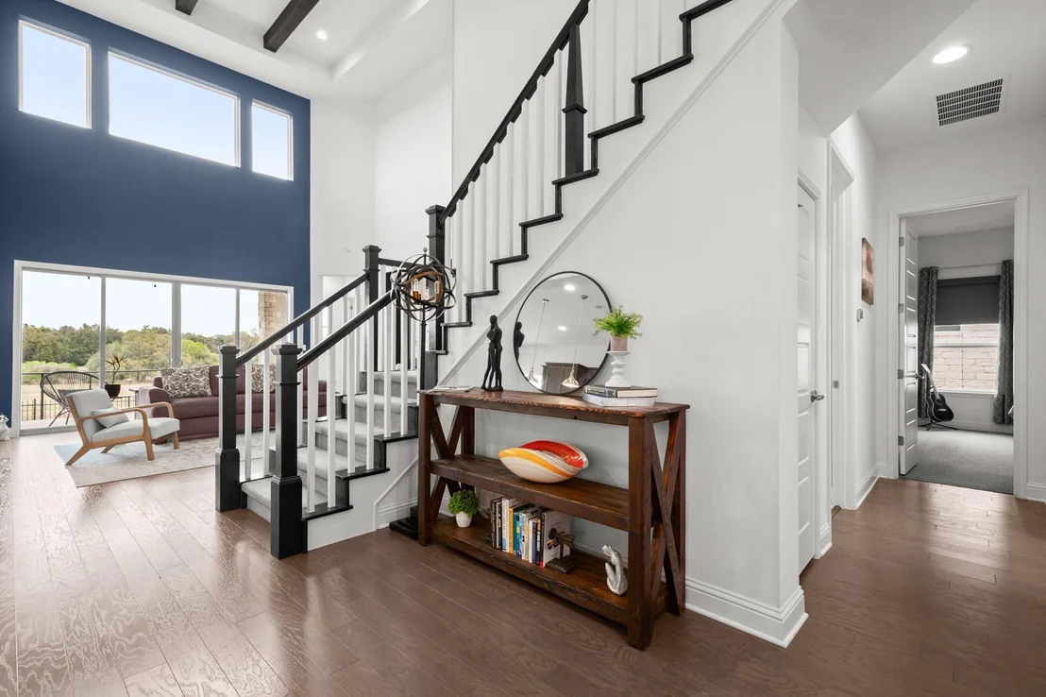
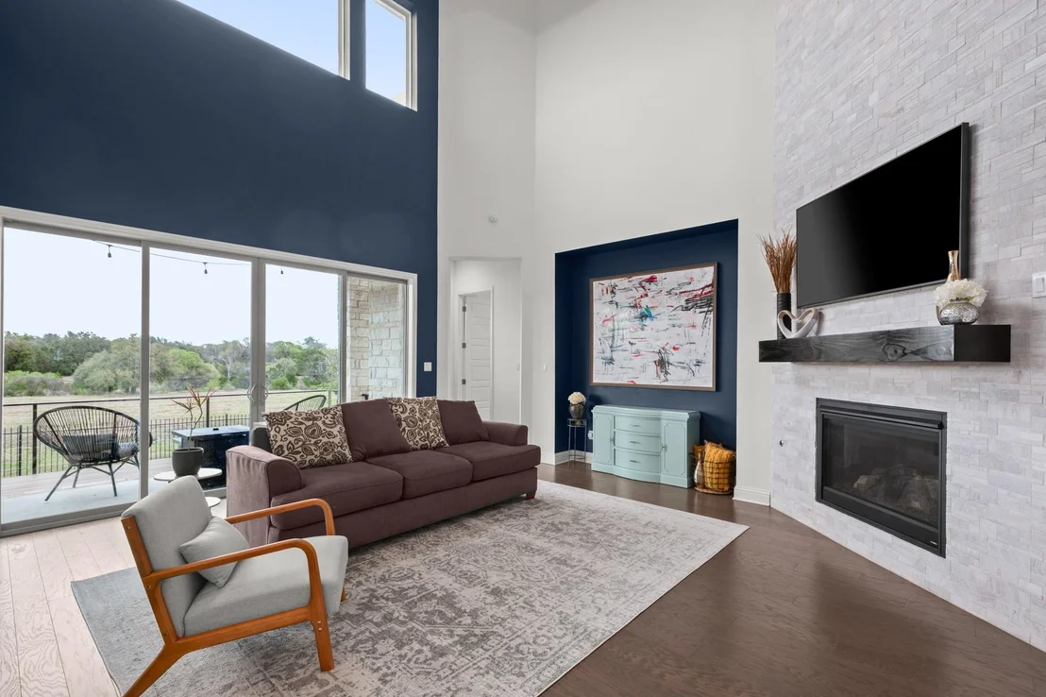
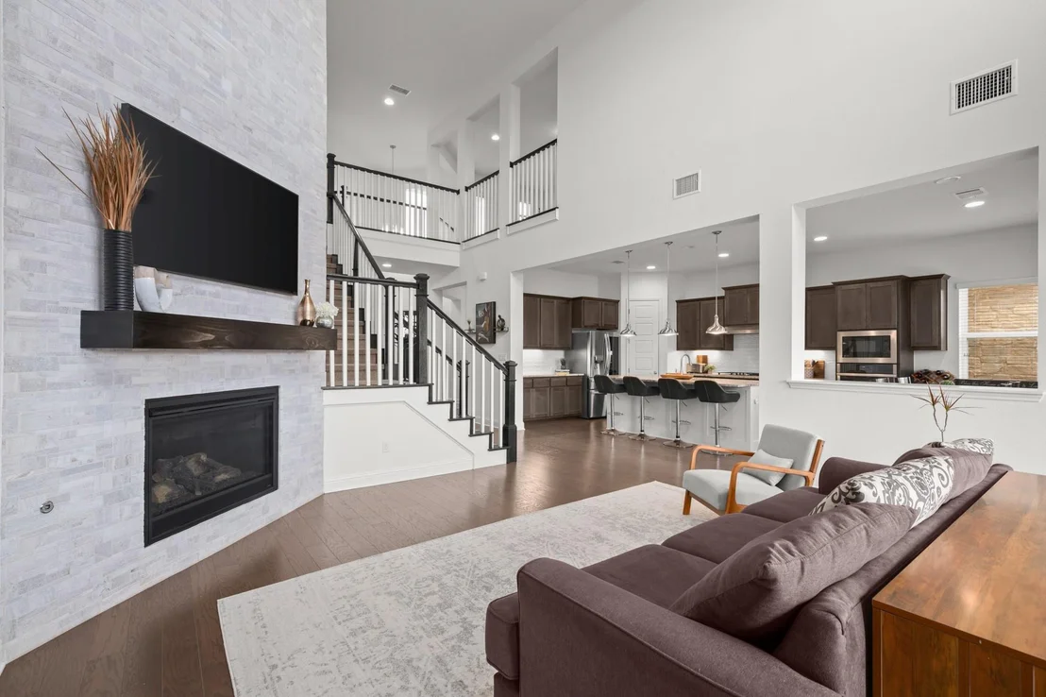
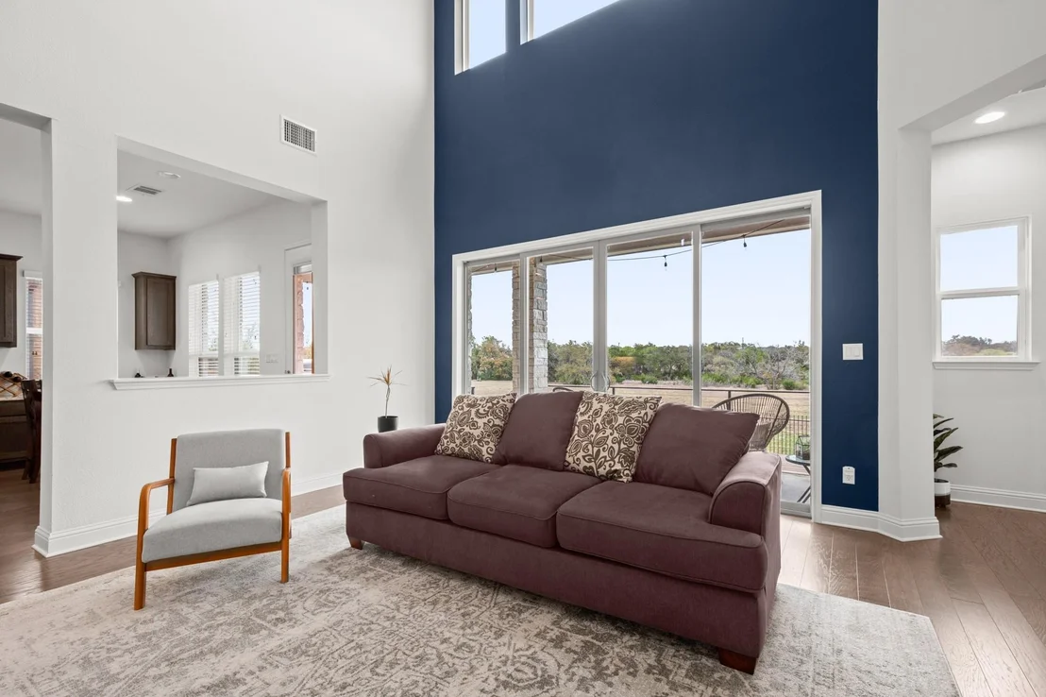
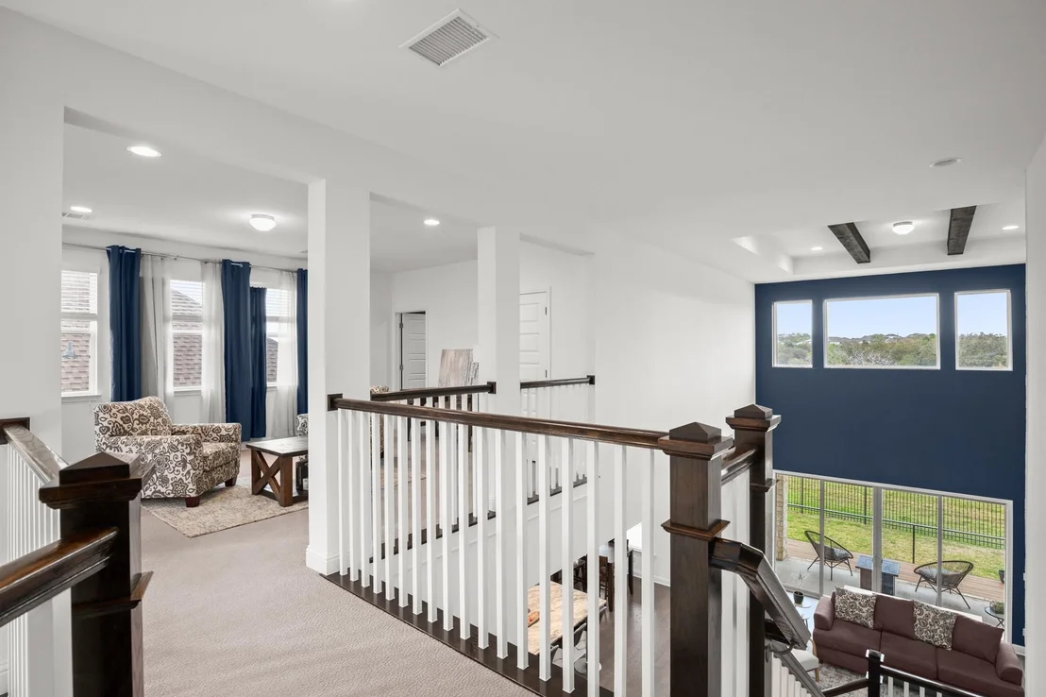
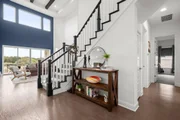
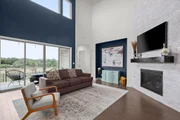
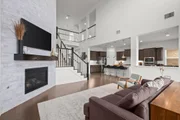
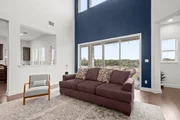
moment you walk in. The living area delivers with double height
ceilings, cedar beam detail, & a bold fireplace wall creating a
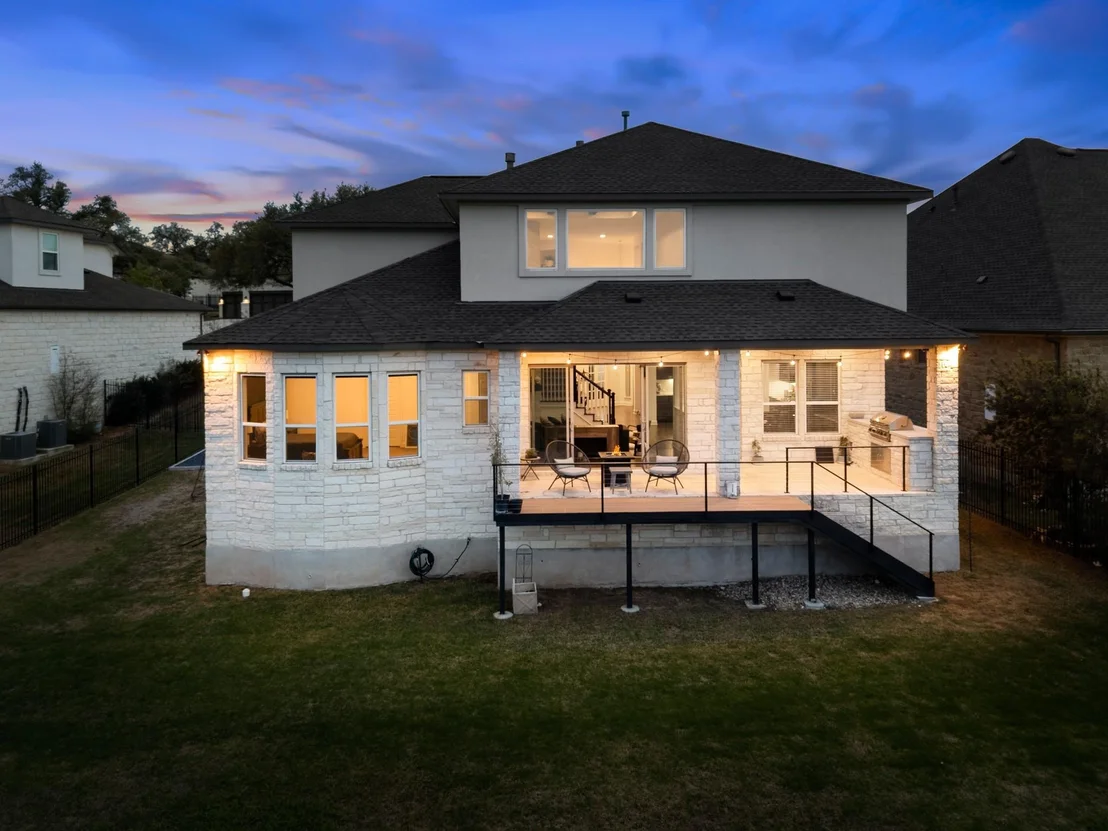
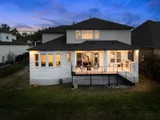
strong focal point. A full wall of glass connects to the greenbelt,
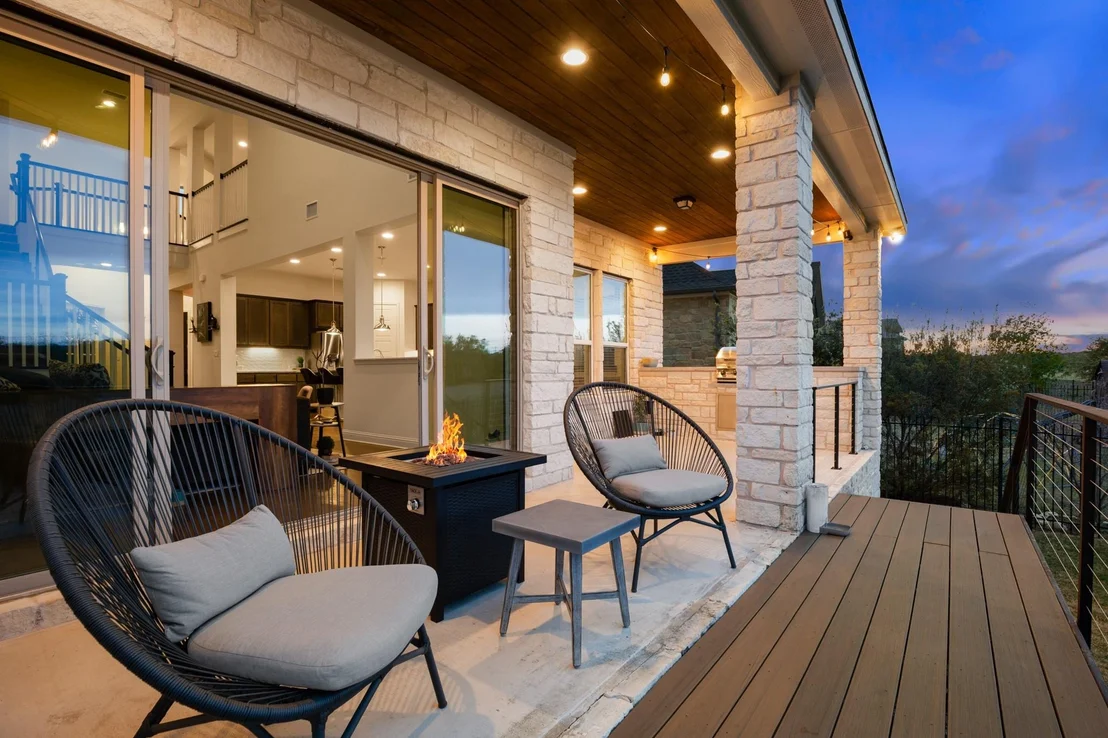
and sliding doors open to the covered patio for an indoor outdoor
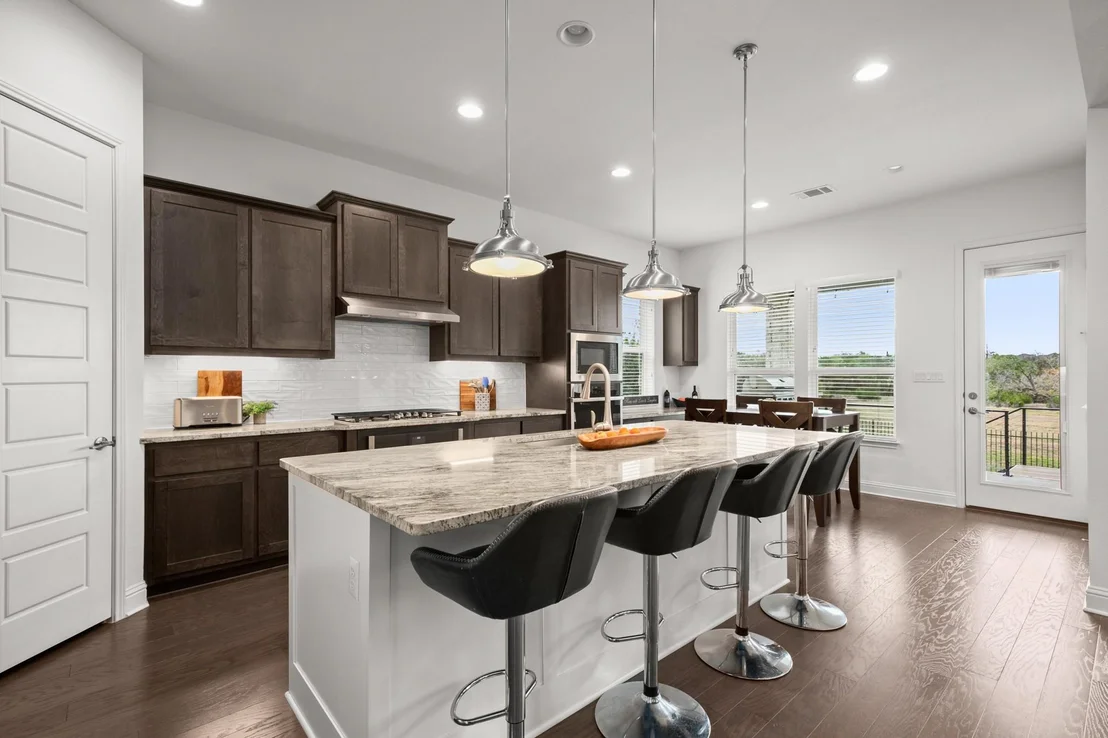
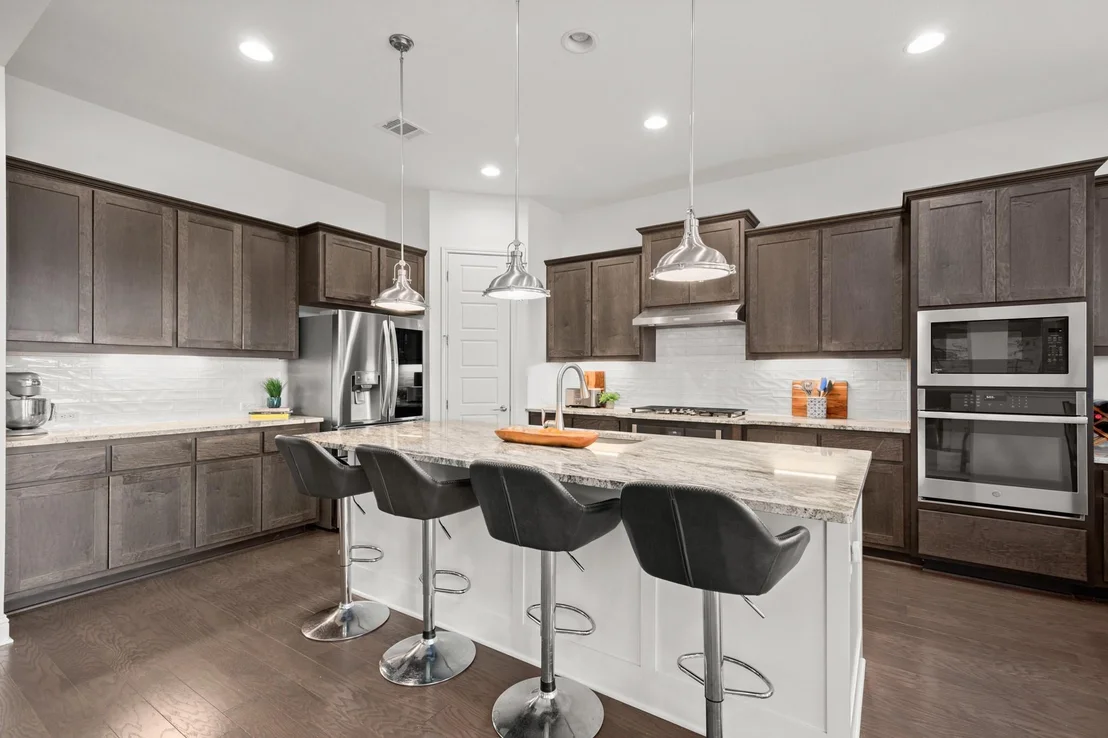
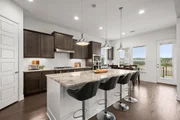
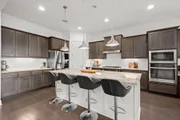
flow with no rear neighbors. The kitchen is a central gathering
space, anchored by a large island. Granite countertops, a bold
herringbone backsplash, glass pendants, double ovens, and a gas
cooktop are layered with intention, balancing texture, light, and
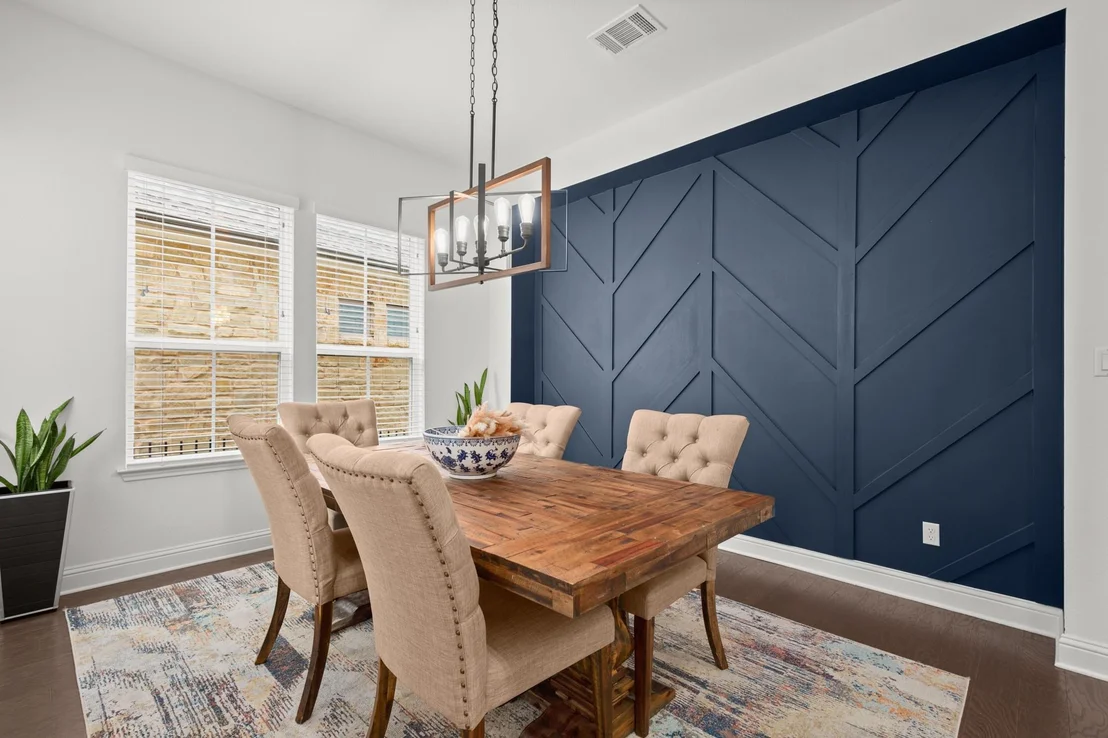
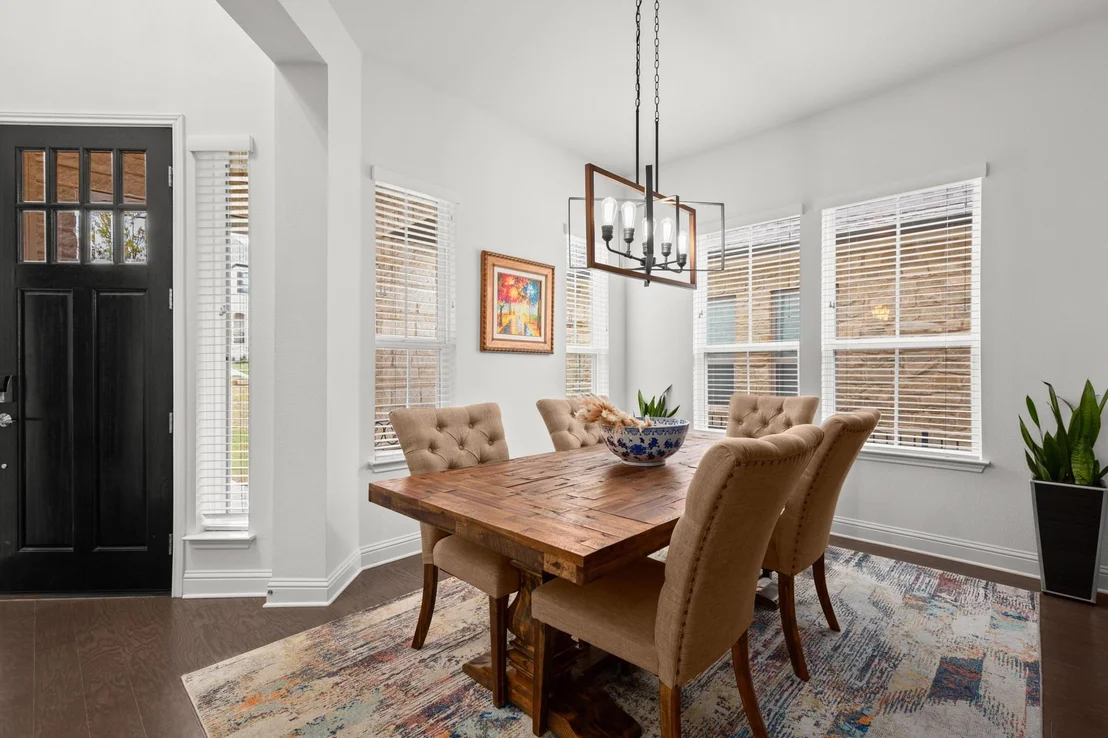
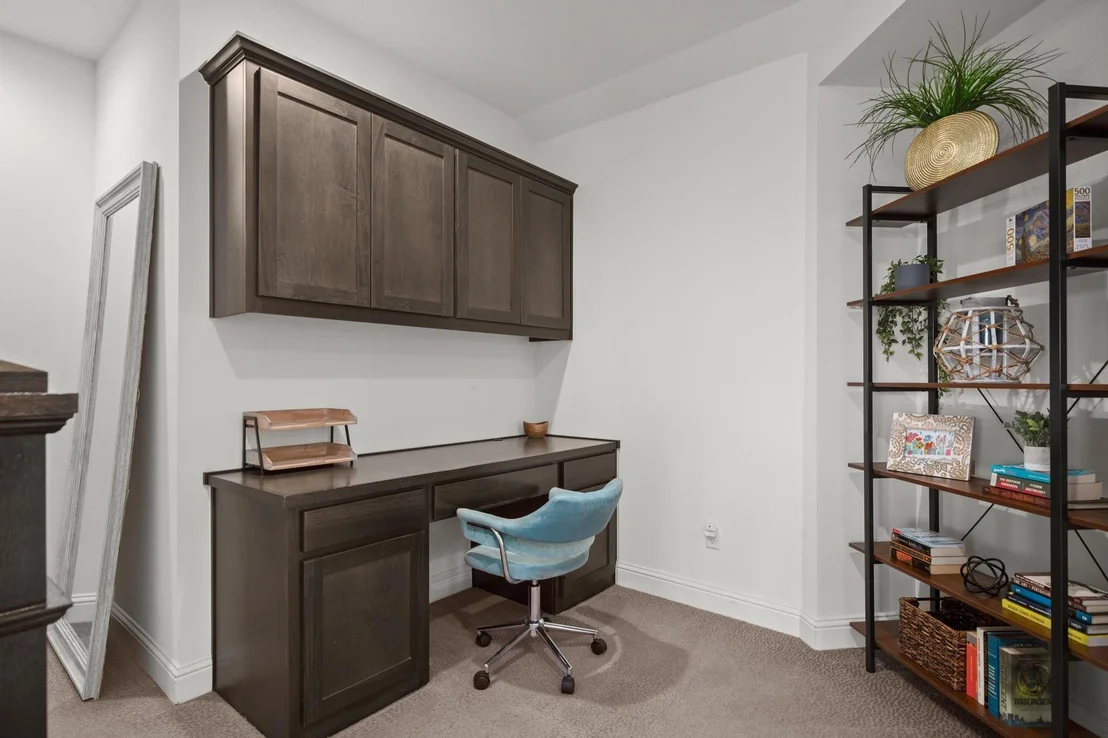
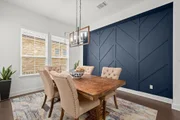
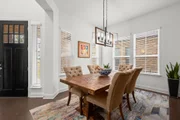
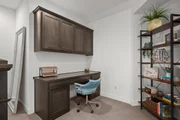
function. Clean lines carry into the dining and office spaces,
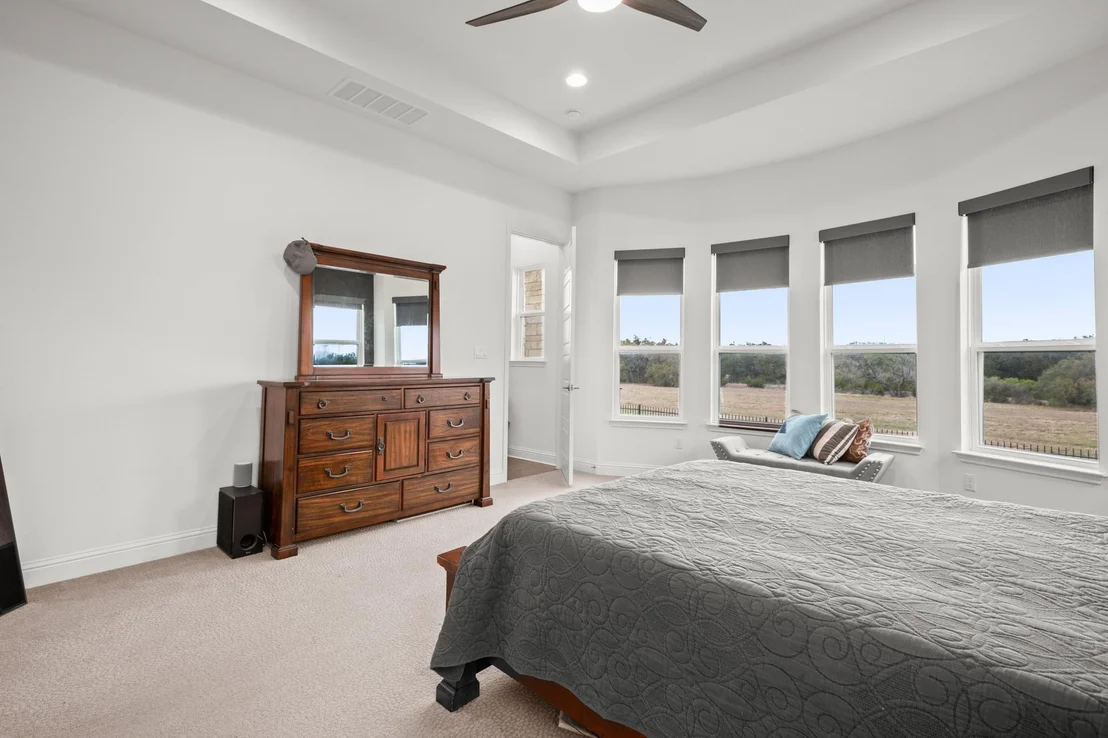
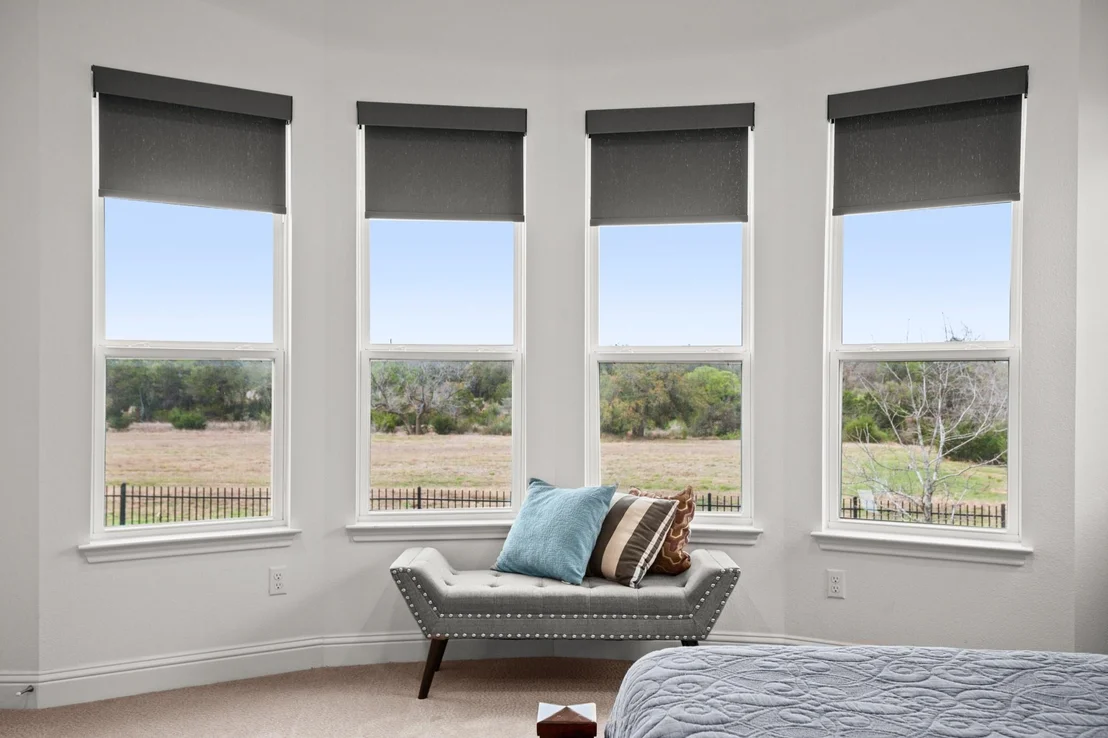
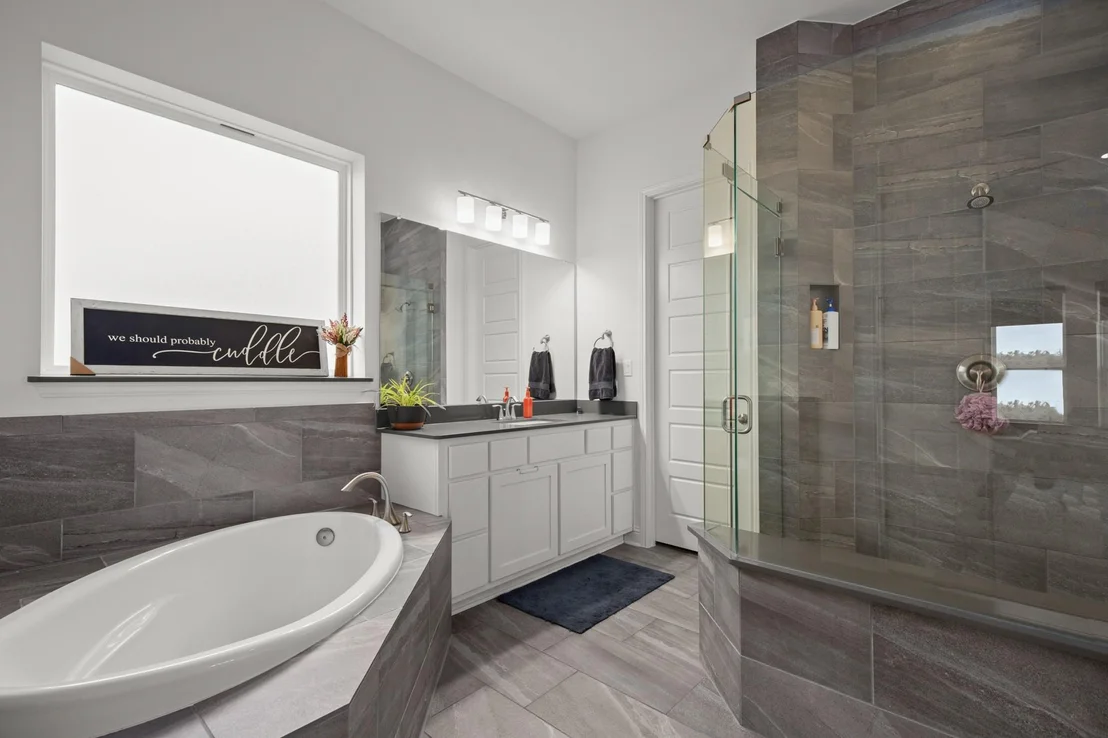
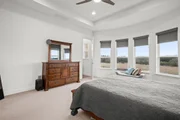
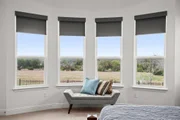
where custom accent walls add a refined edge. The primary suite is
positioned at the back to capture natural light and greenbelt
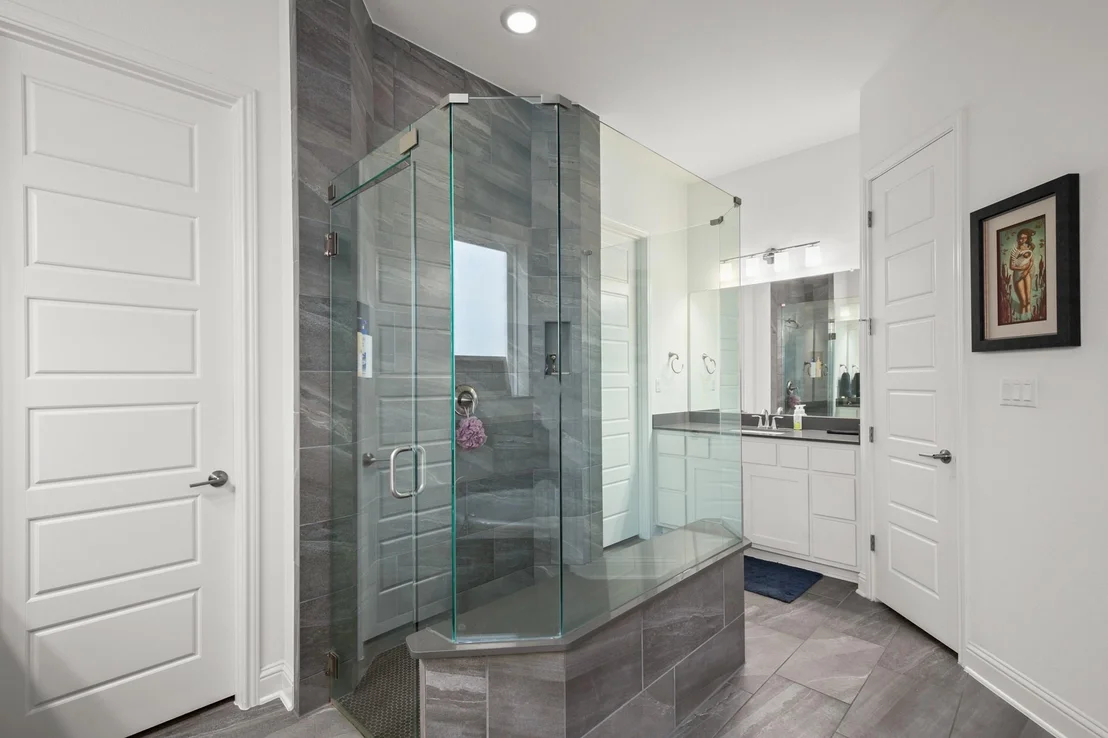
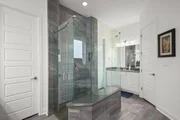
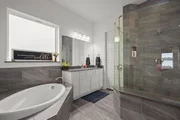
views. The bath is open and minimal, with a large walk in shower
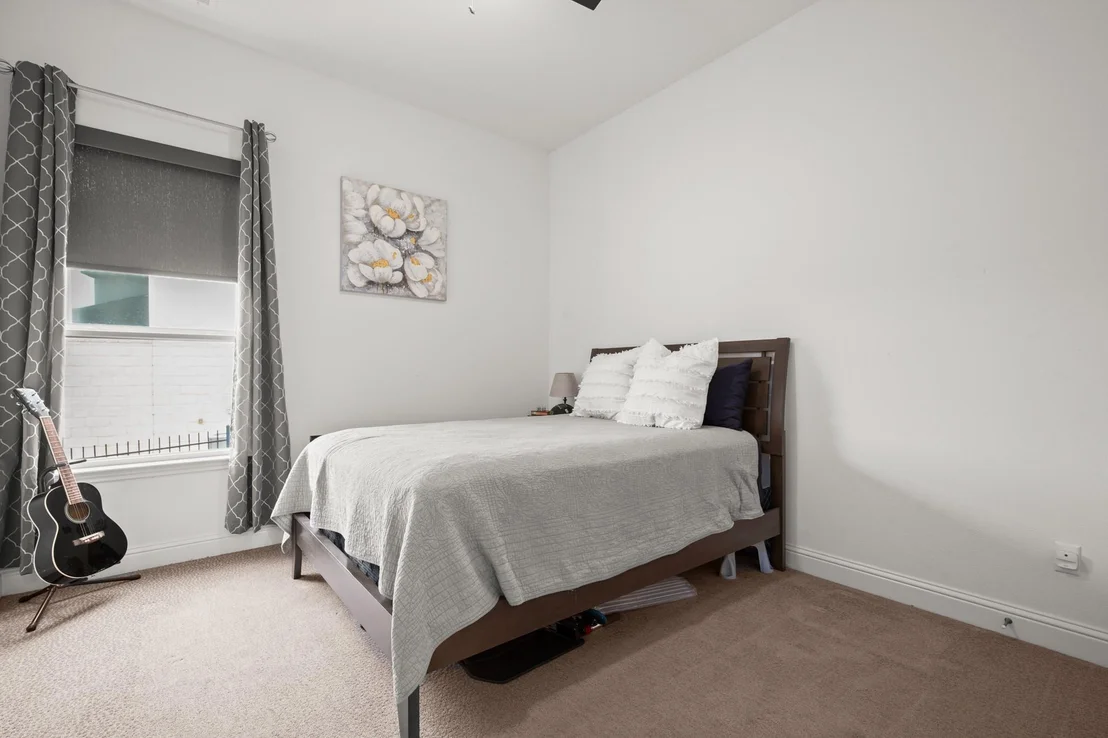
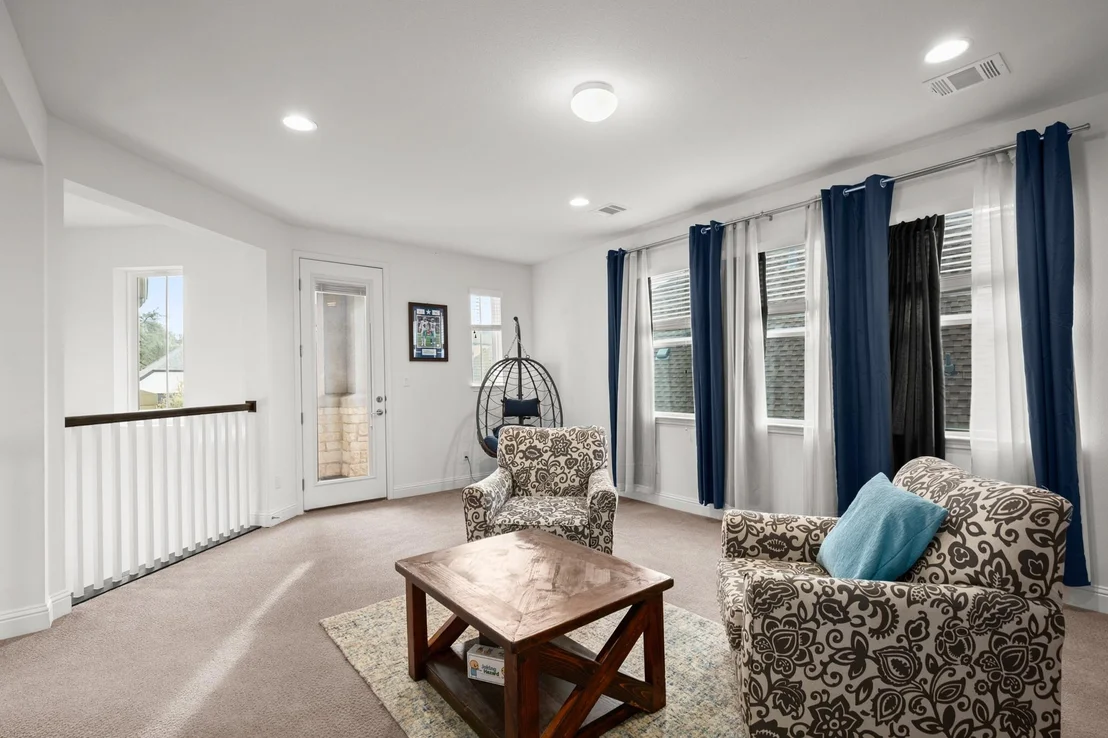
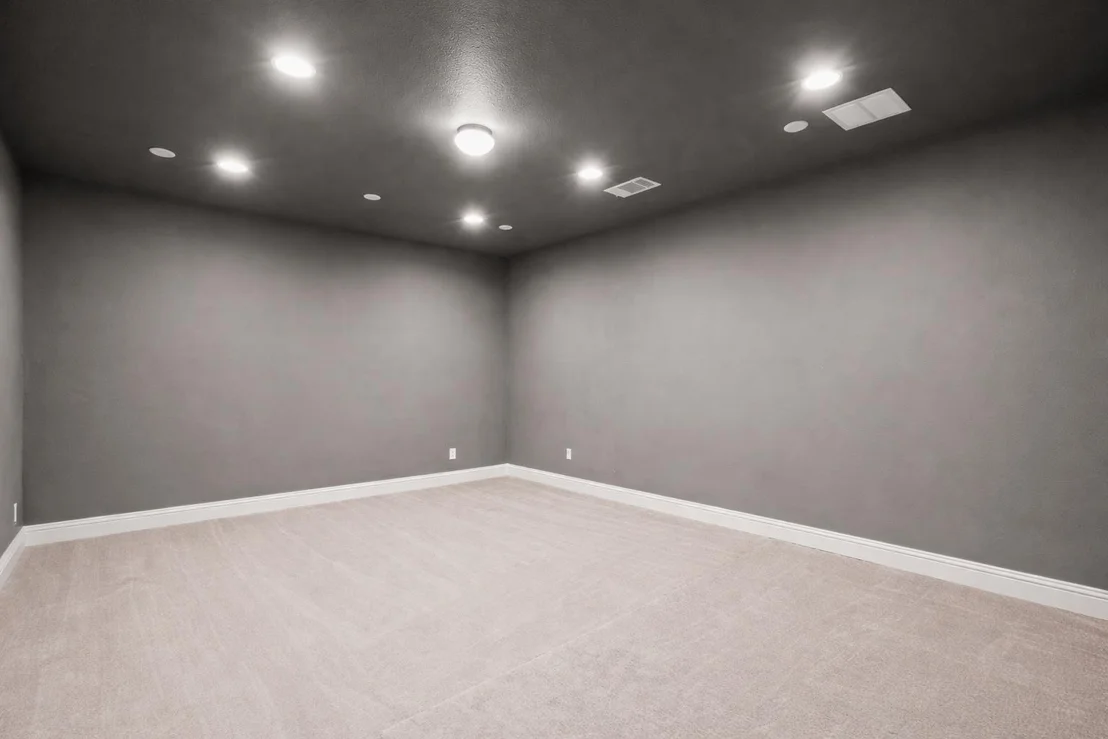
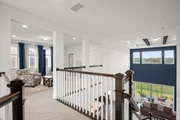
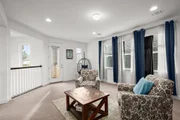
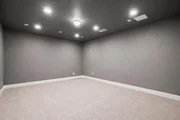
and finishes that favor simplicity and scale. A spacious game room
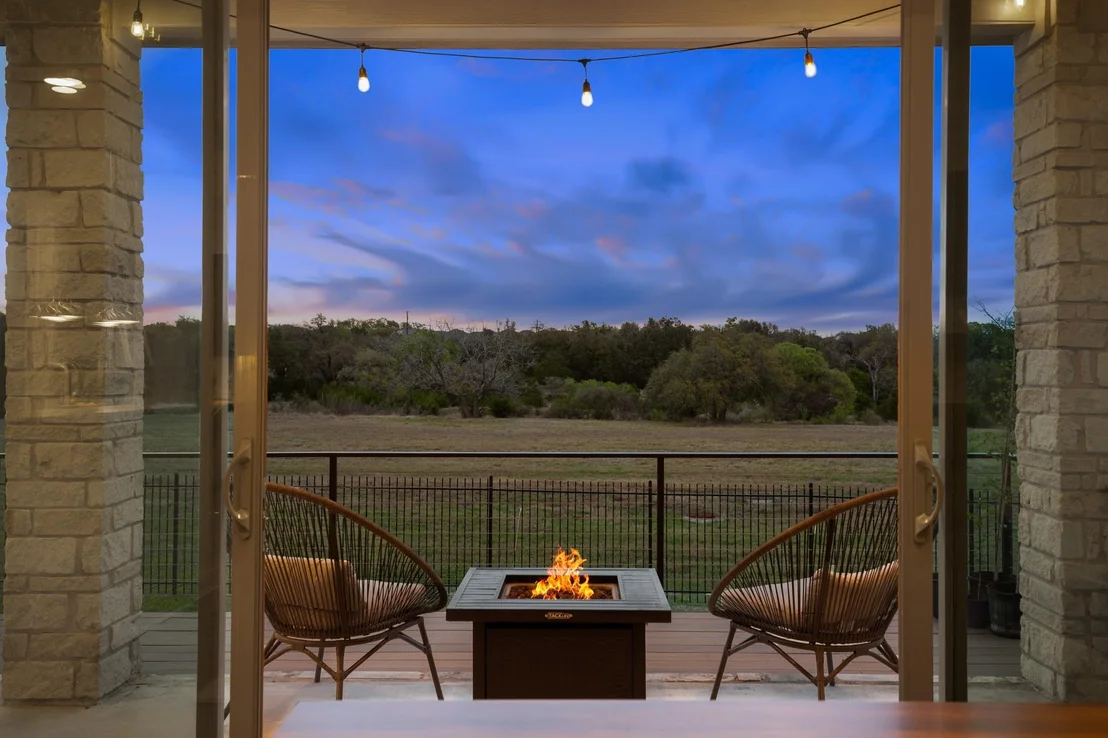
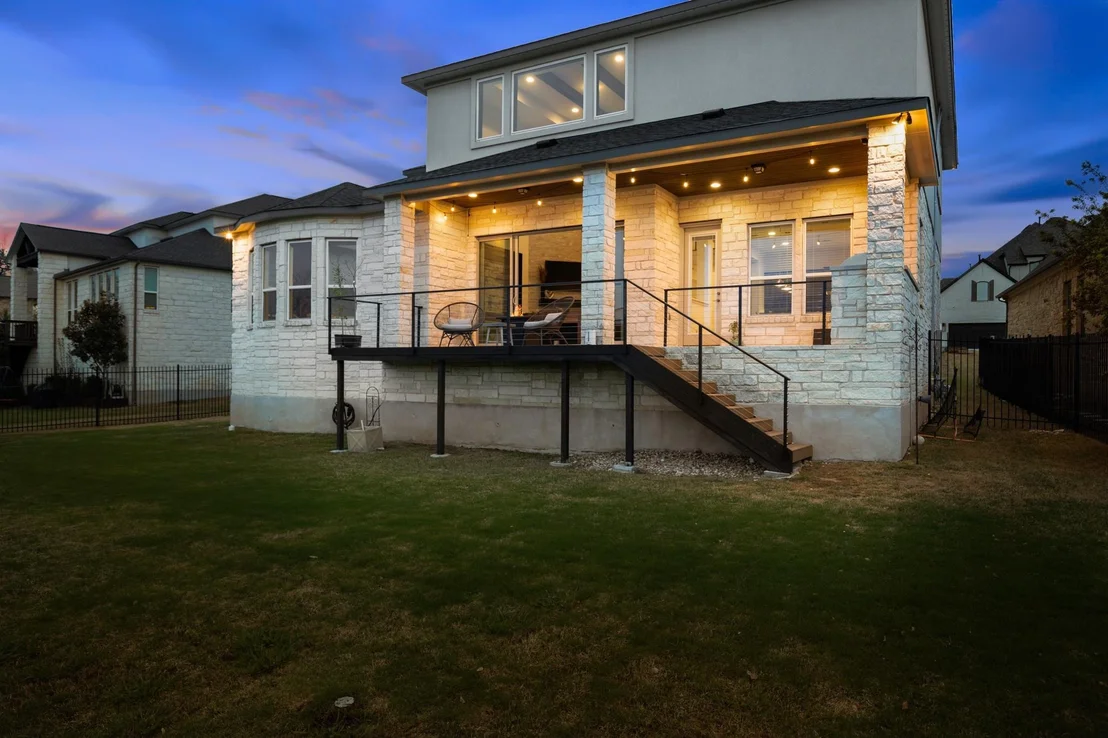
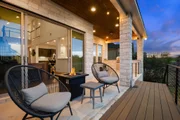
and dedicated media room add flexibility. Out back, the covered
patio extends the interior with a fire feature and greenbelt
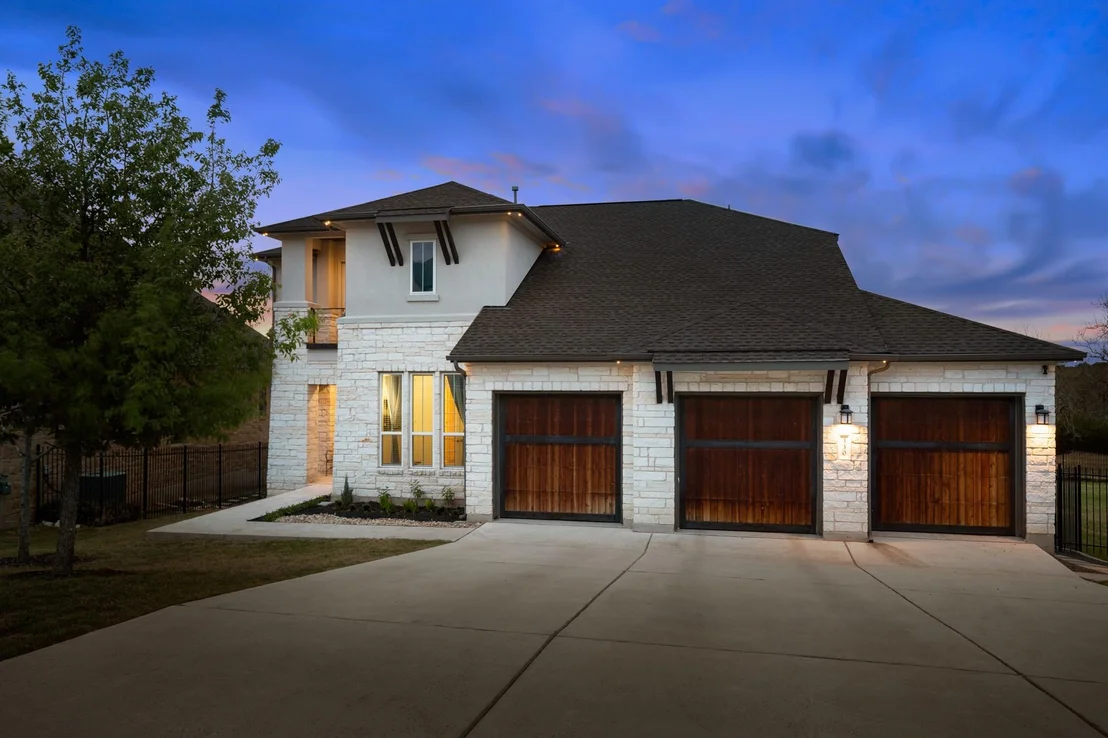
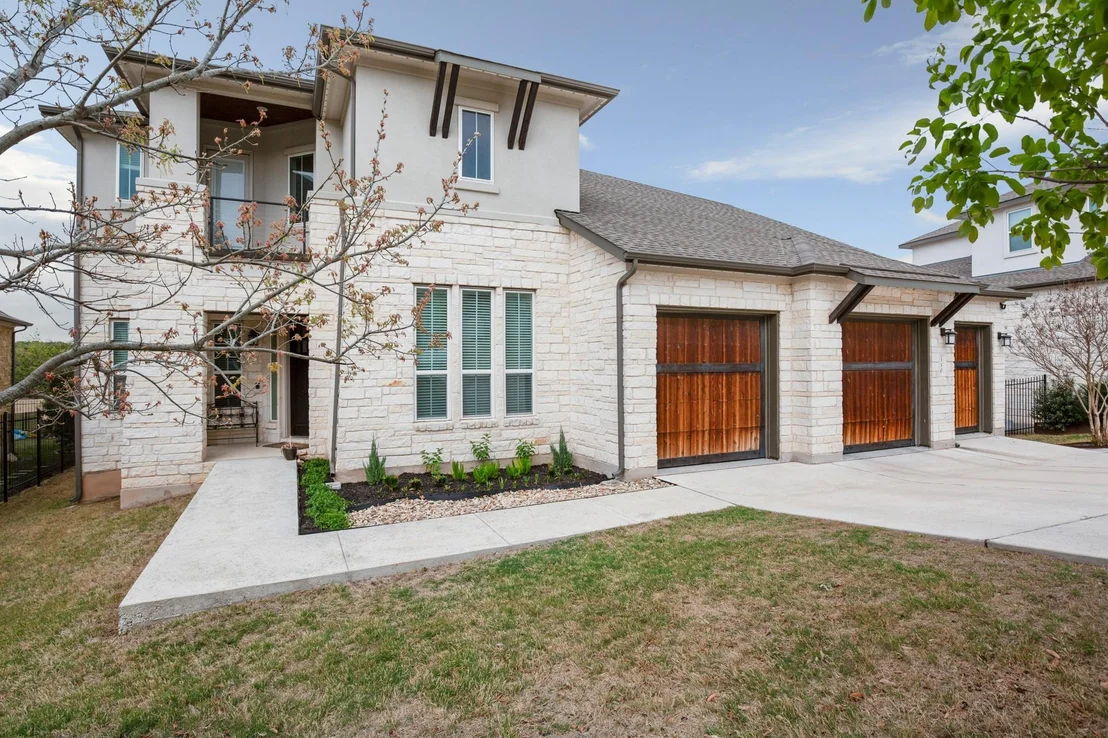
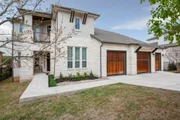
backdrop. The 3 car garage setup with custom wood doors features a
Level 2 EV charging station on its own 240V, 50 amp breaker, plus
an additional dedicated 240V outlet. Finished with 5 layer flaked
epoxy floors and outfitted with overhead storage, dual 8 ft
cabinets, modular wall organization, and adaptable bike storage, it
delivers a clean, high function space that reads more like a
workshop or showroom than standard. Parten brings the lifestyle
with trails, open fields, a stream, and a community pool. Slaughter
Creek Park, Grey Rock Golf and Tennis Club, and miles of trails are
minutes away. Belterra Village offers dining, coffee, and daily
essentials, and The Salt Lick is just 3 miles down the road. This
is where strong design, natural light, and setting come together
with ease! Reach out to schedule a private showing.
Based on our analysis, the cap rate of this property is 1.25%. A negative cap rate indicates that the property might not be feasible as an income-producing asset. The median cap rate for a near zip code 11238 is 4.23%.
How much can I actually make?
Actual monthly rental income may vary between $4,760 and $7,140 depending on unit-specific characteristics. You can change the amount using the slider to further explore.
How is cap rate calculated?
Cap Rate = Net Operating Income (NOI) / Property Asset Value.
When calculating the cap rate, we assume 100% occupancy. Leverage (mortgage) is not considered.
Interior Features: Breakfast Bar, Built-in Features, Ceiling Fan(s), Beamed Ceilings, Tray Ceiling(s), Granite Counters, Double Vanity, Eat-in Kitchen, Entrance Foyer, Kitchen Island, Open Floorplan, Pantry, Recessed Lighting, Soaking Tub, Storage, Walk-In Closet(s), Wired for Sound, Ceiling-High, Interior Steps, Multiple Living Areas, Primary Bedroom on Main, Study/Home Office
Appliances: Dishwasher, Disposal, Exhaust Fan, Gas Cooktop, Microwave, Oven, Electric Oven, Plumbed For Ice Maker, Refrigerator, Stainless Steel Appliance(s), Tankless Water Heater, Built-In Oven(s)
Flooring Type: Carpet, Tile, Wood
Has Fireplace
Fireplace Features: Family Room, Gas, Gas Log, Glass Doors, Living Room
Fireplaces: 1
Exterior Details
Square Footage: 3614
Square Footage Source: $0
Green Sustainability
Security Features: Prewired, Smoke Detector(s)
Property Condition: Resale
Year Built Source: Public Records
Year Built: 2019
Waterfront Features: None
Builder Name: Village Builders
Levels: Two
Other Structures: None
Window Features: Bay Window(s), Blinds, Double Pane Windows, Window Treatments
Construction Materials: Frame, Stone, Stucco, Masonry – All Sides
Patio and Porch Features: Covered, Front Porch, Porch, Rear Porch
Pool Features: None
Lot Features: Greenbelt, Back Yard, Front Yard, Gentle Sloping, Interior Lot, Landscaped, Sprinklers In Rear, Sprinklers In Front, Wooded, Public Maintained Road, Sprinklers On Side, Trees-Small (Under 20 Ft)
Lot Size Area: 11020.68
Lot Size Units: Square Feet
Lot Size Acres: 0.253
Lot Size Square Feet: 11020.68
Lot Size Dimensions: 70x150
Water Source: MUD
Financial Details
Tax Map Number: 17
Tax Assessed Value: $913,598
Tax Annual Amount: $24,076
Utilities Details
Cooling Type: Ceiling Fan(s), Central Air, Electric
By proceeding, you consent to receive calls and texts at the number you provided, including marketing by autodialer and prerecorded and artificial voice, and email, from realtor.com and others about your inquiry and other home-related matters, but not as a condition of purchase (More...)California Privacy Notice
By submitting your information, you agree RealtyHop can share your information with its network of real estate &
mortgage professionals (or through their agents) and consent to receive marketing emails, calls, & texts related
to your inquiry (including via automatic telephone dialing system, or artificial or pre-recorded voice technology)
from Movoto or their affiliates to the email address or number you provided.
By proceeding, you agree to our Terms of Service. California Privacy Notice





























 Your Privacy Choices
Phone: 425-283-2930
Address: 335 Madison Avenue, New York, NY 10017