Check Availability
Worcester
33 Wheeler Rd
$900,000
● House - In Contract

33 Wheeler Rd

Bolton, MA 01740
bedrooms
4 Beds
bathrooms
3 Baths
square feet
4,335 Ft²
$5,695
Est. Monthly

About This Property

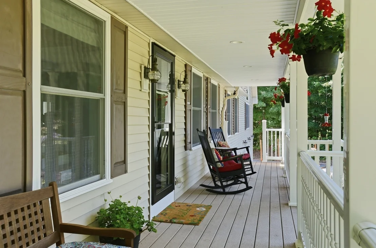
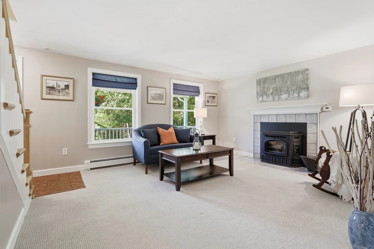
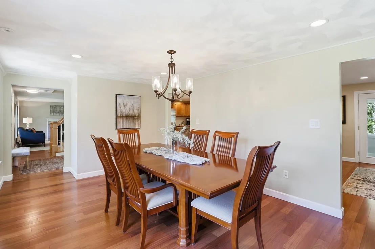
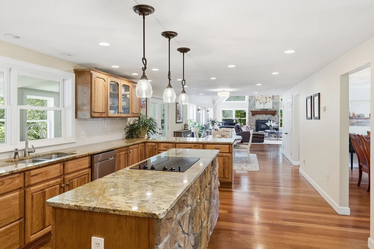
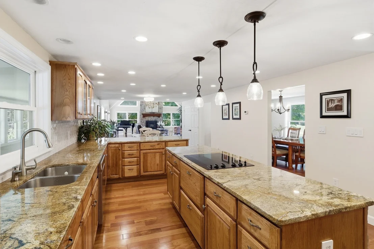
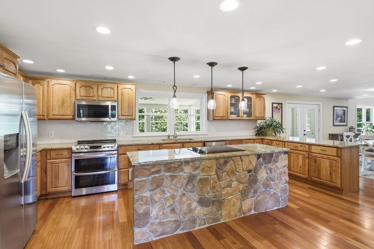
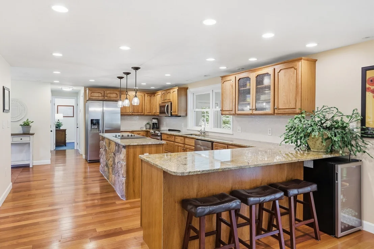
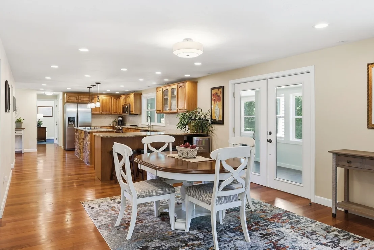
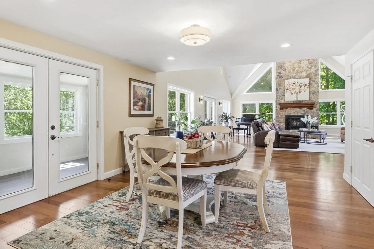
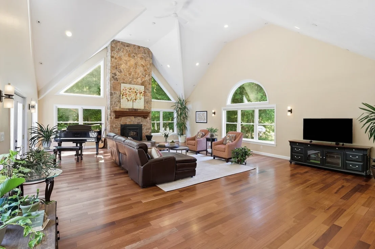
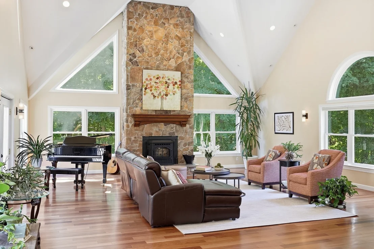
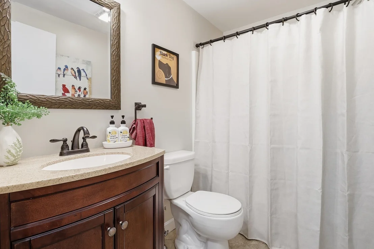
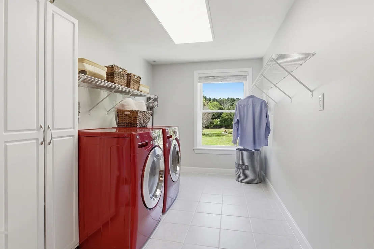
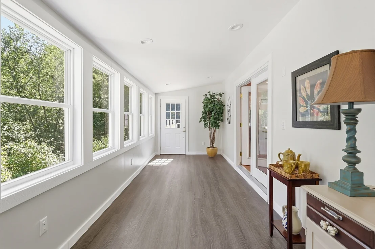
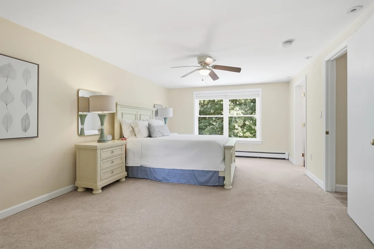
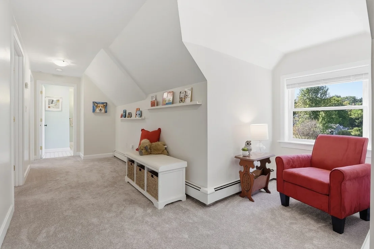
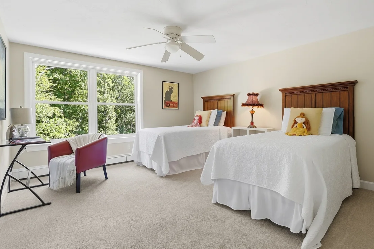
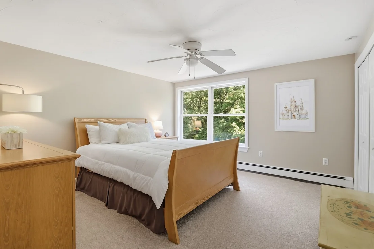
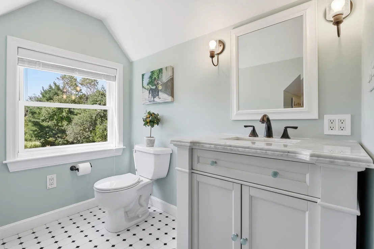
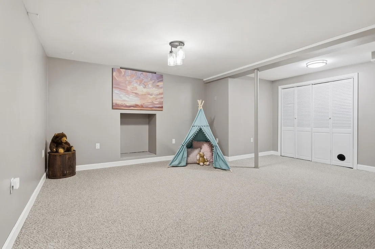
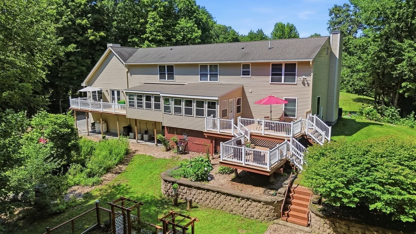
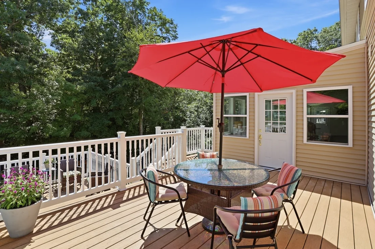
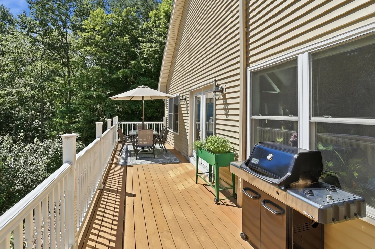
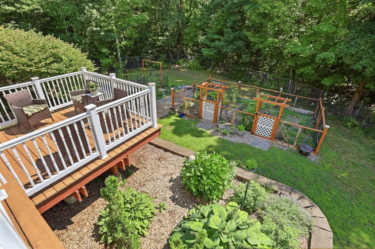
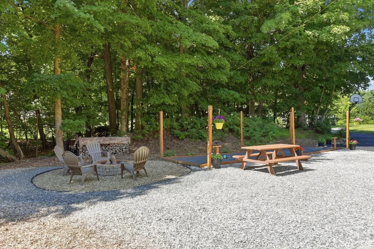
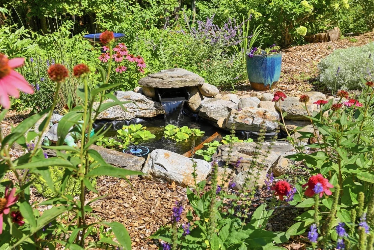
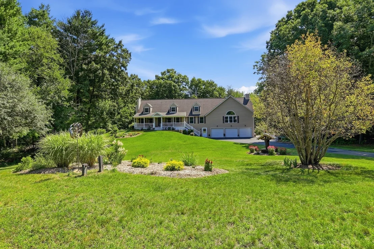
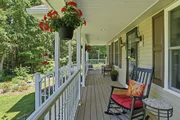
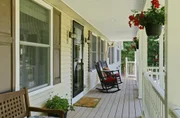
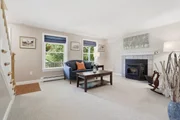
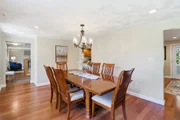
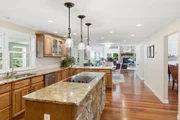
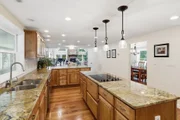
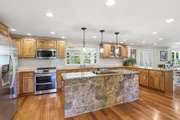
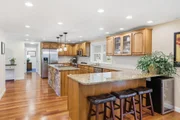
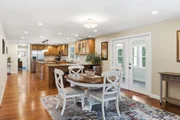
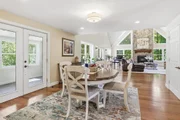
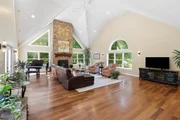
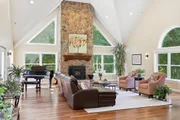
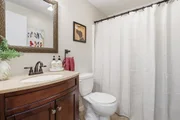
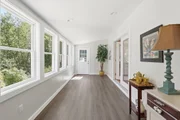
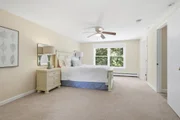
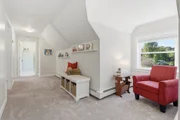
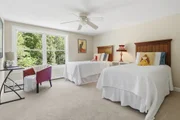
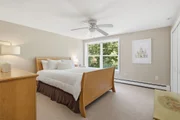
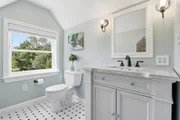
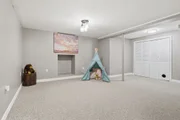
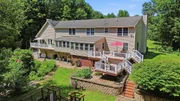
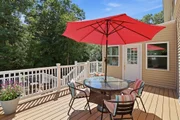
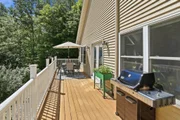
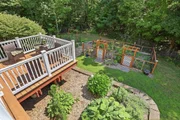
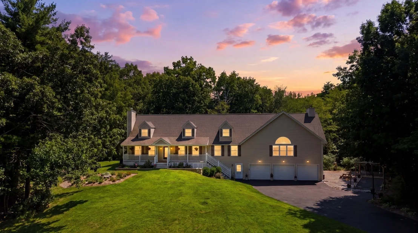
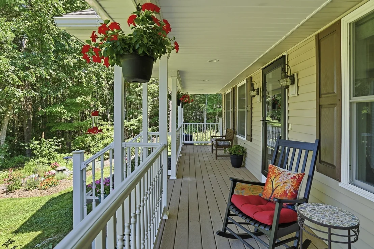
Full of character, unexpected spaces & thoughtful details, this expanded Cape is anything but ordinary. Privately set back on 5+ acres on a dead-end street, a welcoming farmer's porch invites you to slow down and enjoy the extraordinary perennial-filled gardens & visiting wildlife. Inside, spaces unfold with wonderful versatility. Host memorable dinner parties in the spacious dining room or curl up beside the living room pellet stove and watch the snow fall outside. The showpiece is the enormous 31'x25' family room addition, where soaring ceilings, walls of windows, warm Brazilian hardwood floors, a dramatic fieldstone fireplace & Mt. Vernon pellet stove create an unforgettable gathering space. Open to the well-appointed kitchen with granite counters, this incredible space easily accommodates a crowd. Outdoor entertaining is just as impressive, with a remarkable 36' three-season sunroom opening to multi-tiered composite decks, while the bocce court & fire pit beckon friends and family to gather, play & linger a little longer-all surrounded by the private backyard & woodlands. An organic raised-bed garden adds to the outdoor appeal, with fencing that can also serve as a generous dog enclosure. A flexible 1st-floor office/bedroom with adjacent full bath adapts beautifully as needs change. Upstairs, even the hallway has personality-an extra-wide design and charming dormer outside two bedrooms create a delightful reading nook. Radiant heated floors in the family room, dining room, kitchen, foyer, laundry & 2nd-floor baths add another layer of comfort. The expansive finished lower level offers a playroom, plentiful storage & large game room leading to the oversized 3-car garage, adding even more versatility. Brimming with thoughtful improvements including a Generac whole-house generator, Buderus boiler, LeafGuard gutters, hot water tank ('25) & Roth double-walled oil tank ('26). A distinctive home where there is room to gather, retreat, play & enjoy the outdoors-yet Highland Commons, vibrant downtown Hudson & major commuter routes are conveniently nearby.
Unit Size
4,335 Ft²
Days on Market
-
Land Size
5.77 acres
Price per sqft
$208
Property Type
House
Property Taxes
$1,275
HOA Dues
-
Year Built
1994

Listed By

Kotlarz Group
Keller Williams Realty Boston Northwest

Payment Calculator

Cap Rate Calculator

Last updated: 10 days ago (MLSPIN #73578702)

Price History

Date / Event Date Event Price
Sep 22, 2026 In contract -
In contract
Sep 17, 2026 Listed by Keller Williams Realty Boston Northwest $900,000
Listed by Keller Williams Realty Boston Northwest
Jan 8, 2020 Sold
Sold
Jul 17, 2019 Listed by Keller Williams Realty Boston Northwest $610,000
Listed by Keller Williams Realty Boston Northwest

Property Highlights

Parking Available
Garage
Air Conditioning
Fireplace
Parking Details
Has Garage
Attached Garage
Has Open Parking
Parking Features: Attached, Garage Faces Side, Paved, Off Street, Under
Garage Spaces: 3
Open Parking Spaces: 10
Interior Details
Full Bathrooms: 3
Interior Features: Ceiling Fan(s), Recessed Lighting, Storage, Entrance Foyer, Lighting - Overhead, Closet - Double, Closet, Lighting - Pendant, Sun Room, Play Room, Bonus Room, Game Room, Internet Available - Broadband
Appliances: Water Heater, Range, Dishwasher, Microwave, Refrigerator, Washer, Dryer, Water Softener, Plumbed For Ice Maker
Flooring Type: Tile, Carpet, Hardwood, Flooring - Vinyl, Flooring - Wall to Wall Carpet, Flooring - Stone/Ceramic Tile
Door Features: Storm Door(s), Insulated Doors
Laundry Features: Electric Dryer Hookup, Washer Hookup, Flooring - Stone/Ceramic Tile, Lighting - Overhead, First Floor
Rooms: 13
Has Fireplace
Fireplace Features: Family Room, Living Room
Fireplaces: 2
Basement: Full, Finished, Walk-Out Access
Exterior Details
Square Footage: 4335
Architectural Style: Cape
Year Built Source: Public Records
Year Built: 1994
Building Area Total: 4335
Building Area Units: Square Feet
Window Features: Insulated Windows, Screens
Construction Materials: Frame
Patio and Porch Features: Porch, Enclosed, Deck - Exterior, Deck - Composite
Lot Size Area: 5.77
Lot Size Units: Acres
Lot Size Acres: 5.77
Lot Size Square Feet: 251341
Tax Lot: 0068
Water Source: Private
Financial Details
Tax Map Number: 002C
Tax Assessed Value: $920,900
Tax Annual Amount: $15,305
Utilities Details
Cooling Type: Central Air
Heating Type: Baseboard, Radiant, Oil, Pellet Stove
Sewer : Private Sewer

Building Info

Overview

    General

  • Year Built: 1994
  • Effective Year Built: 1994
  • Total Rooms: 9
  • Bedroom Count: 4
  • Bathroom Count: 4
  • Full Bathrooms: 3
  • Partial Bathrooms: 4
  • Building Condition: 6
  • Building Quality: 0
  • Construction Type: 3
  • Building Style: 4
  • Exterior Walls Type: 19
  • Interior Walls Type: 0
  • Roof Shape Type: 1
  • Roof Cover Type: 15
  • Floor Count: 200
  • Living Units: 1
  • Floor Cover: 0
  • Basement Type: 2
  • Basement Area: 2,262
  • Garage Type: 17
  • Parking Space Count: 3
  • Patio Type: 0
  • Porch Type: 0
  • Pool Type: 0

    Dimensions

  • Lot Size Square Feet: 251,341
  • Total Building Area: 3,335
  • Building Area: 3,335
  • Building Area Measurement: L

    Heating and Cooling

  • Fireplace Count: 1
  • Air Conditioning: 13
  • Heating: 10
  • Heated Square Feet: 3,335
  • Heating Fuel Type: 6

    Utilities

  • Sewer System: 0
  • Water Service: 0

Building

  • Building Type: 0
  • Property Class: R
  • Land Acres: 0000005770
  • Standard Land Use Code: 1001
  • County Land Use Code: 101

Neighborhood

  • School District Name: Nashoba School District
  • School Tax School District: NASHOBA SD
  • Census Tract: 715100

Zoning

  • Zoning: R1

Geography

  • Parcel: BOLT M:002C B:0000 L:0068
  • Lot: 68
  • Municipality: BOLTON
  • Latitude: 42.4081
  • Longitude: -71.6046

    Address

  • Full Address: 33 Wheeler Rd
  • Address - House Number: 33
  • Address - Street Name: Wheeler
  • Address - Suffix Type: Rd
  • State: MA
  • City Name: Bolton
  • Carrier Code: R002
  • 4-Digit Zip Code: 1405
  • Zip Code: 01740

Valuation

    Tax

  • Tax Year: 2024
  • Tax Amount: $1,441,100

    Appraisal Valuation

  • Standard Deviation: 0.1587
  • Valuation Date: Feb 07, 2024
  • Confidence Score: 80
  • Final Value: 925,056
  • High Value: 1,071,866
  • Low Value: 778,247

    Assessments Valuation

  • Assessed Year: 2024
  • Assessed Total Value: $886,300
  • Assessed Land Value: $173,900
  • Assessed Improvements Value: $712,400

    Sales

  • Current Sale Contract Date: Oct 09, 2019
  • Current Sale Recording Date: Jan 08, 2020
  • Current Sale Price:
  • Current Sale Document Type: O
  • Current Sale Input Document Number: 1901
Data used for valuation calculations is provided by RealtyHop, and other third party sources

Comparables

Unit
Status
Type
Beds
Baths
ft²
Price/ft²
Asking Price
Listed On
Closing Price
Sold On
HOA + Taxes

About Worcester


Similar Homes for Sale

Currently no similar homes around

Nearby Rentals


Frequently Asked Questions

When was property at 33 Wheeler Road built and last sold?
The property at 33 Wheeler Road was built in 1994 and last sold on Oct 9, 2019 for $605,000.
How much is this home worth?
The estimated value of the home located at 33 Wheeler Road is $918,970.
What are some comparable homes to 33 Wheeler Road?
There are currently no comparable homes to 33 Wheeler Road.