See Home Value
Marblehead 01945
33 West Shore Drive
$827,000
● House - Off Market

33 West Shore Drive

Marblehead, MA 01945
bedrooms
3 Beds
bathrooms
1 Bath
square feet
1,459 Ft²
$794,121
RealtyHop Estimate
-0.72%
Since Sep 1, 2023
MA-Boston
Primary Model

About This Property

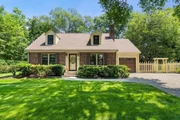
Charming 3+ bedroom cape on lovely landscaped lot. Beach rights to Cliffs Association. Living room with fireplace, built-in book shelf & crown molding. Dining room with built-in corner cupboard & crown molding. Kitchen has gas stove & ceiling fan with newer flooring, sink & window installed in 2022. New bath tile floor & window in 2023. 1st floor bedroom & den have ceiling fans. 2nd floor has 2 bedrooms. The primary bedroom features a window seat, built-in drawers, large closet. A wide hallway allows for an office or sitting area. There is an additional storage room over the garage. Basement has a tiled family room & huge storage available. New oil tank installed in 2022. Laundry area with 2 soapstone sinks. Outside there are porcelain tiles to a grill area & a round brick patio in a lovely yard. Beautiful paver walkway & driveway allows 4 car parking. One car garage w new EE door, & new back door to the yard. Newer fencing along the garage.
Unit Size
1,459 Ft²
Days on Market
-
Land Size
0.26 acres
Price per sqft
$548
Property Type
House
Property Taxes
$519
HOA Dues
-
Year Built
1950

Payment Calculator

Cap Rate Calculator

Last updated: 4 months ago (MLSPIN #73134806)

Price History

Date / Event Date Event Price
Apr 15, 2026 Sold
Sold
Mar 11, 2026 In contract -
In contract
Mar 3, 2026 Listed by Coldwell Banker Realty - Marblehead $825,000
Listed by Coldwell Banker Realty - Marblehead
This charming 1950s Cape offers warm, inviting character and private deeded beach rights to “The Cove” through the Marblehead Cliffs Association--perfect for those dreaming of summer! The flow on this home is pristine, starting with the living room with hardwood flooring, decorative molding, and a fantastic wood burning stove. This leads into the dining room with a custom 1950’s corner cabinet, lots of light, and views of the yard. The kitchen is charming with just enough space to cook your favorite meal. Two more rooms complete this level, a family room and first floor bedroom, capped off by a full bathroom. The adorable upstairs has a Nantucket Style primary bedroom lined with beadboard, walk-in closet, and cute window seat. A second bedroom completes this floor. However, there is also a second floor “bonus” room which could be finished as an additional bedroom or bathroom! Lower level playroom and office add additional space. Not to be missed, one car garage and a huge private yard!
Aug 25, 2023 Sold
Sold
Jul 15, 2023 In contract -
In contract
Show More

Property Highlights

Garage
Parking Available
Air Conditioning
Fireplace

Building Info

Overview

    General

  • Year Built: 1950
  • Effective Year Built: 1950
  • Building Count: 1
  • Total Rooms: 5
  • Bedroom Count: 2
  • Bathroom Count: 1
  • Full Bathrooms: 1
  • Partial Bathrooms: 1
  • Building Condition: 6
  • Building Quality: 0
  • Construction Type: 6
  • Building Style: 4
  • Exterior Walls Type: 18
  • Interior Walls Type: 0
  • Roof Shape Type: 1
  • Roof Cover Type: 15
  • Floor Count: 200
  • Living Units: 1
  • Floor Cover: 0
  • Basement Type: 7
  • Basement Area: 945
  • Garage Type: 0
  • Parking Space Count: 0
  • Patio Type: 0
  • Porch Type: 0
  • Pool Type: 0

    Dimensions

  • Lot Size Square Feet: 11,334
  • Total Building Area: 945
  • Gross Building Area: 3,099
  • Building Area: 945
  • Building Area Measurement: L

    Heating and Cooling

  • Fireplace Count: 1
  • Air Conditioning: 13
  • Heating: 4
  • Heated Square Feet: 945
  • Heating Fuel Type: 6

    Utilities

  • Sewer System: 0
  • Water Service: 0

Building

  • Building Type: 0
  • Property Class: R
  • Land Acres: 0000000260
  • Standard Land Use Code: 1001
  • County Land Use Code: 101

Neighborhood

  • School District Name: Marblehead School District
  • School Tax School District: MARBLEHEAD SD
  • Census Tract: 203100

Zoning

  • Zoning: SR

Geography

  • District: 168
  • Parcel: MARB M:0072 B:0002 L:0
  • Block: 2
  • Municipality: MARBLEHEAD
  • Latitude: 42.4952
  • Longitude: -70.8752

    Address

  • Full Address: 33 W Shore Dr
  • Address - House Number: 33
  • Street Direction: W
  • Address - Street Name: Shore
  • Address - Suffix Type: Dr
  • State: MA
  • City Name: Marblehead
  • Carrier Code: C027
  • 4-Digit Zip Code: 1257
  • Zip Code: 01945

Valuation

    Tax

  • Tax Year: 2024
  • Tax Amount: $564,100

    Appraisal Valuation

  • Standard Deviation: 0.1558
  • Valuation Date: Mar 06, 2024
  • Confidence Score: 80
  • Final Value: 806,544
  • High Value: 932,272
  • Low Value: 680,816

    Assessments Valuation

  • Assessed Year: 2024
  • Assessed Total Value: $629,600
  • Assessed Land Value: $535,000
  • Assessed Improvements Value: $94,600

    Sales

  • Current Sale Contract Date: Aug 25, 2023
  • Current Sale Recording Date: Aug 25, 2023
  • Current Sale Price:
  • Current Sale Document Type: O
  • Current Sale Input Document Number: 20230825000800
  • Previous Sale Recording Date: Jan 31, 2003
  • Previous Sale Amount: $362,000
  • Previous Sale Document Type: 27
Data used for valuation calculations is provided by RealtyHop, and other third party sources

Comparables

Unit
Status
Type
Beds
Baths
ft²
Price/ft²
Asking Price
Listed On
Closing Price
Sold On
HOA + Taxes

About Marblehead


Similar Homes for Sale

Currently no similar homes around

Nearby Rentals

Unit for rent at 160 Federal St, Salem, MA, 01970

$1,725 /mo

  • 1 Bed
  • 1 Bath
160 Federal St, Salem, MA, 01970 Listing by Rick Rivera


Frequently Asked Questions

When was property at 33 West Shore Drive built and last sold?
The property at 33 West Shore Drive was built in 1950 and last sold on Aug 25, 2023 for $827,000.
How much is this home worth?
The estimated value of the home located at 33 West Shore Drive is $848,781.
What are some comparable homes to 33 West Shore Drive?
There are currently no comparable homes to 33 West Shore Drive.