by RH Advisors

Check Availability
$999,000
↓ $51K (4.9%)
● House - For Sale

33 Sherwood Drive

Oyster Bay, NY 11714
bedrooms
4 Beds
bathrooms
2 Baths
square feet
1,928 Ft²
$6,187
Est. Monthly

About This Property

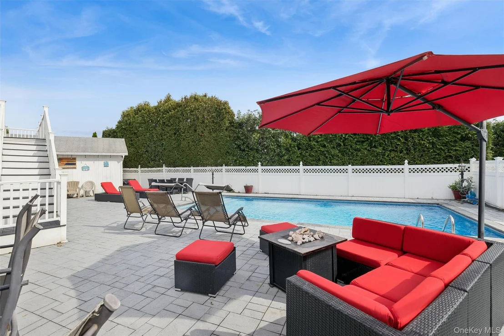
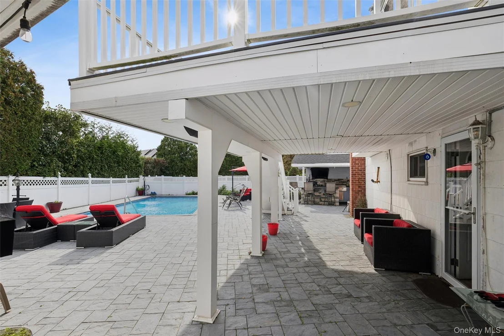
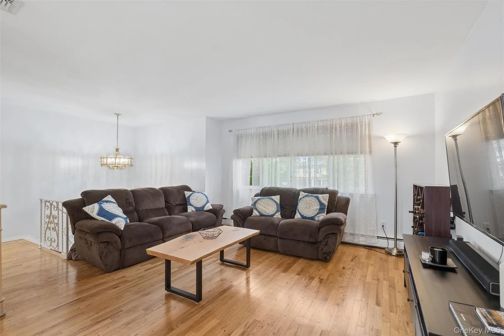
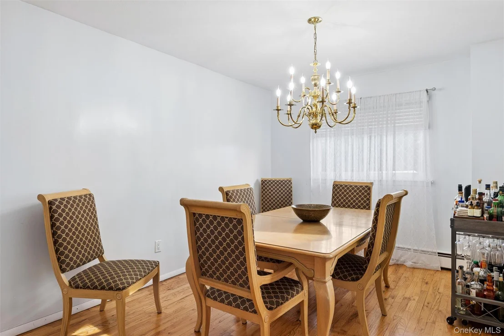
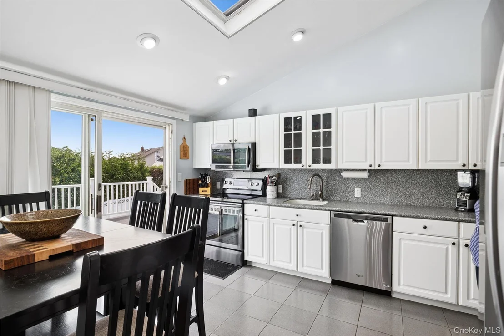
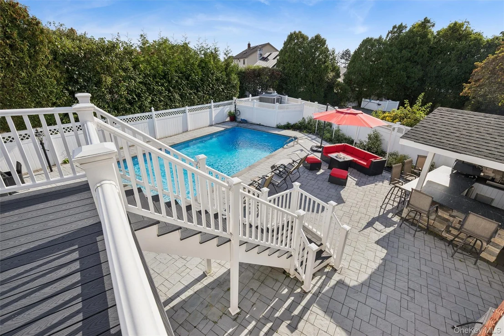
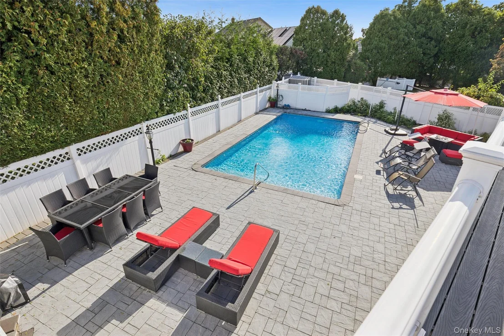
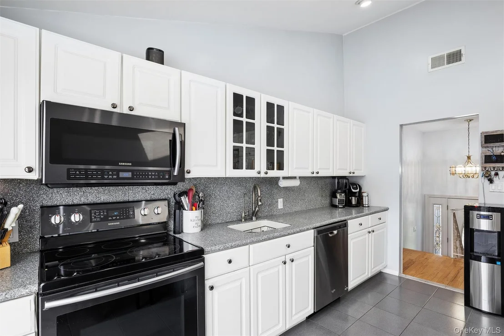
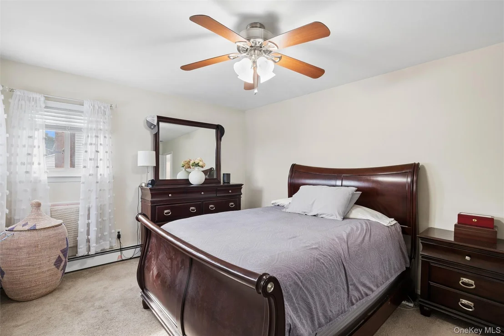
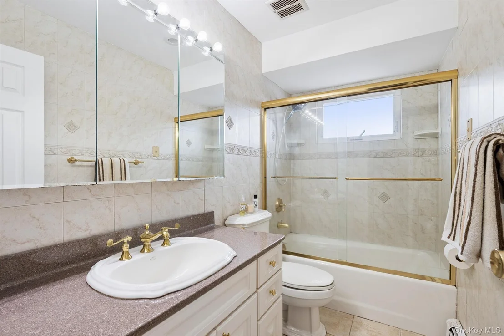
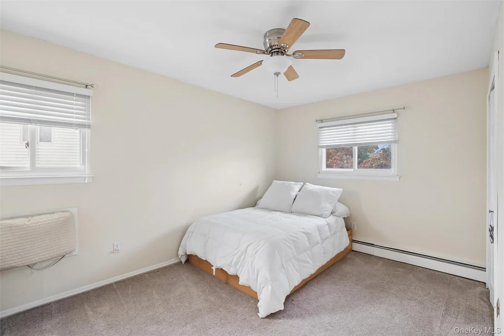
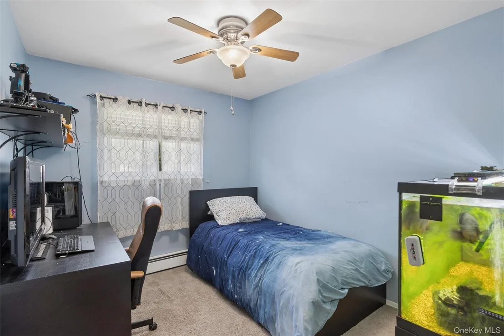
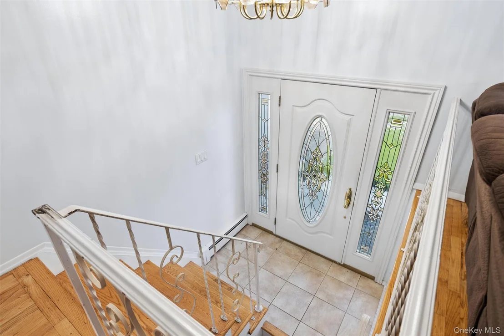
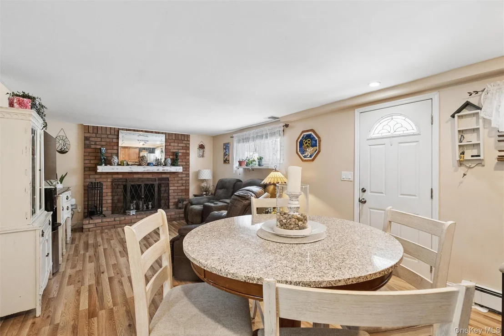
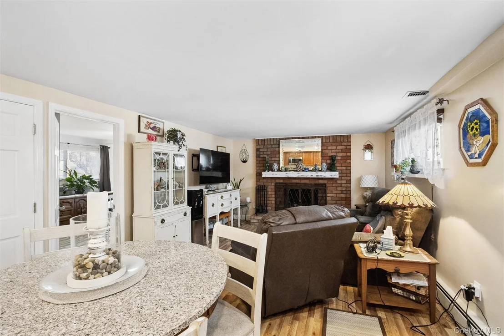
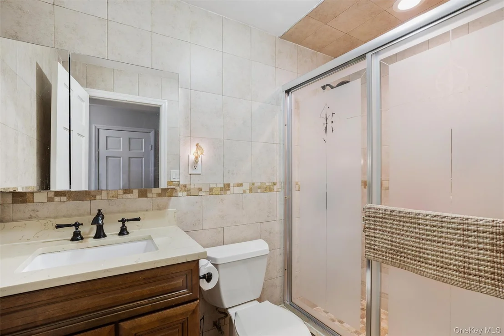
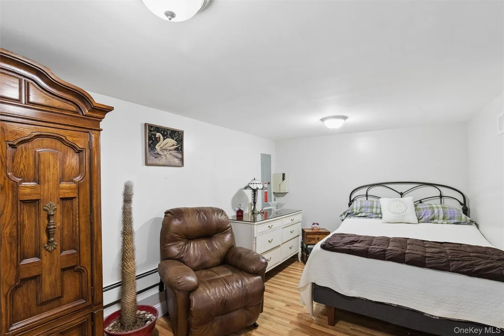
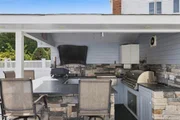
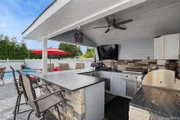
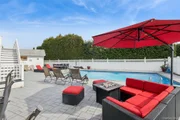
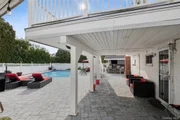
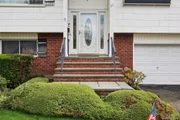
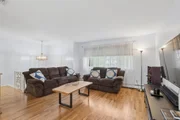
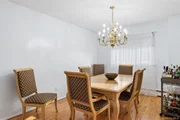
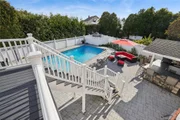
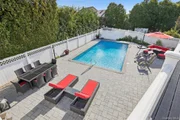
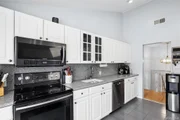
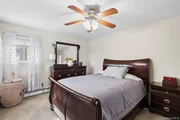
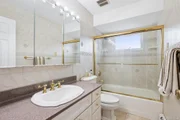
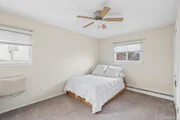
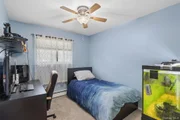
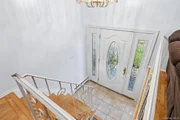
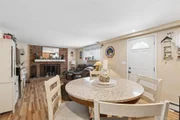
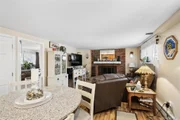
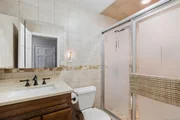
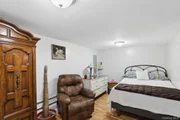
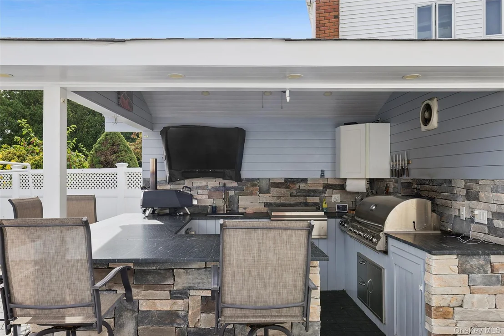
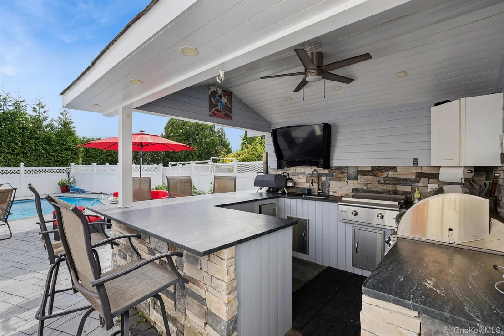
Welcome to this entertainers delight.  A stunning blend of comfort, style, and exceptional outdoor living on a desirable cul-de-sac.  This impressive home is designed to accommodate today's lifestyle.  Step inside this 4/5 bedrooms, 2 full bath Hi Ranch, hardwood floors grace the first-floor living room and formal dining room, bedrooms are carpeted with hardwood floors underneath. The Kitchen featuring granite countertop, stainless steel appliances, vaulted ceiling with skylight and sliding glass doors leading to a magnificent backyard retreat.   The lower level with an outside entrance of this home offer a cozy den with wood burning fireplace, good size bedroom, full bath, large pantry, bonus room, utilities and laundry.  Perfect for extended guests.  Step outside to your private country club retreat, with resort-style amenities.  Enjoy summers by the sparkling heated salt water in-ground pool, a dedicated backyard gourmet outdoor kitchen that brings indoor culinary comforts out into the fresh air.  Spacious trex deck overlooks the property, creating an ideal setting for outdoor dining, entertaining, and relaxation. A charming patio around the pool further enhances the home's backyard.  Additional amenities Owned solar panels, water filtration system, 200amp, sub panel generator hookup, ring doorbell, outdoor motion lights and camera and more.  Move in ready.  Don't miss this incredible home.
Unit Size
1,928 Ft²
Days on Market
35 days
Land Size
0.18 acres
Price per sqft
$518
Property Type
House
Property Taxes
$1,282
HOA Dues
-
Year Built
1969

Listed By

Robin L. Petrassi CBR
Signature Premier Properties
Lili Khachatourian
Century 21 American Homes

Payment Calculator

Cap Rate Calculator

Last updated: 19 days ago (OneKey MLS #KEY1044453)
Price History

Date / Event Date Event Price
Oct 19, 2026 Price Decreased $999,000
↓ $51K (4.9%)
Price Decreased
Sep 26, 2026 Listed by Douglas Elliman Real Estate $1,050,000
Listed by Douglas Elliman Real Estate
Dec 7, 2016 Sold
Sold
Apr 28, 2016 Listed by Douglas Elliman Real Estate $559,000
Listed by Douglas Elliman Real Estate
Dec 30, 2013 Sold
Sold
Show More

Property Highlights

Garage
Parking Available
Air Conditioning
Fireplace
Parking Details
Has Garage
Has Open Parking
Parking Features: Driveway, Off Street, On Street, Private
Interior Details
Full Bathrooms: 2
Interior Features: Eat-in Kitchen, Entrance Foyer, Granite Counters, High Ceilings, Storage, First Floor Bedroom, First Floor Full Bath, Formal Dining, Primary Bathroom, Washer/Dryer Hookup
Appliances: Dishwasher, Electric Range, Microwave, Refrigerator, Stainless Steel Appliance(s), Water Heater
Flooring Type: Carpet, Hardwood, Tile
Laundry Features: Electric Dryer Hookup, Inside, Washer Hookup
Rooms: 9
Has Fireplace
Fireplace Features: Family Room, Wood Burning
Fireplaces: 1
Exterior Details
Square Footage: 1928
Square Footage Source: $0
Security Features: Video Cameras
Property Condition: Actual
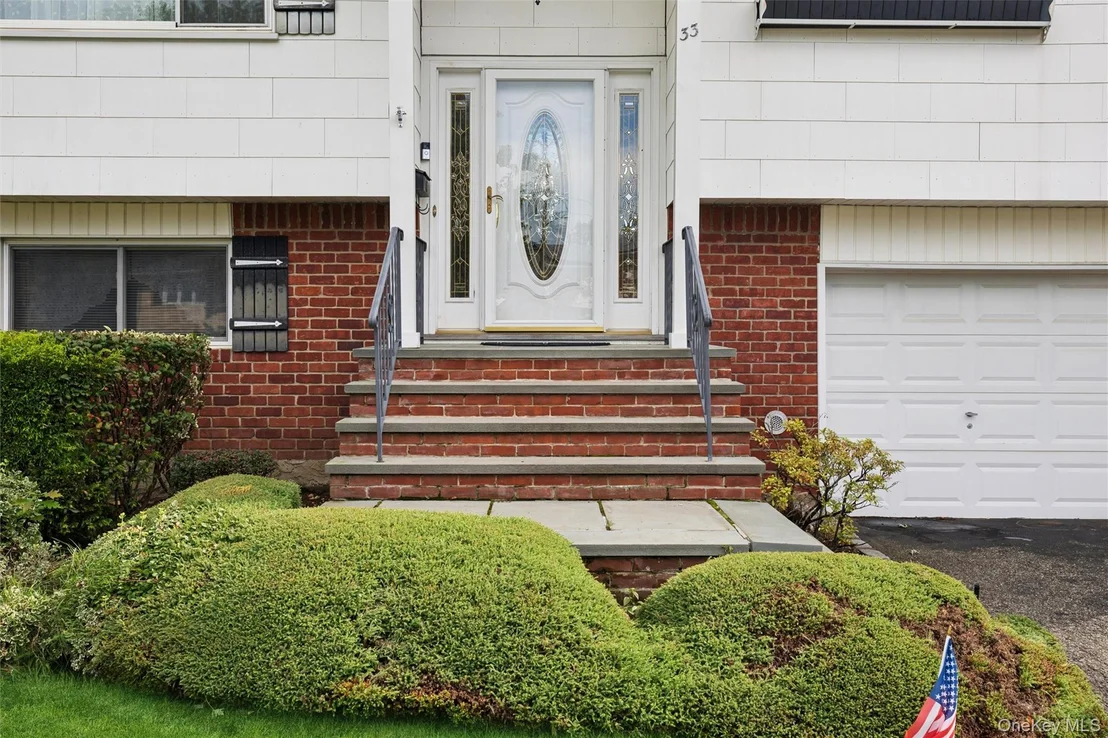
Architectural Style: Ranch
Year Built: 1969
Building Area Total: 1928
Levels: Two
Building Area Units: Square Feet
Construction Materials: Frame
Patio and Porch Features: Deck, Patio
Pool Features: Electric Heat, Fenced, In Ground, Other, Outdoor Pool, Salt Water, Vinyl
Pool is Private
Lot Features: Back Yard, Cul-De-Sac, Front Yard, Near Public Transit, Private, Sprinklers In Front, Sprinklers In Rear, Near School, Near Shops
Lot Size Area: 7684
Lot Size Units: Square Feet
Lot Size Acres: 0.1764
Lot Size Square Feet: 7684
Tax Lot: 15
Water Source: Public
Financial Details
Tax Assessed Value: $546
Tax Annual Amount: $15,379
Utilities Details
Cooling Type: Central Air
Heating Type: Baseboard, Oil
Sewer : Public Sewer

Building Info

Overview

    General

  • Year Built: 1969
  • Effective Year Built: 1969
  • Total Rooms: 4
  • Bedroom Count: 0
  • Bathroom Count: 2
  • Full Bathrooms: 2
  • Partial Bathrooms: 2
  • Building Condition: 6
  • Building Quality: 7
  • Construction Type: 6
  • Building Style: 19
  • Exterior Walls Type: 5
  • Interior Walls Type: 0
  • Roof Shape Type: 0
  • Roof Cover Type: 20
  • Floor Count: 100
  • Living Units: 1
  • Floor Cover: 0
  • Basement Type: 3
  • Basement Area: 774
  • Garage Type: 17
  • Parking Space Count: 1
  • Patio Type: 0
  • Porch Type: 7
  • Pool Type: 10
  • Location Influence Type: 4

    Dimensions

  • Lot Size Square Feet: 7,684
  • Lot Size Depth Feet: 980
  • Lot Size Frontage Feet: 750
  • Total Building Area: 1,928
  • Building Area: 1,928
  • Building Area Measurement: L

    Heating and Cooling

  • Fireplace Count: 1
  • Air Conditioning: 1
  • Heating: 3
  • Heated Square Feet: 1,928
  • Heating Fuel Type: 6

    Utilities

  • Sewer System: 1
  • Water Service: 2

Building

  • Building Type: 0
  • Property Class: R
  • Subdivision: MAP OF ROBINHOOD AT BETHPAGE
  • Land Acres: 0000000176
  • Standard Land Use Code: 1001
  • County Land Use Code: 2100
  • Legal Description 1: TOWN #3 SCH DIST 021

Neighborhood

  • School District Name: Bethpage Union Free School District
  • School Tax School District: 021
  • Census Tract: 520002

Geography

  • District: 282489
  • Section: 46
  • Parcel: 46-339-00-0015
  • Block: 339
  • Lot: 15
  • Municipality: OYSTER BAY UNINCORPORATED
  • Latitude: 40.7501
  • Longitude: -73.4812

    Address

  • Full Address: 33 Sherwood Dr
  • Address - House Number: 33
  • Address - Street Name: Sherwood
  • Address - Suffix Type: Dr
  • State: NY
  • City Name: Bethpage
  • Carrier Code: C017
  • 4-Digit Zip Code: 2227
  • Zip Code: 11714

Valuation

    Tax

  • Tax Year: 2023
  • Tax Amount: $1,339,713
  • Tax Rate Code Area: 550

    Appraisal Valuation

  • Standard Deviation: 0.1826
  • Valuation Date: Nov 29, 2023
  • Confidence Score: 76
  • Final Value: 783,458
  • High Value: 926,527
  • Low Value: 640,389

    Market Valuation

  • Market Total Value: $555,000

    Assessments Valuation

  • Assessed Year: 2023
  • Assessed Total Value: $555
  • Assessed Land Value: $277
  • Assessed Improvements Value: $278

    Sales

  • Current Sale Contract Date: Nov 16, 2016
  • Current Sale Recording Date: Dec 07, 2016
  • Current Sale Price:
  • Current Sale Document Type: 12
  • Current Sale Input Document Number: 201600121776
  • Previous Sale Recording Date: Dec 30, 2013
  • Previous Sale Contract Date: Dec 02, 2013
  • Previous Sale Amount: $535,000
  • Previous Sale Document Type: 27
Data used for valuation calculations is provided by RealtyHop, and other third party sources

Comparables

Unit
Status
Type
Beds
Baths
ft²
Price/ft²
Asking Price
Listed On
Closing Price
Sold On
HOA + Taxes

About Bethpage


Similar Homes for Sale

Currently no similar homes around

Nearby Rentals

Unit for rent at 190 Fulton Street, Farmingdale, NY, 11735

$3,805 /mo

  • 2 Beds
  • 1 Bath
  • 990 ft²
190 Fulton Street #E212, Farmingdale, NY, 11735 Listing by Michelle Holmes
Unit for rent at 67 Emerson Avenue, Levittown, NY, 11756

$5,500 /mo

  • 3 Beds
  • 2 Baths
  • 1,045 ft²
67 Emerson Avenue, Levittown, NY, 11756 Listing by Alan Jurmain CBR
Unit for rent at 37 Amby Avenue, Plainview, NY, 11803

$4,980 /mo

  • 5 Beds
  • 2 Baths
  • 1,800 ft²
37 Amby Avenue, Plainview, NY, 11803 Listing by Jiang Zhang


Frequently Asked Questions

When was property at 33 Sherwood Drive built and last sold?
The property at 33 Sherwood Drive was built in 1969 and last sold on Nov 16, 2016 for $550,000.
How much is this home worth?
The estimated value of the home located at 33 Sherwood Drive is $1,013,284.
What are some comparable homes to 33 Sherwood Drive?
There are currently no comparable homes to 33 Sherwood Drive.

Nearby Counties