


67
Map


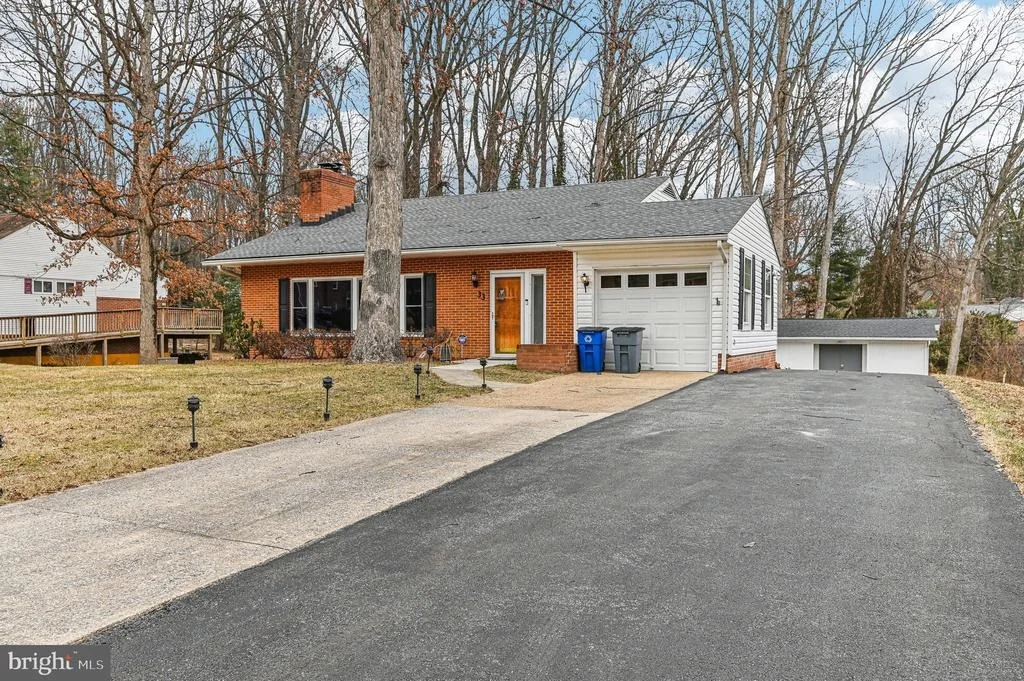
33 SHERATON ROAD


About This Property
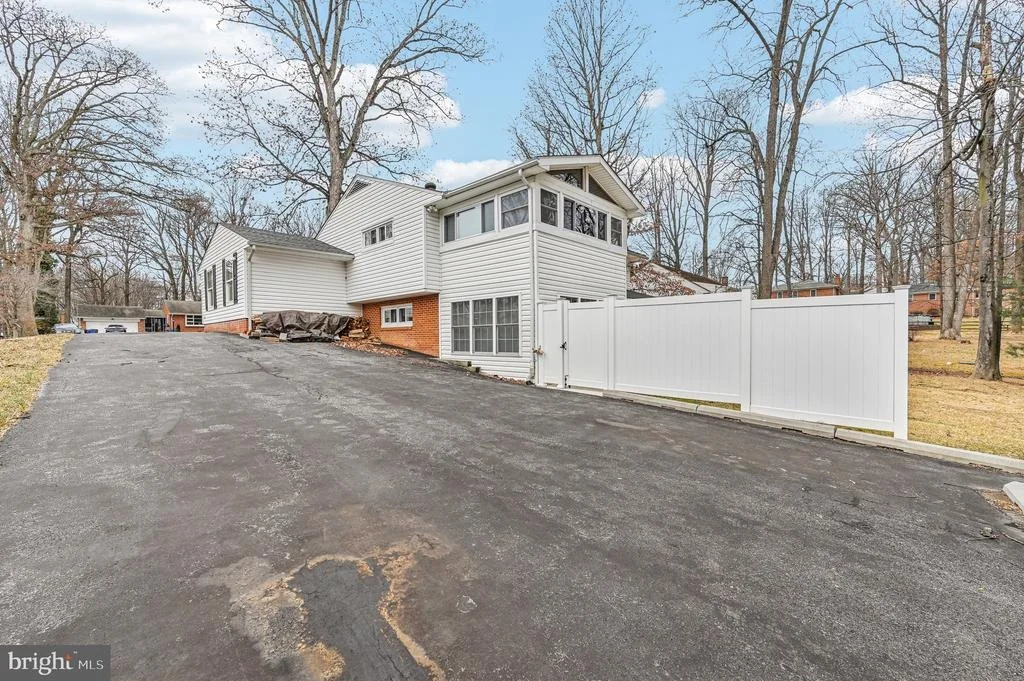
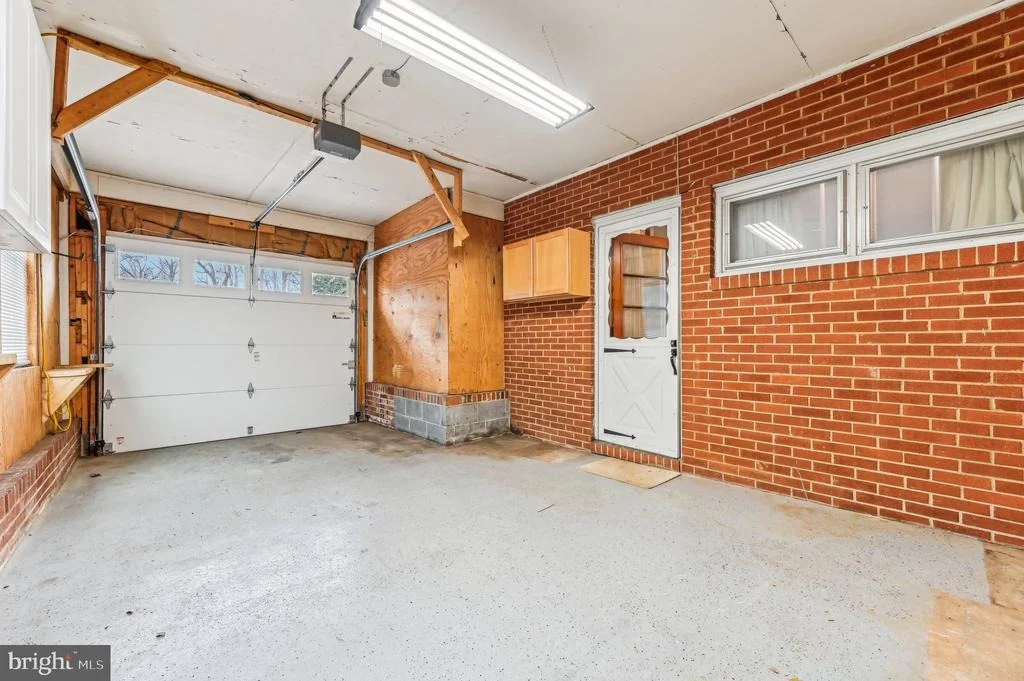
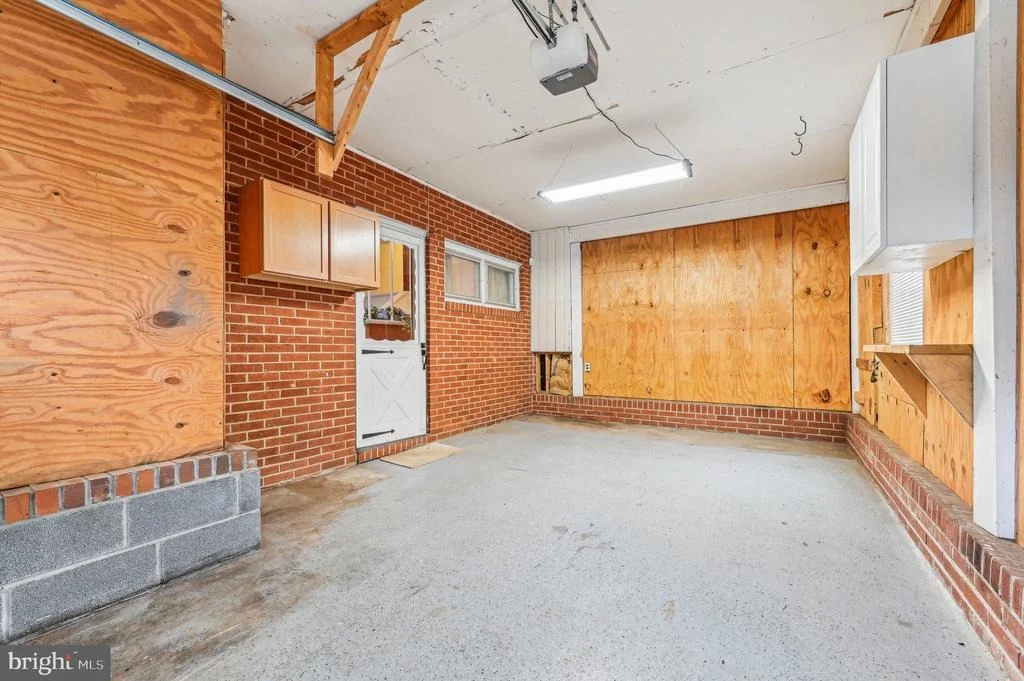
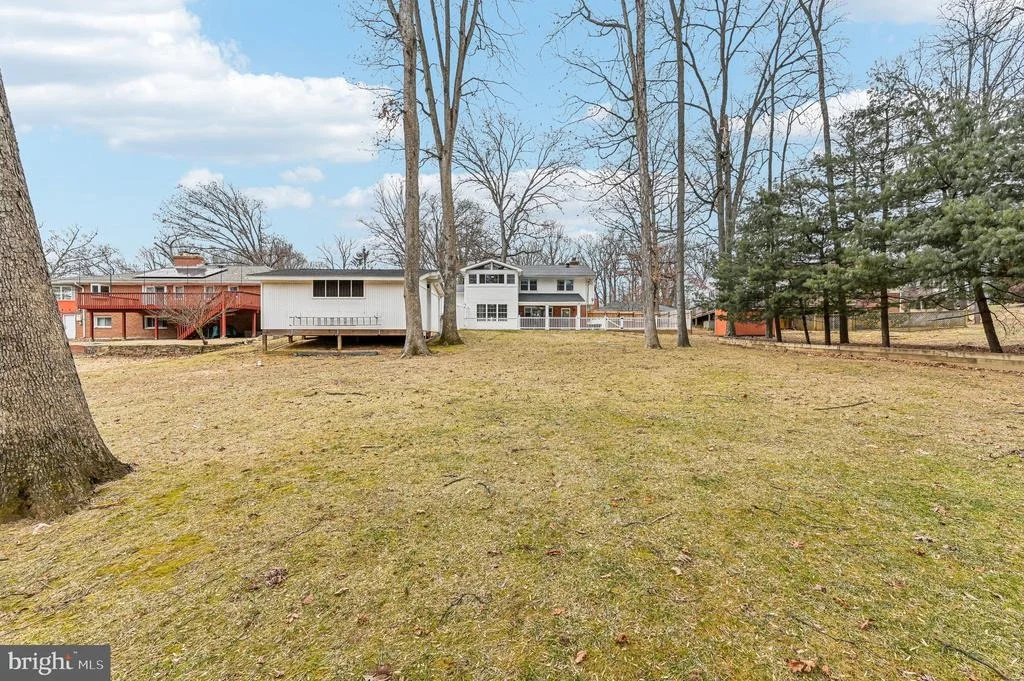
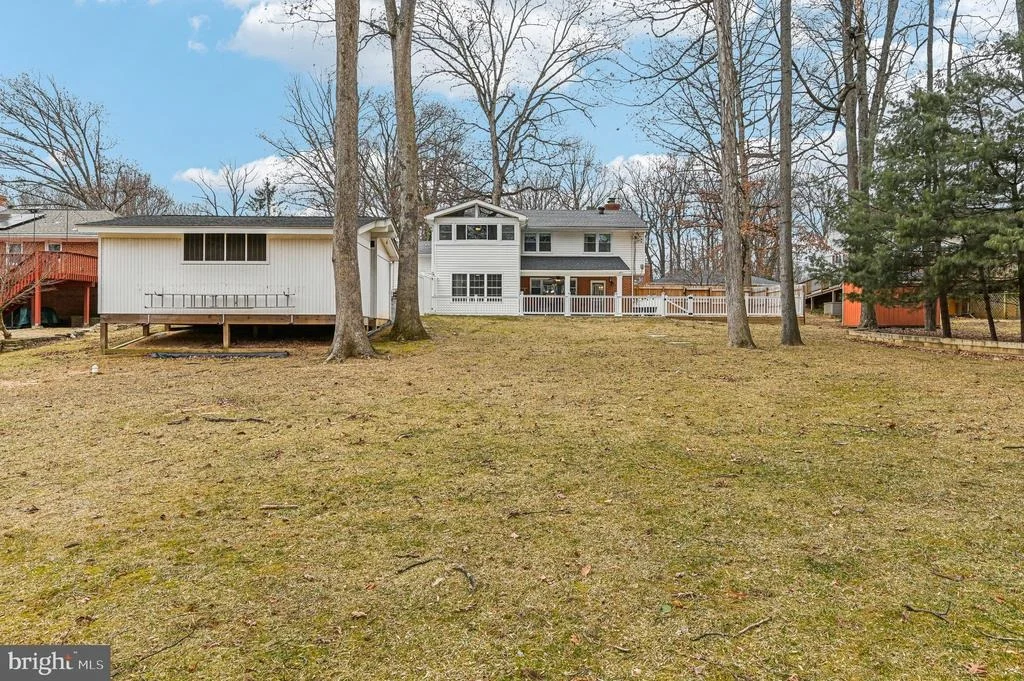
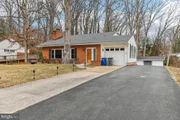
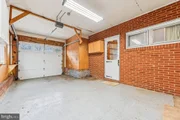
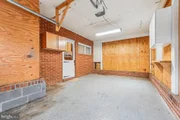
• Carport - Framed new garage with electric & automatic garage door
• Extended driveway
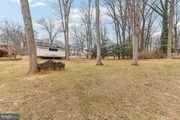
• Shed with electric
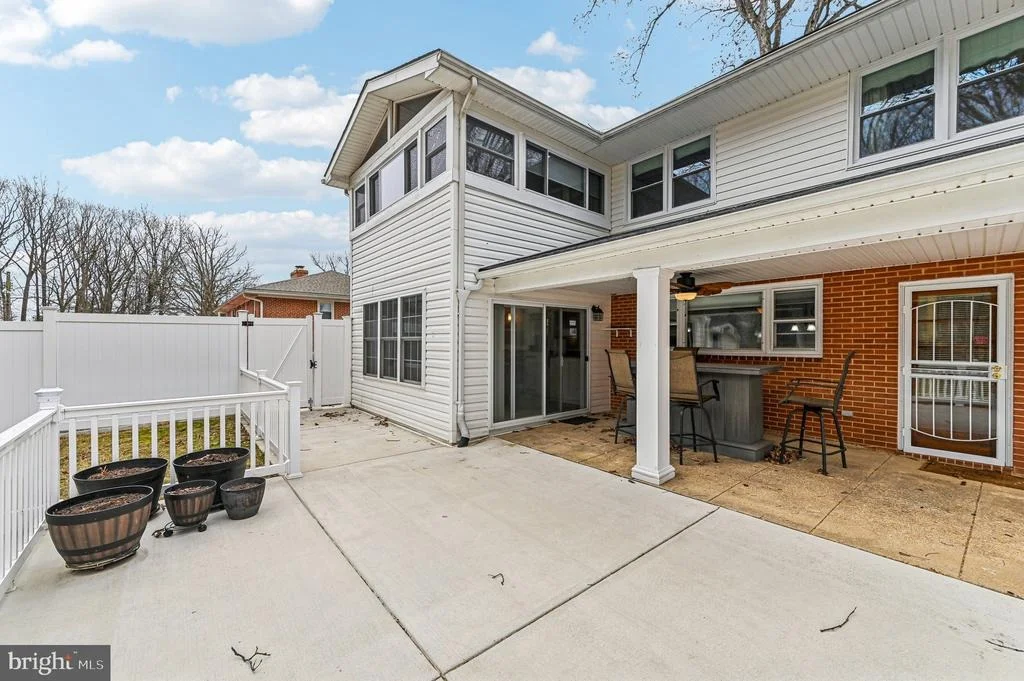
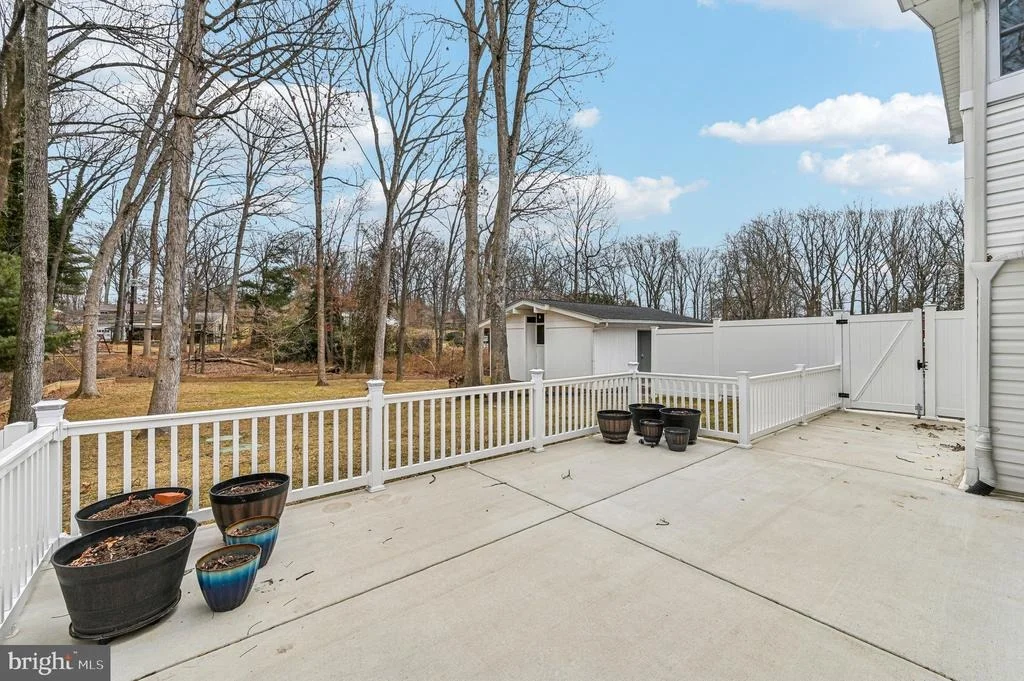
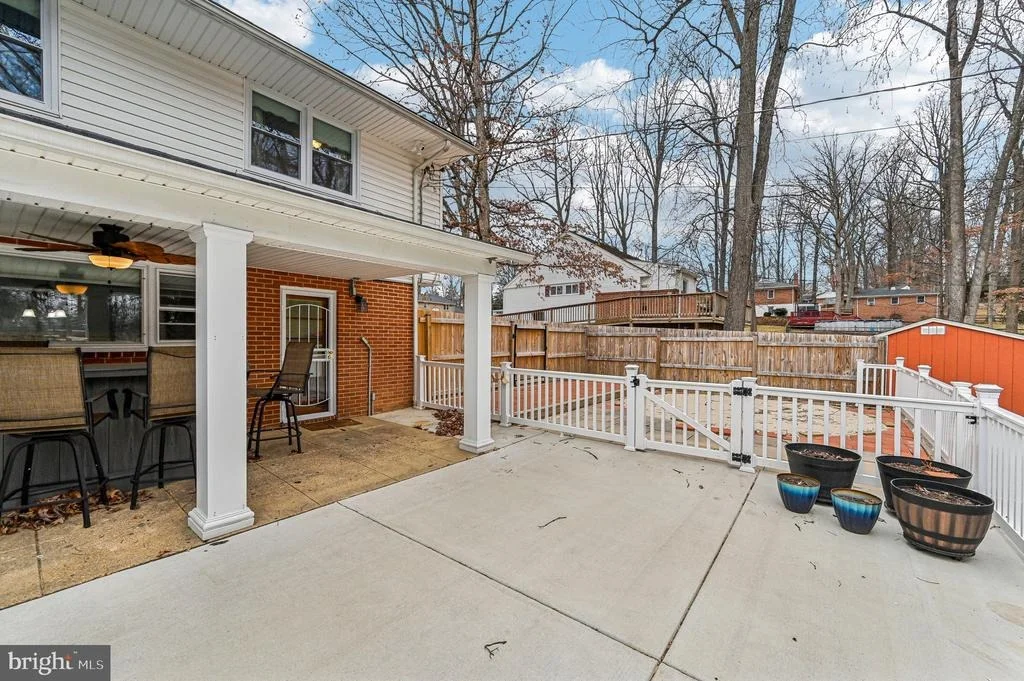
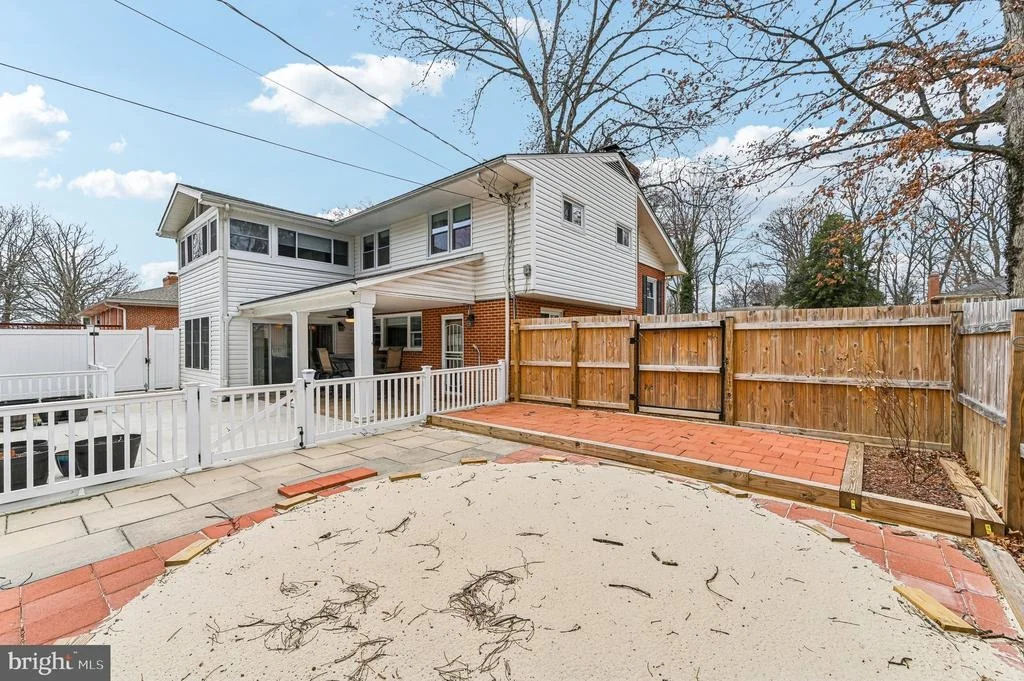
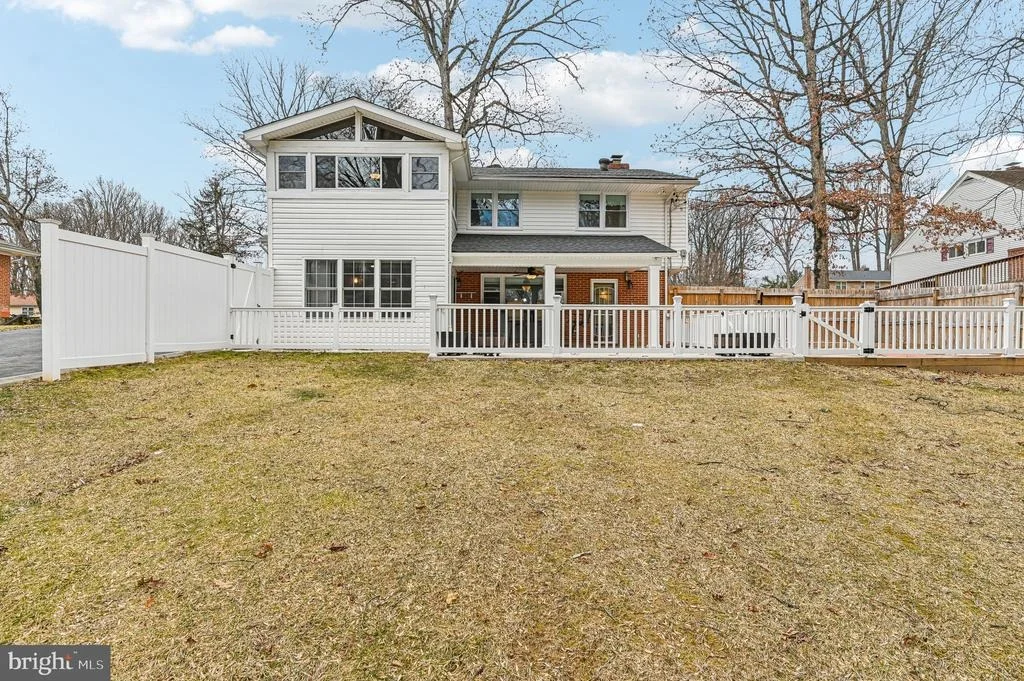
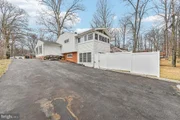
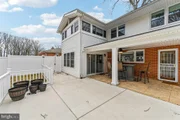
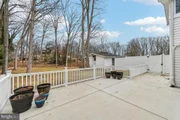
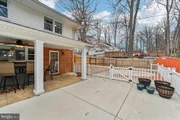
• New concrete porch, railings & gates
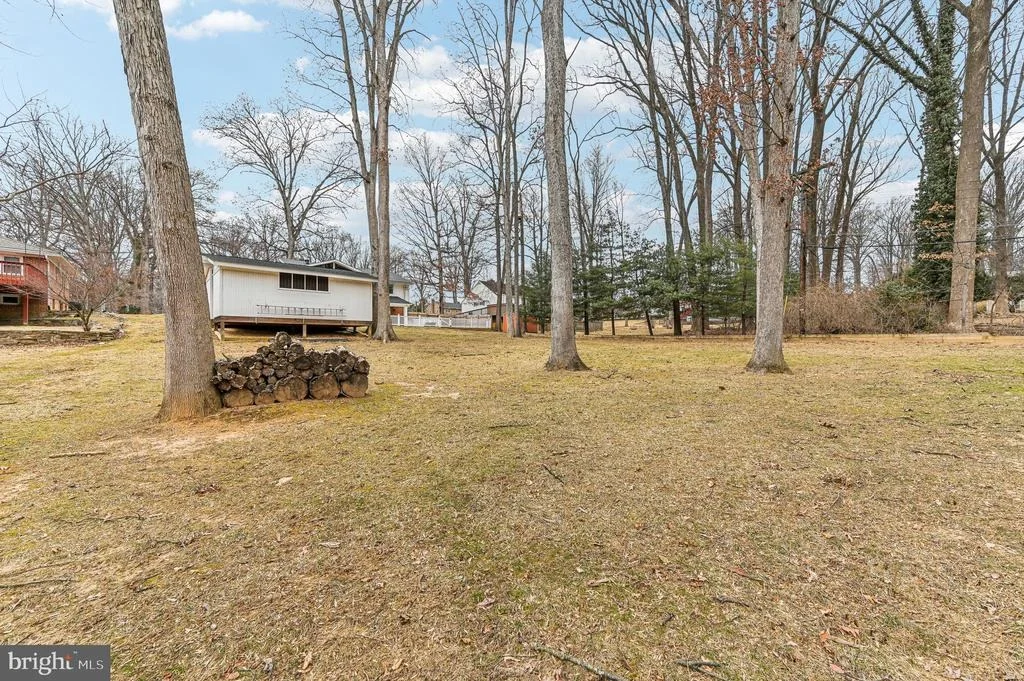
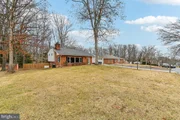
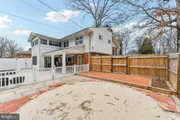
• New wood fence
• New roof (2 years old)
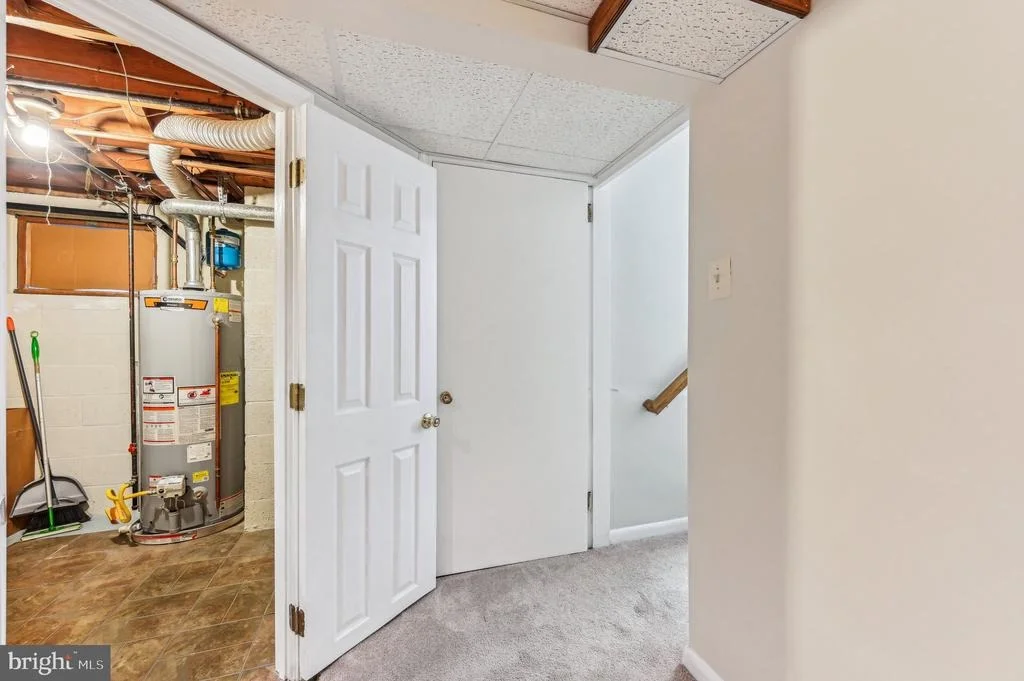
• Water heater
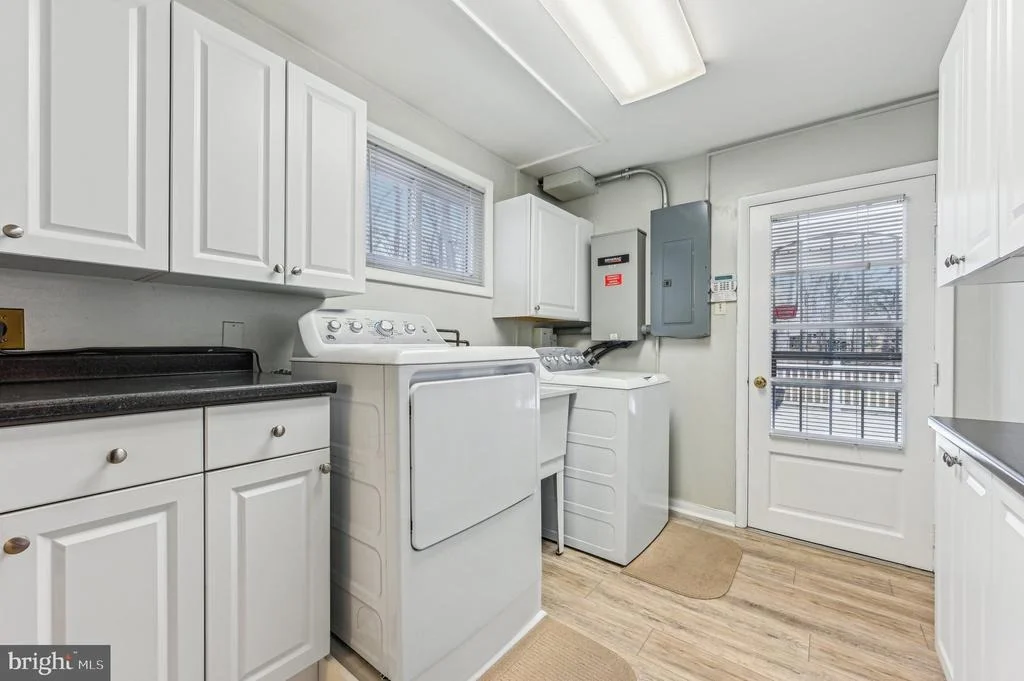
• Home generator (Installed in 2023, 9-year warranty remaining, 14K)
• Central air conditioning
• New addition with electric
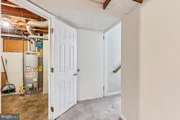
• Finished basement
• Security system
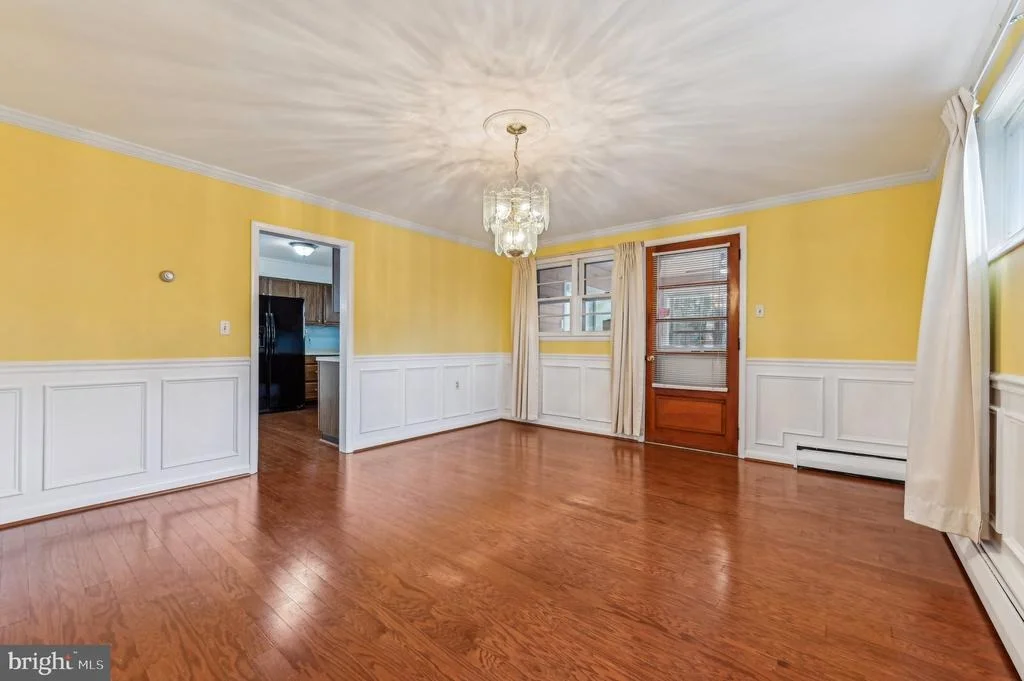
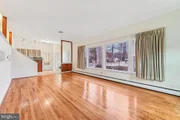
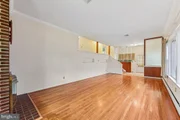
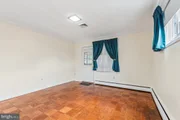
• Hardwood flooring
• New windows
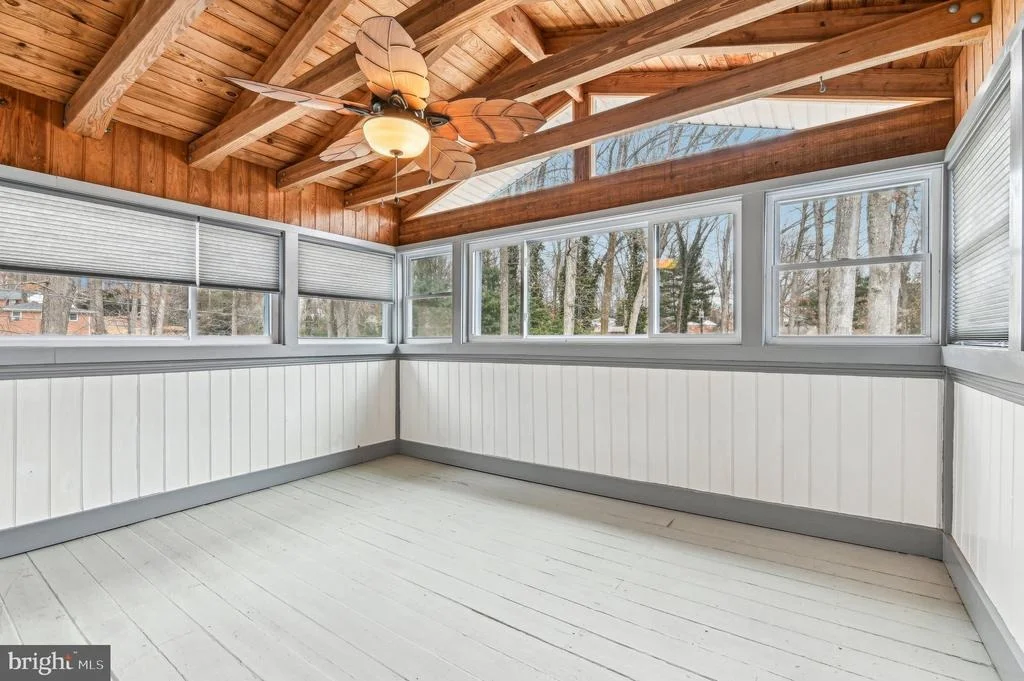
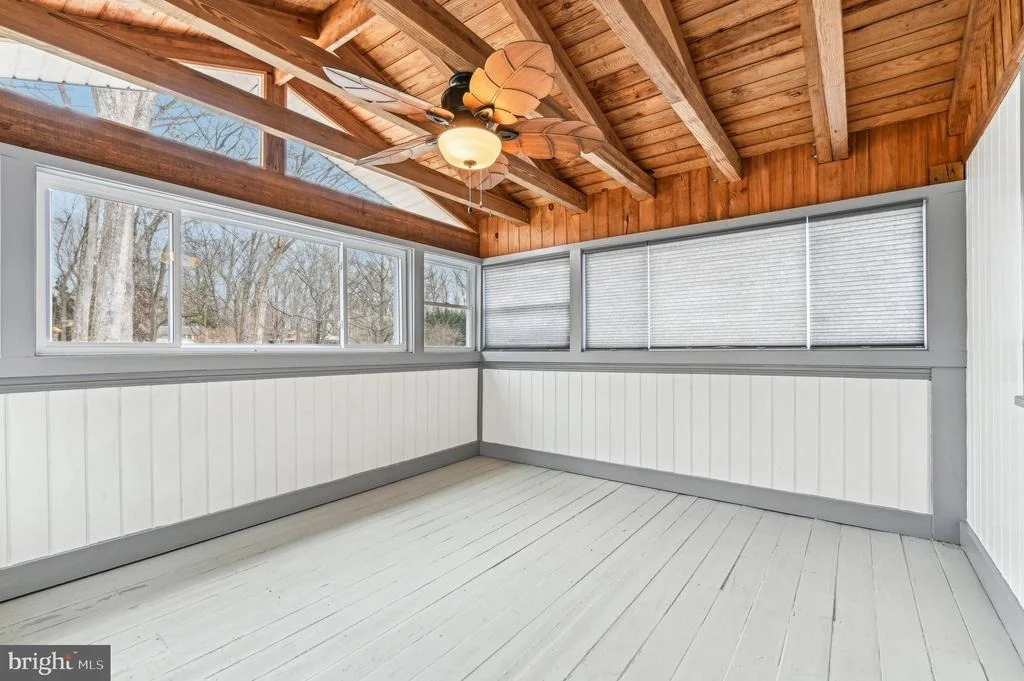
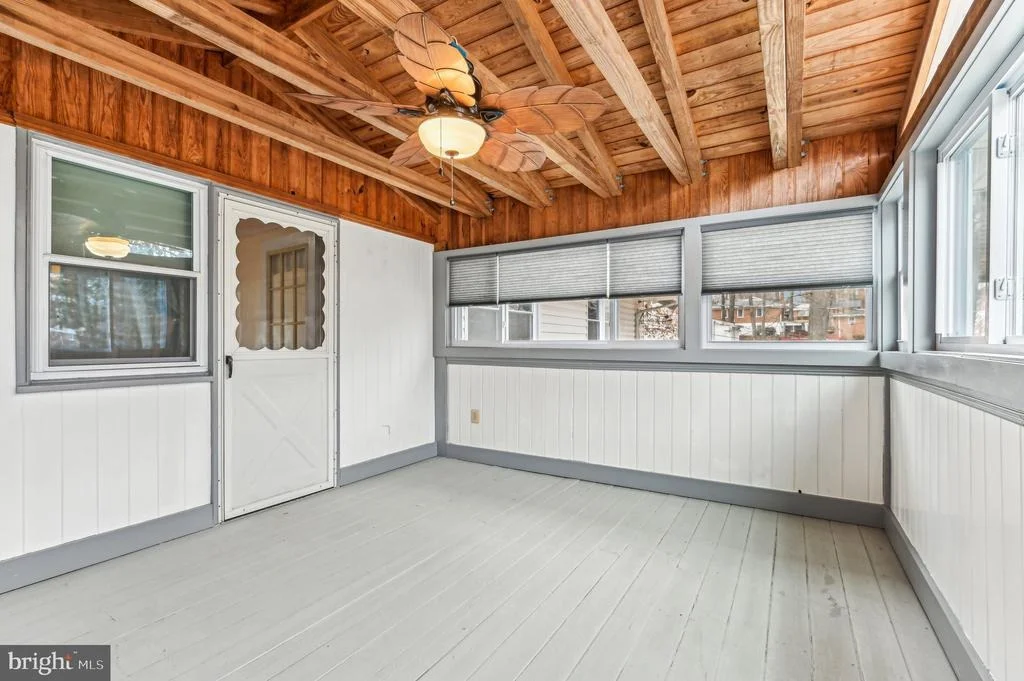
• New roof over porch
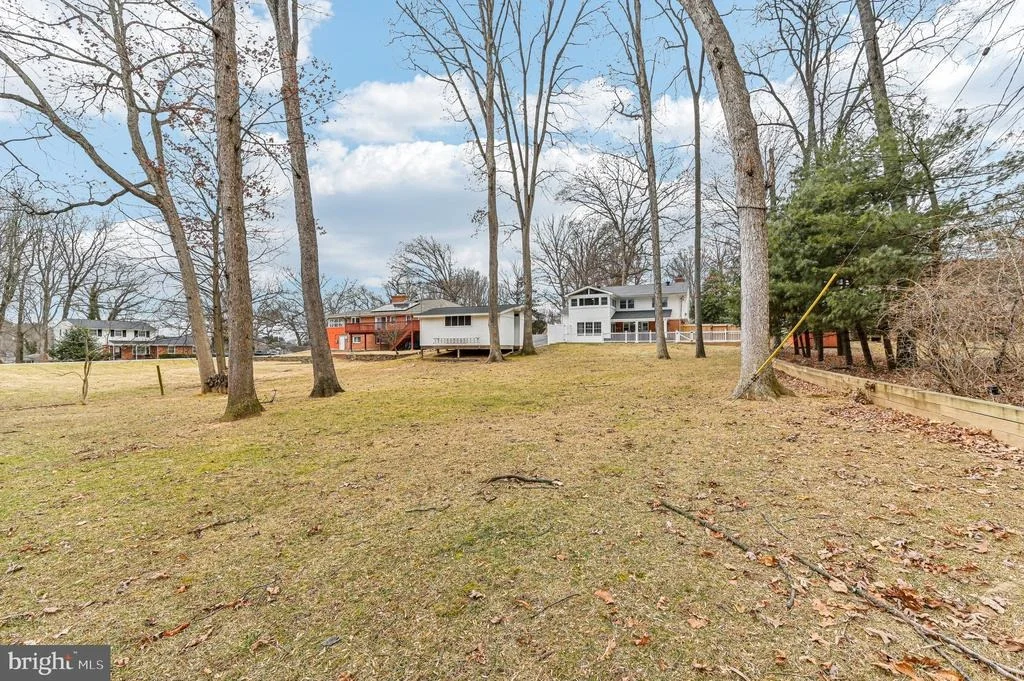
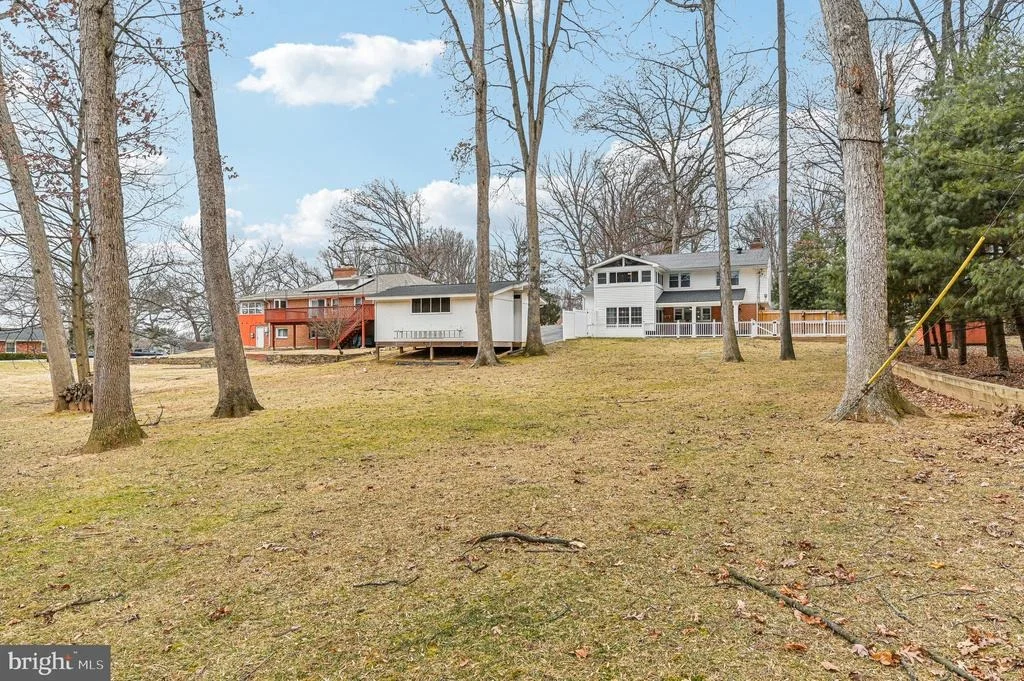
• Retaining wall around property
• 3 Ring Cameras
• 3-zone hot water baseboard heat
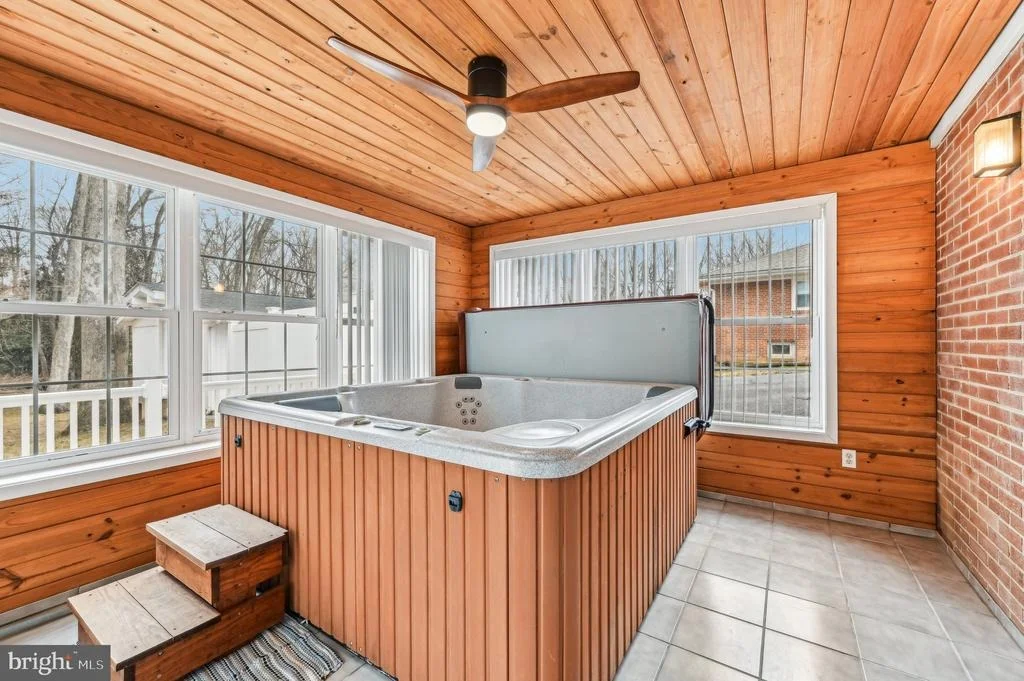
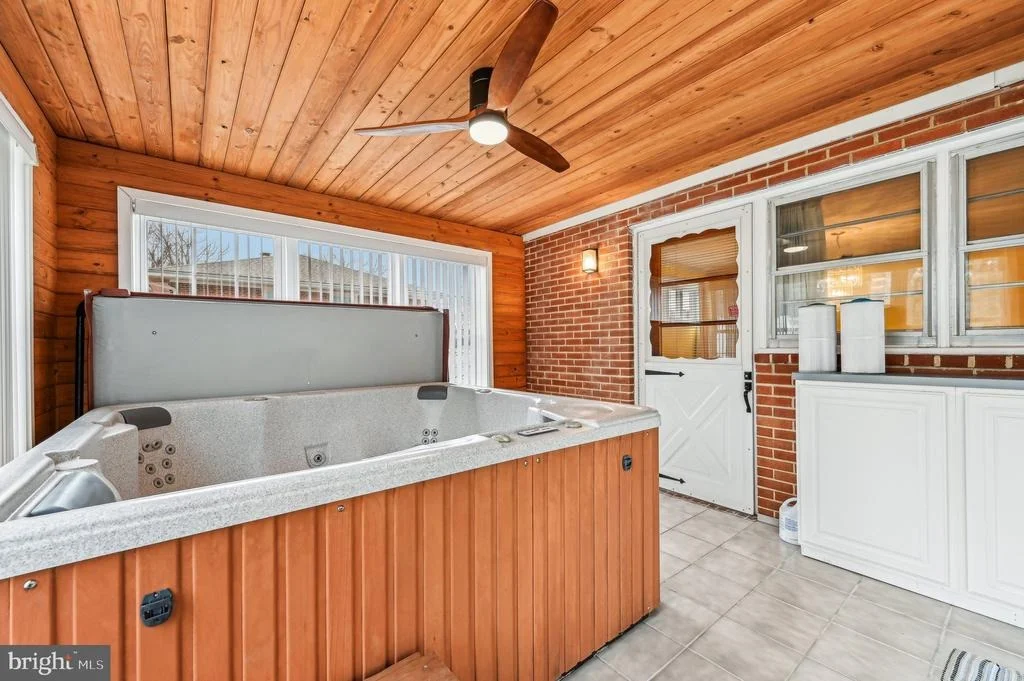
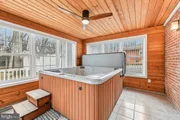
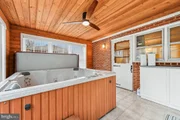
• Hot tub
Payment Calculator
Your Estimated Monthly Payment
Cap Rate Calculator
What does this mean?
Based on our analysis, the cap rate of this property is 1.25%. A negative cap rate indicates that the property might not be feasible as an income-producing asset. The median cap rate for a near zip code 11238 is 4.23%.
How much can I actually make?
Actual monthly rental income may vary between $4,760 and $7,140 depending on unit-specific characteristics. You can change the amount using the slider to further explore.
How is cap rate calculated?
Cap Rate = Net Operating Income (NOI) / Property Asset Value.
When calculating the cap rate, we assume 100% occupancy. Leverage (mortgage) is not considered.
Cap Rate provided by RealtyHop and RentHop, learn more about cap rate here.
Price History
| Date / Event | Date | Event | Price |
|---|---|---|---|
| Mar 19, 2025 | Sold | ||
| Sold | |||
| Feb 28, 2025 | In contract | - | |
| In contract | |||
| Feb 21, 2025 | Listed by Keller Williams Realty Centre | $439,900 | |
| Listed by Keller Williams Realty Centre | |||
| | |||
|
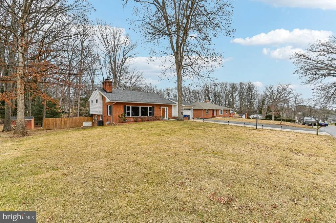
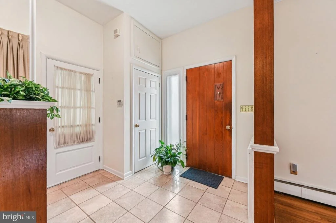
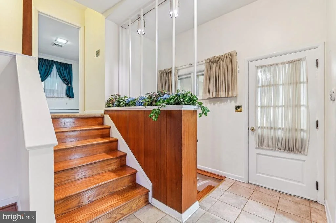
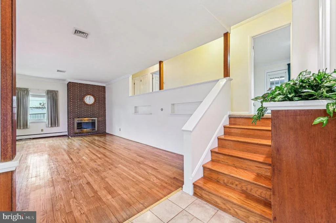
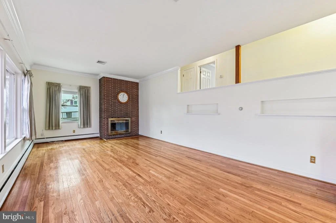
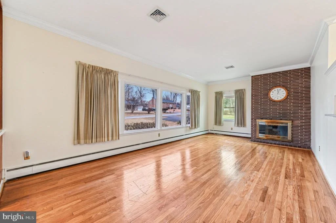
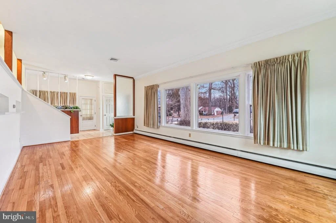
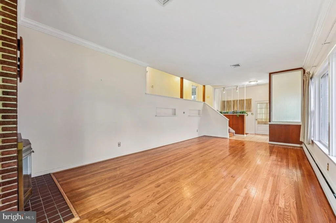
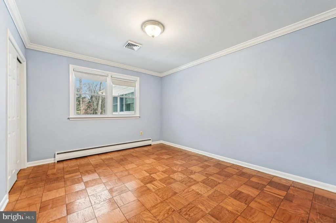
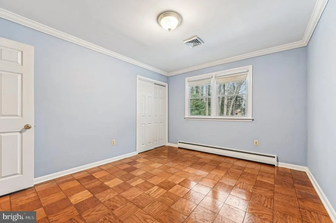
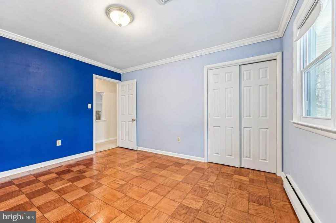
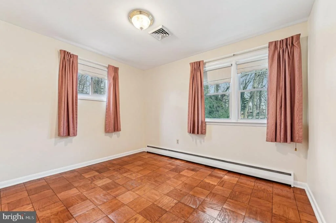
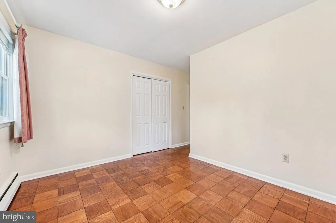
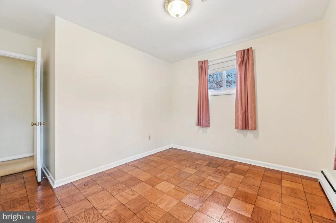
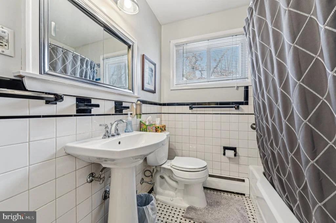
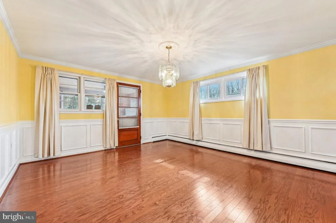
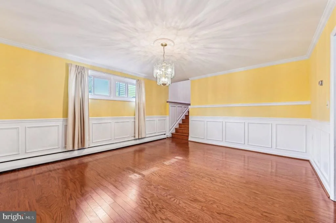
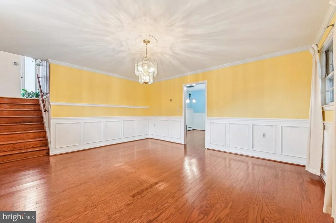
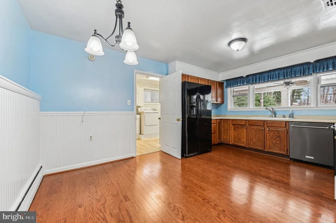
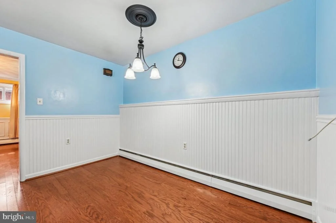
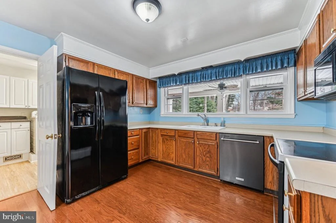
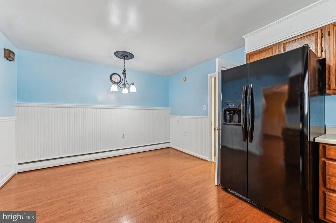
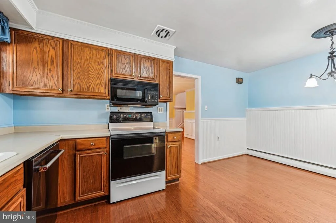
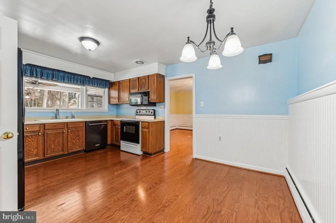
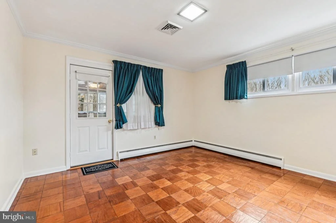
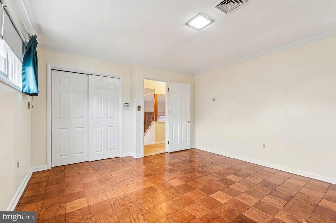
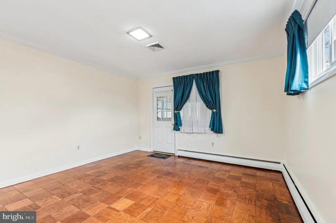
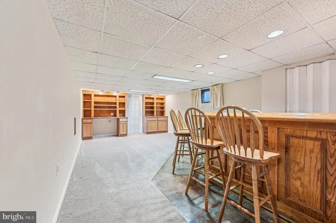
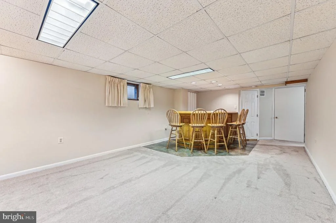
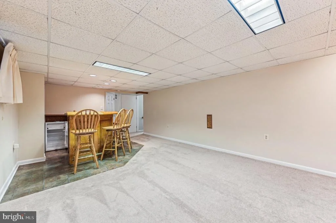
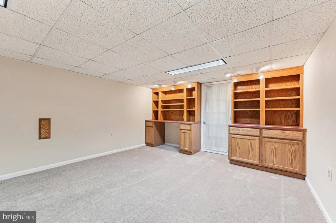
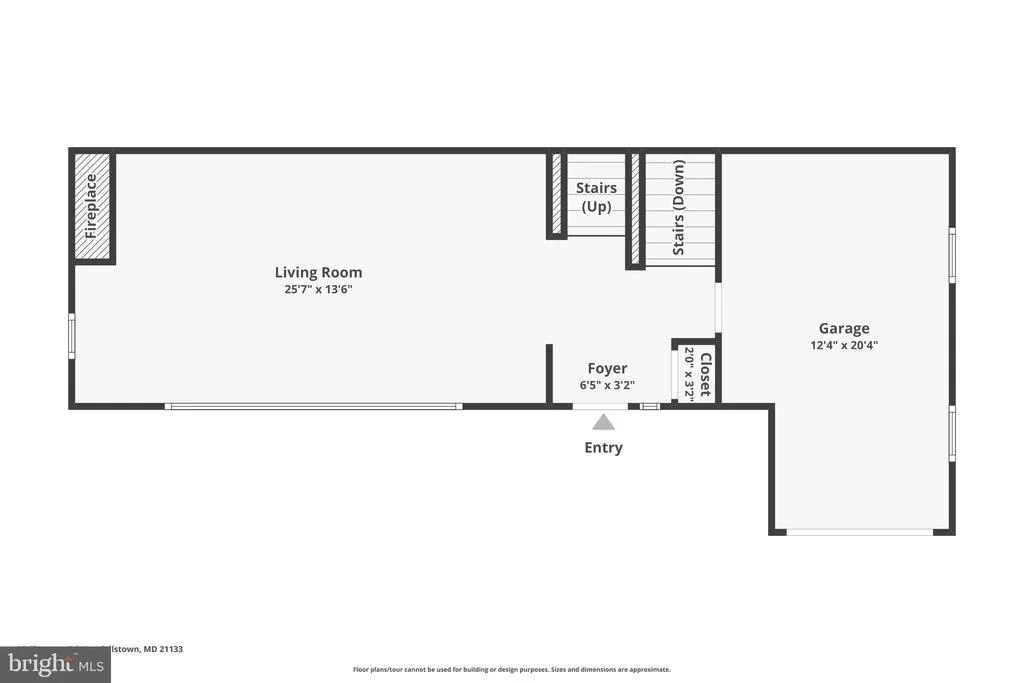
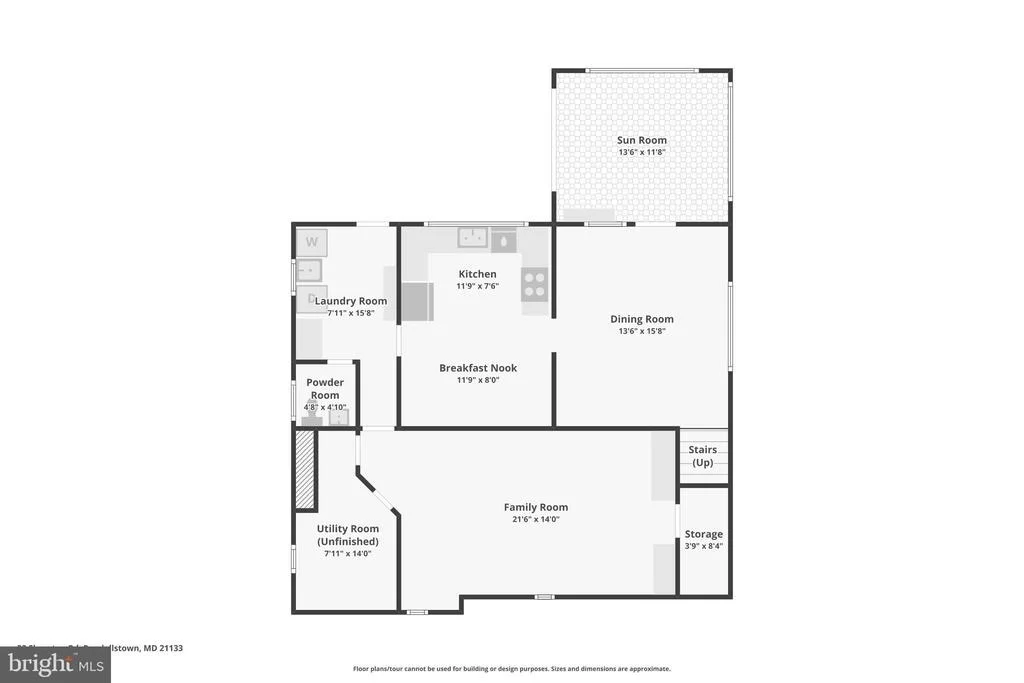
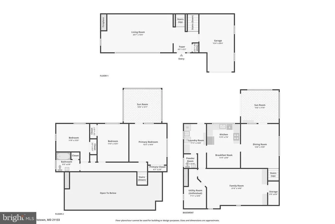
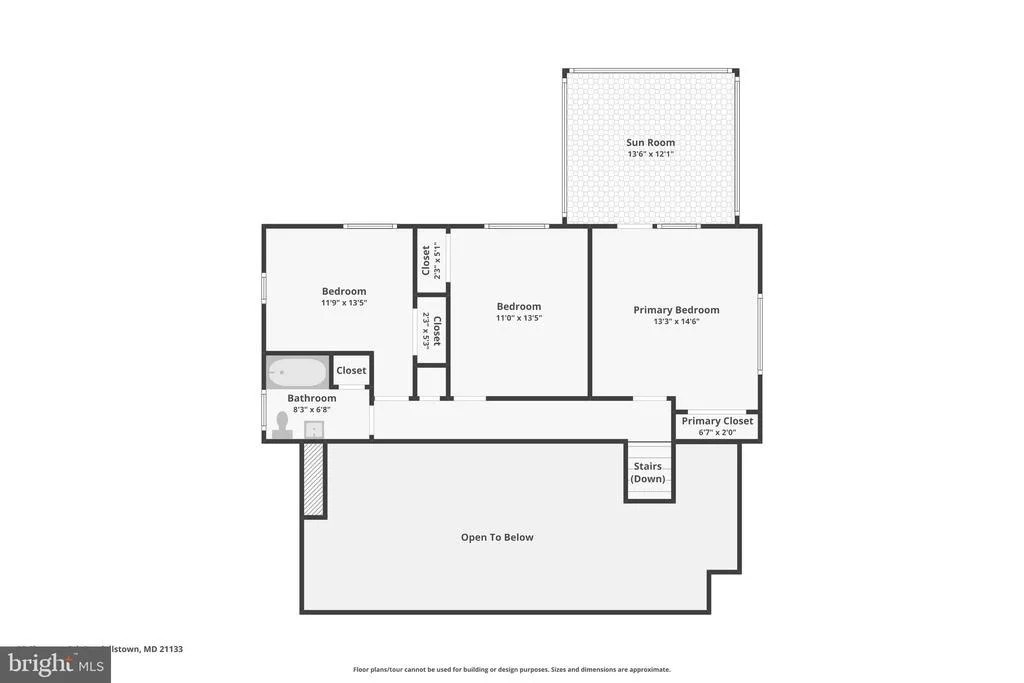
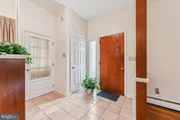
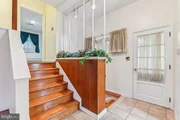
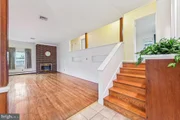
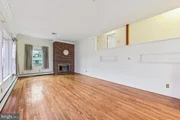
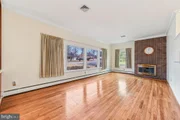
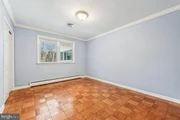
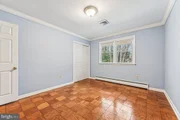
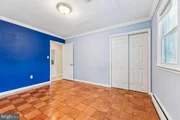
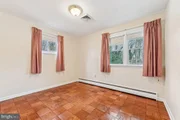
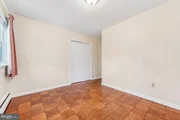
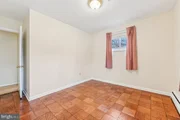
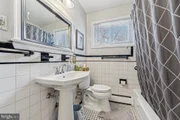
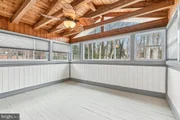
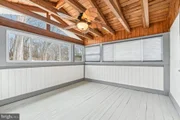
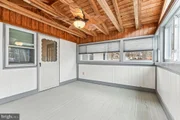
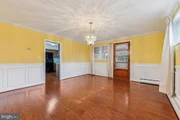
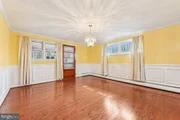
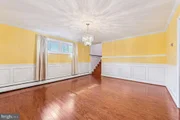
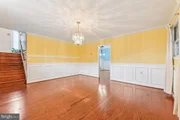
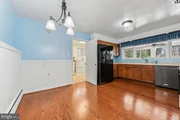
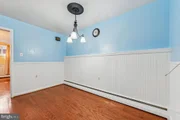
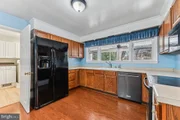
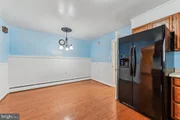
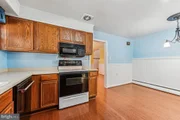
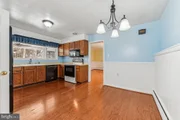
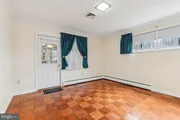
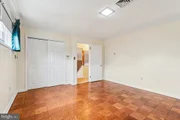
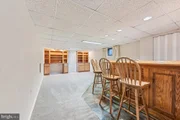
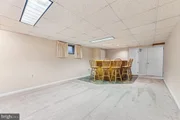
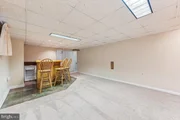
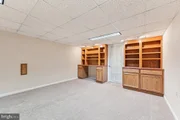
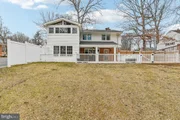
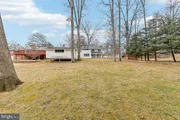
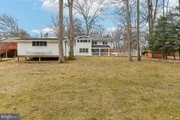
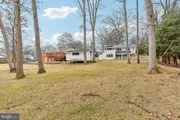
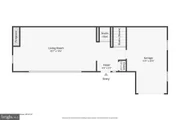
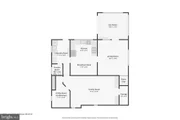
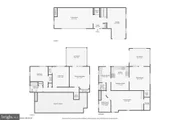
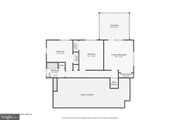
Welcome to this beautifully designed split-foyer home, where charm meets modern convenience. As you step inside, you're greeted by a spacious living room bathed in natural light from large front windows, complemented by gleaming hardwood floors and a cozy fireplace. The upper level boasts three generously sized bedrooms and a full bath, with the primary suite offering private access to a serene sunroom, perfect for morning coffee or unwinding in the evening. The lower level features a well-appointed dining room, a stylish kitchen with a pantry, and a convenient half bath. For ultimate relaxation, enjoy the dedicated fully functional hot tub room, or head downstairs to the fully finished basement, complete with a built-in bar and custom built-ins, ideal for entertaining. Outside, a stunning concrete patio leads to a pool area and bar space, all enclosed with elegant railings. This home is a true retreat, offering comfort, style, and endless opportunities for both relaxation and entertainment. Improvements:
• Carport - Framed new garage with electric & automatic garage door
• Extended driveway
• Shed with electric
• New concrete porch, railings & gates
• New wood fence
• New roof (2 years old)
• Water heater
• Home generator (Installed in 2023, 9-year warranty remaining, 14K)
• Central air conditioning
• New addition with electric
• Finished basement
• Security system
• Hardwood flooring
• New windows
• New roof over porch
• Retaining wall around property
• 3 Ring Cameras
• 3-zone hot water baseboard heat
• Hot tub
| |||
| Dec 16, 1994 | Sold | ||
| Sold | |||
Property Highlights
Building Info
Comparables
Status
Price/ft²
Listed On
Sold On
About Randallstown
Similar Homes for Sale
Currently no similar homes aroundNearby Rentals
$3,300 /mo
- 3 Beds
- 2 Baths
- 2,238 ft²
$2,800 /mo
- 3 Beds
- 2 Baths
- 1,940 ft²

Keller Williams Realty Centre
Last Updated: 1 hours ago
Data Source: Bright MLS , MLS# MDBC2118524
















 Your Privacy Choices
Phone: 425-283-2930
Address: 335 Madison Avenue, New York, NY 10017