Check Availability
$1,399,900
● House - In Contract

33 Sanders Drive

Saugus, MA 01906
bedrooms
3 Beds
bathrooms
3 Baths, 1 Half Bath
square feet
3,521 Ft²
$7,846
Est. Monthly
1.97%
Cap Rate

About This Property

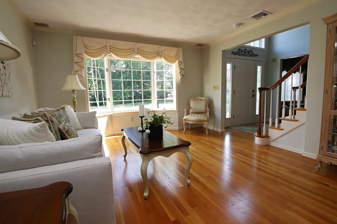
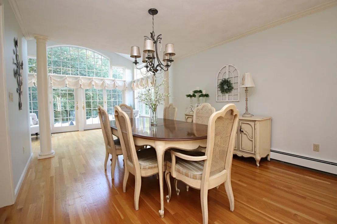
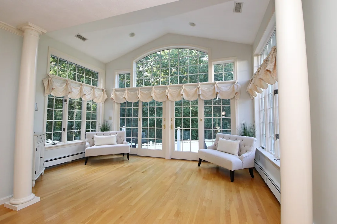
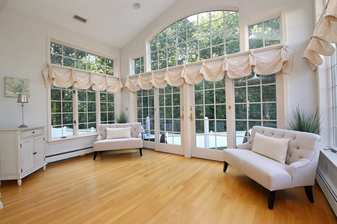
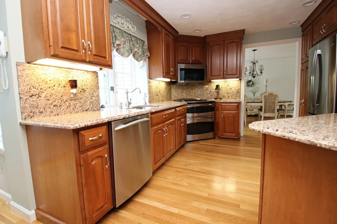
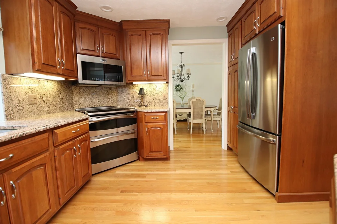
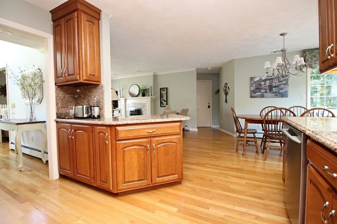
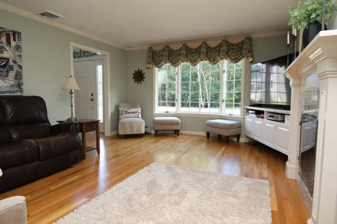
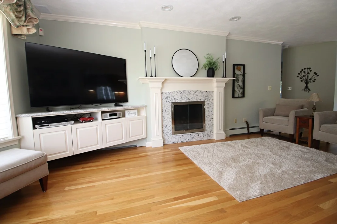
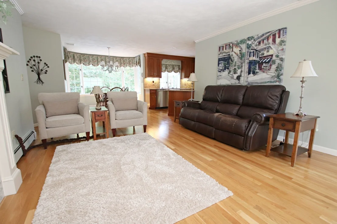
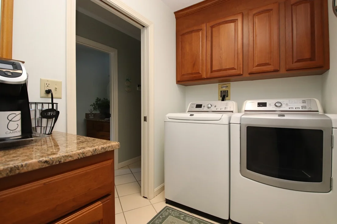
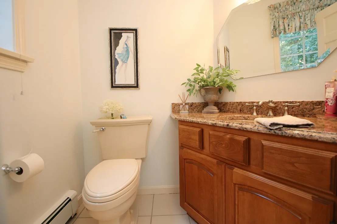
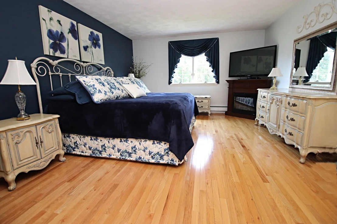
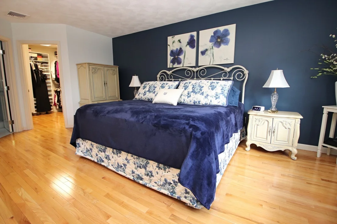
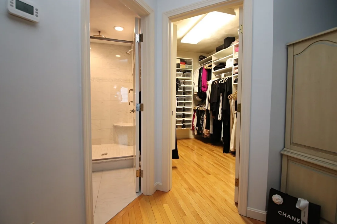
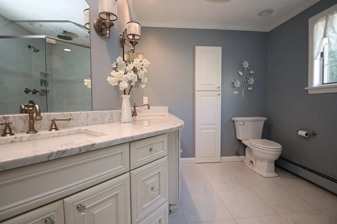
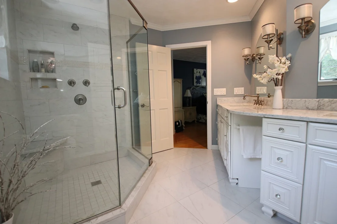
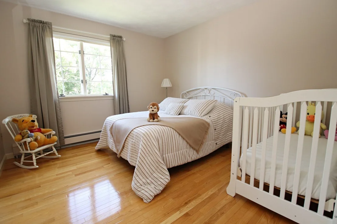
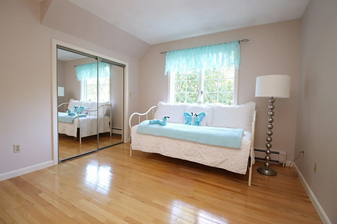
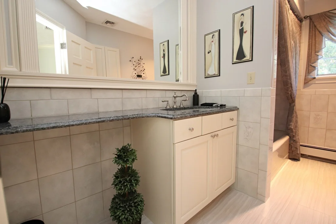
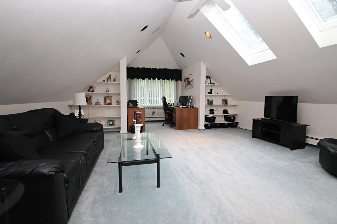
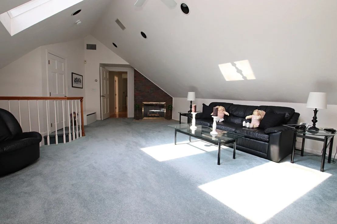
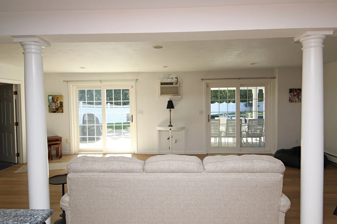
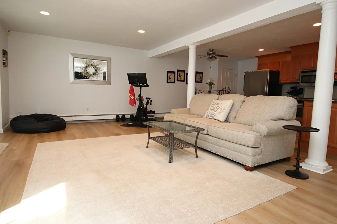
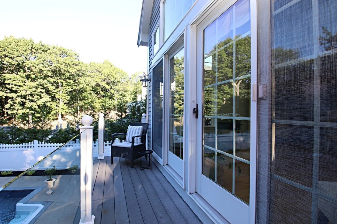
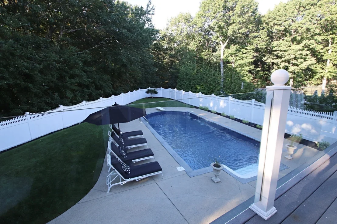
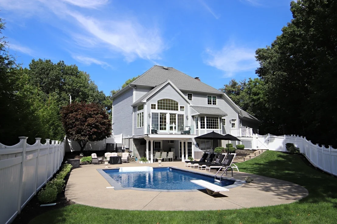
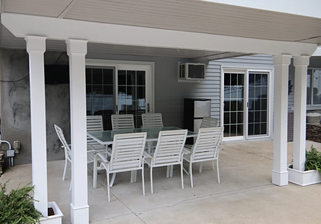
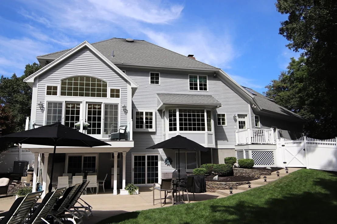
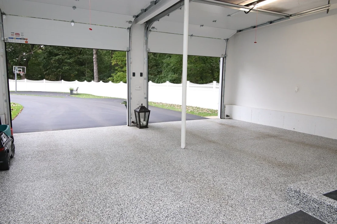
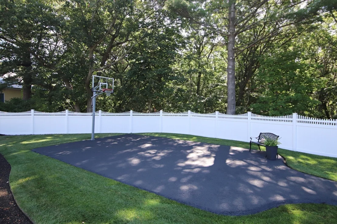
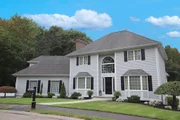
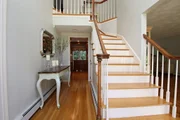
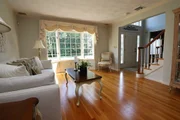
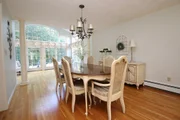
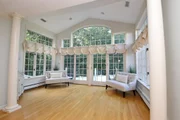
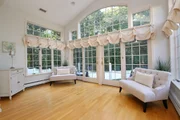
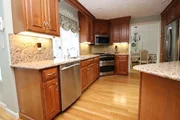
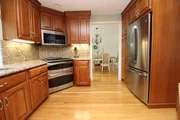
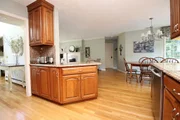
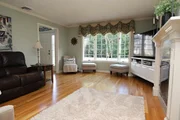
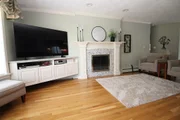
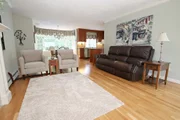
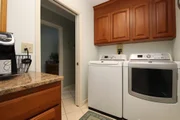
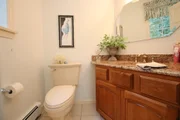
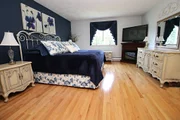
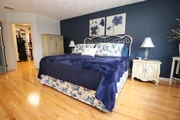
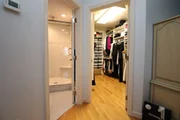
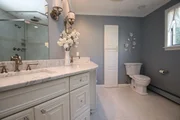
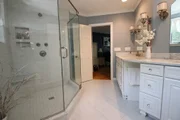
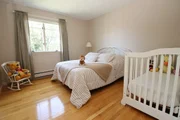
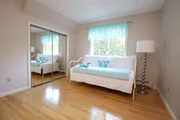
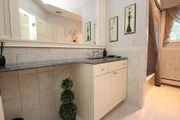
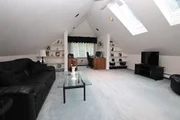
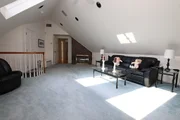
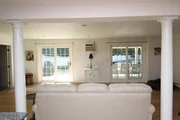
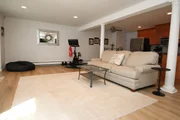
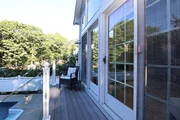
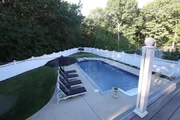
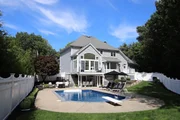
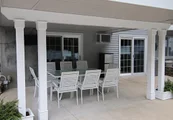
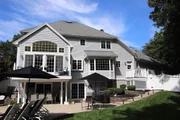
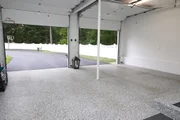
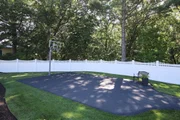
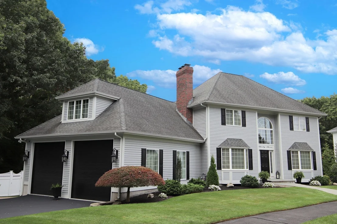
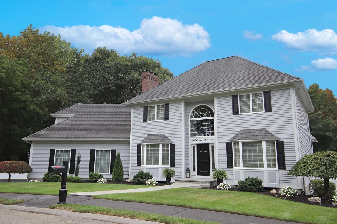
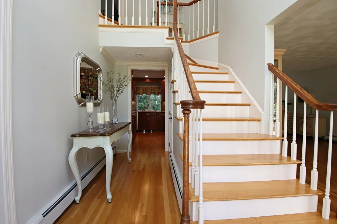
You will fall in love with THE WOODLANDS and  this custom 10 room Center Entrance Colonial boasting 3-4 bedrooms, 3 1/2 baths, living room open to dining room with elegant columns to bright & sunny room with double sliders to balcony with glass railings, kitchen with granite counters & backsplash, dining area with wall of windows open to family room with gas fireplace, convenient 1st floor laundry room with sink, king-size primary bedroom with walk-in closet, gorgeous newer bathroom with oversized shower & double sink marble vanity, 2nd floor great room or 4th bed room with gas fireplace, walk-in closet and 2nd stairway to garage, lower level offers perfect in-law suite with granite kitchen, dining area, new bath, newer flooring, unfinished bedroom with window and great room with double sliders to yard. NEW gas heat & hot water, 2 updated central air units, inground, gas heated pool with NEW liner, oversized 2 car attached garage with NEW 10' doors & epoxy flooring, NEW driveway freshly sealed open to basketball hoop, multi zoned irrigation system, professionally landscaped, vinyl fence, picturesque setting - perfect home for entertaining IN & OUT!  This home has been lovingly cared for and meticulously maintained by original owners.  Pride of ownership is evident! This distinguished property presents an exceptional opportunity for discerning buyers. Conveniently located in a neighborhood that is hard to relinquish for any homeowner!  "Welcome Home to 33 Sanders Drive"
Unit Size
3,521 Ft²
Days on Market
-
Land Size
0.38 acres
Price per sqft
$398
Property Type
House
Property Taxes
$972
HOA Dues
-
Year Built
1992

Listed By

Wendy Carpenito
Carpenito Real Estate, Inc.

Payment Calculator

Cap Rate Calculator

Last updated: 14 days ago (MLSPIN #73589757)

Price History

Date / Event Date Event Price
Oct 31, 2026 In contract -
In contract
Oct 12, 2026 Listed by Berkshire Hathaway HomeServices Commonwealth Real Estate $1,399,900
Listed by Berkshire Hathaway HomeServices Commonwealth Real Estate
Mar 23, 1992 Sold
Sold

Property Highlights

Garage
Parking Available
Air Conditioning
Fireplace
Parking Details
Has Garage
Attached Garage
Has Open Parking
Parking Features: Attached, Garage Door Opener, Paved, Off Street, Paved
Garage Spaces: 2
Open Parking Spaces: 5
Interior Details
Half Bathrooms: 1
Full Bathrooms: 3
Interior Features: Walk-In Closet(s), Open Floorplan, Slider, Dining Area, Countertops - Stone/Granite/Solid, Bathroom - Full, Bathroom - Tiled With Shower Stall, Bonus Room, Game Room, Kitchen, Bathroom
Appliances: Gas Water Heater
Flooring Type: Laminate
Laundry Features: Flooring - Stone/Ceramic Tile, First Floor
Rooms: 10
Has Fireplace
Fireplace Features: Family Room
Fireplaces: 2
Basement: Full, Walk-Out Access
Exterior Details
Square Footage: 3521
Architectural Style: Colonial
Year Built Source: Public Records
Year Built: 1992
Building Area Total: 3521
Building Area Units: Square Feet
Construction Materials: Frame
Patio and Porch Features: Patio
Pool Features: Pool - Inground Heated
Pool is Private
Lot Features: Easements
Lot Size Area: 0.38
Lot Size Units: Acres
Lot Size Acres: 0.38
Lot Size Square Feet: 16605
Water Source: Public
Financial Details
Tax Assessed Value: $1,119,400
Tax Annual Amount: $11,664
Utilities Details
Cooling Type: Central Air
Heating Type: Baseboard, Natural Gas, Fireplace(s)
Sewer : Public Sewer

Building Info

Overview

    General

  • Year Built: 1992
  • Effective Year Built: 1992
  • Building Count: 1
  • Total Rooms: 9
  • Bedroom Count: 4
  • Bathroom Count: 4
  • Full Bathrooms: 3
  • Partial Bathrooms: 4
  • Building Condition: 3
  • Building Quality: 0
  • Construction Type: 6
  • Building Style: 5
  • Exterior Walls Type: 18
  • Interior Walls Type: 0
  • Roof Shape Type: 8
  • Roof Cover Type: 15
  • Floor Count: 200
  • Living Units: 1
  • Floor Cover: 0
  • Basement Type: 2
  • Basement Area: 976
  • Garage Type: 17
  • Parking Space Count: 2
  • Patio Type: 0
  • Porch Type: 0
  • Pool Type: 0

    Dimensions

  • Lot Size Square Feet: 16,605
  • Total Building Area: 2,545
  • Gross Building Area: 5,407
  • Building Area: 2,545
  • Building Area Measurement: L

    Heating and Cooling

  • Fireplace Count: 1
  • Air Conditioning: 13
  • Heating: 4
  • Heated Square Feet: 2,545
  • Heating Fuel Type: 6

    Utilities

  • Sewer System: 0
  • Water Service: 0

Building

  • Building Type: 0
  • Property Class: R
  • Land Acres: 0000000381
  • Standard Land Use Code: 1001
  • County Land Use Code: 101

Neighborhood

  • School District Name: Saugus School District
  • School Tax School District: SAUGUS SD
  • Census Tract: 208301

Zoning

  • Zoning: NA

Geography

  • Account Number: 8325031
  • Parcel: SAUG M:013-E B:0001 L:0028
  • Block: 1
  • Lot: 28
  • Municipality: SAUGUS
  • Latitude: 42.4813
  • Longitude: -71.0147

    Address

  • Full Address: 33 Sanders Dr
  • Address - House Number: 33
  • Address - Street Name: Sanders
  • Address - Suffix Type: Dr
  • State: MA
  • City Name: Saugus
  • Carrier Code: C012
  • 4-Digit Zip Code: 1281
  • Zip Code: 01906

Valuation

    Tax

  • Tax Year: 2024
  • Tax Amount: $1,088,200

    Appraisal Valuation

  • Standard Deviation: 0.169
  • Valuation Date: Mar 06, 2024
  • Confidence Score: 78
  • Final Value: 1,032,684
  • High Value: 1,207,233
  • Low Value: 858,134

    Assessments Valuation

  • Assessed Year: 2024
  • Assessed Total Value: $1,021,800
  • Assessed Land Value: $403,800
  • Assessed Improvements Value: $618,000

    Sales

  • Current Sale Recording Date: Mar 23, 1992
  • Current Sale Price:
  • Current Sale Document Type: 27
  • Previous Sale Recording Date: Mar 23, 1992
  • Previous Sale Amount: $77,000
  • Previous Sale Document Type: 27
Data used for valuation calculations is provided by RealtyHop, and other third party sources

Comparables

Unit
Status
Type
Beds
Baths
ft²
Price/ft²
Asking Price
Listed On
Closing Price
Sold On
HOA + Taxes

About Lynnhurst


Similar Homes for Sale

Currently no similar homes around

Nearby Rentals


Frequently Asked Questions

When was property at 33 Sanders Drive built and last sold?
The property at 33 Sanders Drive was built in 1992 and last sold on Jan 1, 1970 for $250,000.
How much is this home worth?
The estimated value of the home located at 33 Sanders Drive is $1,402,815.
What are some comparable homes to 33 Sanders Drive?
There are currently no comparable homes to 33 Sanders Drive.