


33 SANCTUARY DR


About This Property
Payment Calculator
Your Estimated Monthly Payment
Cap Rate Calculator
What does this mean?
Based on our analysis, the cap rate of this property is 1.25%. A negative cap rate indicates that the property might not be feasible as an income-producing asset. The median cap rate for a near zip code 11238 is 4.23%.
How much can I actually make?
Actual monthly rental income may vary between $4,760 and $7,140 depending on unit-specific characteristics. You can change the amount using the slider to further explore.
How is cap rate calculated?
Cap Rate = Net Operating Income (NOI) / Property Asset Value.
When calculating the cap rate, we assume 100% occupancy. Leverage (mortgage) is not considered.
Cap Rate provided by RealtyHop and RentHop, learn more about cap rate here.
Price History
| Date / Event | Date | Event | Price |
|---|---|---|---|
| Aug 21, 2025 | Sold | ||
| Sold | |||
| Aug 4, 2025 | In contract | - | |
| In contract | |||
| Jul 30, 2025 | Listed by M. Stagers Realty Partners | $1,499,000 | |
| Listed by M. Stagers Realty Partners | |||
   | |||
|
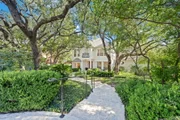
What if coming home felt like entering an enchanted sanctuary-where the walls breathe with light, and the line between inside and outside fades away? Tucked beneath a canopy of mature oaks with a yard that unfolds into a greenway, this exceptional property offers a rare blend of timeless elegance, architectural detail, and everyday comfort. It begins at the street with a stroll down a curved sidewalk. This home will mesmerize you and set the stage for the stress of life to melt away. Upon entering, your eyes are drawn through a soaring two-story wall of windows to a lush green vista: a stunning flagstone patio, glistening pool and spa, waterfall feature, and pergola-shaded dining area-all set against the peaceful backdrop of the Salado Creek greenbelt. You can almost hear the birds chirping-envision yourself enjoying coffee or wine, sitting in a chair, immersed in nature. The home's heart is anchored by a fully renovated kitchen designed for those who love to cook, gather, and celebrate. Quartz countertops, stainless steel appliances, double ovens, a six-burner gas cooktop, and an expansive island offer both beauty and function. Deep drawers, display cabinetry, custom storage features, and a walk-in pantry ensure everything has its place. The kitchen opens seamlessly to a light-filled breakfast area and a spacious living room, centered around a gas fireplace flanked by custom built-ins. Whether entertaining a crowd or enjoying a quiet evening in, the flow is effortless, and it feels like the outside is part of your interior. The main level features rich wood and tile flooring throughout along with elegant architectural details like tray ceilings, arched niches, and tall baseboards. Off the entry, a formal dining room with bay windows adds charm, while a private study with French pocket doors, a walk-in closet, and built-in bookshelves offers a peaceful space to work or reflect. The first-floor primary suite is its own retreat. With a double tray ceiling, serene backyard views, and a luxurious renovated ensuite bath, this space invites you to unwind. The spa-inspired bathroom includes dual vanities, a freestanding soaking tub, a frameless walk-in shower with dual heads, a towel warmer, and heated floors. The customized walk-in closet will be the envy of many! There is a perfect craft room tucked away on the first floor that could also serve as a second office. Upstairs, the possibilities expand. A flex room situated by itself-which could be a game room, mother-in-law suite, or guest quarters with a built-in window bench and full bath-welcomes play or relaxation, while a separate bonus room makes the perfect gym, hobby space, or storage area. The secondary bedrooms are generously sized and filled with natural light, offering comfort and versatility for guests or household members. Each offers generous closet storage and convenient bathroom access. Beyond the interior of the home lies a yard that invites you to enjoy life. From a thoughtful screened-in porch for year-round enjoyment, to summer pool parties around the in-water Margarita Bar, to lounging in the hot tub, and to winter evenings by the fire pit-this backyard was meant to be shared. The greenway offers peaceful morning walks, a run, or even biking with your own discreet, private access. For those who love fresh ingredients, you also have your own gardening area with raised beds, a potting bench, and a storage room. This home also includes a spacious three-car side-entry garage with an EV charger. It offers an easy turn radius in and out of the garages, with plenty of room to play basketball too. The quiet cul-de-sac location ensures minimal traffic and added privacy. **33 Sanctuary** evokes a magical, serene quality-like stepping into a dream where nature and structure are perfectly fused. "Please be aware some photos have been virtually staged."
| |||
| Aug 10, 2009 | Sold | ||
| Sold | |||
| Jul 10, 2009 | Listed by Realty Executives Of S.A. | $899,999 | |
| Listed by Realty Executives Of S.A. | |||

Property Highlights
Building Info
Comparables
Status
Price/ft²
Listed On
Sold On
About Northwest Side
Similar Homes for Sale
Currently no similar homes aroundNearby Rentals

Last Updated: 4 months ago
Data Source: LERA, MLS# 789863
 Your Privacy Choices
Phone: 425-283-2930
Address: 335 Madison Avenue, New York, NY 10017