


33 Pine Road


About This Property
Upstairs, you'll find a full-hall bathroom, two bedrooms, and the primary en-suite bedroom. The finished walk-out basement adds an additional 658 SF and features a sunny family room with sliding glass doors opening to the terraced yards, a full hall bathroom, a spacious guest bedroom, and a large storage/mechanicals room. With plenty of space to entertain or simply enjoy the sounds of nature, this home is perfect for relaxation and social gatherings. Showings will begin soon, so arrange your private viewing today. Additional Information: ParkingFeatures:2 Car Attached,
Payment Calculator
Your Estimated Monthly Payment
Cap Rate Calculator
What does this mean?
Based on our analysis, the cap rate of this property is 1.25%. A negative cap rate indicates that the property might not be feasible as an income-producing asset. The median cap rate for a near zip code 11238 is 4.23%.
How much can I actually make?
Actual monthly rental income may vary between $4,760 and $7,140 depending on unit-specific characteristics. You can change the amount using the slider to further explore.
How is cap rate calculated?
Cap Rate = Net Operating Income (NOI) / Property Asset Value.
When calculating the cap rate, we assume 100% occupancy. Leverage (mortgage) is not considered.
Cap Rate provided by RealtyHop and RentHop, learn more about cap rate here.
Price History
| Date / Event | Date | Event | Price |
|---|---|---|---|
| Sep 6, 2024 | Sold | ||
| Sold | |||
| Aug 1, 2024 | In contract | - | |
| In contract | |||
| Jun 14, 2024 | Listed by Compass Greater NY, LLC | $899,000 | |
| Listed by Compass Greater NY, LLC | |||
| | |||
|
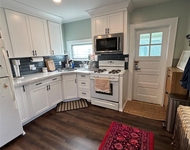
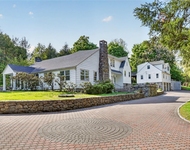
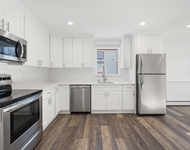
Discover a secluded, tree-filled sanctuary close to Metro North, Briarcliff schools, and all the shops, restaurants, and attractions the Village of Briarcliff Manor has to offer. Designed by the original owner architect, this home features functional spaces while keeping the surrounding natural beauty in sight, creating comfortable areas to entertain or simply unwind. The first floor boasts soaring ceilings and hardwood floors, an inviting foyer with a powder room, and access to the two-car garage. The sprawling living/dining room includes skylights and sliding glass doors leading to the oversized deck. The eat-in kitchen is equipped with stainless steel appliances and ample counter space, sliders to the deck as well as access to a separate laundry area and pantry. A large first-floor bedroom, currently used as an office, adds versatility. Upstairs, you'll find a full-hall bathroom, two bedrooms, and the primary en-suite bedroom. The finished walk-out basement adds an additional 658 SF and features a sunny family room with sliding glass doors opening to the terraced yards, a full hall bathroom, a spacious guest bedroom, and a large storage/mechanicals room. With plenty of space to entertain or simply enjoy the sounds of nature, this home is perfect for relaxation and social gatherings. Showings will begin soon, so arrange your private viewing today.
| |||
Property Highlights
Building Info
Comparables
Status
Price/ft²
Listed On
Sold On
About Briarcliff Manor
Similar Homes for Sale
Currently no similar homes aroundNearby Rentals

Data Source: OneKey MLS
 Your Privacy Choices
Phone: 425-283-2930
Address: 335 Madison Avenue, New York, NY 10017