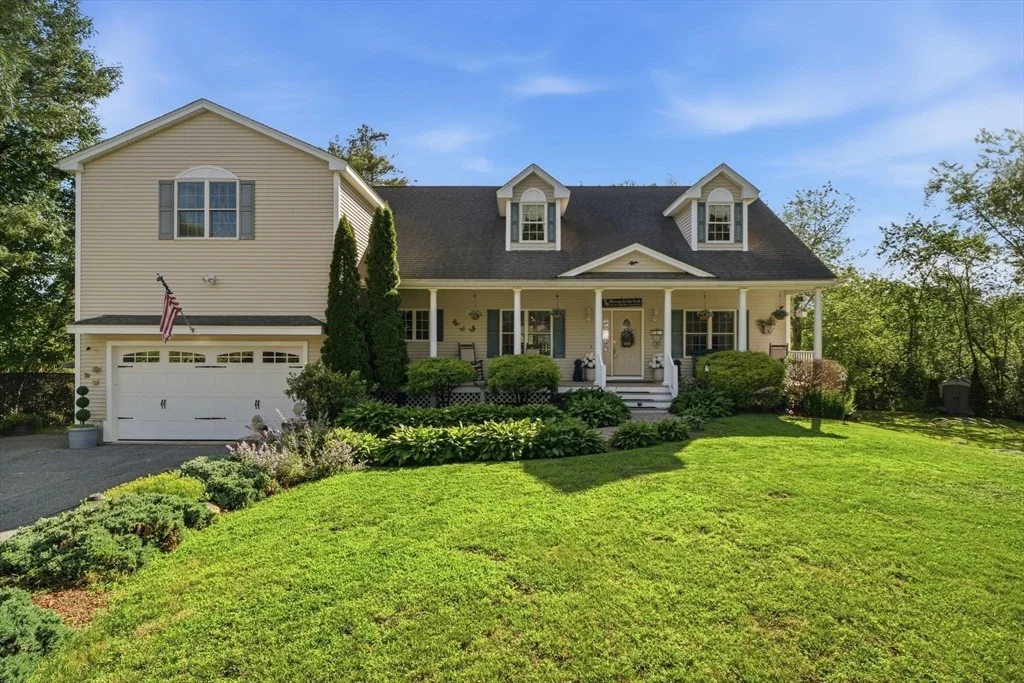
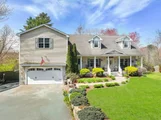
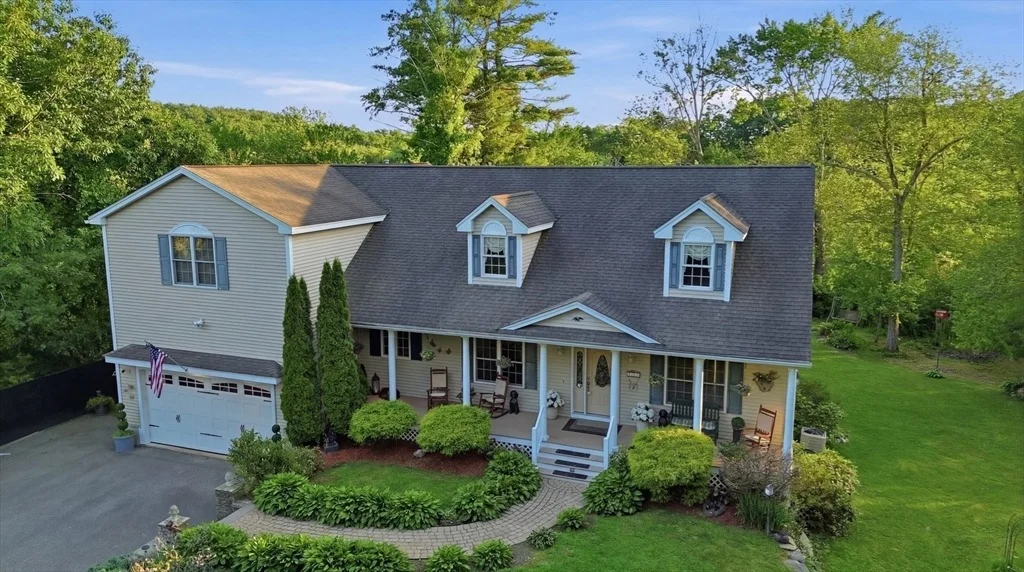
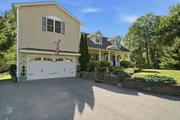
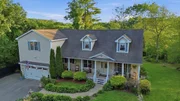
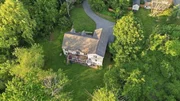
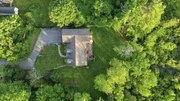
WELCOME HOME to 33 Park Terrace, OPEN CONCEPT CONTEMPORARY Ranch, 2
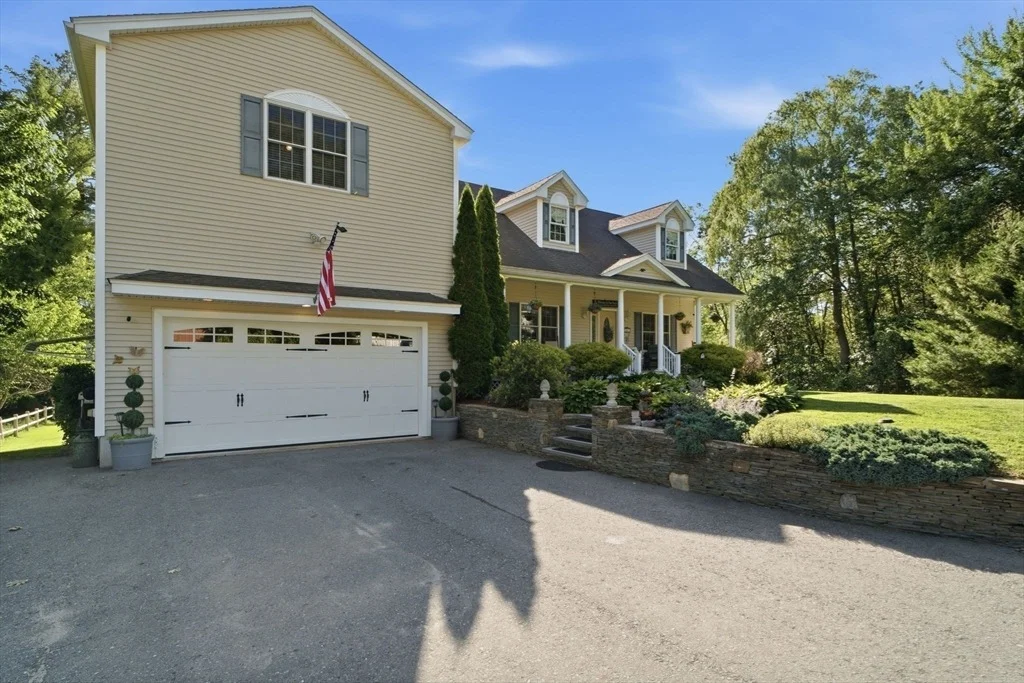
CAR GARAGE w/1,034 sf IN-LAW APARTMENT, privately set on impressive
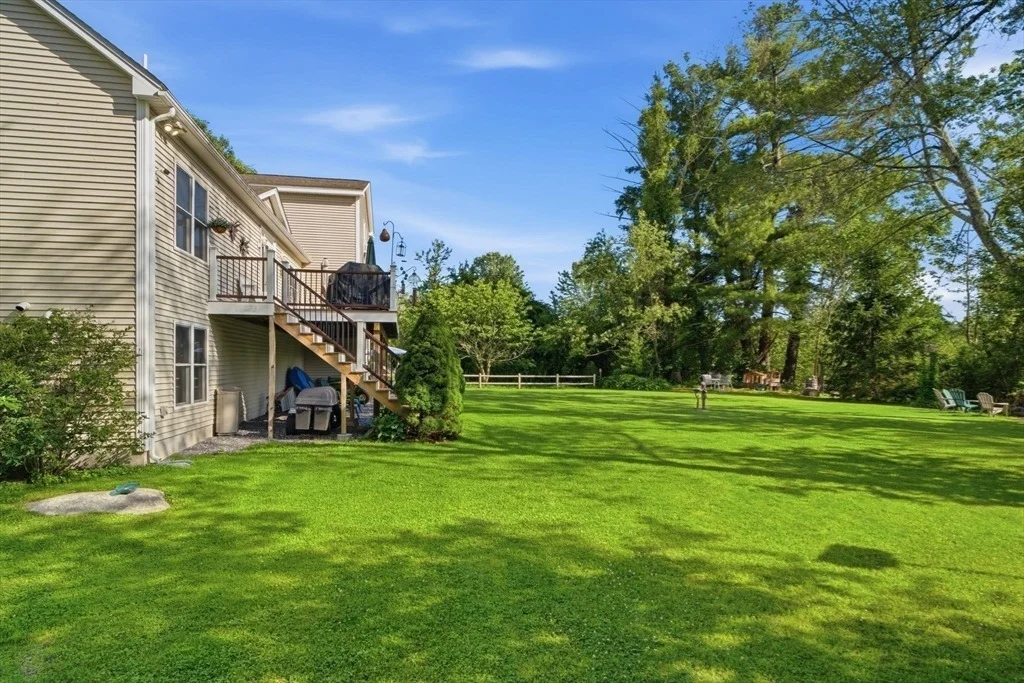
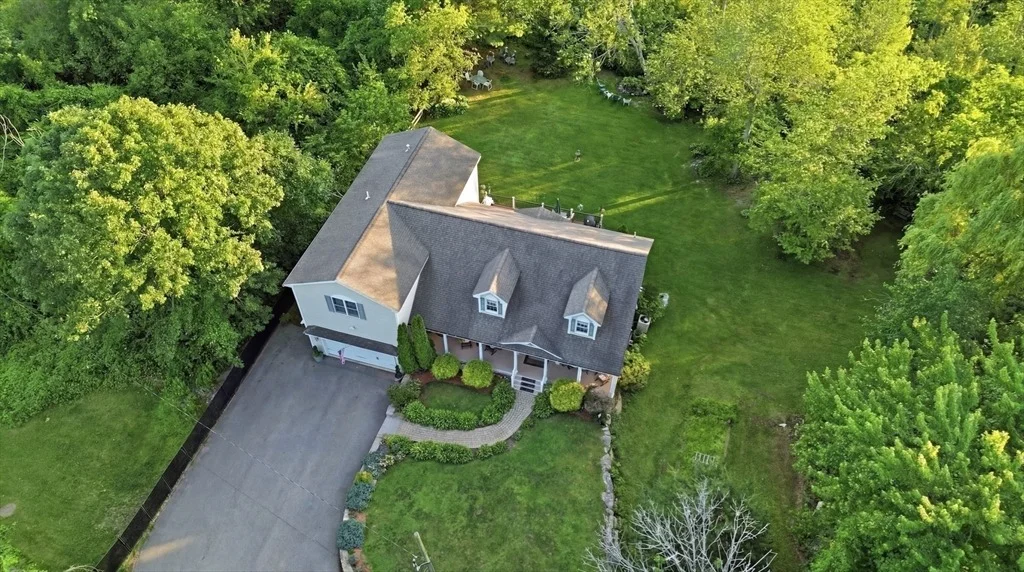
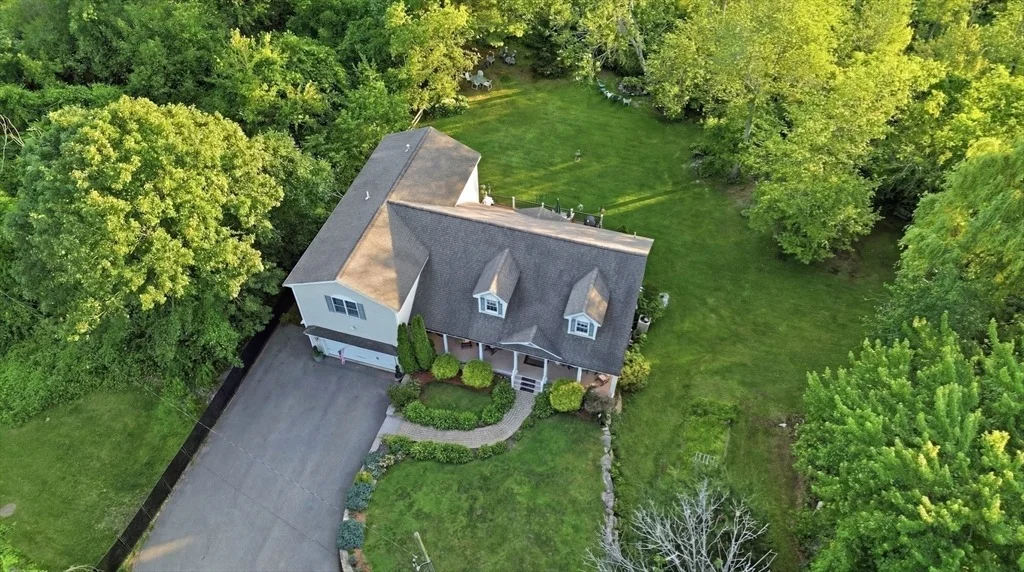
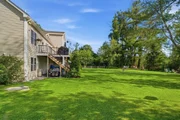
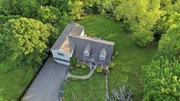
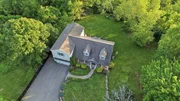
2.98-acre lot with prof. landscaping & gardens Offering exceptional
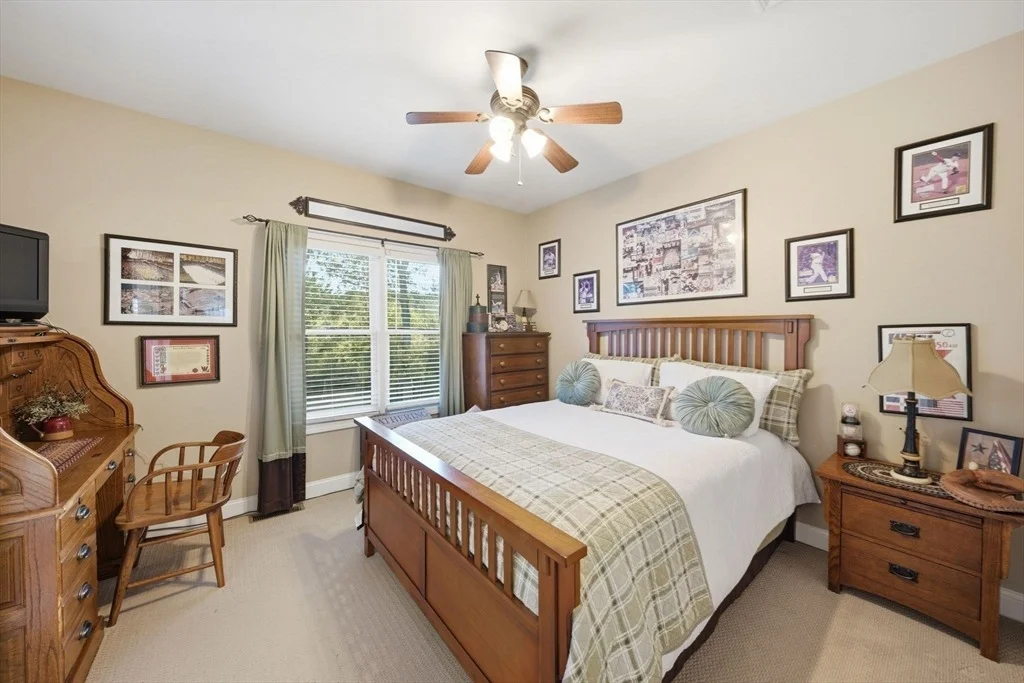
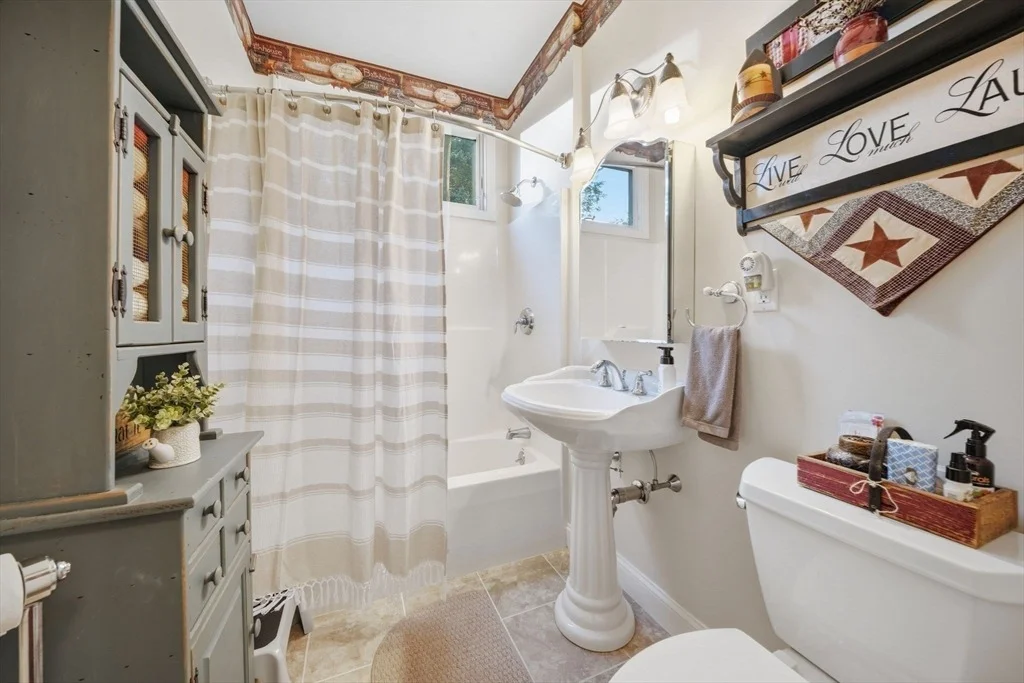
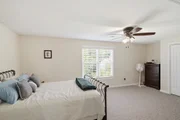
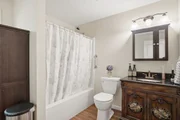
versatility & space, this LOVELY property, 3 bedrooms, 2 full baths
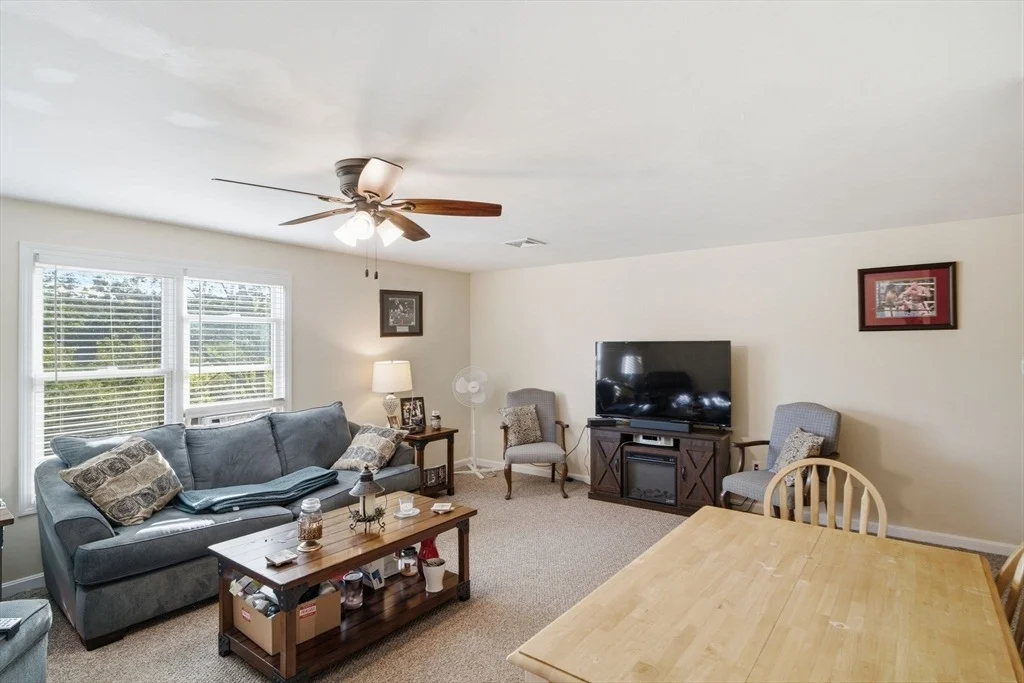
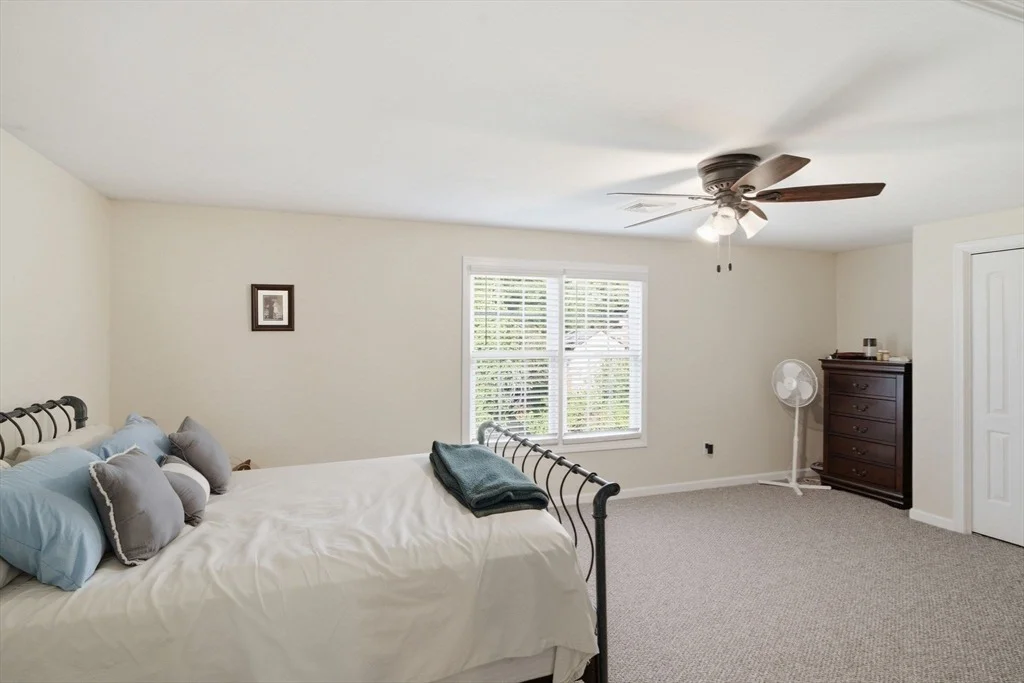
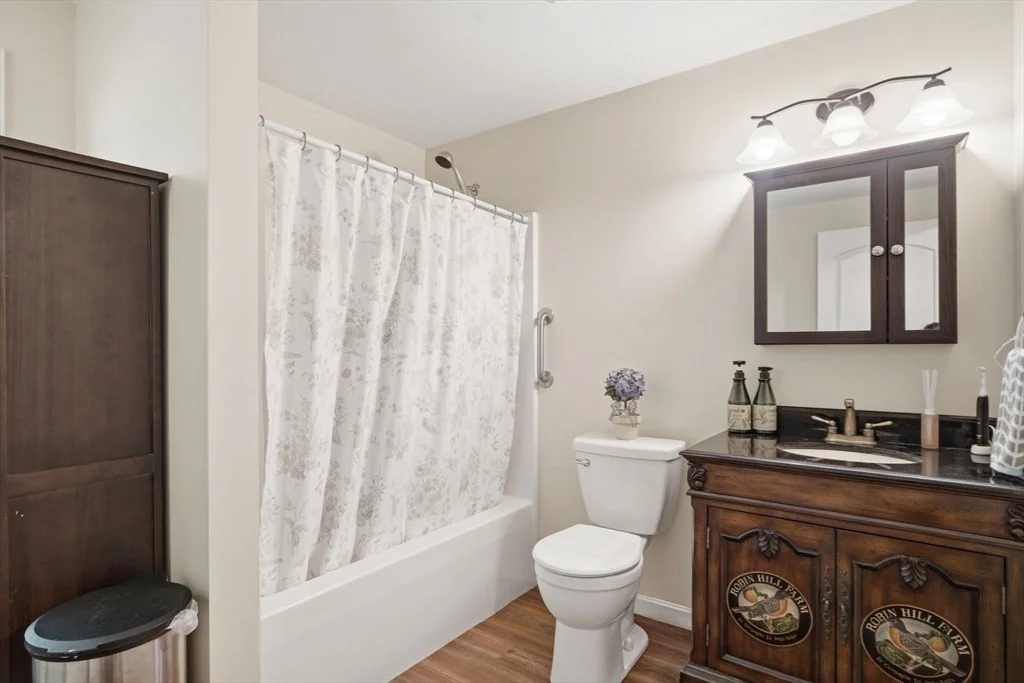
- MAIN HOME + OVERSIZED IN-LAW APT with 1 LARGE bedroom/living
room/ full bath/and FULL kitchen- potential rental opportunities.
Throughout both living areas enjoy end HIGH END QUALITY
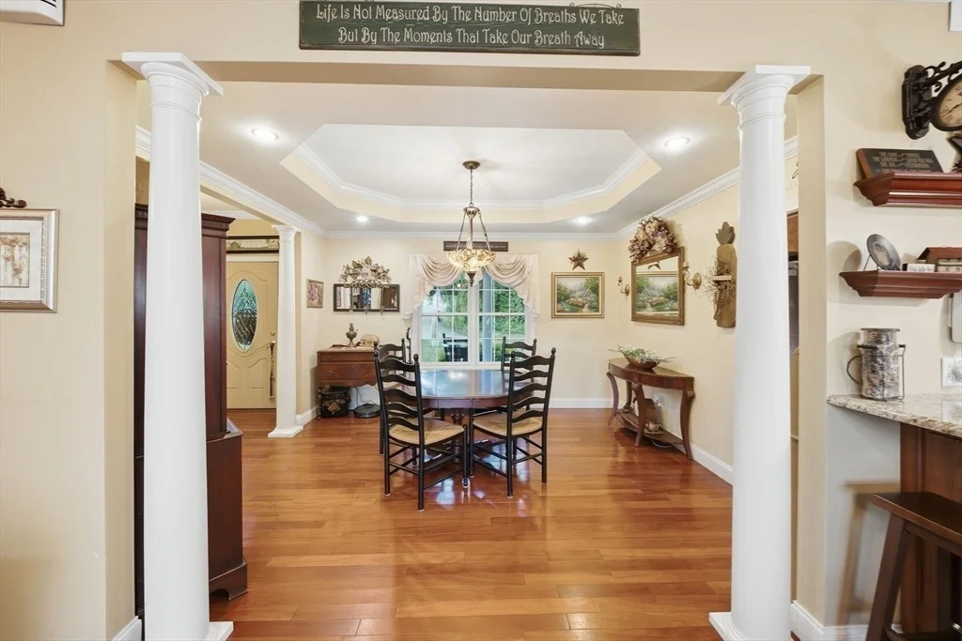
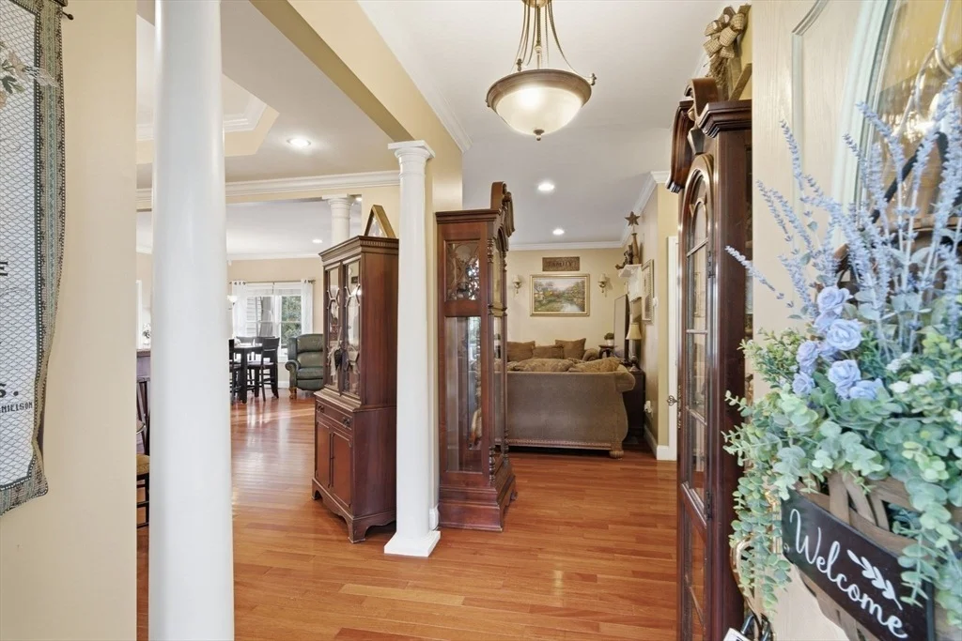
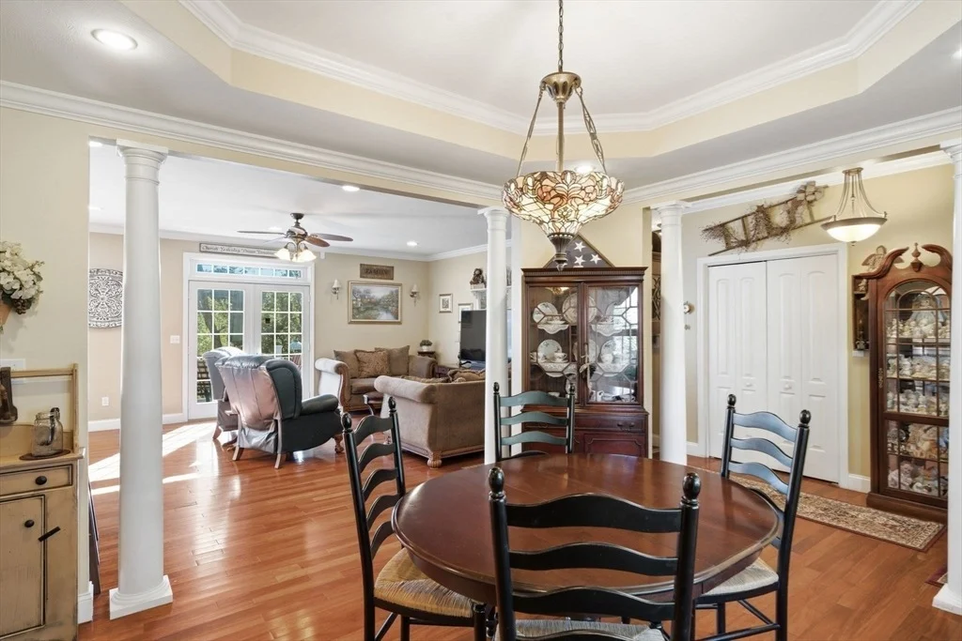
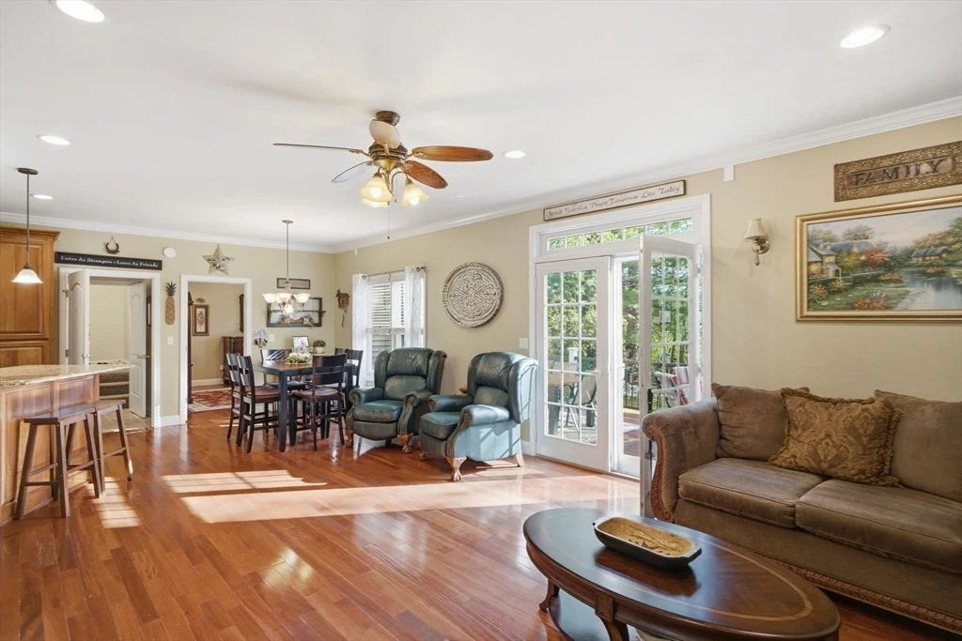
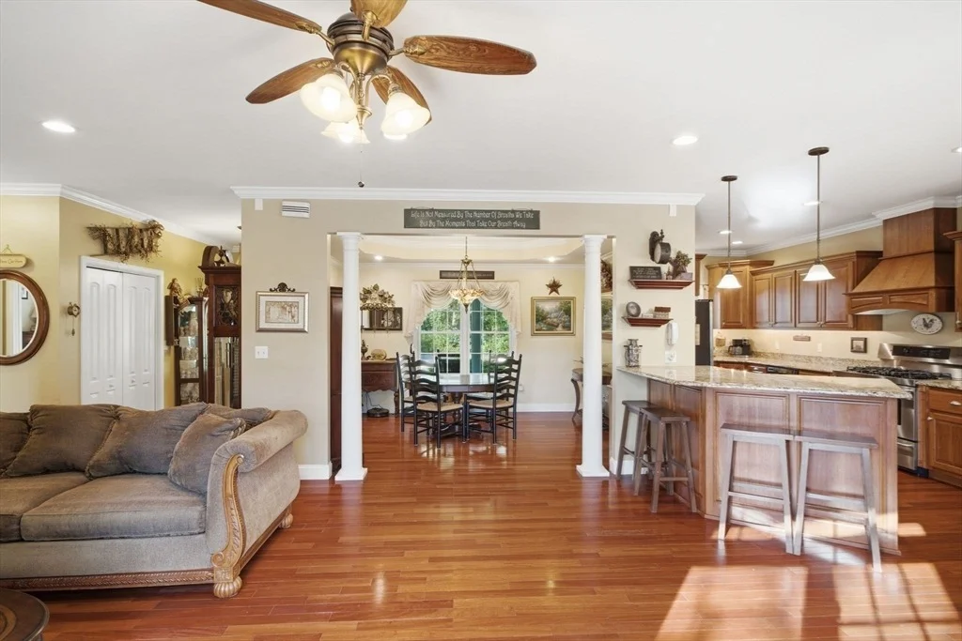
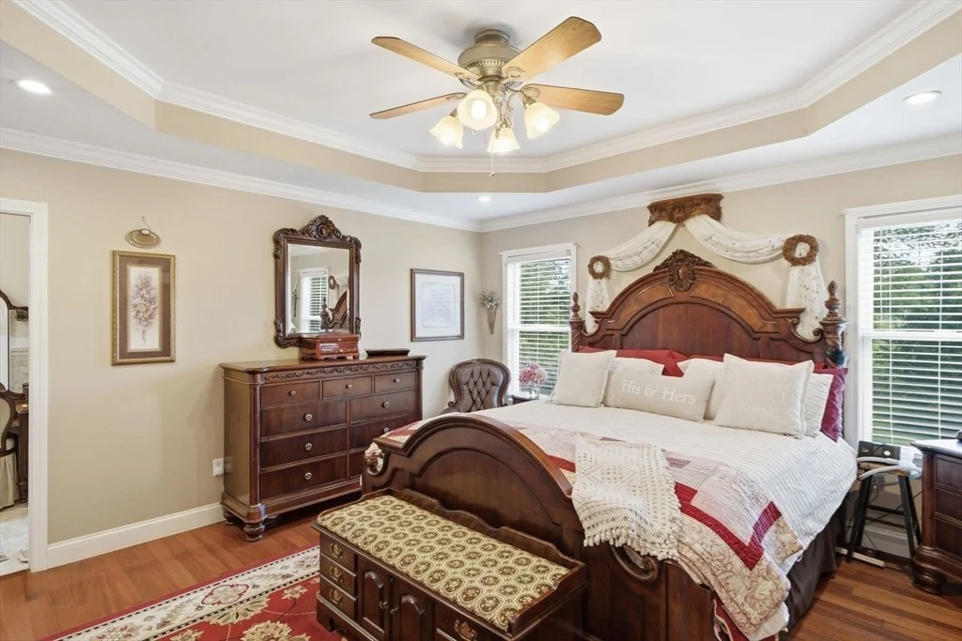
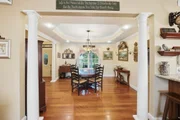
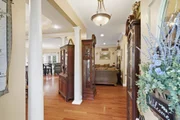
throughout ARCHECTURAL COLUMNS, CROWN MOLDING, TRAY CEILINGS,
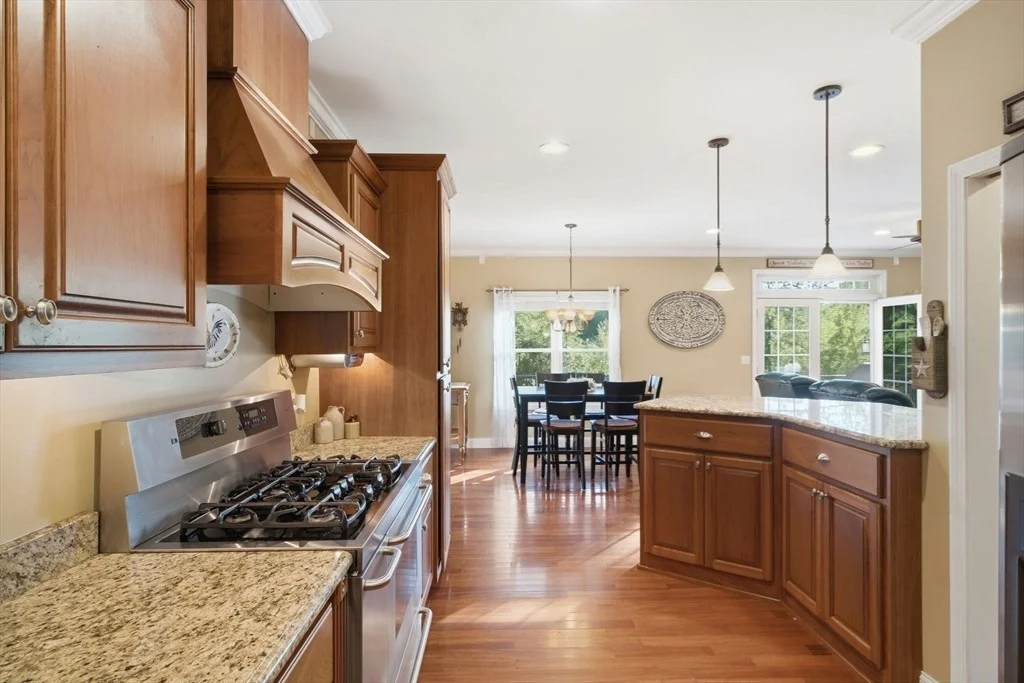
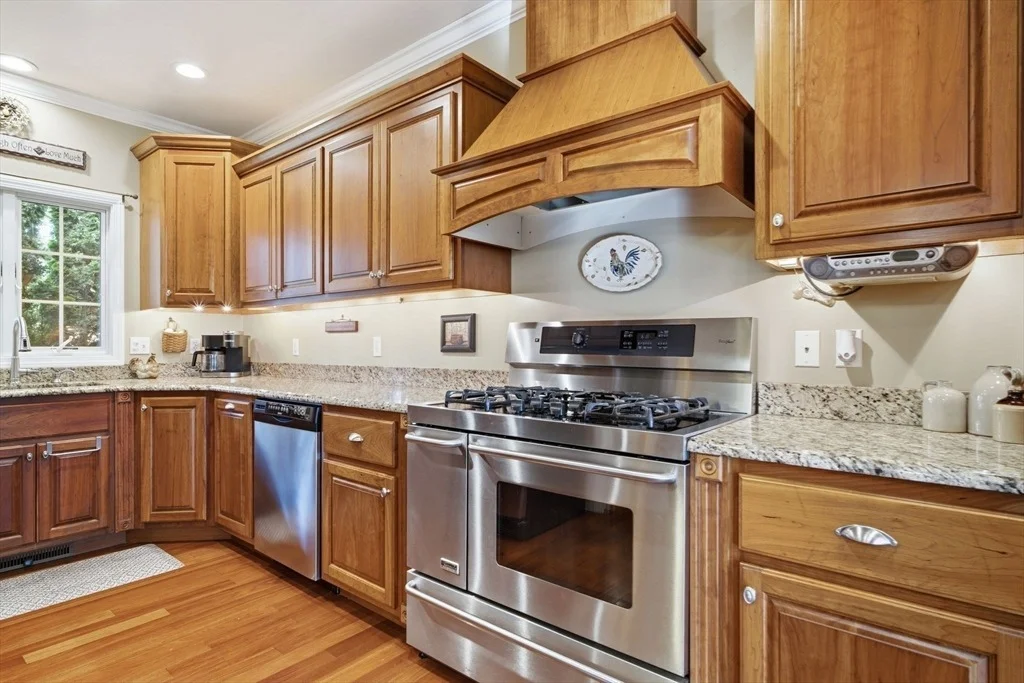
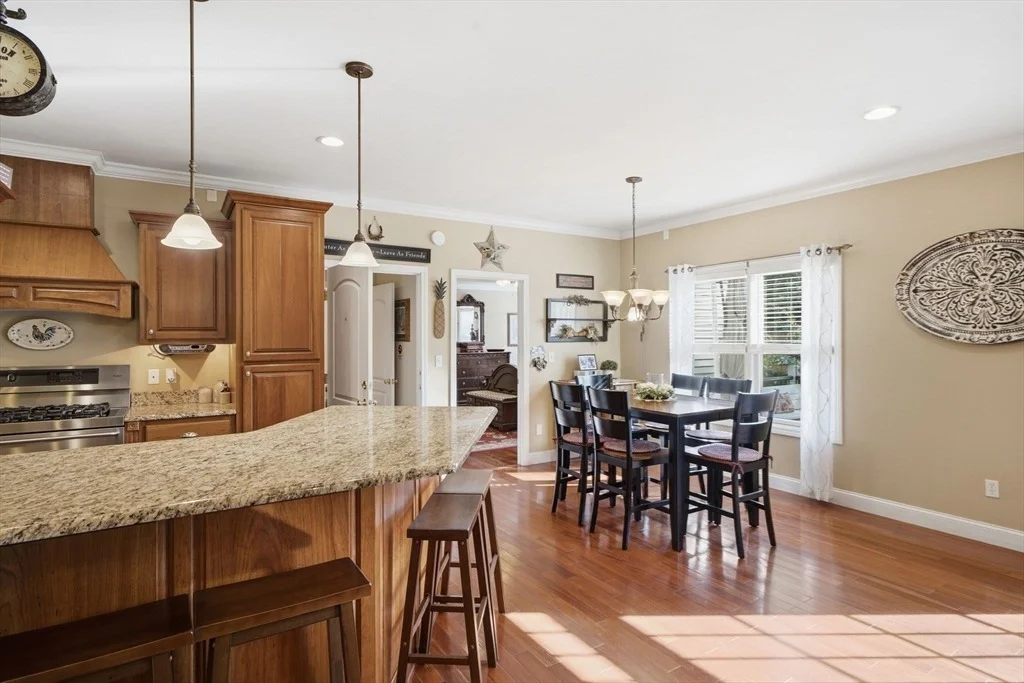
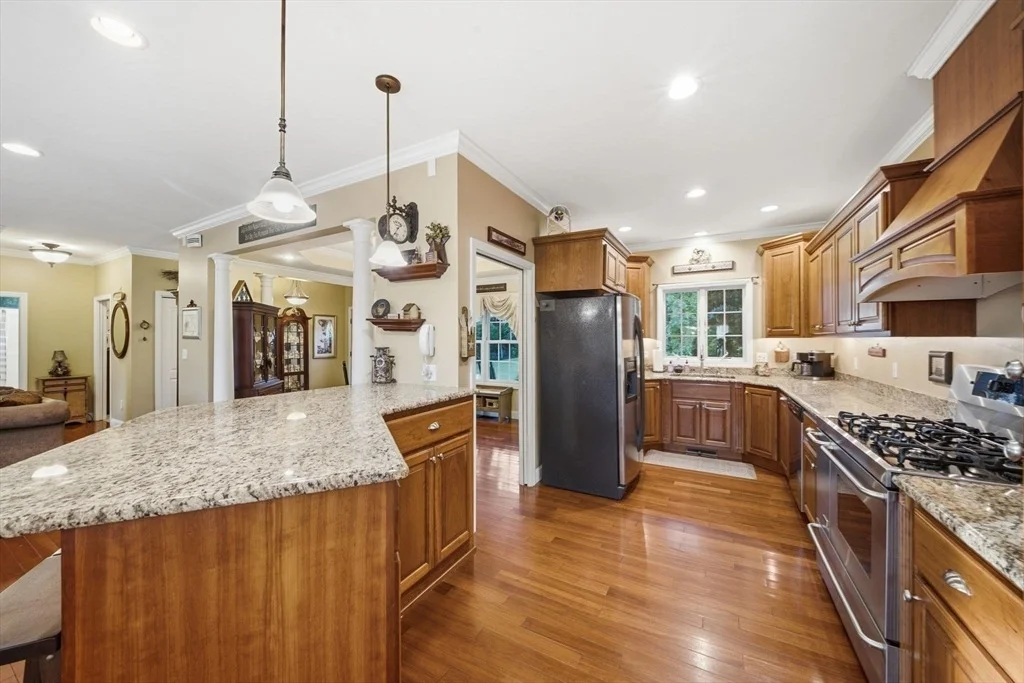
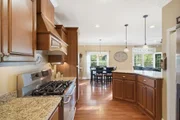
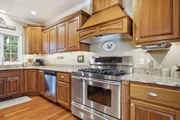
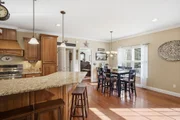
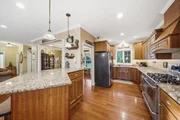
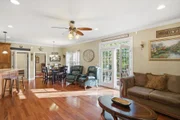
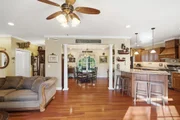
Gleaming BRAZILIAN H/W floors, Granite Kitchen w/custom STUNNING
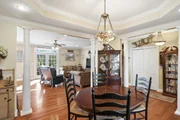
CABINETRY, Formal dining room accented w/elegant Columns, tray
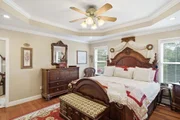
ceiling, MAIN BEDROOM SUITE, SOAKING SPA TUB, SHOWER, W/IN CLOSET,
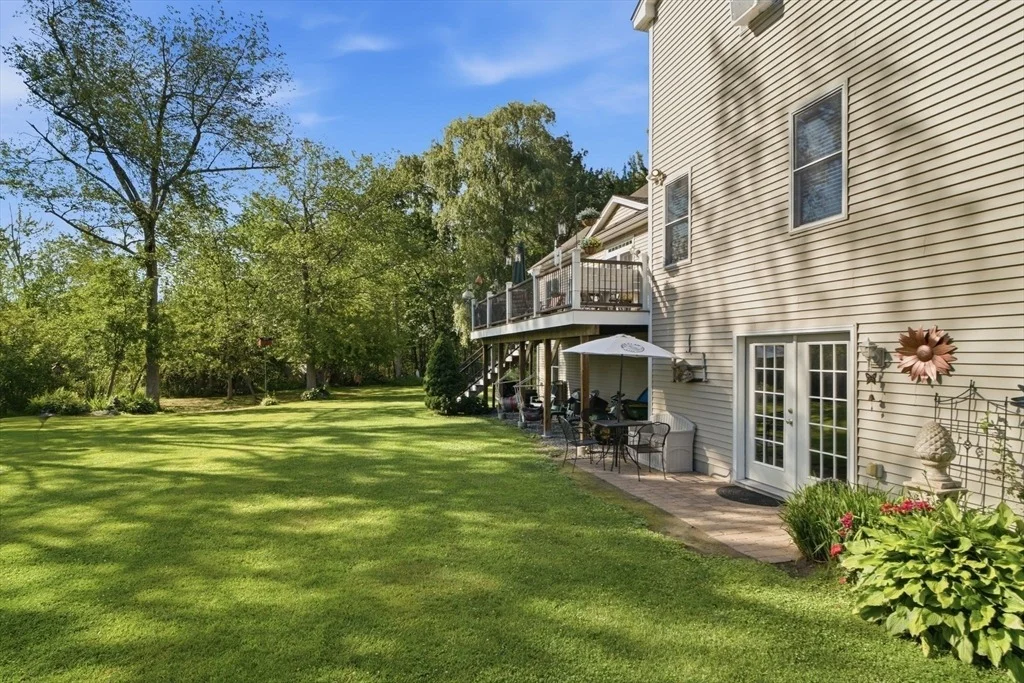
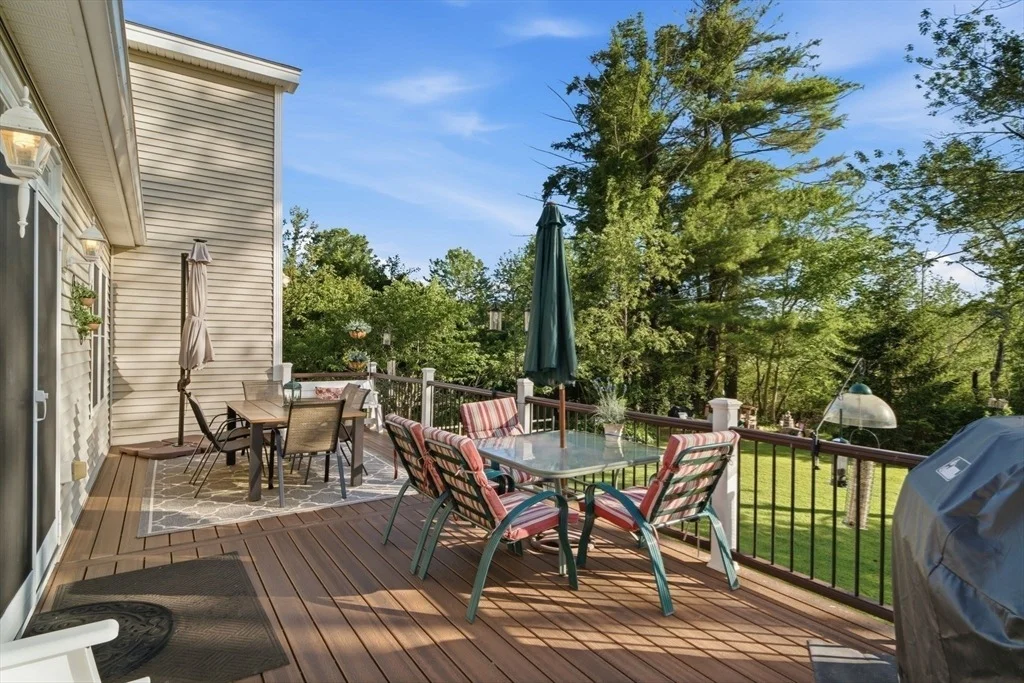
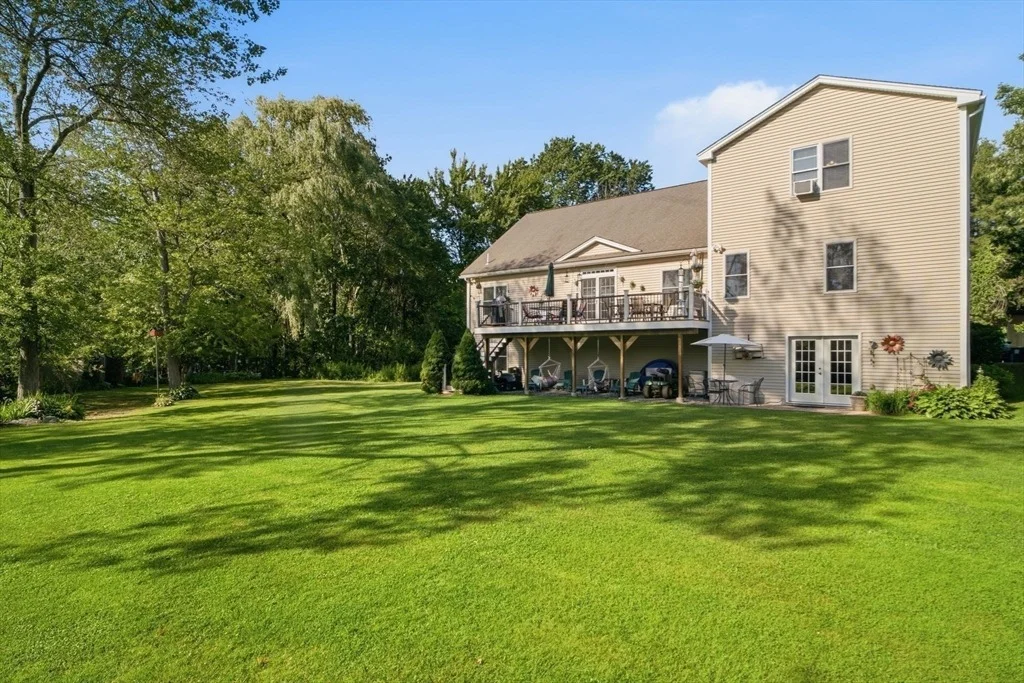
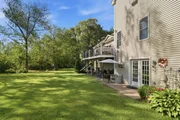
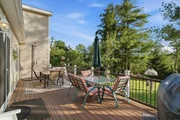
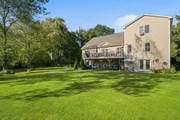
huge GORGEOUS NEW TREX DECK OVERLOOKS STUNNING AND PEACEFUL YARD
surrounded by Nature, Natural Gas Heat, Central Air, Attic Full
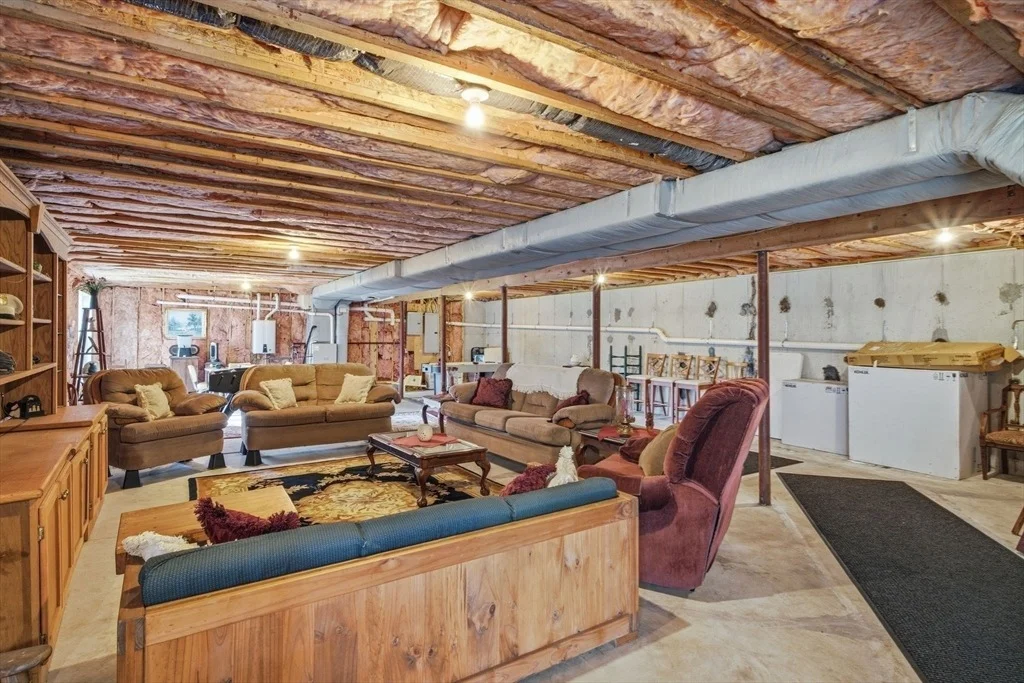
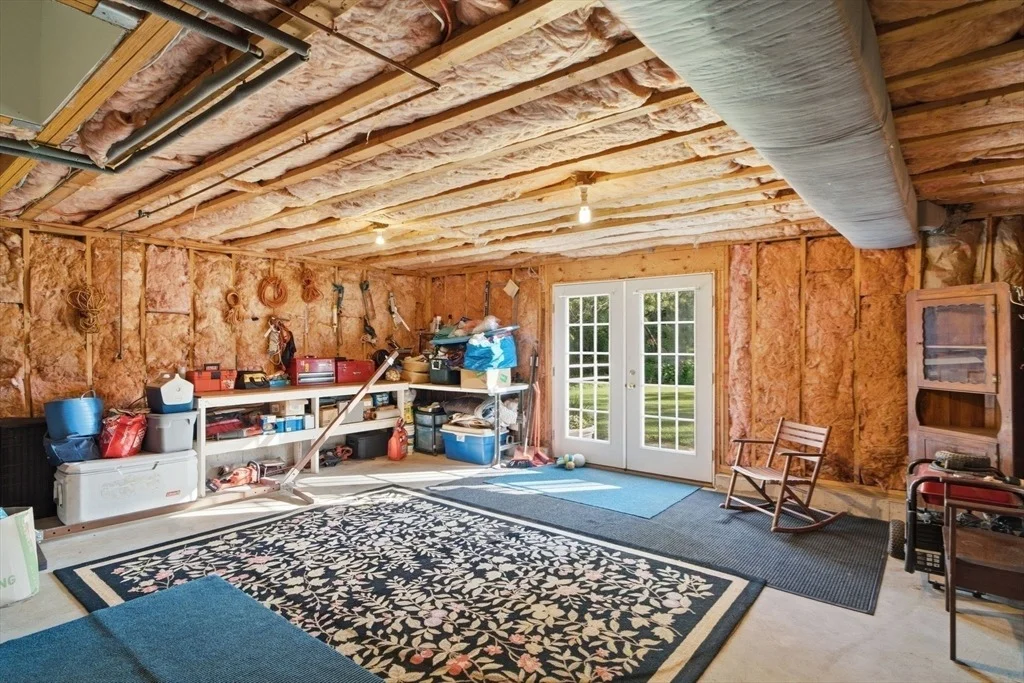
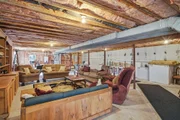
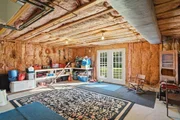
length of home, Expansion Ability at Top Level, HUGE Unfinished
Walk/out Basement-Future Expansion, This HOME is a DREAM come TRUE.
FABULOUS Opportunity!
Based on our analysis, the cap rate of this property is 1.25%. A negative cap rate indicates that the property might not be feasible as an income-producing asset. The median cap rate for a near zip code 11238 is 4.23%.
How much can I actually make?
Actual monthly rental income may vary between $4,760 and $7,140 depending on unit-specific characteristics. You can change the amount using the slider to further explore.
How is cap rate calculated?
Cap Rate = Net Operating Income (NOI) / Property Asset Value.
When calculating the cap rate, we assume 100% occupancy. Leverage (mortgage) is not considered.
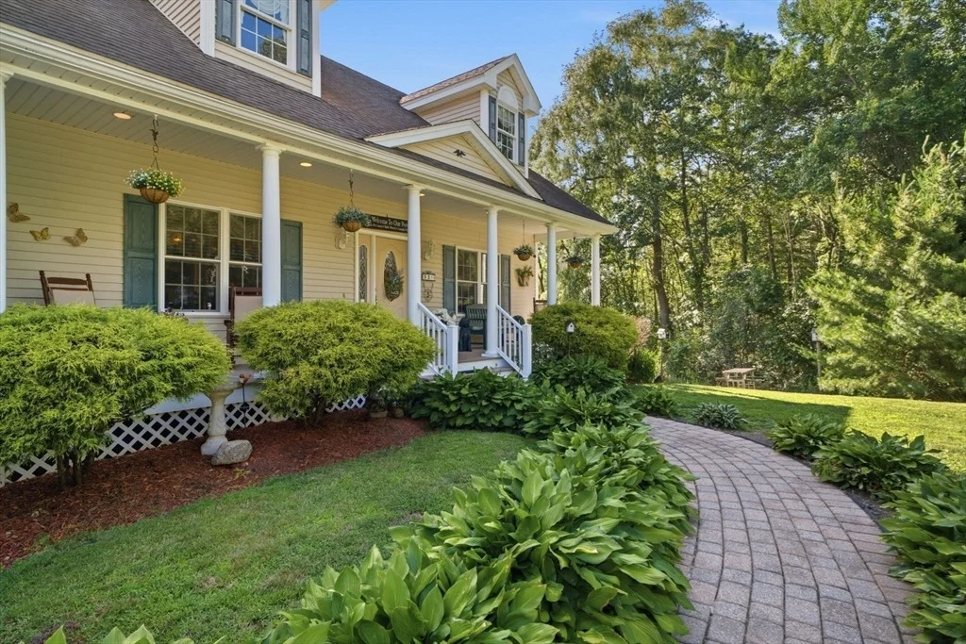
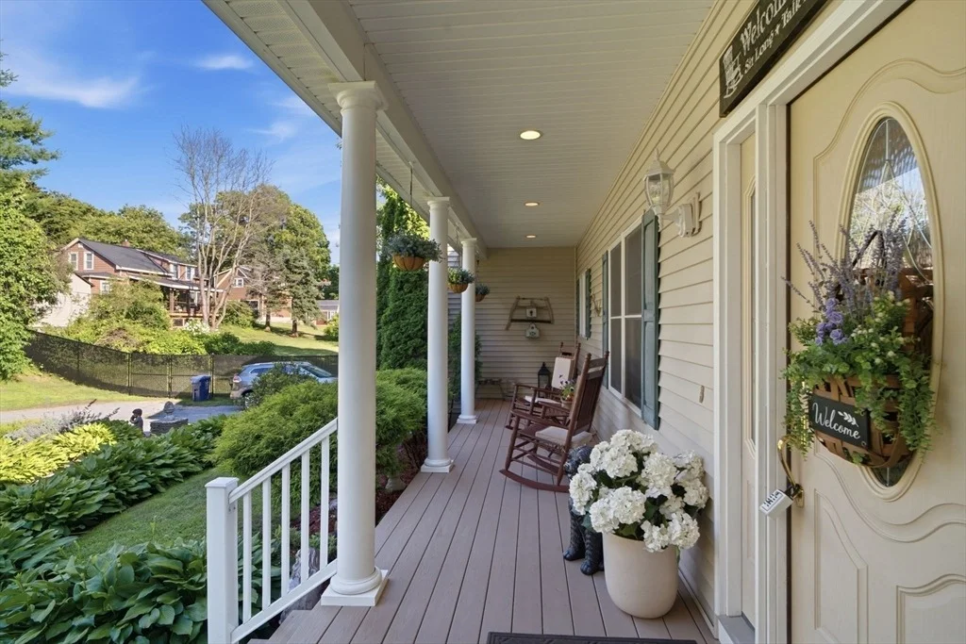
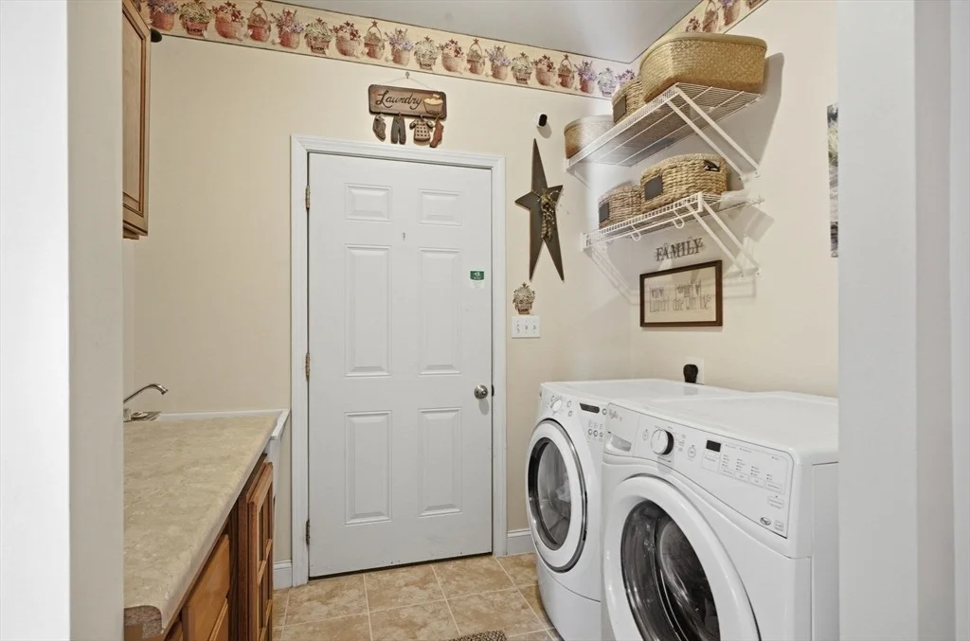
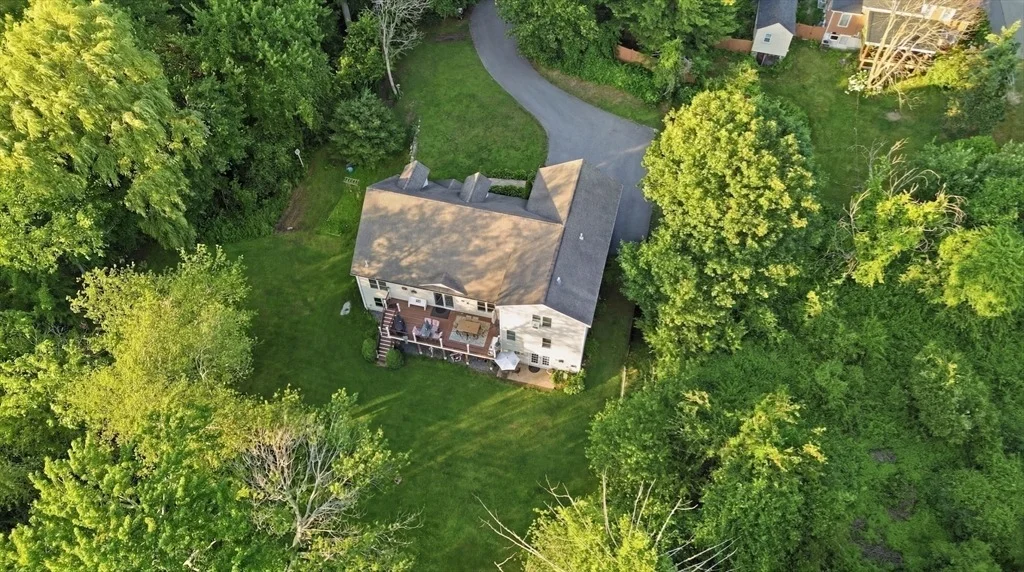
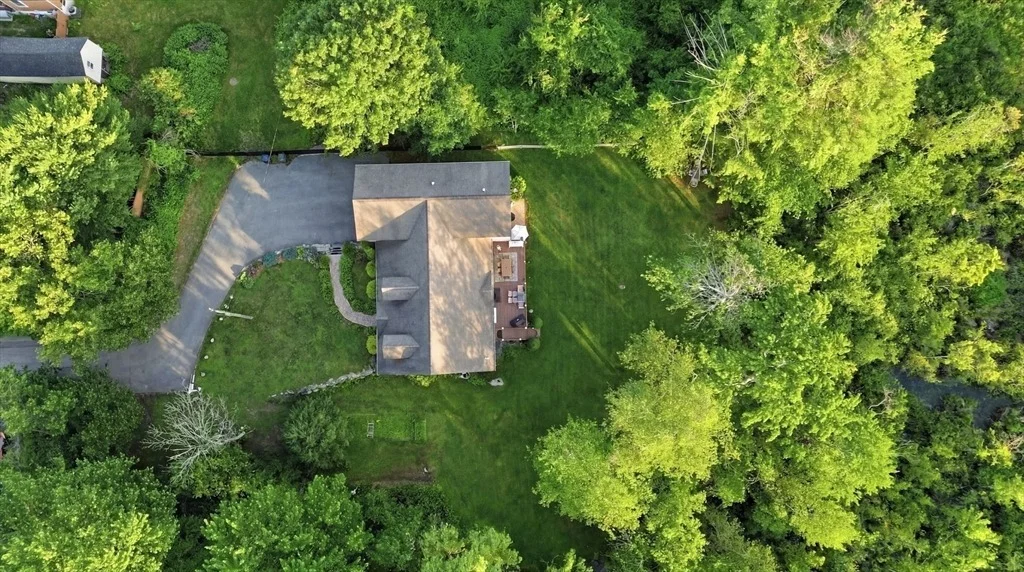
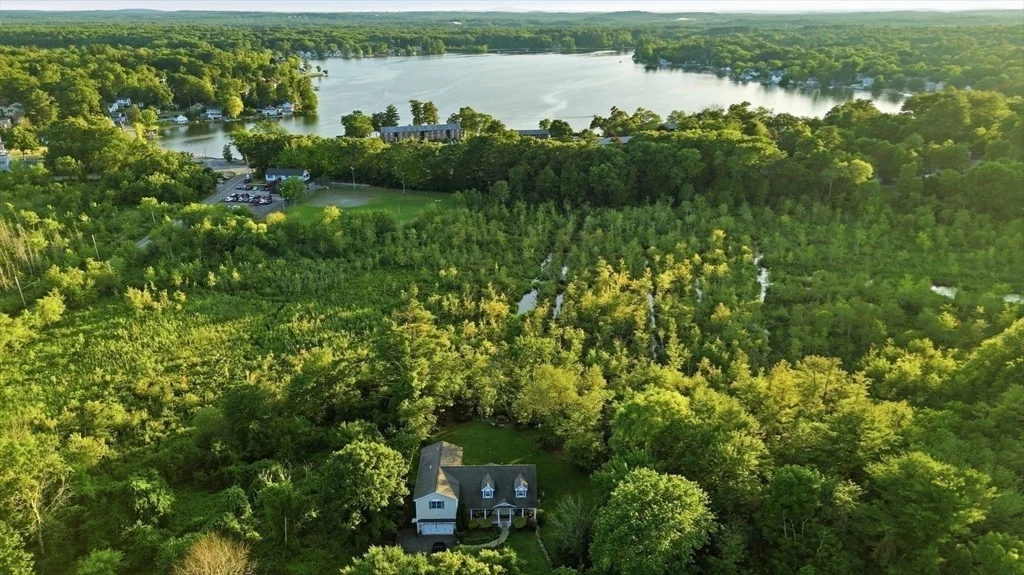
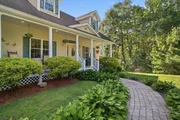
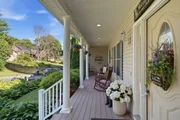
This home will offer the ease of one-floor living paired w/ exceptional flexibility & privacy. Built from the ground up in 2006 & set on nearly 3 acres, this property delivers a peaceful retreat while still providing the functionality today’s buyers crave.The main home was designed for comfort & effortless everyday living, while the separate 1100 sqft in-law suite above the garage creates endless possibilities for extended family, au pair living or additional income potential. Separate heating & ac zones allow both spaces to live independently. The expansive full basement, spanning the footprint of the home is already plumbed & ready to be finished. Outside, the home truly shines. A welcoming front porch lined with rocking chairs sets the tone, while the walk-out backyard opens to a private tree-lined setting that feels removed from it all. Whether entertaining or gardening the property offers a rare sense of space & privacy that is increasingly hard to find.
Show More
Show Less
Property Highlights
Garage
Parking Available
Air Conditioning
Parking Details
Has Garage
Attached Garage
Has Open Parking
Parking Features: Attached, Storage, Workshop in Garage, Garage Faces Side, Off Street, Paved
By proceeding, you consent to receive calls and texts at the number you provided, including marketing by autodialer and prerecorded and artificial voice, and email, from realtor.com and others about your inquiry and other home-related matters, but not as a condition of purchase (More...)California Privacy Notice
By submitting your information, you agree RealtyHop can share your information with its network of real estate &
mortgage professionals (or through their agents) and consent to receive marketing emails, calls, & texts related
to your inquiry (including via automatic telephone dialing system, or artificial or pre-recorded voice technology)
from Movoto or their affiliates to the email address or number you provided.
By proceeding, you agree to our Terms of Service. California Privacy Notice



























 Your Privacy Choices
Phone: 425-283-2930
Address: 335 Madison Avenue, New York, NY 10017