Check Availability
$799,000
● House - In Contract

33 Highland Avenue

Saugus, MA 01906
bedrooms
4 Beds
bathrooms
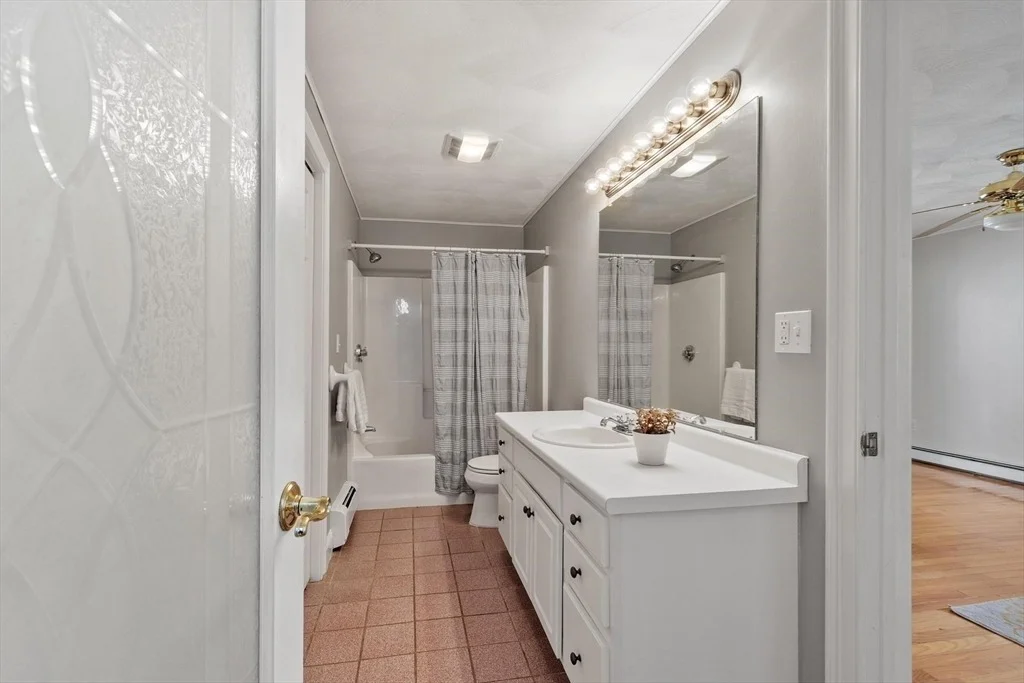
2 Baths
square feet
2,025 Ft²
$4,566
Est. Monthly

About This Property

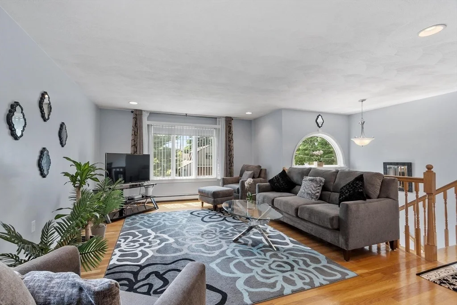
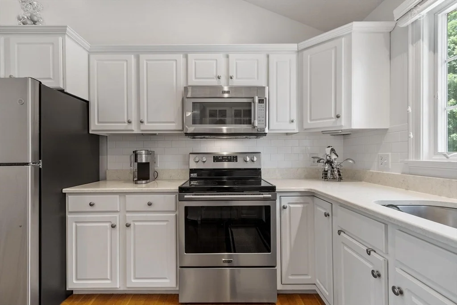
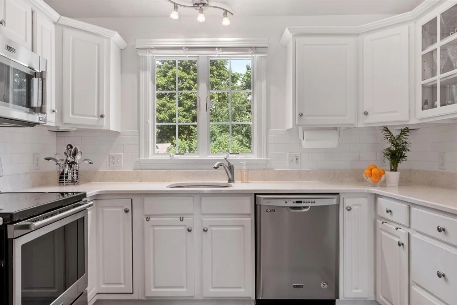
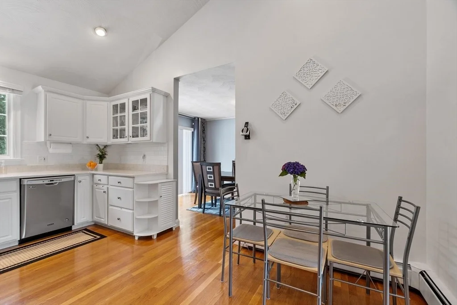
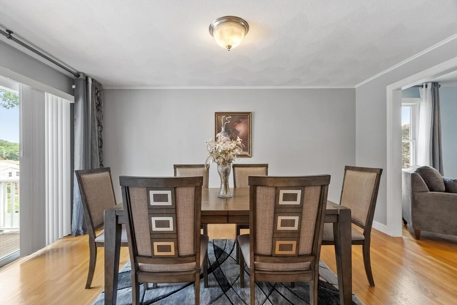
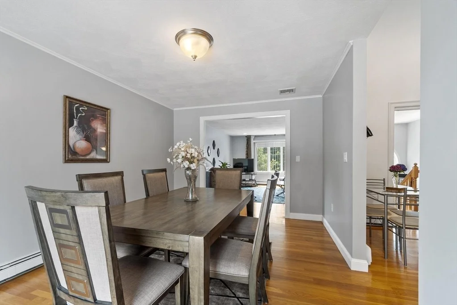
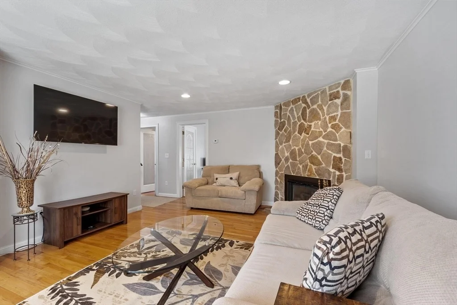
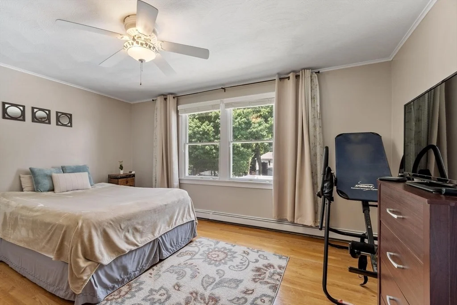
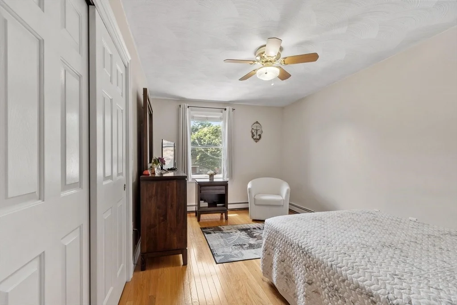
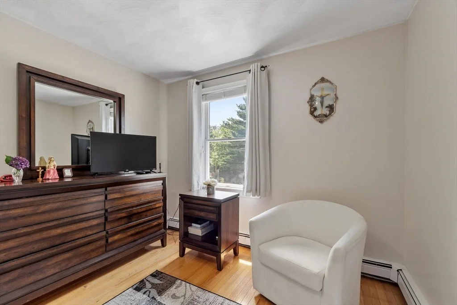
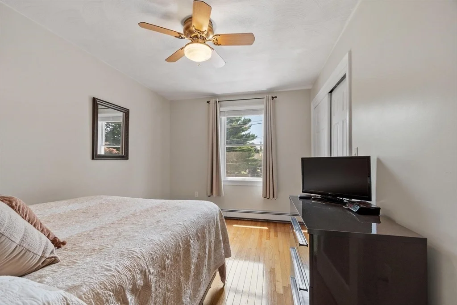
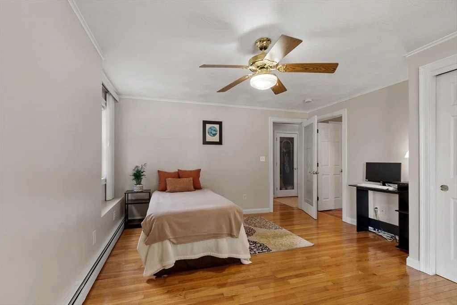
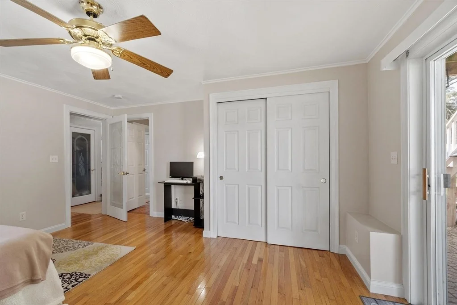
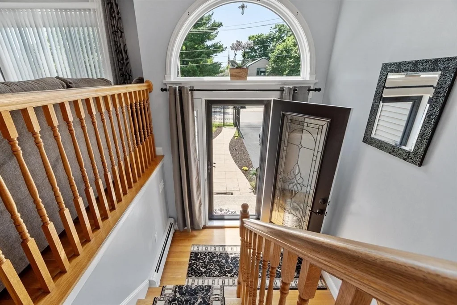
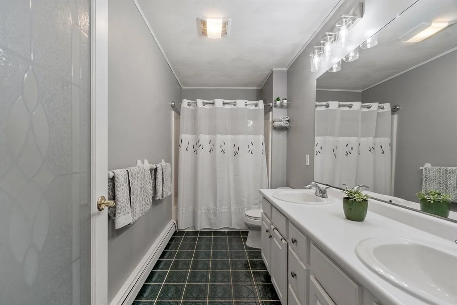
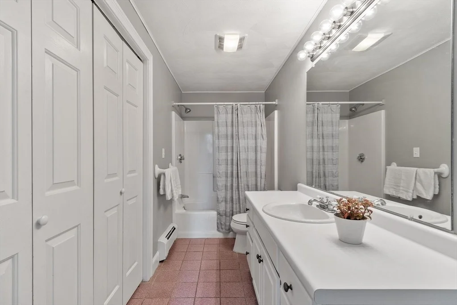
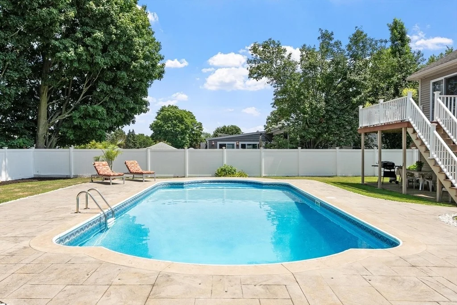
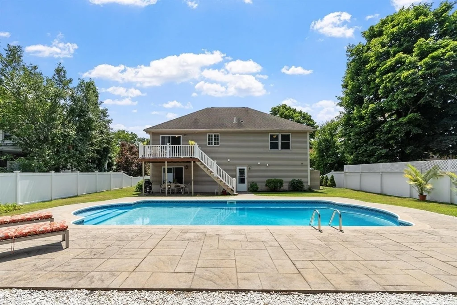
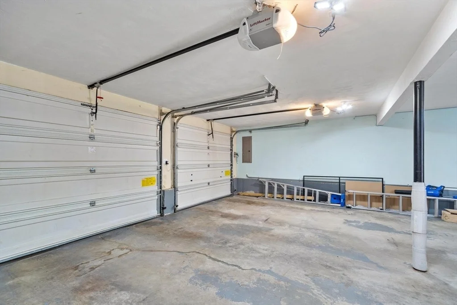
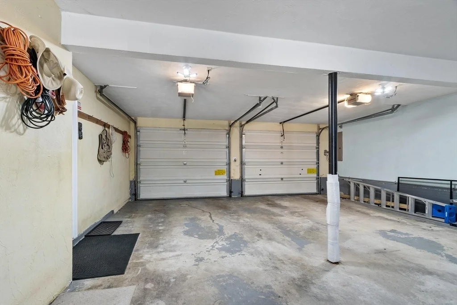
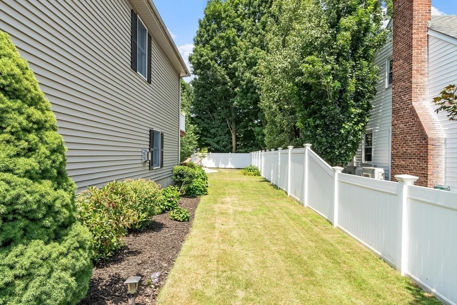
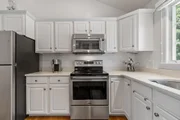
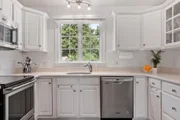
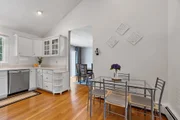
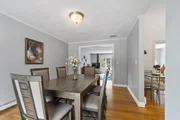
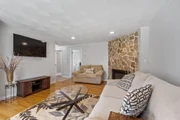
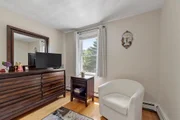
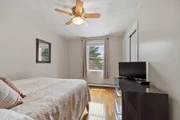
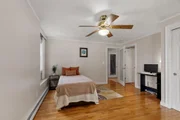
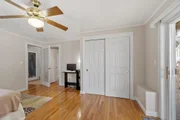
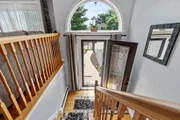
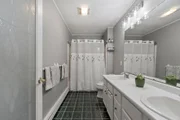
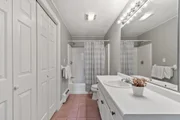
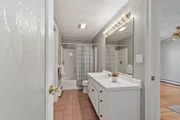
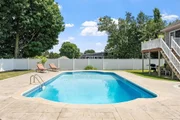
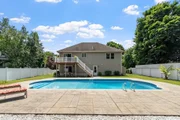
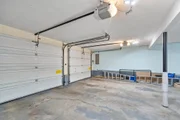
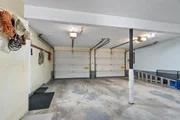
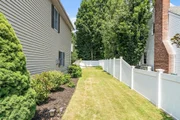
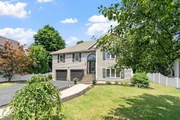
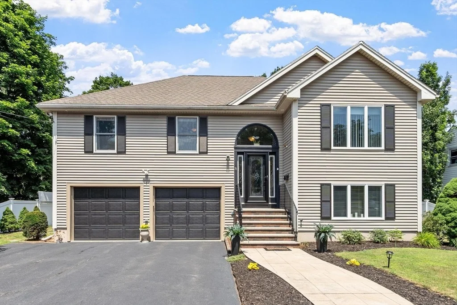
Move right into this pristine 4 BR, 2-bath Contemporary Split featuring 8 rooms, gleaming HW floors throughout and a versatile floor plan designed for today's lifestyle. The beautifully updated kitchen showcases white cabinetry, quartz countertops and SS appl.  The inviting LR and FR with a gas FP, provide the perfect space for relaxing or entertaining. Step outside to your own backyard oasis with a sparkling in-ground pool, perfect for summer barbecues or simply unwinding at home.  This property is perfectly situated to maximize year round sunlight.  Impeccably maintained and move-in-ready, the home seamlessly combines modern comfort with functional living and a tranquil backyard retreat. Complete with a 2-car gar, this home provides easy access to Boston, Logan Airport, shopping and dining. It balances city convenience with nature, sitting just moments from Breakheart Reservations scenic hiking trails and lakes that offer year-round outdoor recreation. 1st showings at OH's: Sat 7/25 & 7/26 from 12-1:30PM
Unit Size
2,025 Ft²
Days on Market
-
Land Size
0.26 acres
Price per sqft
$395
Property Type
House
Property Taxes
$643
HOA Dues
-
Year Built
1999

Listed By

Frances Frisella
Coldwell Banker Realty - Lynnfield

Payment Calculator

Cap Rate Calculator

Last updated: 3 months ago (MLSPIN #73553664)

Price History

Date / Event Date Event Price
Jul 29, 2026 In contract -
In contract
Jul 22, 2026 Listed by Coldwell Banker Realty - Lynnfield $799,000
Listed by Coldwell Banker Realty - Lynnfield
Sep 29, 2017 Sold
Sold
Jul 15, 2017 Listed by Coldwell Banker Realty - Lynnfield $649,000
Listed by Coldwell Banker Realty - Lynnfield
Jun 17, 2003 Sold
Sold
Show More

Property Highlights

Garage
Parking Available
Air Conditioning
Fireplace
Parking Details
Has Garage
Attached Garage
Has Open Parking
Parking Features: Attached, Paved, Off Street, Paved
Garage Spaces: 2
Open Parking Spaces: 6
Interior Details
Full Bathrooms: 2
Appliances: Range, Dishwasher, Microwave, Refrigerator, Washer, Dryer
Flooring Type: Tile, Hardwood
Laundry Features: Bathroom - Full, First Floor
Rooms: 8
Has Fireplace
Fireplace Features: Family Room
Fireplaces: 1
Basement: Finished, Walk-Out Access, Interior Entry, Garage Access
Exterior Details
Square Footage: 2025
Architectural Style: Split Entry
Year Built Source: Public Records
Year Built: 1999
Building Area Total: 2025
Building Area Units: Square Feet
Construction Materials: Frame
Patio and Porch Features: Deck, Patio
Pool Features: In Ground
Pool is Private
Lot Features: Level
Lot Size Area: 0.26
Lot Size Units: Acres
Lot Size Acres: 0.26
Lot Size Square Feet: 11252
Water Source: Public
Financial Details
Tax Assessed Value: $740,100
Tax Annual Amount: $7,712
Utilities Details
Cooling Type: Central Air
Heating Type: Baseboard, Natural Gas
Sewer : Public Sewer

Building Info

Overview

    General

  • Year Built: 1999
  • Effective Year Built: 1999
  • Building Count: 1
  • Total Rooms: 6
  • Bedroom Count: 3
  • Bathroom Count: 2
  • Full Bathrooms: 2
  • Partial Bathrooms: 2
  • Building Condition: 3
  • Building Quality: 0
  • Construction Type: 6
  • Building Style: 42
  • Exterior Walls Type: 19
  • Interior Walls Type: 0
  • Roof Shape Type: 8
  • Roof Cover Type: 15
  • Floor Count: 100
  • Living Units: 1
  • Floor Cover: 0
  • Basement Type: 7
  • Basement Area: 1,330
  • Garage Type: 17
  • Parking Space Count: 2
  • Patio Type: 0
  • Porch Type: 0
  • Pool Type: 0

    Dimensions

  • Lot Size Square Feet: 11,252
  • Total Building Area: 1,995
  • Gross Building Area: 2,800
  • Building Area: 1,995
  • Building Area Measurement: L

    Heating and Cooling

  • Air Conditioning: 13
  • Heating: 10
  • Heated Square Feet: 1,995
  • Heating Fuel Type: 3

    Utilities

  • Sewer System: 0
  • Water Service: 0

Building

  • Building Type: 0
  • Property Class: R
  • Subdivision: BLDG 05
  • Land Acres: 0000000258
  • Standard Land Use Code: 1001
  • County Land Use Code: 101

Neighborhood

  • School District Name: Saugus School District
  • School Tax School District: SAUGUS SD
  • Census Tract: 208200

Zoning

  • Zoning: NA

Geography

  • Account Number: 3889010
  • Parcel: SAUG M:008-D B:0006 L:0002
  • Block: 6
  • Lot: 2
  • Municipality: SAUGUS
  • Latitude: 42.4629
  • Longitude: -71.022

    Address

  • Full Address: 33 Highland Ave
  • Address - House Number: 33
  • Address - Street Name: Highland
  • Address - Suffix Type: Ave
  • State: MA
  • City Name: Saugus
  • Carrier Code: C008
  • 4-Digit Zip Code: 3311
  • Zip Code: 01906

Valuation

    Tax

  • Tax Year: 2024
  • Tax Amount: $722,700

    Appraisal Valuation

  • Standard Deviation: 0.1707
  • Valuation Date: Mar 06, 2024
  • Confidence Score: 78
  • Final Value: 804,092
  • High Value: 941,371
  • Low Value: 666,813

    Assessments Valuation

  • Assessed Year: 2024
  • Assessed Total Value: $678,600
  • Assessed Land Value: $328,500
  • Assessed Improvements Value: $350,100

    Sales

  • Current Sale Recording Date: Sep 29, 2017
  • Current Sale Price:
  • Current Sale Document Type: O
  • Current Sale Input Document Number: 764
  • Previous Sale Recording Date: Jun 17, 2003
  • Previous Sale Amount: $489,900
  • Previous Sale Document Type: 27
Data used for valuation calculations is provided by RealtyHop, and other third party sources

Comparables

Unit
Status
Type
Beds
Baths
ft²
Price/ft²
Asking Price
Listed On
Closing Price
Sold On
HOA + Taxes

About Downtown Saugus


Similar Homes for Sale

Currently no similar homes around

Nearby Rentals


Frequently Asked Questions

When was property at 33 Highland Avenue built and last sold?
The property at 33 Highland Avenue was built in 1999 and last sold on Jan 1, 1970 for $620,000.
How much is this home worth?
The estimated value of the home located at 33 Highland Avenue is $773,146.
What are some comparable homes to 33 Highland Avenue?
There are currently no comparable homes to 33 Highland Avenue.