See Home Value
Hudson 01749
33 Hastings Rd #33
$476,000
● Condo - Off Market

33 Hastings Rd #33

Hudson, MA 01749
bedrooms
2 Beds
bathrooms
3 Baths, 1 Half Bath
square feet
1,758 Ft²
$719,459
RealtyHop Estimate
51.47%
Since Nov 1, 2018
National-US
Primary Model

About This Property

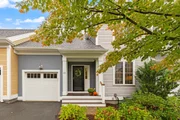
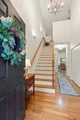
Rare resale in beautiful West Ridge!   It's the perfect opportunity to become part of this warm, welcoming over-55 community minutes from everything vibrant Hudson has to offer.  Soothingly neutral, and fresh as a daisy with gorgeous light throughout.  Open white, eat-in kitchen with custom desk and pantry space. Custom bookshelves surround an elegant gas fireplace in the skylit great room.  Stunning wall of windows and additional hardwoods in master bedroom.  First floor laundry.  Beautiful, open loft with additional den and 2nd large bedroom and full bath upstairs.  Best of all, there's the coveted, private back yard with southern exposure, and a large patio featuring a remote-controlled awning to help keep you cool on the hottest days.   Lots of storage and huge unfinished basement with lots of light and lots of potential.  Clubhouse, gym, heated pool--and great shopping right around the corner.  This is the one you've been waiting for!
Unit Size
1,758 Ft²
Days on Market
-
Land Size
-
Price per sqft
$270
Property Type
Condo
Property Taxes
$552
HOA Dues
$394
Year Built
2016

Payment Calculator

Cap Rate Calculator

Last updated: 5 years ago (MLSPIN #72386561)

Price History

Date / Event Date Event Price
Oct 29, 2026 Sold
Sold
Oct 7, 2026 In contract -
In contract
Oct 1, 2026 Listed by Coldwell Banker Realty - Concord $599,999
Listed by Coldwell Banker Realty - Concord
Welcome to this beautifully appointed “Addison” style home in WestRidge, an exceptional 55+ community offering comfortable, low-maintenance living. Designed for easy single-level living, the first floor features a spacious primary suite with a walk-in closet, a bathroom with a double sink granite vanity and tiled shower. The inviting living room showcases vaulted ceilings, skylights, gas fireplace, custom built-in cabinetry, and hardwood floors. The adjacent kitchen offers granite countertops, stainless steel appliances and quality cabinetry that is complemented by matching finishes in the bathrooms. Upstairs, a versatile second bedroom, loft and bonus room provide additional space for guests, a home office, or hobbies. Step outside to enjoy the private, south-facing backyard, complete with wooded views, professional landscaping, a stone patio, and awning-covered outdoor space, perfect for relaxing or entertaining. WestRidge residents enjoy an impressive array of amenities, including a meetinghouse with a Great Room, library and bar area, fully equipped fitness center, walking trails, fire pit, grill, and a large deck overlooking the heated pool. Conveniently located near Routes 495 and 290, with easy access to downtown Hudson, this home combines stylish living, desirable amenities, and a convenient location.
Jul 25, 2024 Sold
Sold
Jun 23, 2024 In contract -
In contract
Show More

Property Highlights

Air Conditioning
Garage
Parking Available
Fireplace
Interior Details
Level: First
Width: 21
Length: 9
Features: Flooring - Hardwood, Dining Area, Pantry, Countertops - Stone/Granite/Solid, Recessed Lighting, Stainless Steel Appliances, Gas Stove
Area: 189
Level: Second
Features: Bathroom - Full, Bathroom - With Tub & Shower, Flooring - Stone/Ceramic Tile, Countertops - Stone/Granite/Solid
Level: Second
Features: Closet, Flooring - Wall to Wall Carpet
Width: 12
Length: 16
Area: 192
Width: 10
Features: Flooring - Hardwood, Open Floorplan
Length: 15
Level: First
Area: 150
Features: Bathroom - Full, Bathroom - Double Vanity/Sink, Bathroom - With Shower Stall, Closet - Linen, Flooring - Stone/Ceramic Tile, Countertops - Stone/Granite/Solid
Level: First
Length: 15
Level: First
Area: 195
Features: Skylight, Cathedral Ceiling(s), Flooring - Hardwood, French Doors
Width: 13
Features: Closet - Linen, Walk-In Closet(s), Flooring - Hardwood, Window(s) - Picture
Level: First
Length: 14
Width: 12
Area: 168
Features: Bathroom - Half, Flooring - Stone/Ceramic Tile
Level: First
Features: Yes
Half Bathrooms: 1
Full Bathrooms: 2
Interior Features: Open Floorplan, Loft, Den
Appliances: Range, Dishwasher, Microwave, Refrigerator, Gas Water Heater, Utility Connections for Electric Range, Utility Connections for Electric Dryer
Flooring Type: Wood, Tile, Carpet, Flooring - Wall to Wall Carpet
Laundry Features: First Floor, In Unit, Washer Hookup
Rooms: 6
Has Fireplace
Fireplace Features: Living Room
Fireplaces: 1
Basement: Y
Parking Details
Has Garage
Attached Garage
Parking Features: Attached, Off Street
Garage Spaces: 1
Exterior Details
Entry Level: 1
Security Features: Security System
Year Built Source: Public Records
Year Built Details: Actual
PropertySubType: Condominium
Building Name: West Ridge
Structure Type: Townhouse
Stories (Total): 2
Building Area Units: Square Feet
Construction Materials: Frame
Patio and Porch Features: Patio
Lead Paint: None
Pool Features: Association, In Ground, Heated
Lot Size Units: Acres
Zoning: RES
Parcel Number: M:0041 B:0000 L:0580, 4731651
Water Source: Public
Financial Details
Tax Assessed Value: $378,500
Tax Annual Amount: $6,624
Utilities Details
Utilities: for Electric Range, for Electric Dryer, Washer Hookup
Cooling Type: Central Air
Heating Type: Forced Air, Natural Gas
Sewer : Public Sewer
Location Details
HOA/Condo/Coop Fee Includes: Sewer, Insurance, Maintenance Structure, Road Maintenance, Maintenance Grounds, Snow Removal, Trash
HOA/Condo/Coop Amenities: Pool, Fitness Center, Clubroom, Garden Area
Association Fee Frequency: Monthly
HOA Fee: $394
Community Features: Shopping, Pool, Park, Walk/Jog Trails, Medical Facility, Highway Access, Adult Community
Pets Allowed: Yes
Complex is Completed
Management: Professional - Off Site

Comparables

Unit
Status
Type
Beds
Baths
ft²
Price/ft²
Asking Price
Listed On
Closing Price
Sold On
HOA + Taxes

Past Sales

Date Unit Beds Baths Sqft Price Closed Listed By
20240620 Unit 33
06/20/2024
33
2 Bed
3 Bath
1758 ft²
$608,000
bedrooms
2 Bed
bathrooms
3 Bath
square feet
1758 ft²
$665,000 +9.38%
07/25/2024
Faith Erickson
Compass
20201208 Unit 33
12/08/2020
33
2 Bed
3 Bath
1758 ft²
$485,000
bedrooms
2 Bed
bathrooms
3 Bath
square feet
1758 ft²
$485,000
01/29/2021
Cindy Curran
Keller Williams Realty North Central
20191204 Unit 33
12/04/2019
33
2 Bed
3 Bath
1758 ft²
$480,000
bedrooms
2 Bed
bathrooms
3 Bath
square feet
1758 ft²
-
-
-
20180831 Unit 33
08/31/2018
33
2 Bed
3 Bath
1758 ft²
$475,000
bedrooms
2 Bed
bathrooms
3 Bath
square feet
1758 ft²
$476,000 +0.21%
10/30/2018
Cindy Curran
Keller Williams Realty North Central
20150415 Unit 683
04/15/2015
683
2 Bed
3 Bath
1789 ft²
$359,000
bedrooms
2 Bed
bathrooms
3 Bath
square feet
1789 ft²
$413,455 +15.17%
04/27/2016
Stacy Quinn
Thorndike Development

Building Info

33 Hastings Road 33 Hastings Road, Hudson, MA 01749
  • 1 Unit for Sale
More about this Building
33 Hastings Road
Want to find out who owns 33 Hastings Road, Hudson, MA 01749? Get detailed property transactions here.

About Hudson


Similar Homes for Sale

Currently no similar homes around

Nearby Rentals