Check Availability
$749,900
● House - In Contract

33 Griffin Rd

Peabody, MA 01960
bedrooms
3 Beds
bathrooms
2 Baths
square feet
1,920 Ft²
$4,175
Est. Monthly

About This Property

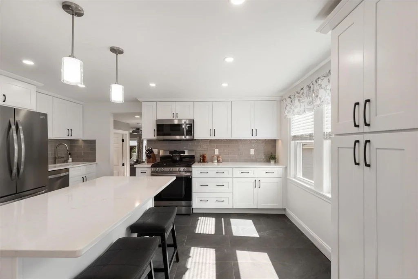
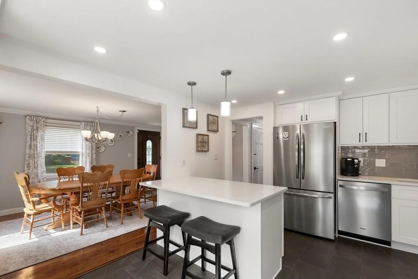
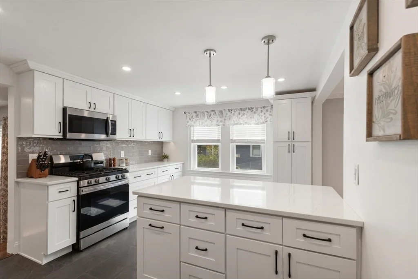
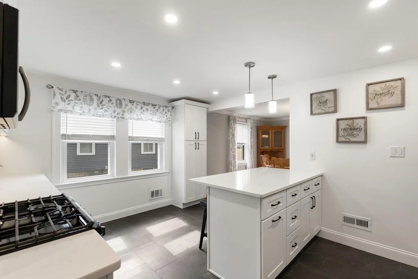
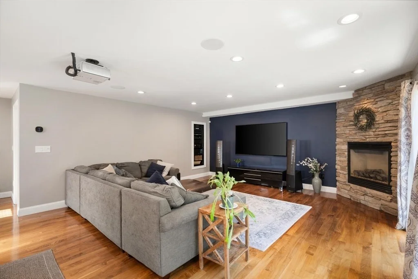
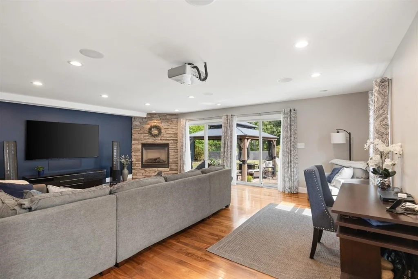
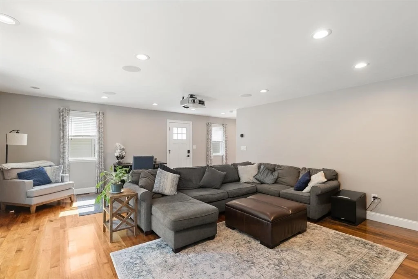
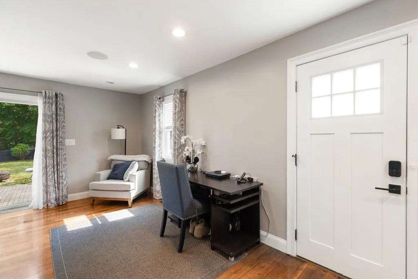
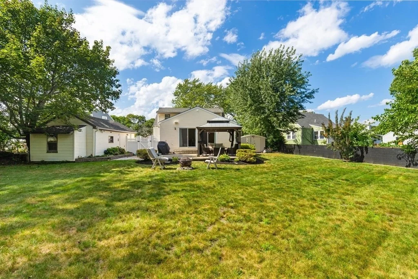
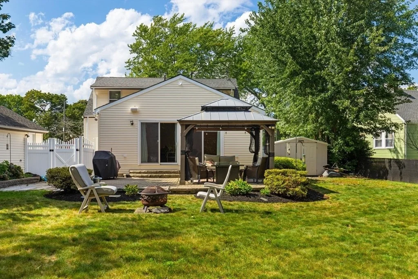
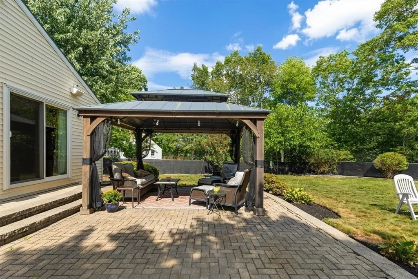
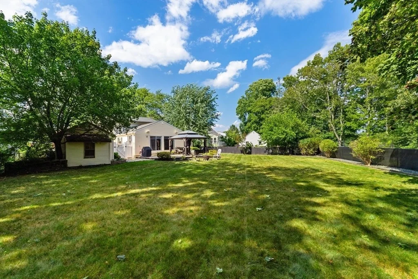
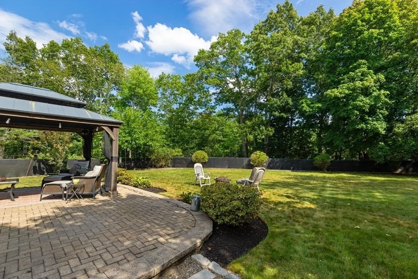
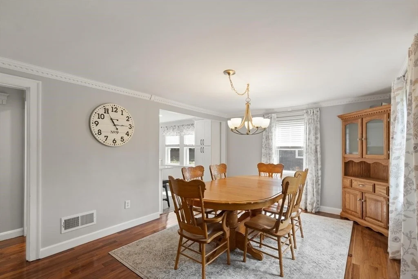
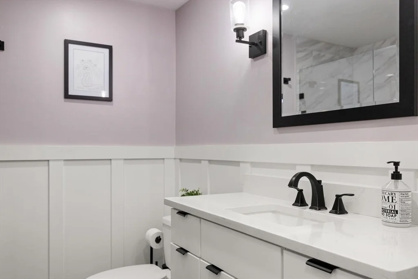
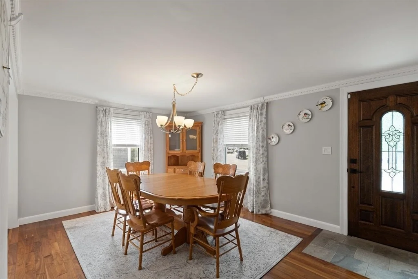
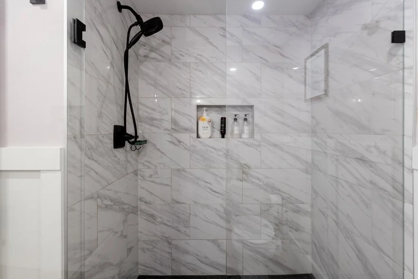
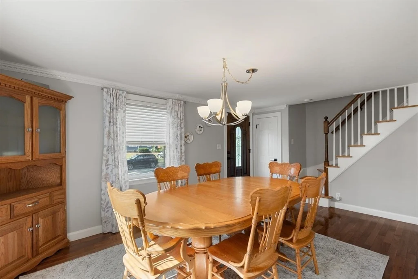
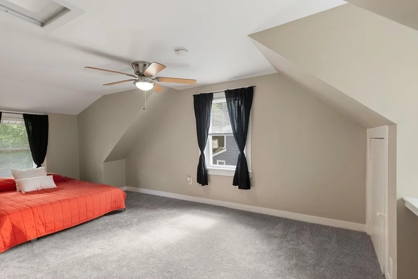
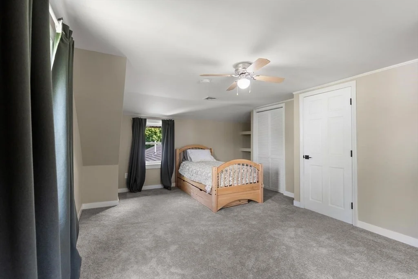
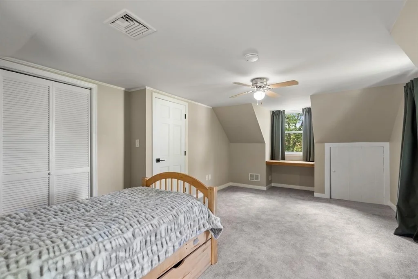
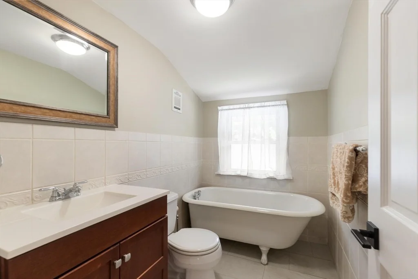
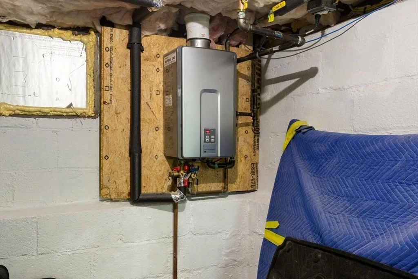
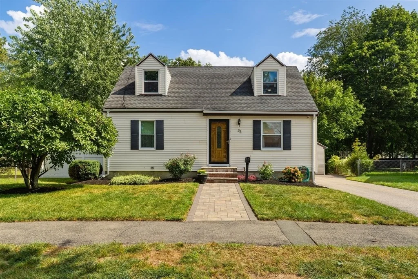
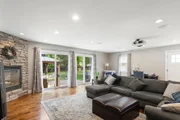
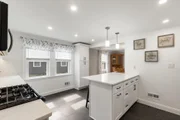
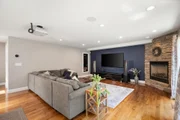
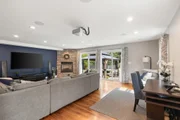
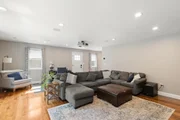
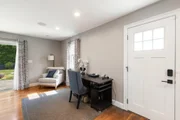
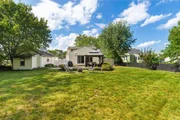
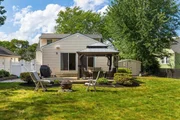
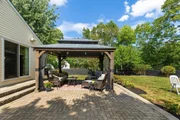
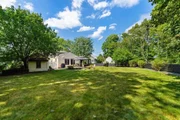
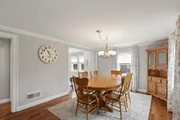
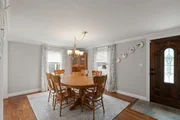
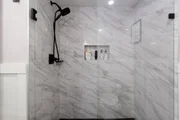
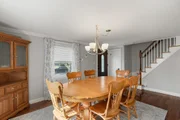
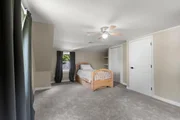
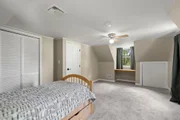
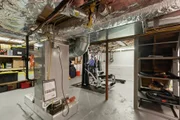
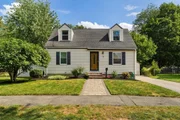
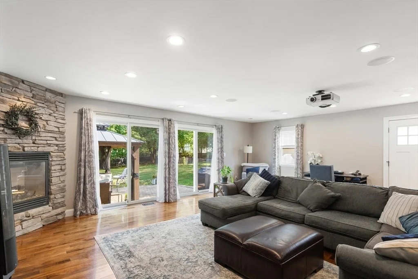
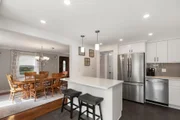
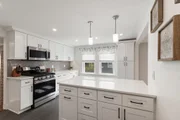
New to Market! Beautifully Renovated 3 Bedroom, 2 Bath, Wonderful Home with nothing to do but Move In! First Floor features Gleaming Hardwood Floors with a Modern Open Concept Layout. Dream Kitchen with Shaker Cabinetry, Soft Close Drawers and Doors, Quartz Countertops, Stainless Steel Appliances, Gas Stove & Breakfast Bar. Conveniently Located 1st Floor Large Laundry Room with Built in Pantry Storage.  Fantastic First Floor Primary Bedroom w/ Custom Built In Cabinetry and Walk in Closet.  Luxurious Tiled Bath w/ Walk in Shower.  Large Living Room Addition is Absolutely Perfect for Hosting...110" Power Retractable HD Projector TV, Built in Speakers, Gas Fireplace and Double Sliders.  Yard feels like an Oasis with Paver Patio, Gazebo, Professionally Manicured Trees & Shrubs.  Second Floor is Dormered & Features 2 Large Bedrooms w/ Hardwood Flooring under the carpets. Additional Full Bathroom w/ Clawfoot Tub. Top of the Line Bosch Heating & Cooling System and High Efficiency on Demand Gas Hot Water.  Garage w/ Power, Vinyl Siding, Architectural Shingle Roof, Spray Foam Insulated Attic & Replacement Windows. Tons of Storage in the Epoxy Painted Spotless Basement.  Incredible Location at the end of Griffin Road w/ access to Rail Trail, Spring Pond & MacArthur Park just Steps away!  Truly a must see! Offers due Tuesday at Noon.
Unit Size
1,920 Ft²
Days on Market
-
Land Size
0.30 acres
Price per sqft
$391
Property Type
House
Property Taxes
$493
HOA Dues
-
Year Built
1942

Listed By

Steven Belesis
Citylight Homes LLC

Payment Calculator

Cap Rate Calculator

Last updated: 27 days ago (MLSPIN #73568108)

Price History

Date / Event Date Event Price
Sep 3, 2026 In contract -
In contract
Aug 25, 2026 Listed by Citylight Realty $749,900
Listed by Citylight Realty
Jun 14, 2004 Sold
Sold
May 11, 2004 Sold
Sold
Mar 24, 2004 Listed by Citylight Realty $330,000
Listed by Citylight Realty
Show More

Property Highlights

Garage
Parking Available
Air Conditioning
Fireplace
Parking Details
Has Garage
Garage Spaces: 1
Open Parking Spaces: 3
Interior Details
Full Bathrooms: 2
Appliances: Gas Water Heater, Tankless Water Heater
Laundry Features: First Floor
Rooms: 8
Has Fireplace
Fireplaces: 1
Basement: Full, Bulkhead
Exterior Details
Square Footage: 1920
Architectural Style: Cape
Year Built Source: Public Records
Year Built: 1942
Building Area Total: 1920
Building Area Units: Square Feet
Lot Features: Cleared
Lot Size Area: 0.3
Lot Size Units: Acres
Lot Size Acres: 0.3
Lot Size Square Feet: 13011
Water Source: Public
Financial Details
Tax Assessed Value: $638,700
Tax Annual Amount: $5,914
Utilities Details
Cooling Type: Central Air, High Seer Heat Pump (12+)
Heating Type: Forced Air, ENERGY STAR Qualified Equipment, Air Source Heat Pumps (ASHP)
Sewer : Public Sewer

Building Info

Overview

    General

  • Year Built: 1942
  • Effective Year Built: 1995
  • Building Count: 1
  • Total Rooms: 8
  • Bedroom Count: 3
  • Bathroom Count: 2
  • Full Bathrooms: 2
  • Partial Bathrooms: 2
  • Building Condition: 3
  • Building Quality: 0
  • Construction Type: 0
  • Building Style: 4
  • Exterior Walls Type: 19
  • Interior Walls Type: 0
  • Roof Shape Type: 0
  • Roof Cover Type: 0
  • Floor Count: 200
  • Living Units: 1
  • Floor Cover: 0
  • Basement Type: 2
  • Basement Area: 0
  • Garage Type: 7
  • Parking Space Count: 0
  • Patio Type: 0
  • Porch Type: 0
  • Pool Type: 0

    Dimensions

  • Lot Size Square Feet: 13,011
  • Total Building Area: 1,920
  • Gross Building Area: 1,920
  • Building Area: 1,920
  • Building Area Measurement: L

    Heating and Cooling

  • Air Conditioning: 0
  • Heating: 4
  • Heated Square Feet: 1,920
  • Heating Fuel Type: 6

    Utilities

  • Sewer System: 0
  • Water Service: 0

Building

  • Building Type: 0
  • Property Class: R
  • Subdivision: ROCKDALE PARK DEV
  • Land Acres: 0000000299
  • Standard Land Use Code: 1001
  • County Land Use Code: 101

Neighborhood

  • School District Name: Peabody School District
  • School Tax School District: PEABODY SD
  • Census Tract: 210600

Zoning

  • Zoning: R1A

Geography

  • Account Number: 14979
  • Parcel: PEAB M:0116 B:0177
  • Block: 177
  • Municipality: PEABODY
  • Latitude: 42.5069
  • Longitude: -70.946

    Address

  • Full Address: 33 Griffin Rd
  • Address - House Number: 33
  • Address - Street Name: Griffin
  • Address - Suffix Type: Rd
  • State: MA
  • City Name: Peabody
  • Carrier Code: C003
  • 4-Digit Zip Code: 6403
  • Zip Code: 01960

Valuation

    Tax

  • Tax Year: 2024
  • Tax Amount: $537,800

    Appraisal Valuation

  • Standard Deviation: 0.1691
  • Valuation Date: Mar 06, 2024
  • Confidence Score: 78
  • Final Value: 714,502
  • High Value: 835,376
  • Low Value: 593,628

    Assessments Valuation

  • Assessed Year: 2024
  • Assessed Total Value: $589,700
  • Assessed Land Value: $247,000
  • Assessed Improvements Value: $342,700

    Sales

  • Current Sale Recording Date: May 11, 2004
  • Current Sale Price:
  • Current Sale Document Type: 27
  • Previous Sale Recording Date: Jan 20, 2004
  • Previous Sale Amount: $268,363
  • Previous Sale Document Type: 34
Data used for valuation calculations is provided by RealtyHop, and other third party sources

Comparables

Unit
Status
Type
Beds
Baths
ft²
Price/ft²
Asking Price
Listed On
Closing Price
Sold On
HOA + Taxes

About South Peabody


Similar Homes for Sale

Currently no similar homes around

Nearby Rentals


Frequently Asked Questions

When was property at 33 Griffin Road built and last sold?
The property at 33 Griffin Road was built in 1942 and last sold on Jan 1, 1970 for $317,000.
How much is this home worth?
The estimated value of the home located at 33 Griffin Road is $747,357.
What are some comparable homes to 33 Griffin Road?
There are currently no comparable homes to 33 Griffin Road.