


33 GREENTREE Drive


About This Property
Payment Calculator
Your Estimated Monthly Payment
Cap Rate Calculator
What does this mean?
Based on our analysis, the cap rate of this property is 1.25%. A negative cap rate indicates that the property might not be feasible as an income-producing asset. The median cap rate for a near zip code 11238 is 4.23%.
How much can I actually make?
Actual monthly rental income may vary between $4,760 and $7,140 depending on unit-specific characteristics. You can change the amount using the slider to further explore.
How is cap rate calculated?
Cap Rate = Net Operating Income (NOI) / Property Asset Value.
When calculating the cap rate, we assume 100% occupancy. Leverage (mortgage) is not considered.
Cap Rate provided by RealtyHop and RentHop, learn more about cap rate here.
Price History
| Date / Event | Date | Event | Price |
|---|---|---|---|
| Jul 25, 2025 | Sold | ||
| Sold | |||
| Jun 25, 2025 | In contract | - | |
| In contract | |||
| May 23, 2025 | Listed by K. Fortuna Realty, Inc. | $399,900 | |
| Listed by K. Fortuna Realty, Inc. | |||
   | |||
|
*A/O- 6.2**Multiple Offers - Best and Final Due 6/2/2025 by 9AM*
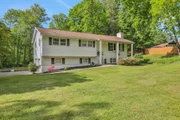
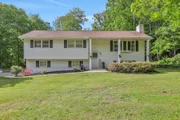
Welcome to this spacious 4-bedroom, 2.5-bath raised ranch nestled on a serene 1-acre lot in Hyde Park. The upper level features three well-sized bedrooms, including a primary suite with a walk-in closet and private half bath. A full bathroom with a jetted soaking tub offers a perfect retreat after a long day. The open-concept living and dining areas provide ample space for entertaining, complemented by refinished hardwood floors and a cozy wood-burning stove insert that serves as a highly efficient, money-saving, heat source.
The lower level boasts a legal en-suite complete with a full kitchen, living room, large bedroom, and full bath—ideal for extended family living or guests. The two-car garage includes one ample-size bay and one reduce-size bay. Please note, due to a bathroom bump-out, the left bay can only accommodate a small sedan and a workbench that is currently permanently affixed would need to be removed.
Enjoy warm sunny days in the beautifully level backyard surrounded by mature trees, offering privacy and a tranquil setting.
Recent updates include septic fields being replaced 2 years ago with BOH approval, new dishwasher, and new sump pump.
This well-maintained home combines comfort and functionality, ready for its next owner to create lasting memories.
| |||
| May 2, 2023 | Sold | ||
| Sold | |||
| Jan 26, 2023 | Listed by BHHS HUDSON VALLEY PROPERTIES HP | $374,999 | |
| Listed by BHHS HUDSON VALLEY PROPERTIES HP | |||
| | |||
|
Great opportunity for extended family space, In-law/Mother-Daughter/Guests arrangement. 4 bedroom raised ranch w/2.5 bathrooms, large living rm w/wood fireplace insert, dining room open to kitchen w/slider to deck and spacious back yard for relaxing & grilling...central air, ceiling fans, kitchen pantry, hardwood/ceramic/vinyl flooring throughout, 2 car over-sized garage with laundry room area, level open corner lot. Best part...a finished approved lower level - bedroom, lvg rm area w/double door to screened patio (also separate access), full kitchen and dining area & full bath. You will not be disappointed with all that this property offers ..privacy, location, space & price.,ExteriorFeatures:Landscaped,Outside Lighting,Storm Doors,FLOORING:Vinyl,Ceramic Tile,Wood,Level 1 Desc:3 BR, 1.5 BATHS, LVGRM W/FIREPLACE, KITCHEN, DINING RM,OTHERROOMS:Laundry/Util. Room,In-Law,InteriorFeatures:All Window Treatments,Electric Dryer Connection,Sliding Glass Doors,Electric Stove Connection,Walk-In Closets,Washer Connection,Gas Stove Connection,Cooling:Ceiling Fan,Below Grnd Sq Feet:622,Heating:Zoned,Wood,Level 2 Desc:LOWER LEVEL - 2ND KITCHEN, 4TH BEDRM, BATH, FAMILY RM,APPLIANCES:Water Softener,ROOF:Asphalt Shingles,Basement:Garage Access,Interior Access,EQUIPMENT:Water Filter,Carbon Monoxide Detector,Smoke Detectors,FOUNDATION:Block,AboveGrade:1884
| |||

Property Highlights
Building Info
Comparables
Status
Price/ft²
Listed On
Sold On
About Dutchess
Similar Homes for Sale
Currently no similar homes aroundNearby Rentals

Data Source: OneKey MLS
 Your Privacy Choices
Phone: 425-283-2930
Address: 335 Madison Avenue, New York, NY 10017