


33 Gracemere


About This Property
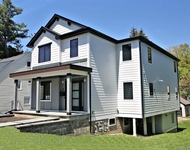
As you enter, you will be greeted by an open concept living and dining area, perfect for entertaining guests or relaxing with loved ones. The gourmet kitchen will feature an open layout with granite countertops and semi-custom cabinetry.
The open concept main level will also offer a family room & living room - perfect for those who work from home or need a quiet space to study. Upstairs, you will find a spacious master suite complete with a spa-like en suite bathroom and walk-in closet, as well as three additional bedrooms with ample closet space.
Other features of this home will include hardwood flooring throughout, energy efficient windows, 2-zone central air, and a full finished basement ready for your personal touch. Outside, landscaping is included to create your own oasis.
Located just a short distance from local restaurants, shops, and parks, this home offers the perfect blend of luxury living and convenience. With the ability to customize your finishes and personal touches, this to-be-built home is the perfect opportunity to create your dream home in Tarrytown. Photos are representative of previously built/sample home and may show options not included in the Elite Spec package. Additional Information: ParkingFeatures:2 Car Detached,
Payment Calculator
Your Estimated Monthly Payment
Cap Rate Calculator
What does this mean?
Based on our analysis, the cap rate of this property is 1.25%. A negative cap rate indicates that the property might not be feasible as an income-producing asset. The median cap rate for a near zip code 11238 is 4.23%.
How much can I actually make?
Actual monthly rental income may vary between $4,760 and $7,140 depending on unit-specific characteristics. You can change the amount using the slider to further explore.
How is cap rate calculated?
Cap Rate = Net Operating Income (NOI) / Property Asset Value.
When calculating the cap rate, we assume 100% occupancy. Leverage (mortgage) is not considered.
Cap Rate provided by RealtyHop and RentHop, learn more about cap rate here.
Price History
| Date / Event | Date | Event | Price |
|---|---|---|---|
| Apr 16, 2024 | Sold | ||
| Sold | |||
| Jan 1, 2024 | In contract | - | |
| In contract | |||
| Mar 21, 2023 | Listed by Houlihan Lawrence Inc. | $2,072,900 | |
| Listed by Houlihan Lawrence Inc. | |||
| | |||
|
Custom design your dream home in a seamless process with ZappiCo, Westchester County's premier Real Estate Developer! This luxurious home is to-be-built in the highly desirable Irvington school district. With 4 spacious bedrooms and 2.5 beautifully appointed bathrooms, this home will be meticulously crafted with the finest materials and attention to detail. As you enter, you will be greeted by an open concept living and dining area, perfect for entertaining guests or relaxing with loved ones. The gourmet kitchen will feature an open layout with granite countertops and semi-custom cabinetry. The open concept main level will also offer a family room & living room - perfect for those who work from home or need a quiet space to study. Upstairs, you will find a spacious master suite complete with a spa-like en suite bathroom and walk-in closet, as well as three additional bedrooms with ample closet space. Other features of this home will include hardwood flooring throughout, energy efficient windows, 2-zone central air, and a full finished basement ready for your personal touch. Outside, landscaping is included to create your own oasis. Located just a short distance from local restaurants, shops, and parks, this home offers the perfect blend of luxury living and convenience. With the ability to customize your finishes and personal touches, this to-be-built home is the perfect opportunity to create your dream home in Tarrytown. Photos are representative of previously built/sample home and may show options not included in the Elite Spec package.
| |||
Property Highlights
Building Info
Comparables
Status
Price/ft²
Listed On
Sold On
About Tarrytown
Similar Homes for Sale
Currently no similar homes aroundNearby Rentals

Data Source: OneKey MLS
 Your Privacy Choices
Phone: 425-283-2930
Address: 335 Madison Avenue, New York, NY 10017