Live the Life you Dreamed of! Just Reduced $104,000! Private
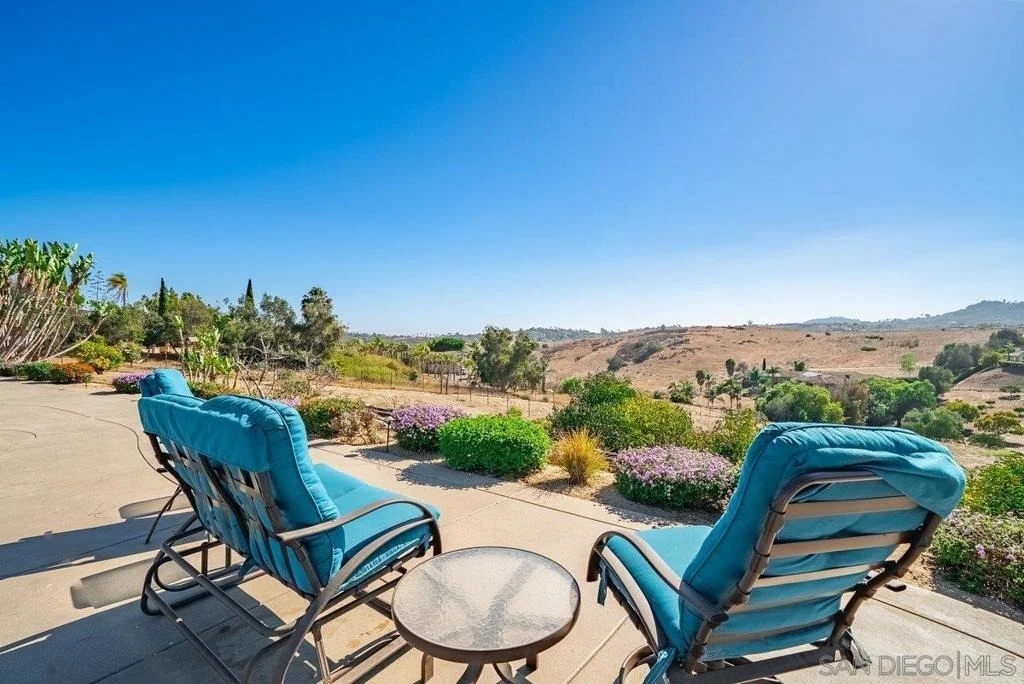
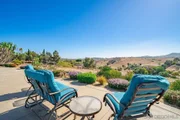
Showings Friday, Saturday & Sunday! Sweeping sunset and valley
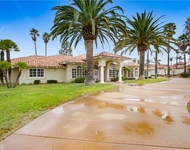
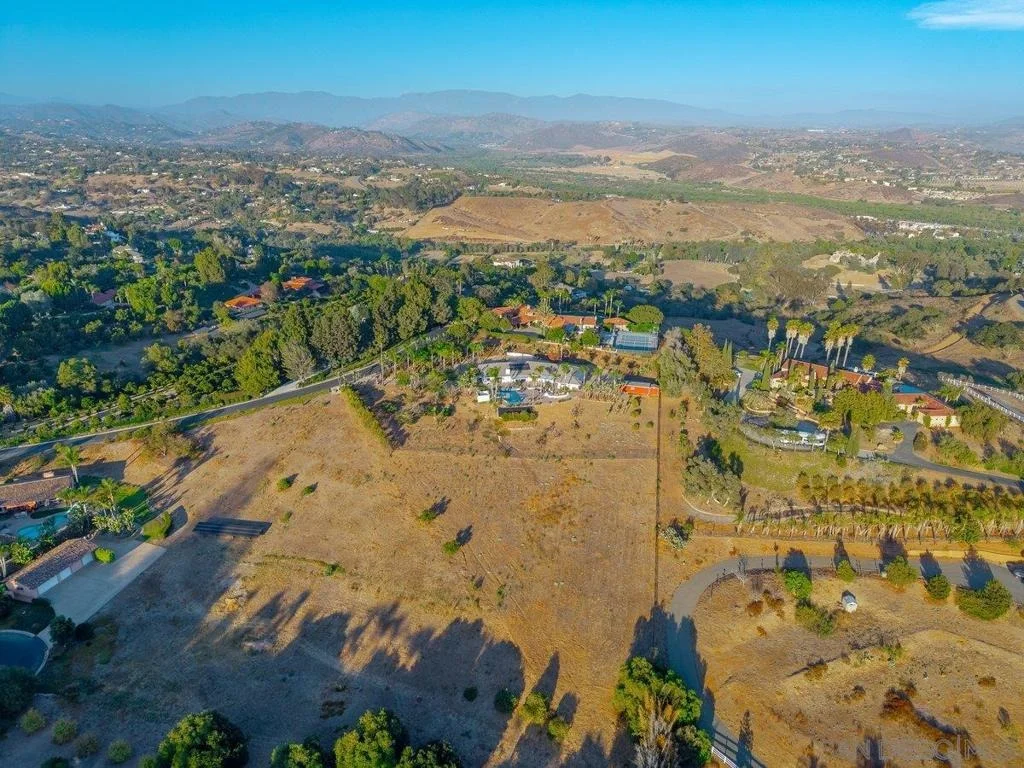
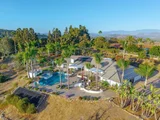
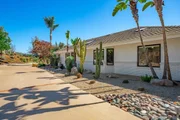
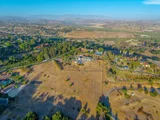
views define this extraordinary 2.79-acre estate in the prestigious
guard-gated community of Rolling Hills Estates. Designed for
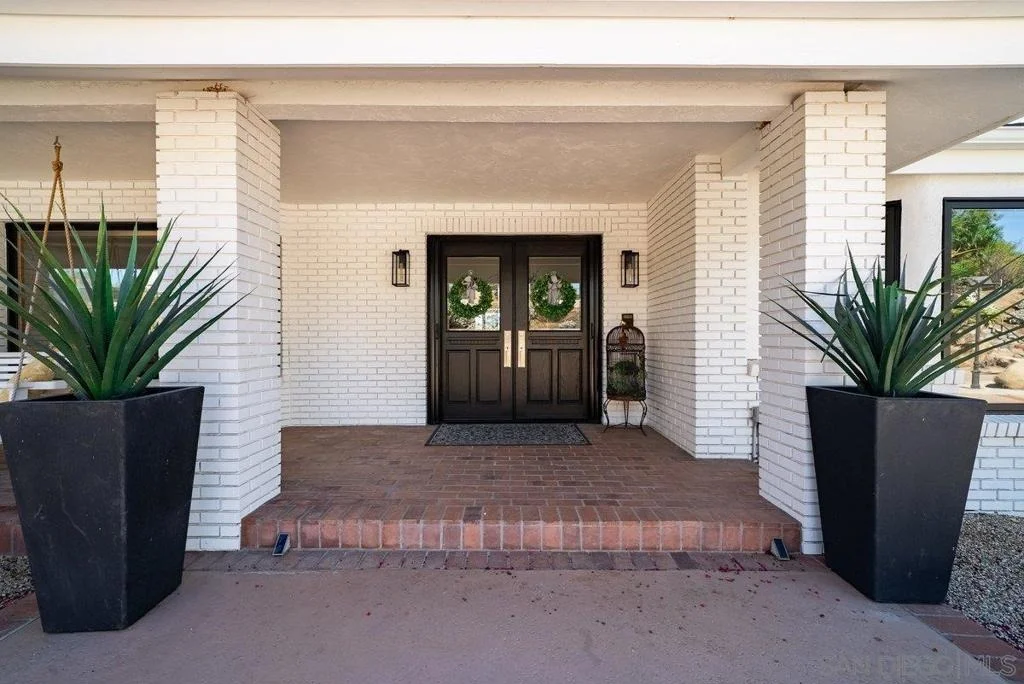
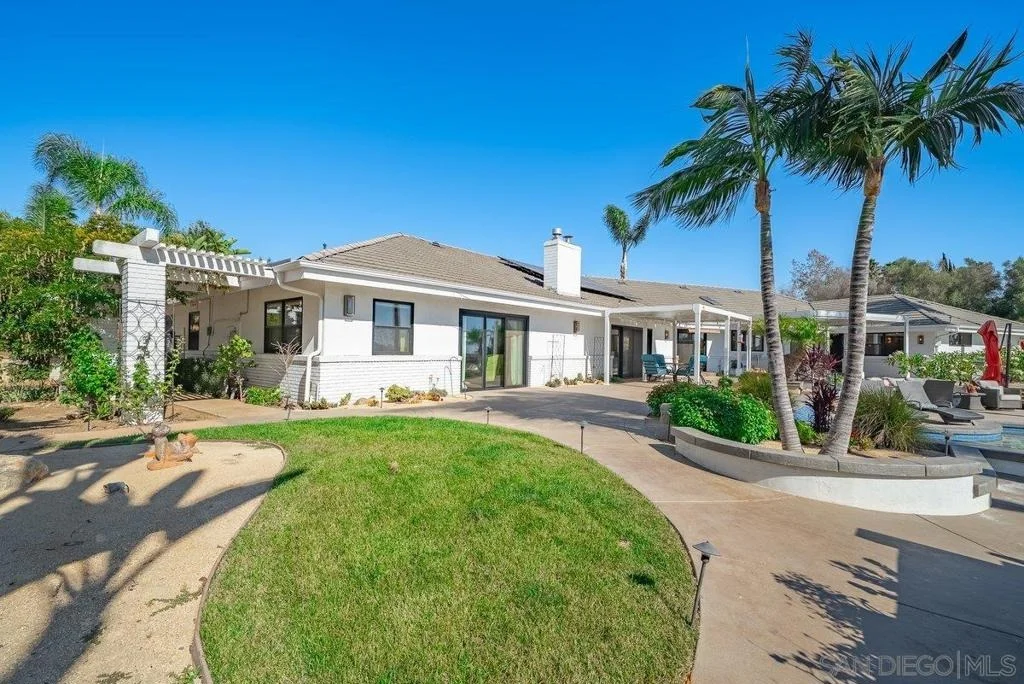
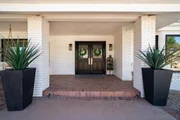
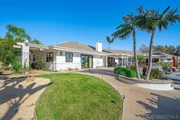
resort-style living and entertaining, this unique single-level
residence offers over 3,700 sq. ft., 4 bedrooms, 3.5 baths and
potential for an attached granny flat. Over $250,000 was
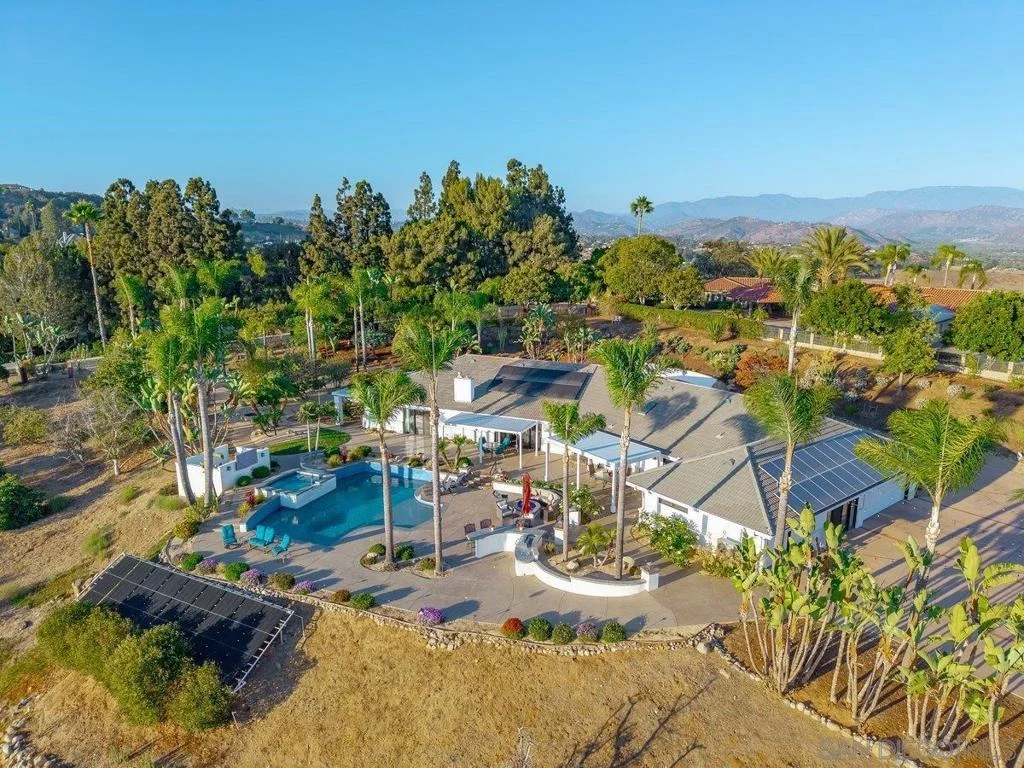
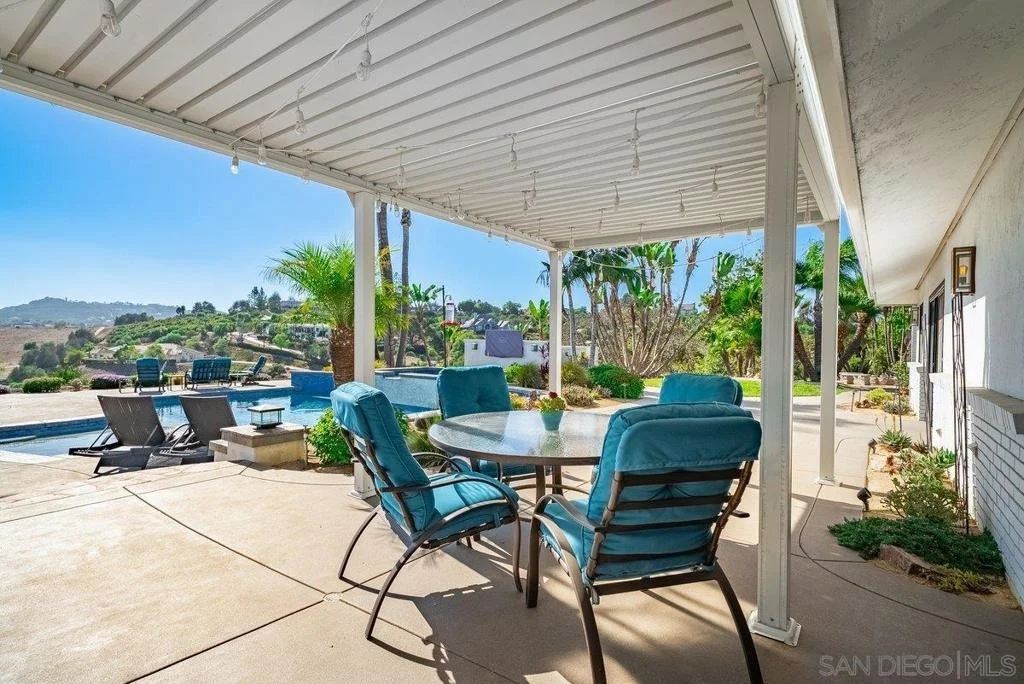
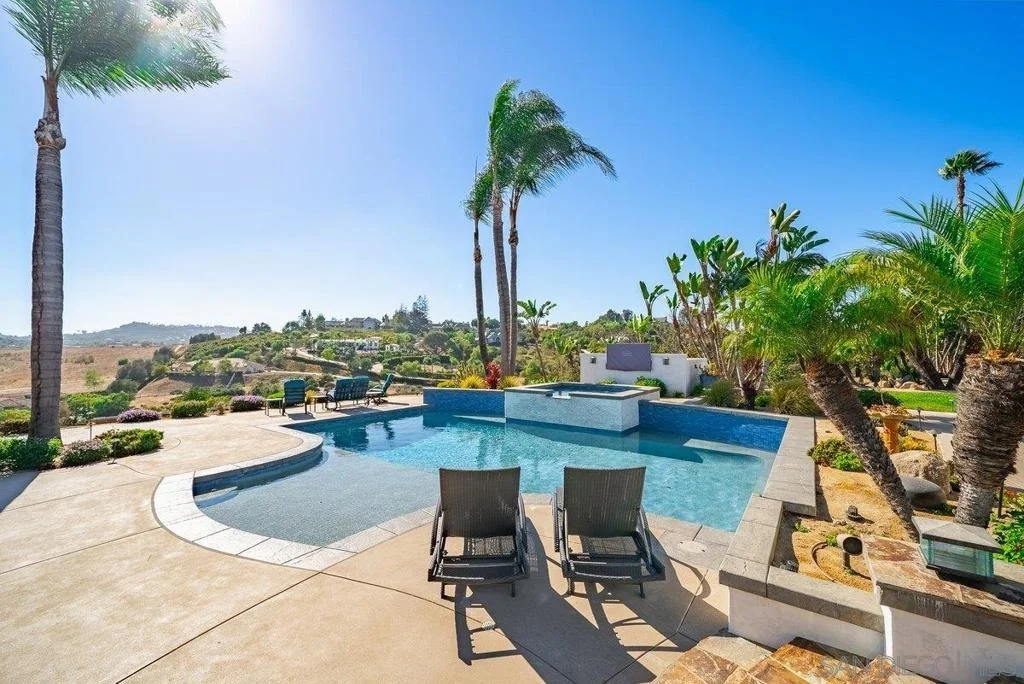
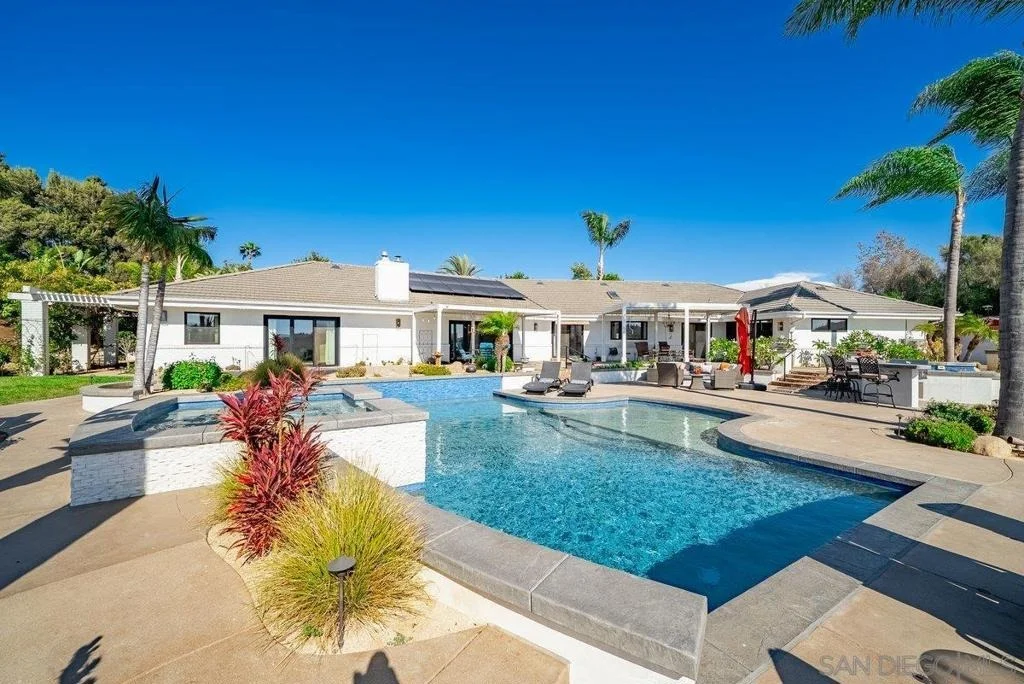
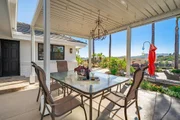
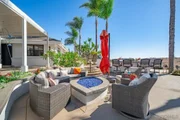
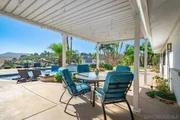
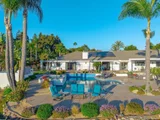
invested in outdoor hardscape and decking, creating a private
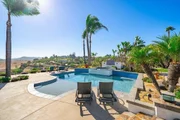
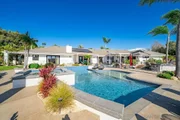
resort with dramatic southwest-facing views. Enjoy the newer
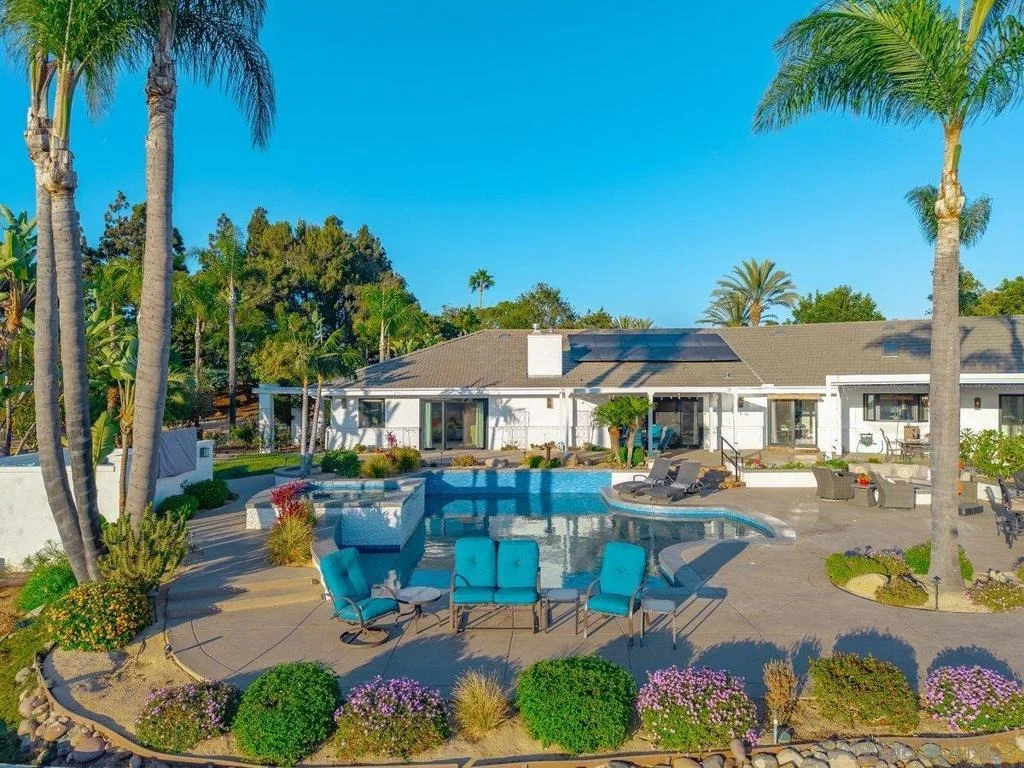
saltwater pool and spa with cascading waterfall, pool solar,
built-in outdoor TV, two firepit areas, built-in BBQ and multiple
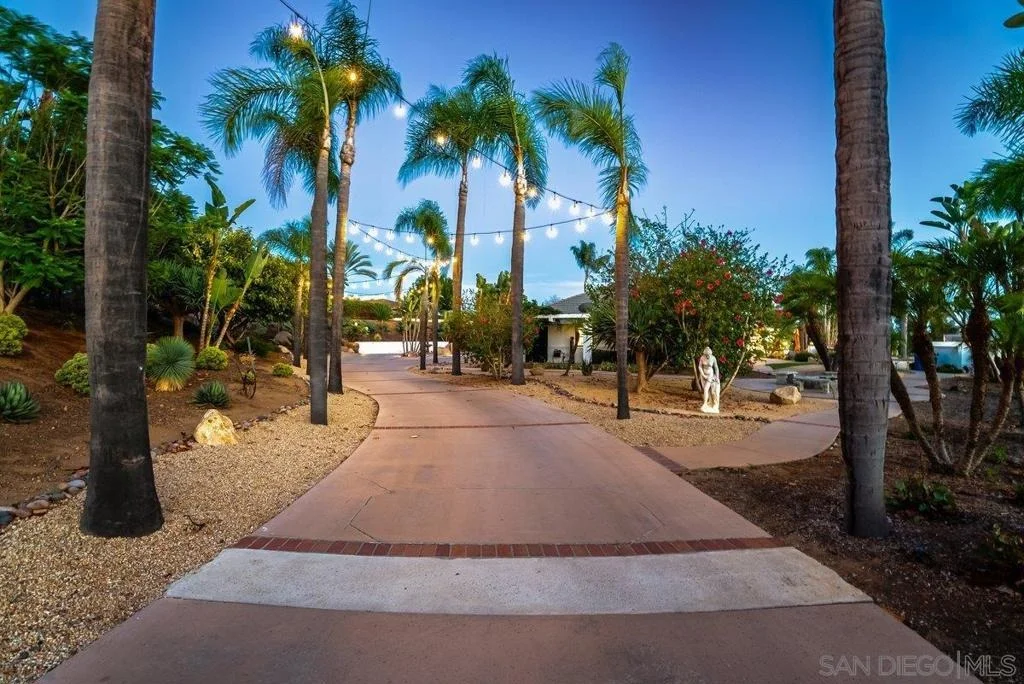
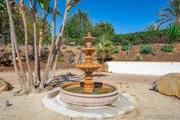
patios. The gated and fenced grounds feature over $100,000 in
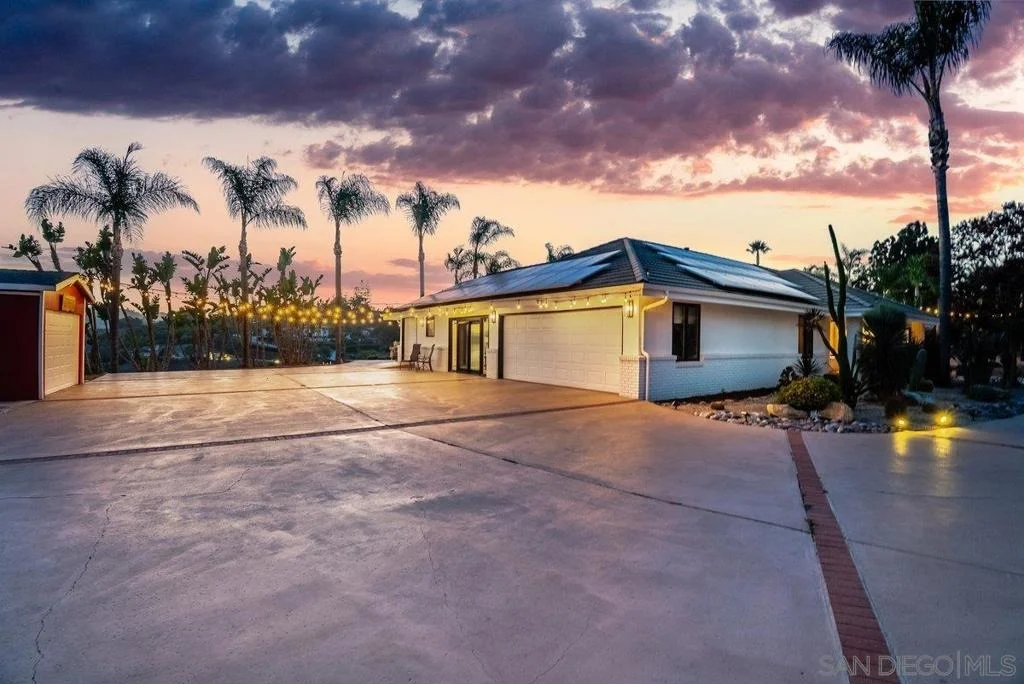
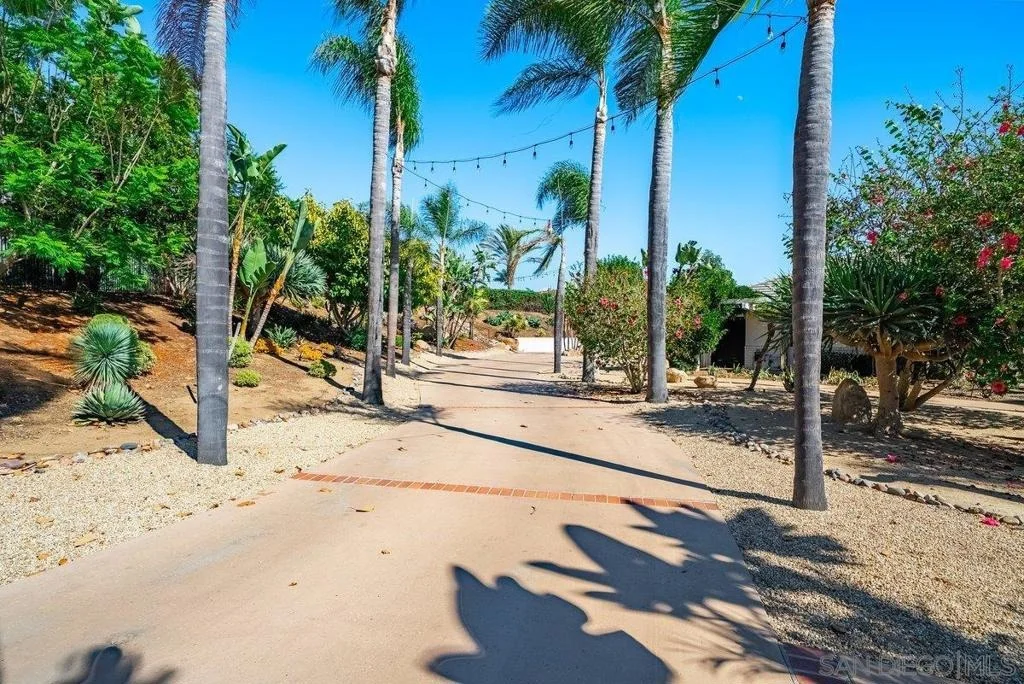
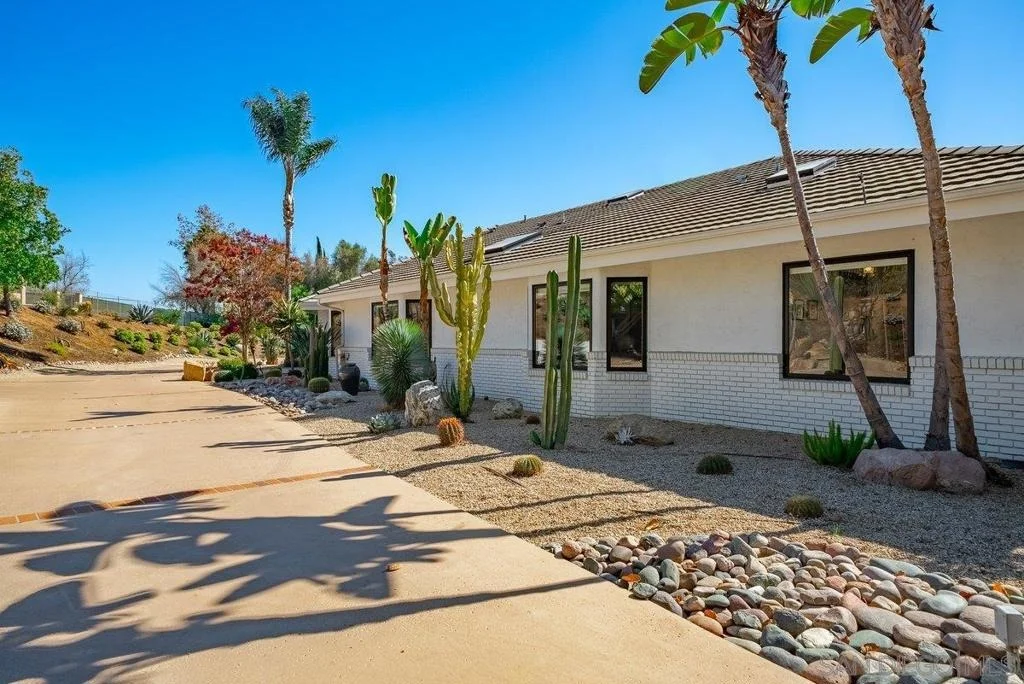
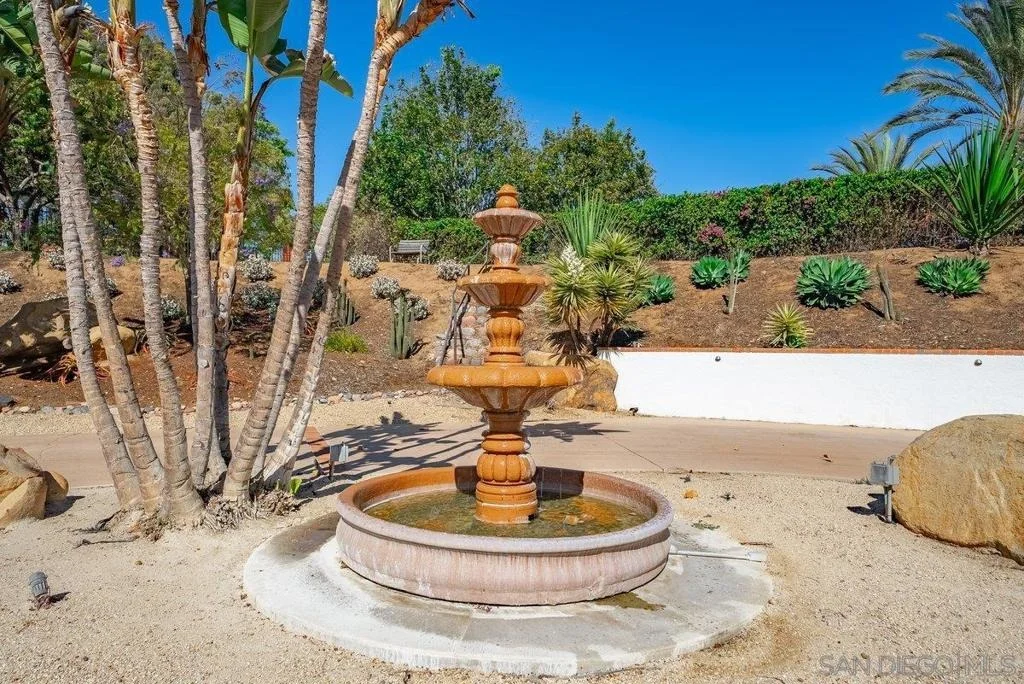
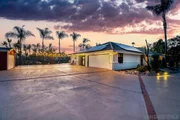
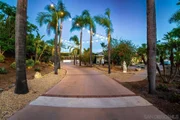
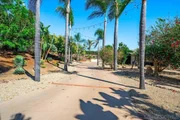
exotic trees and drought-tolerant landscaping, an extra-long
private driveway, detached tandem garage and storage building.
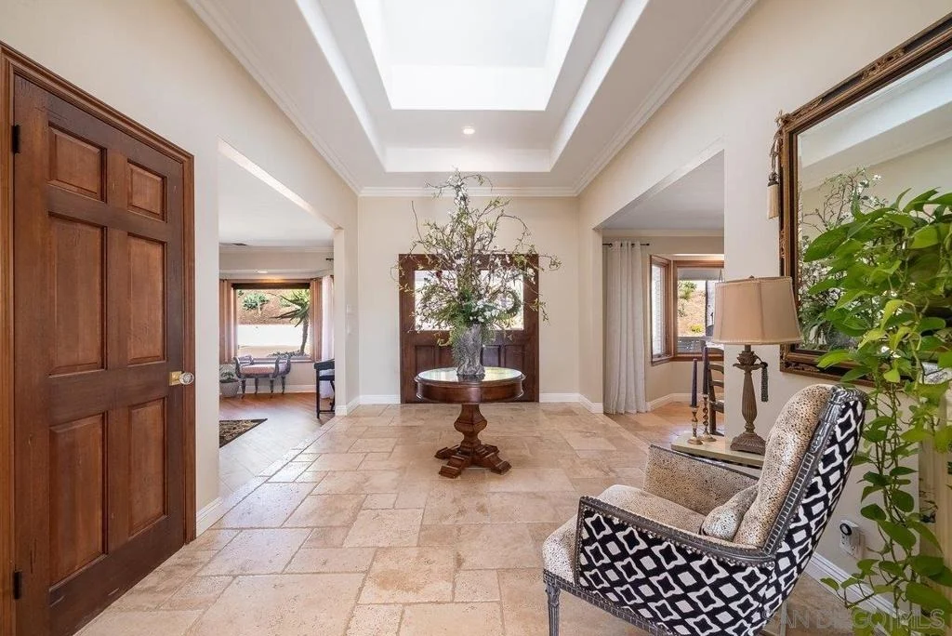
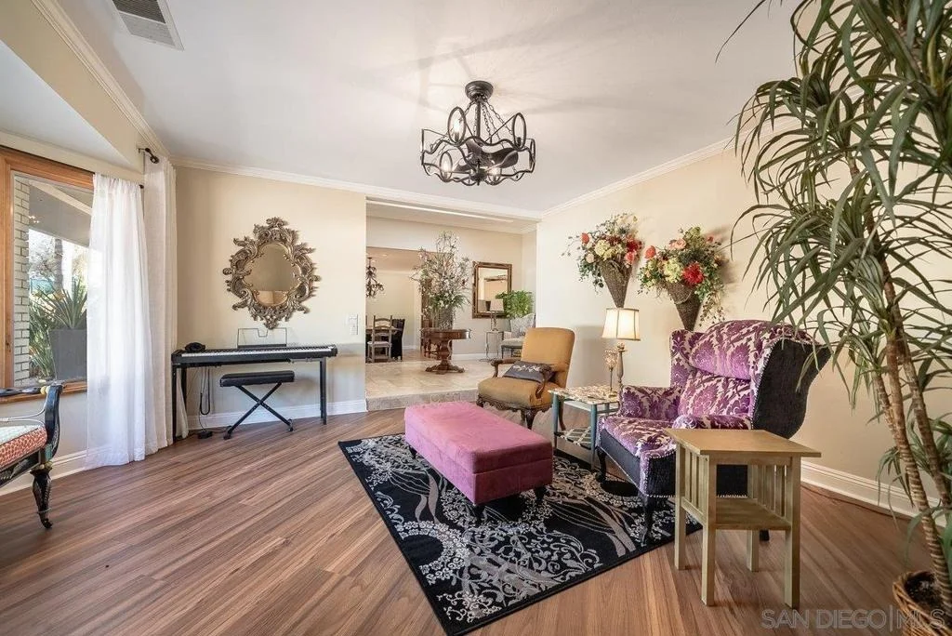
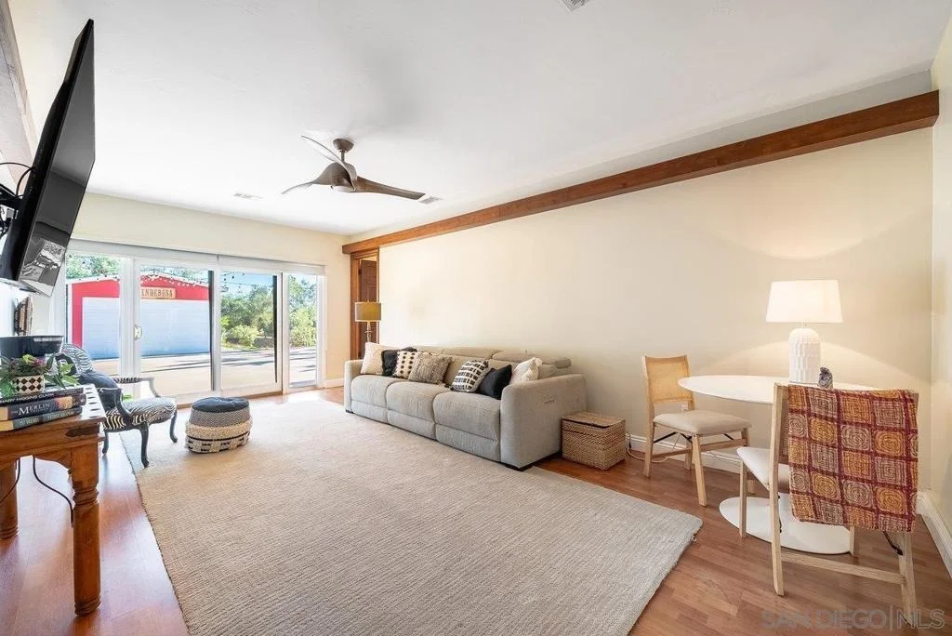
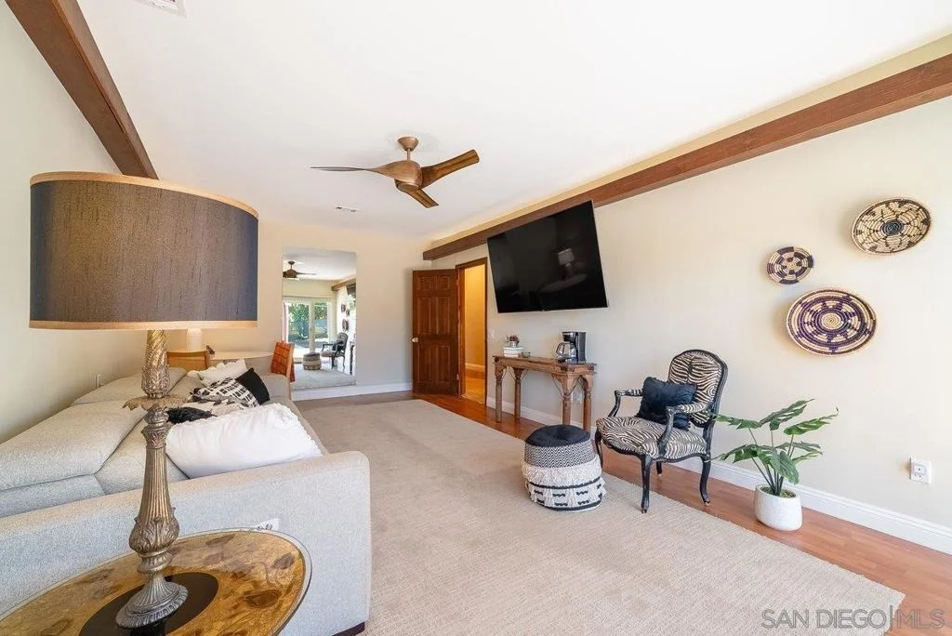
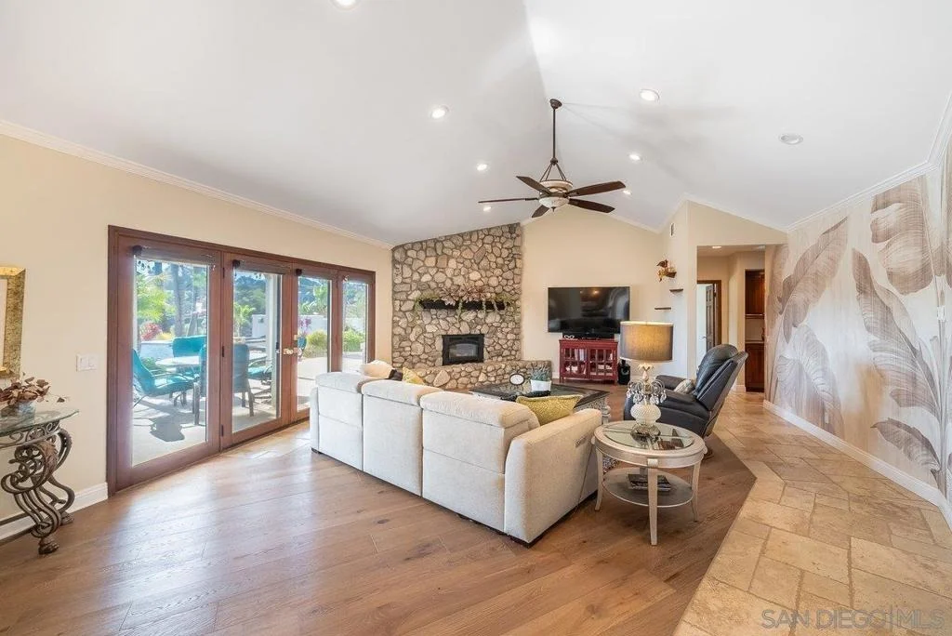
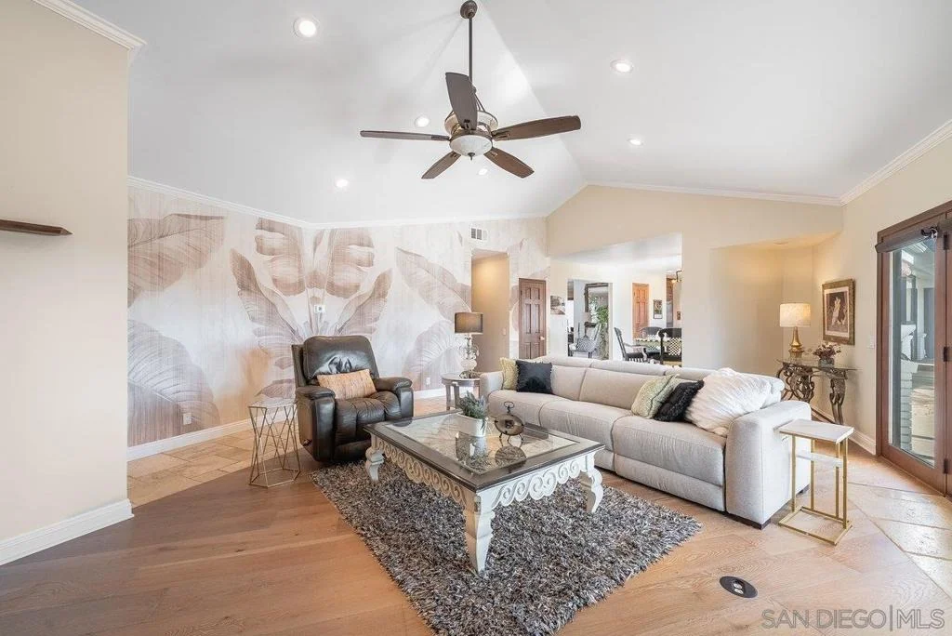
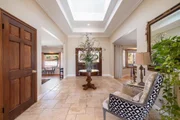
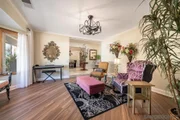
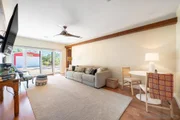
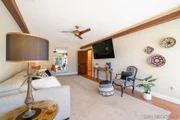
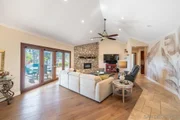
Inside, Alder wood cabinetry and doors, travertine and luxury
vinyl flooring, French doors, casement windows and abundant natural
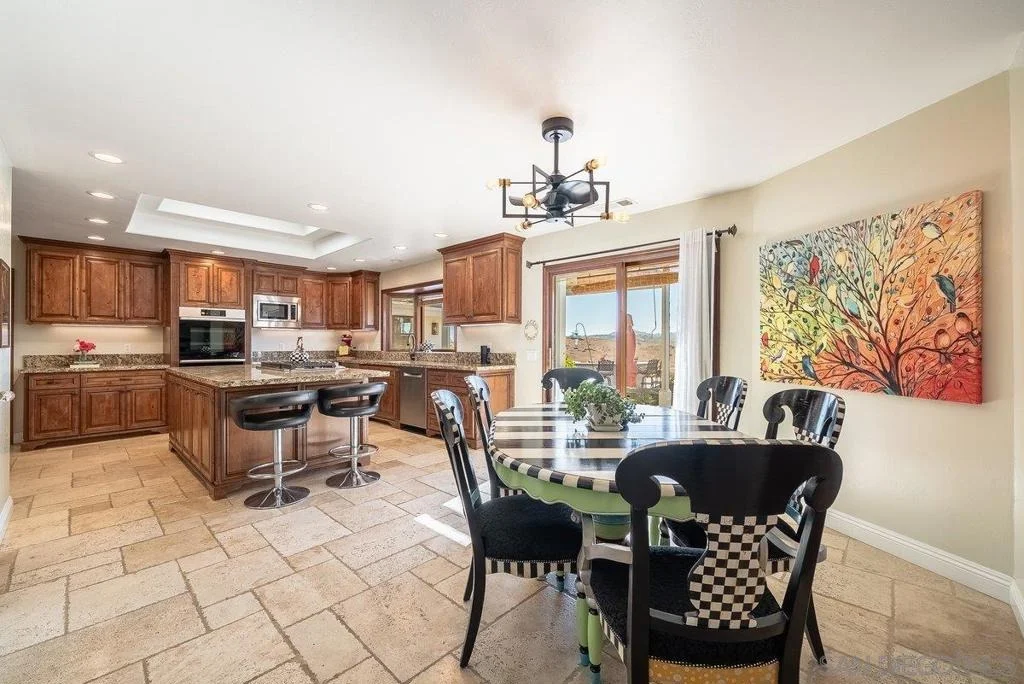
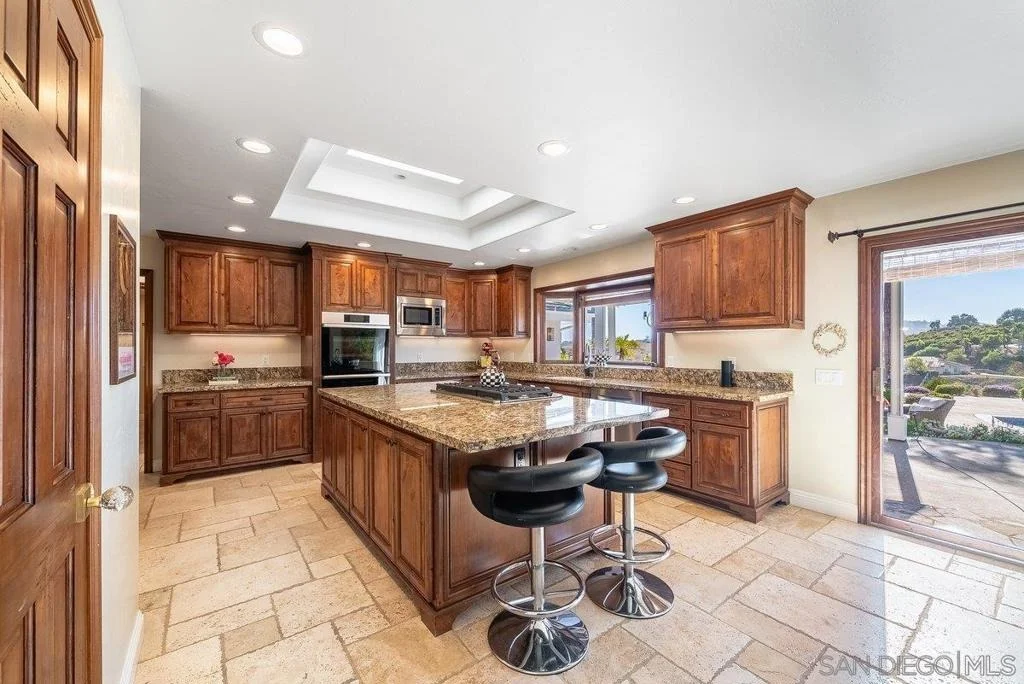
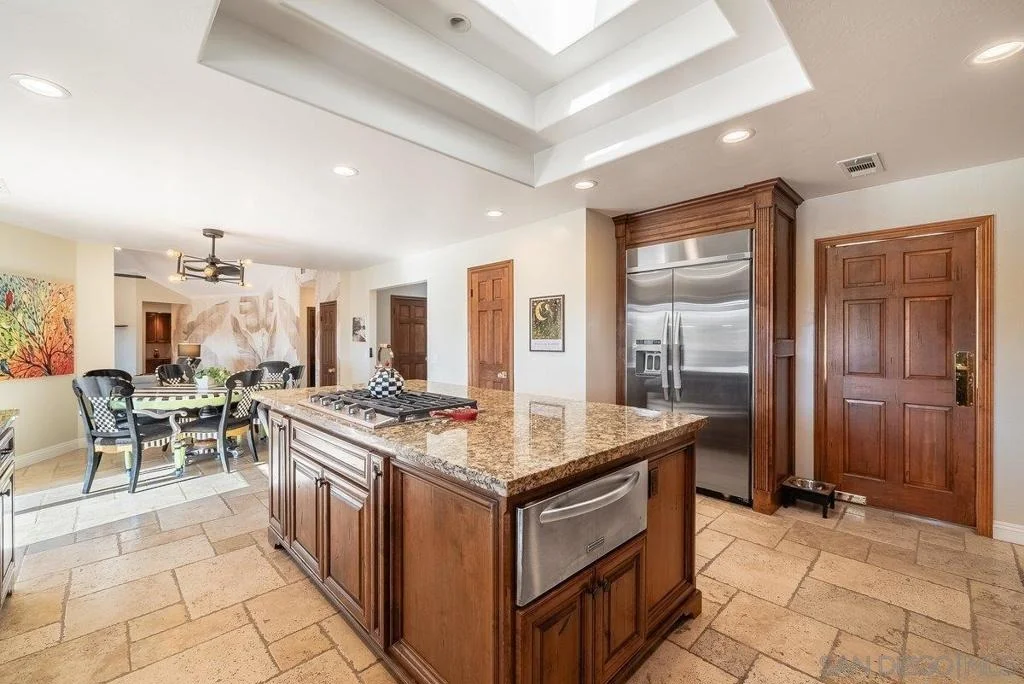
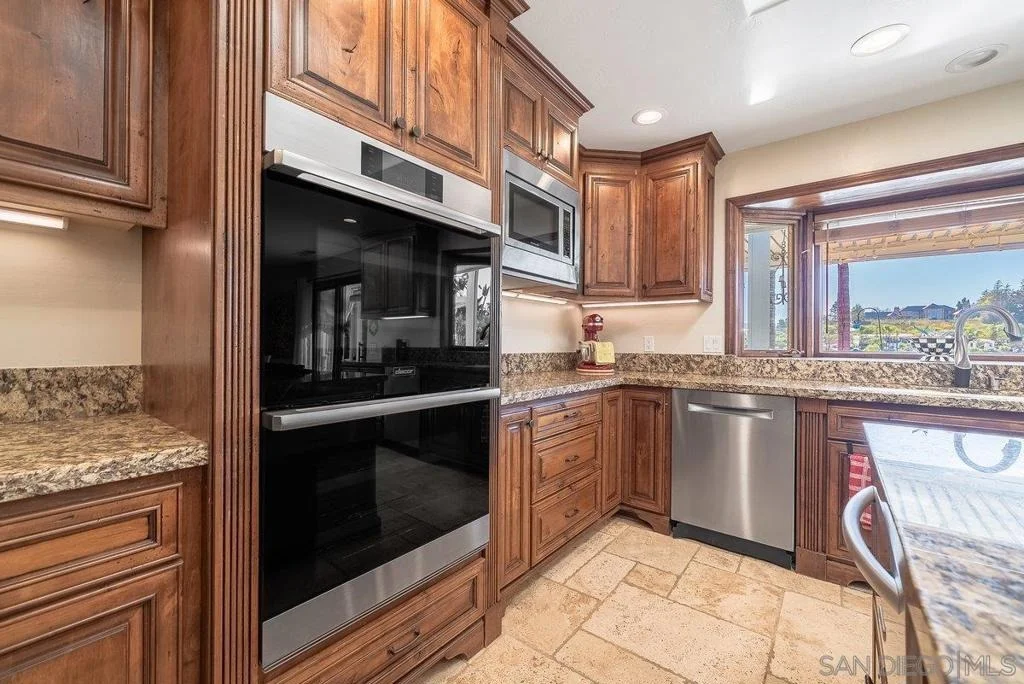
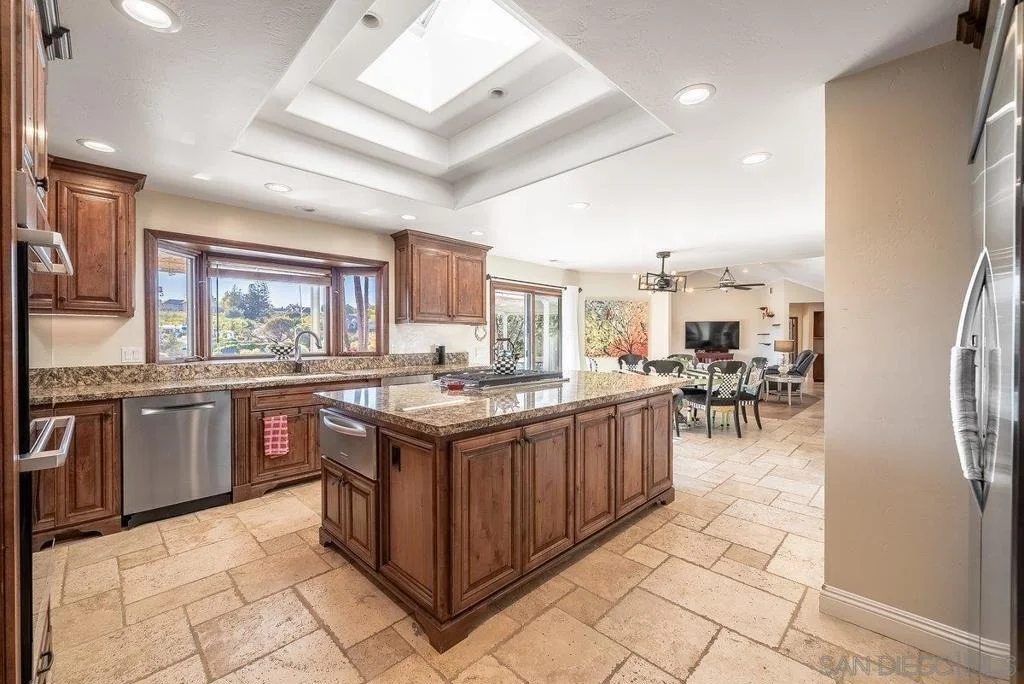
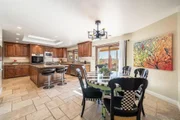
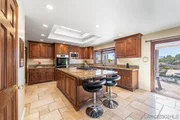
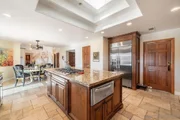
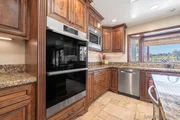
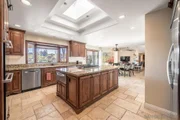
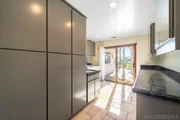
light create warmth and character. The kitchen features
professional-grade appliances, skylight and a sizeable granite
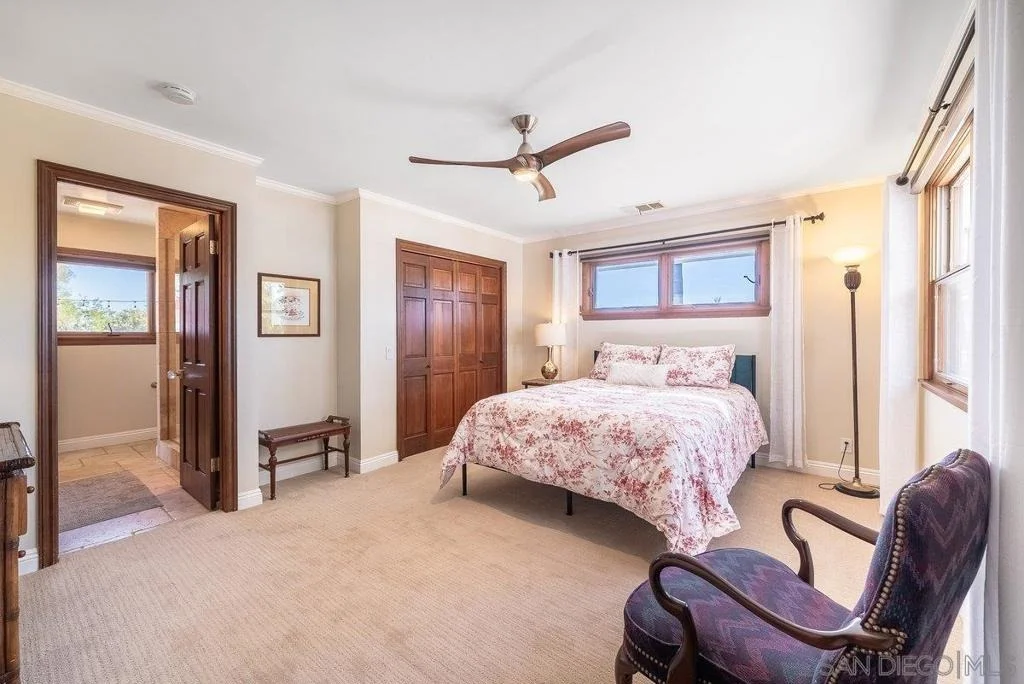
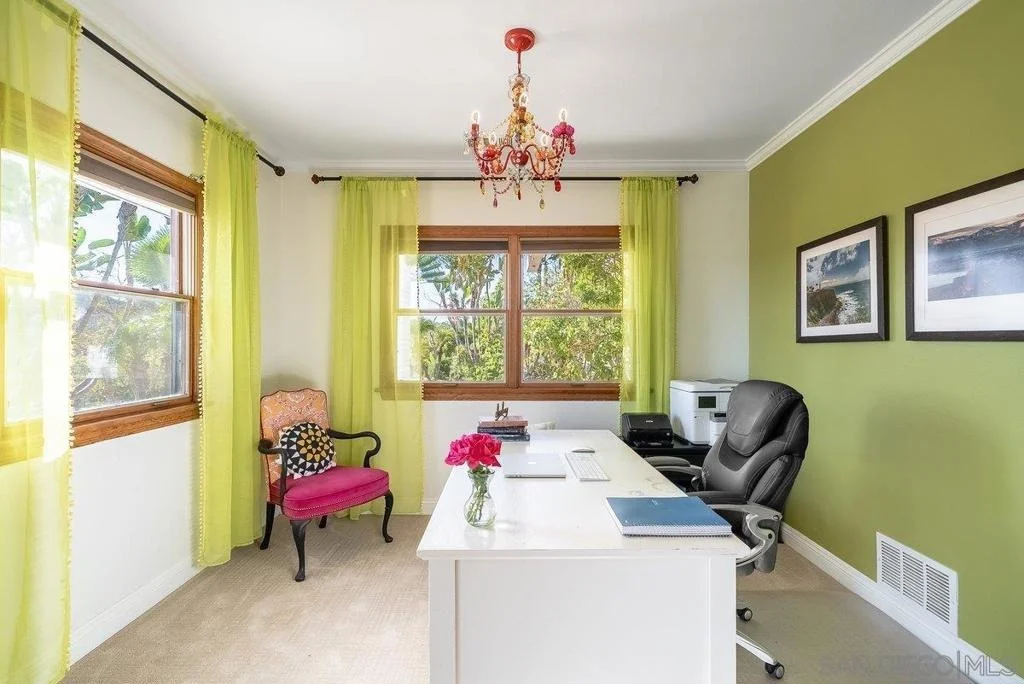
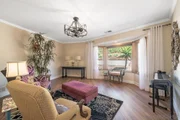
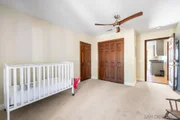
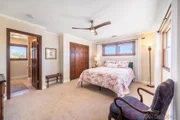
island. The Primary Retreat offers a sitting room/office and
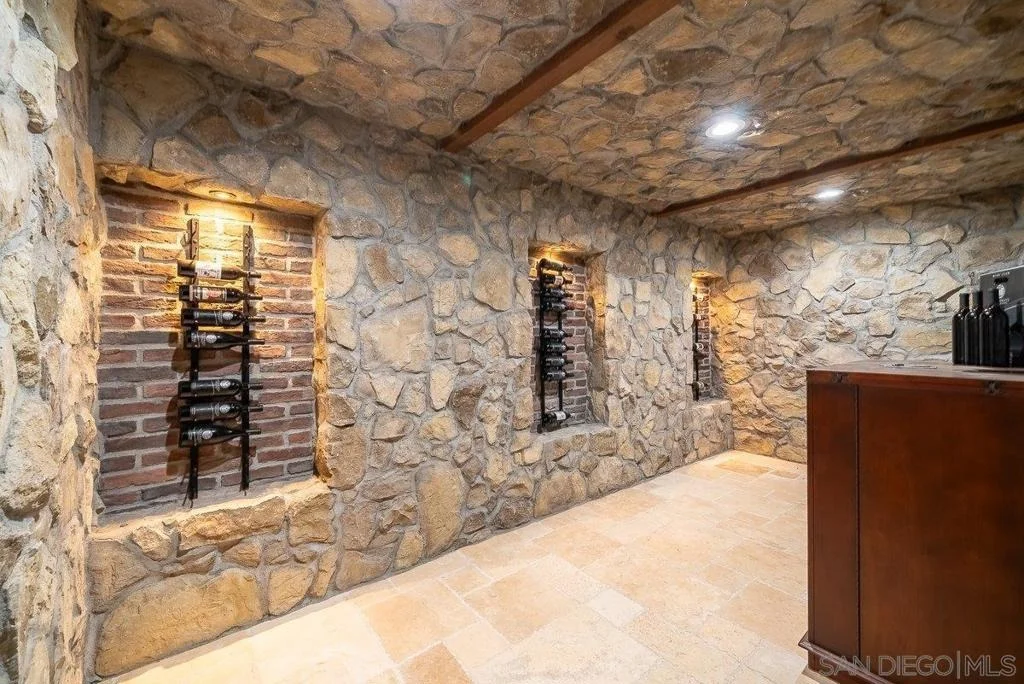
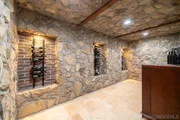
private patio access. Additional features include a refrigerated
wine cellar, newer HVAC, paid solar with battery backup, Tesla
charger and roof-mounted fire sprinklers. Watch the full Property
Video. Sweeping sunset and valley views define this
extraordinary 2.79-acre estate in the prestigious guard-gated
community of Rolling Hills Estates. Designed for resort-style
living and exceptional entertaining, unique single-level
residence offers over 3,700 sq. ft., 4 bedrooms and 3.5 baths, with
potential for an attached granny flat. The spectacular backyard is
truly the centerpiece of the property. The homeowners have invested
over $250,000 in outdoor hardscape and decking, creating a private
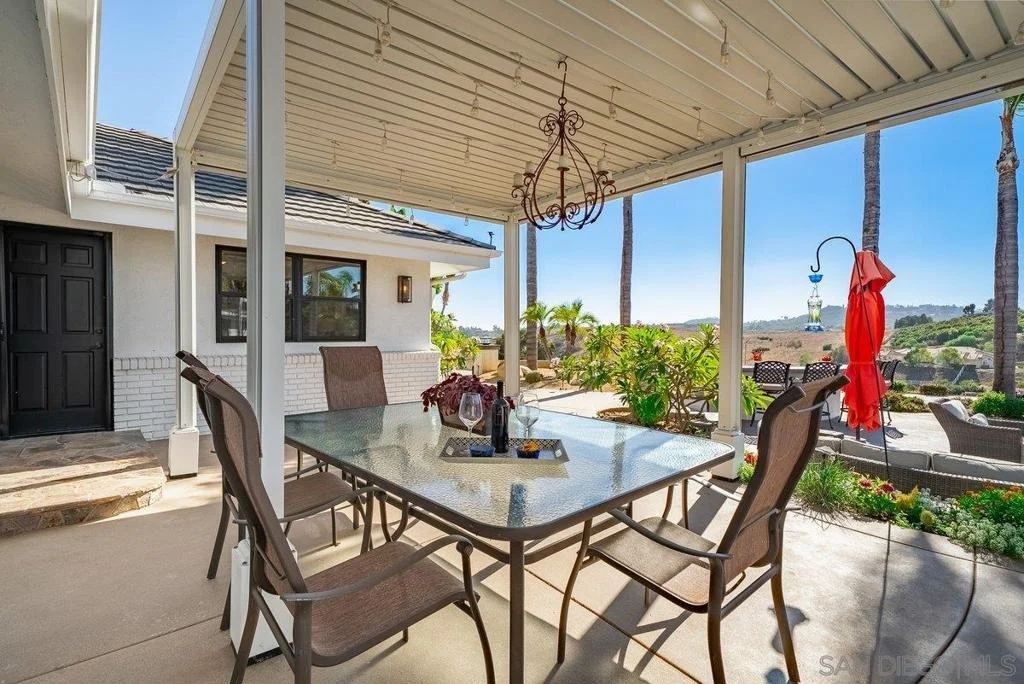
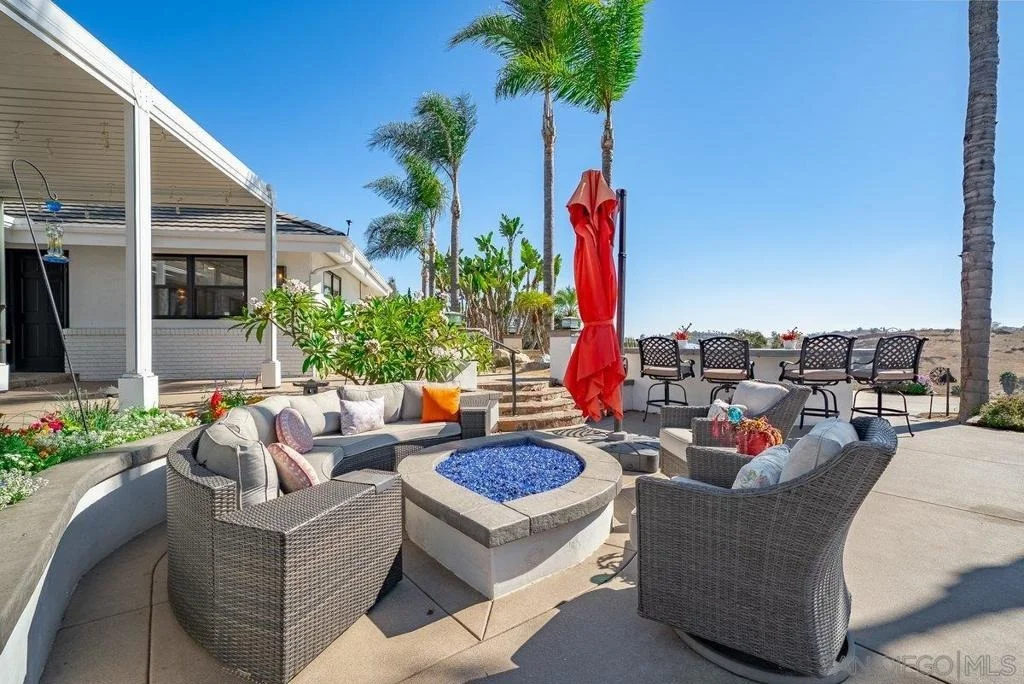
resort overlooking dramatic southwest-facing sunsets. Enjoy the
newer saltwater pool and spa with cascading waterfall feature, pool
solar, built-in outdoor TV for movie nights under the stars, two
outdoor firepit areas, built-in BBQ and multiple patios. The lush
grounds represent an additional investment of over $100,000 in
exotic trees and drought-tolerant landscaping. The 2.79-acre
property is gated and fenced, with an extra-long private driveway,
detached tandem garage w/storage building. Inside, the spacious
single-level floor plan blends warmth and quality with Alder wood
cabinetry and doors, travertine and luxury vinyl flooring, multiple
French doors, casement windows and abundant natural light. The
kitchen features upscale professional-grade appliances, a skylight
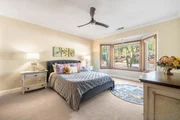
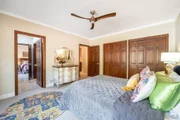
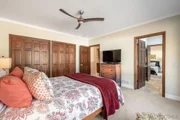
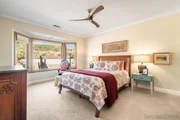
and sizeable granite center island. The generous Primary Retreat
features a sitting room/office and access to private patios where
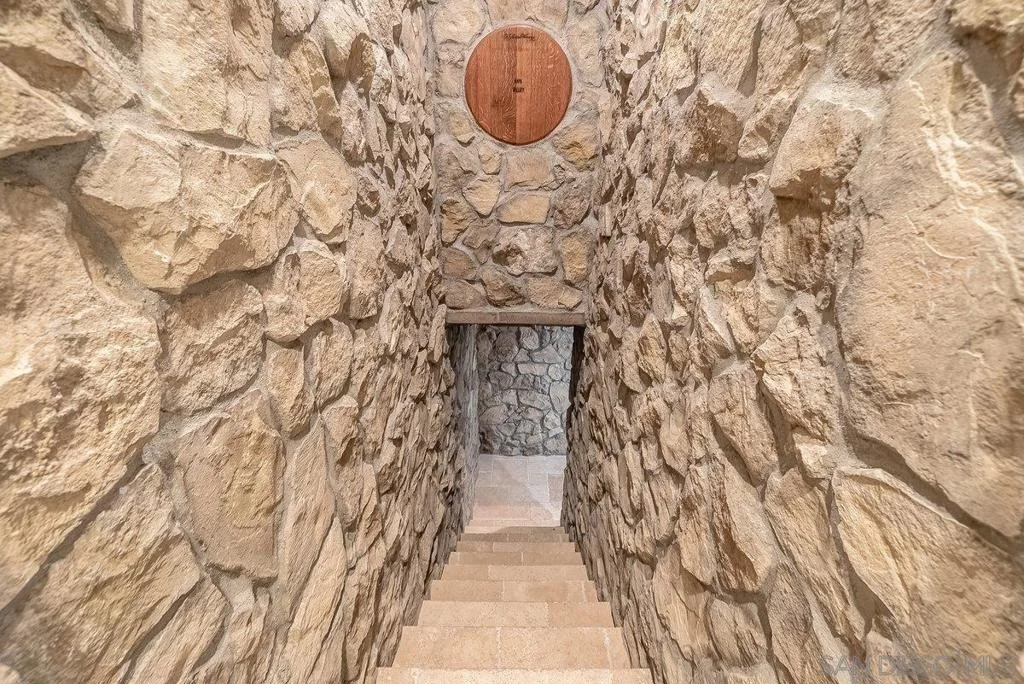
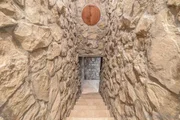
you can unwind while taking in the afternoon sunsets. Downstairs
wine cellar w/ refrigerated. Additional upgrades include a
newer HVAC system, paid so lar w/battery backup, Tesla charger and
roof-mounted fire sprinklers. Rolling Hills Estates offers a
lifestyle all its own. Residents enjoy guard-gated security,
three lighted tennis/pickleball courts, groomed walking trails, an
equestrian center with riding trails, clubhouse, RV/trailer
storage, and picturesque lakes and waterfalls.
Based on our analysis, the cap rate of this property is 1.25%. A negative cap rate indicates that the property might not be feasible as an income-producing asset. The median cap rate for a near zip code 11238 is 4.23%.
How much can I actually make?
Actual monthly rental income may vary between $4,760 and $7,140 depending on unit-specific characteristics. You can change the amount using the slider to further explore.
How is cap rate calculated?
Cap Rate = Net Operating Income (NOI) / Property Asset Value.
When calculating the cap rate, we assume 100% occupancy. Leverage (mortgage) is not considered.
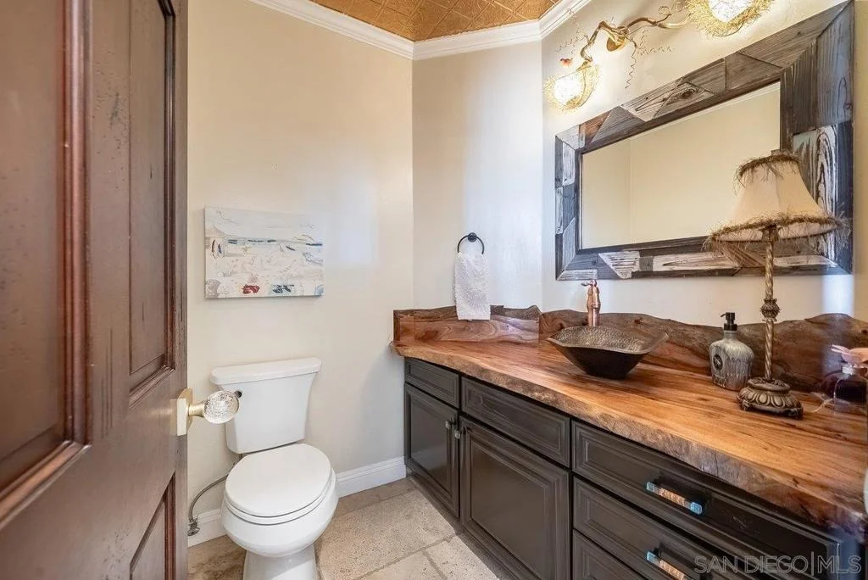
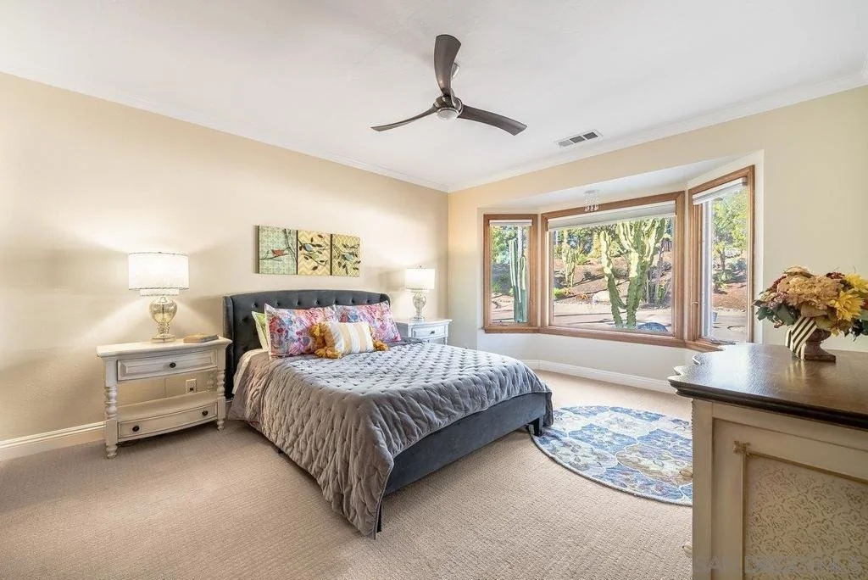
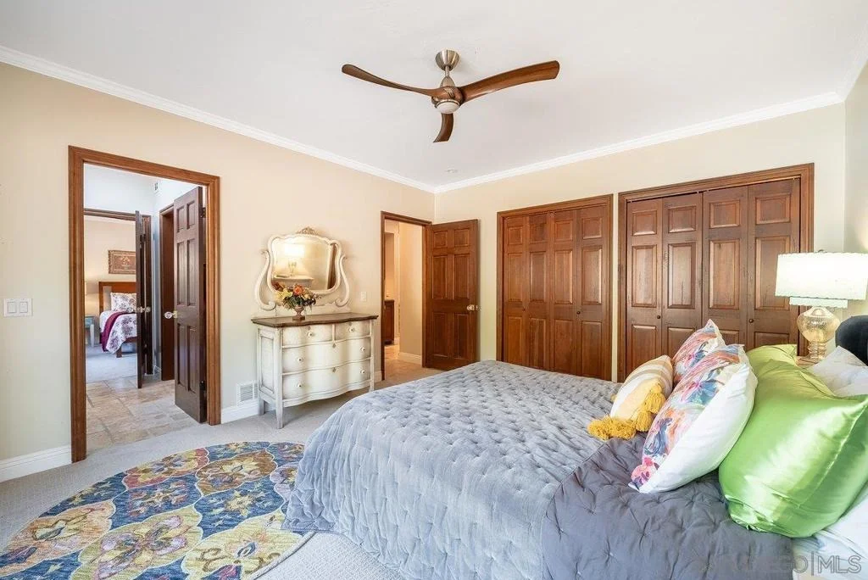
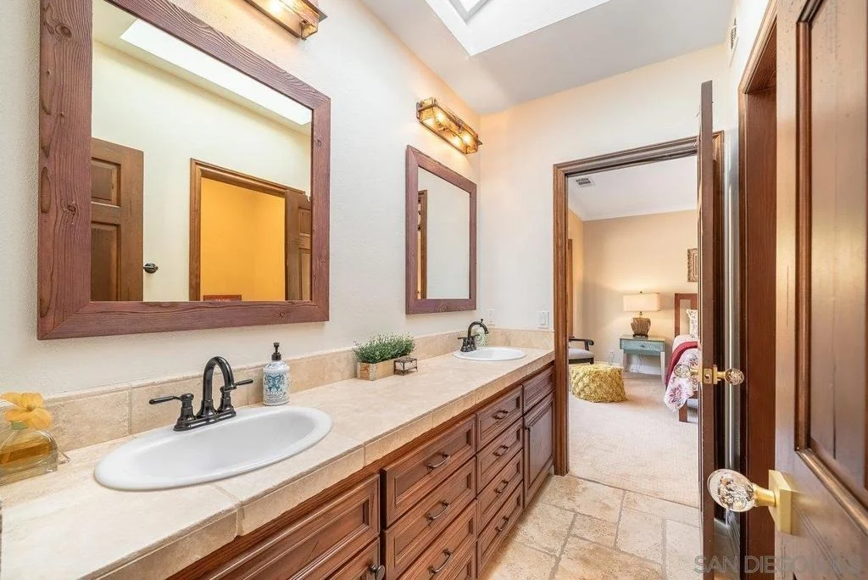
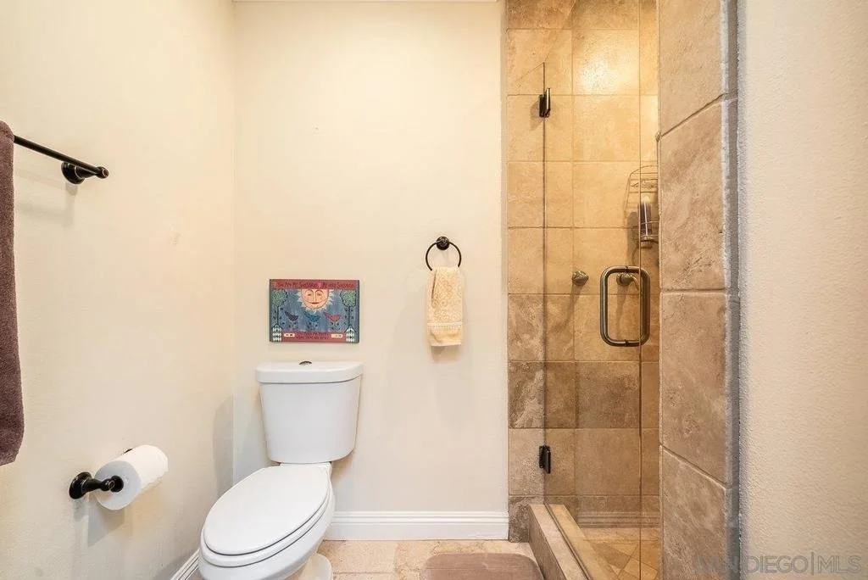
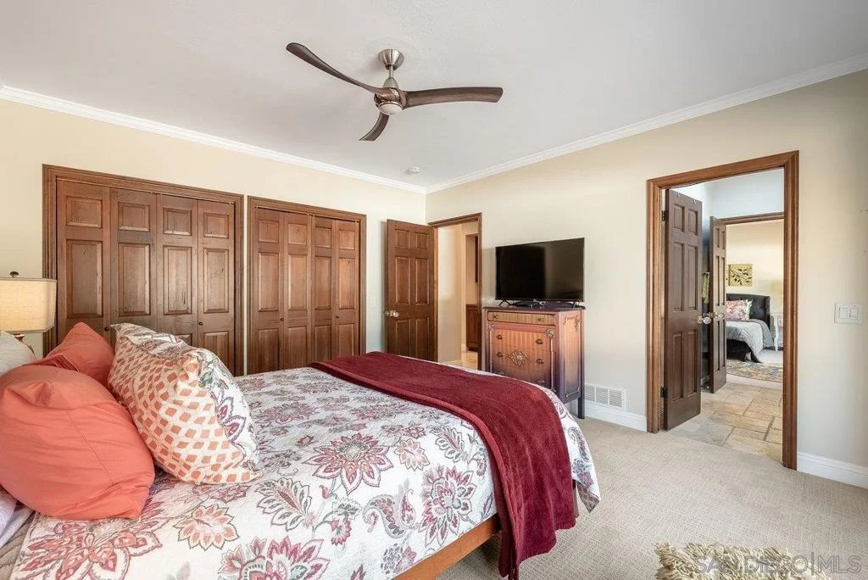
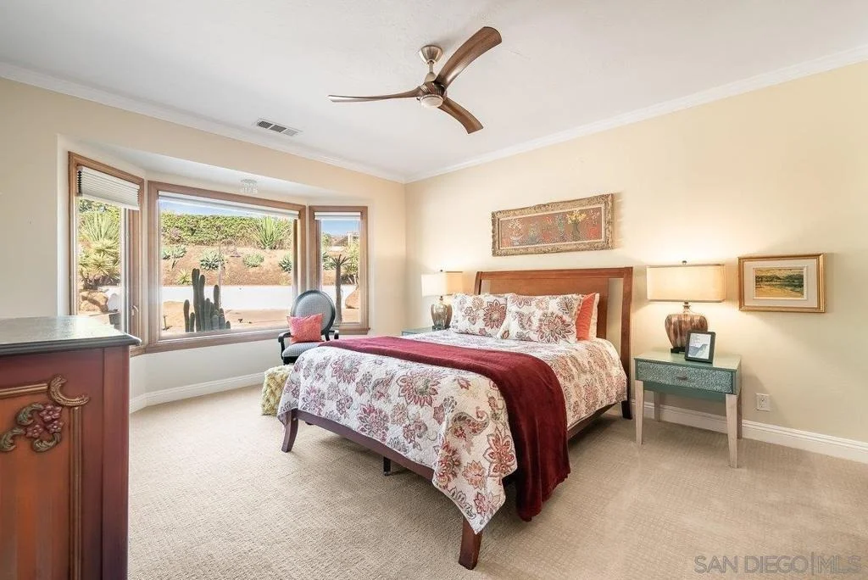
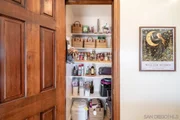
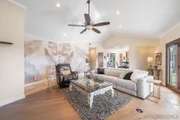
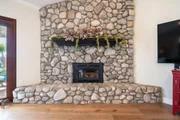
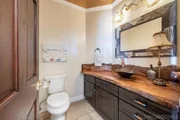
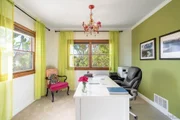
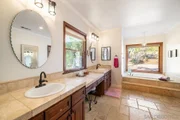
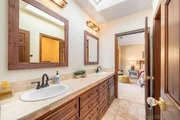
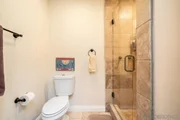
Single story panoramic view property on 2.79 in Rolling Hills Estates, Fallbrook's only 24/7 gate guarded community. Modern upgraded kitchen with sizable granite island, 5 burner gas range, chiseled travertine stone flooring, distressed alder wood cabinets and doors. All baths remodeled! Resort living w/ocean breezes/sunset views from your private patios and solar heated pool and spa. Paid solar, low maintenance landscaping = easy living! Downstairs wine cellar with storage! Extra long,private driveway. Rolling Hills features 3 lighted tennis courts, groomed walking trails throughout the neighborhood, wide streets, 24/7 gate guarded security and a clubhouse with lakes and waterfalls. RV Parking available in the neighborhood. *Large family room with fireplace *Kitchen with skylight for natural light, double ovens, double dishwashers, warming drawer, microwave and large island for entertaining. *Office/additional guest room *Master retreat area off master bedroom area *Multiple french doors and casement windows *All bathrooms remodeled with travertine stone finishes *Walk down wine cellar with refrigerated storage. *Guest Suite with full bath and separate entrance on one end of home *Extensive driveway parking spaces. Neighborhoods: Rolling Hills Architectural Style: Custom Built View: Custom Built Equipment: Pool/Spa/Equipment, Shed(s) Other Fees: 0 Sewer: Septic Installed Topography: ,LL,RSLP,GSL
Appliances: Built-In Range, Double Oven, Dishwasher, Exhaust Fan, Disposal, Gas Oven, Gas Range, Gas Water Heater, Microwave, Warming Drawer, GasCooking
Flooring Type: Laminate, Stone, Wood
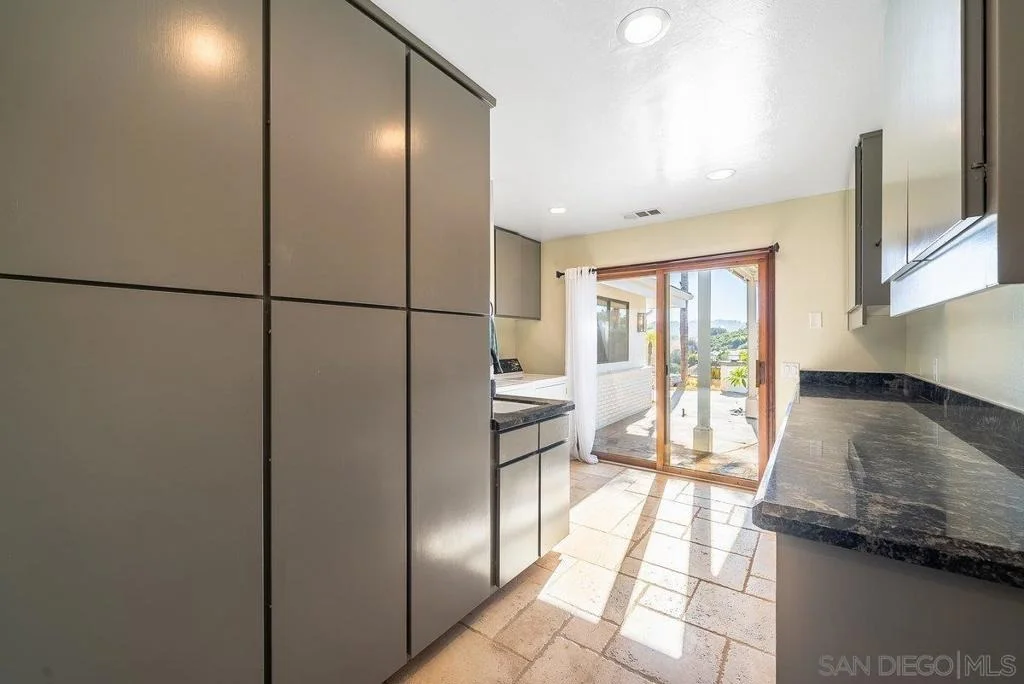
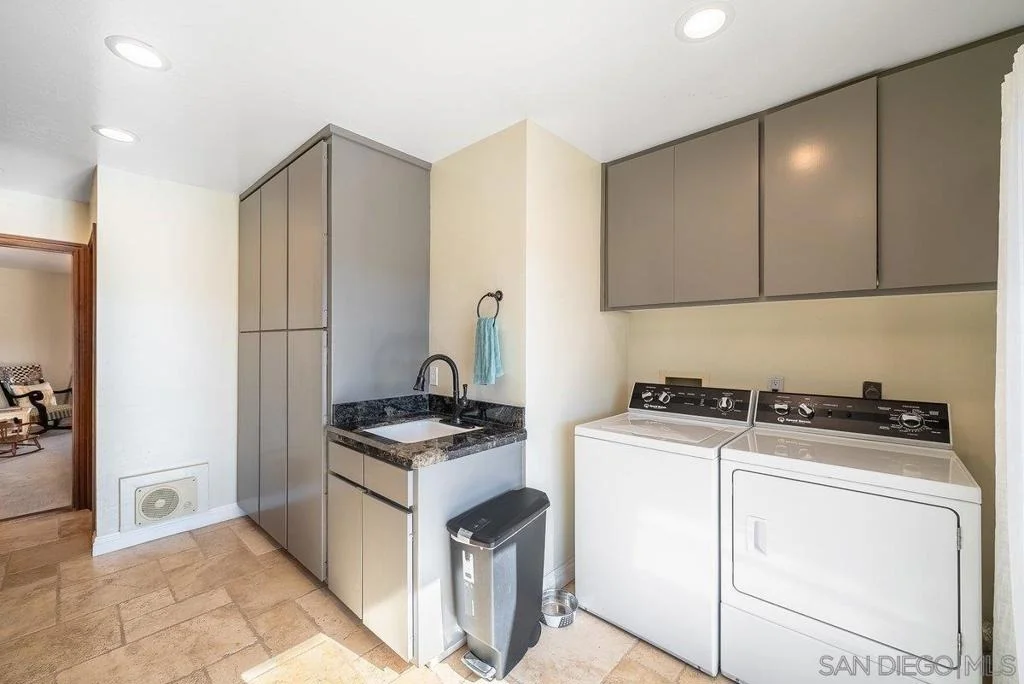
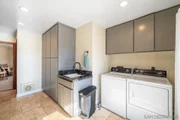
Laundry Features: Electric Dryer Hookup, Gas Dryer Hookup, Laundry Room
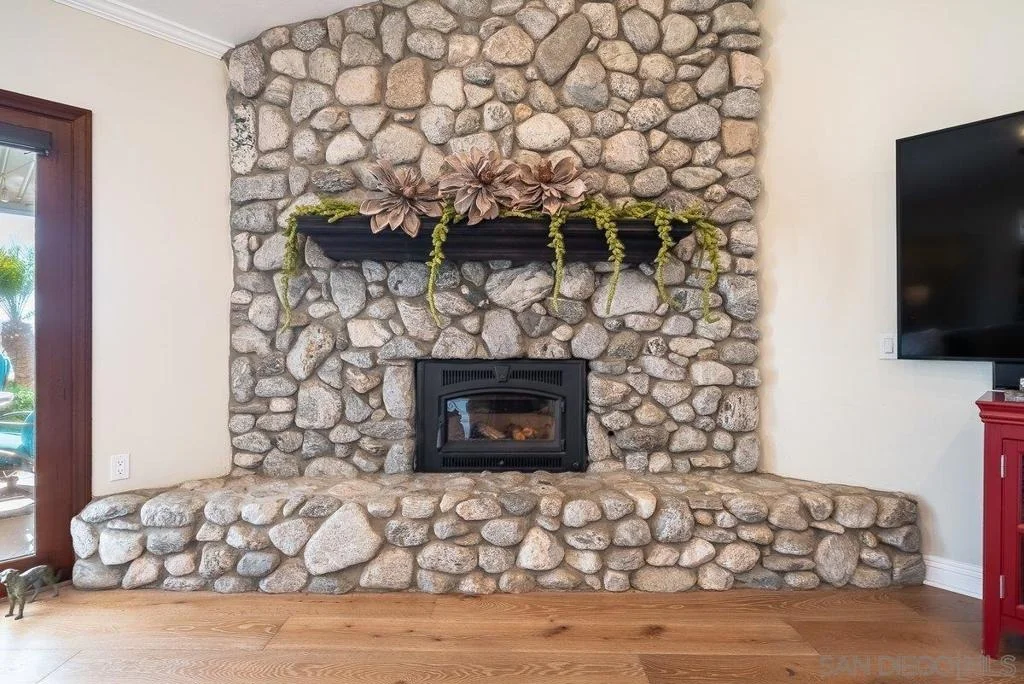
Has Fireplace
Fireplace Features: Family Room, Gas, Bedroom, Outside
By proceeding, you consent to receive calls and texts at the number you provided, including marketing by autodialer and prerecorded and artificial voice, and email, from realtor.com and others about your inquiry and other home-related matters, but not as a condition of purchase (More...)California Privacy Notice
By submitting your information, you agree RealtyHop can share your information with its network of real estate &
mortgage professionals (or through their agents) and consent to receive marketing emails, calls, & texts related
to your inquiry (including via automatic telephone dialing system, or artificial or pre-recorded voice technology)
from Movoto or their affiliates to the email address or number you provided.
By proceeding, you agree to our Terms of Service. California Privacy Notice





















































 Your Privacy Choices
Phone: 425-283-2930
Address: 335 Madison Avenue, New York, NY 10017