Check Availability
Beacon 12508
33 Davis Street
$2,150,000
● House - In Contract

33 Davis Street

Beacon, NY 12508
bedrooms
5 Beds
bathrooms
3 Baths, 1 Half Bath
square feet
3,523 Ft²
$14,621
Est. Monthly

About This Property

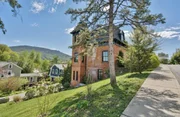
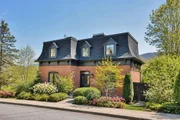
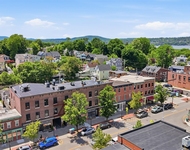
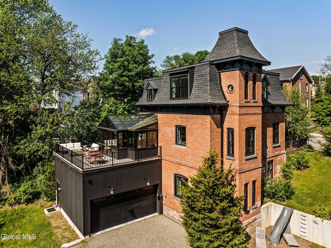
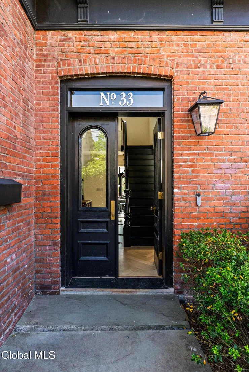
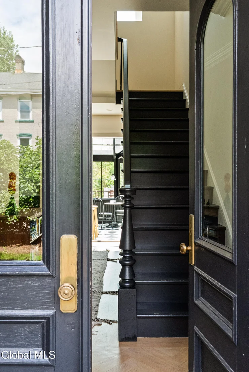
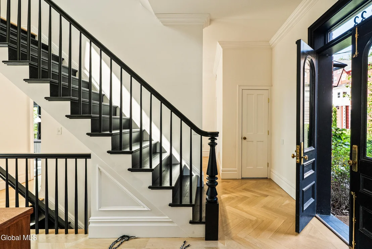
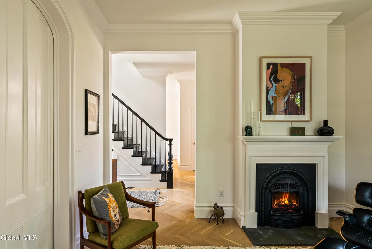
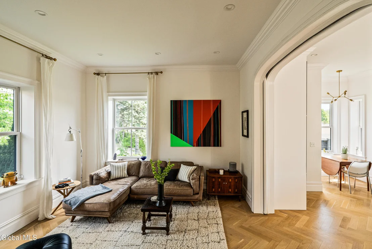
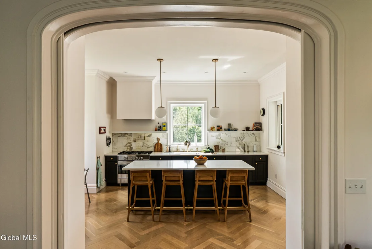
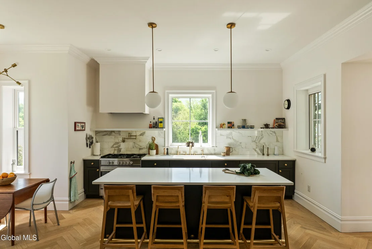
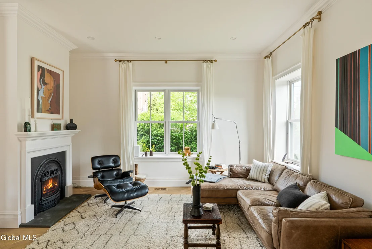
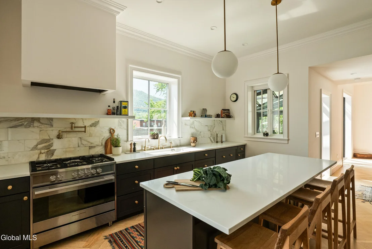
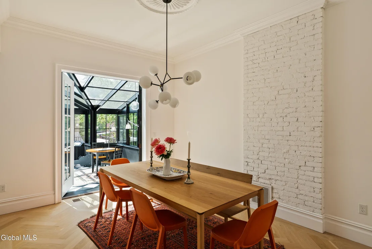
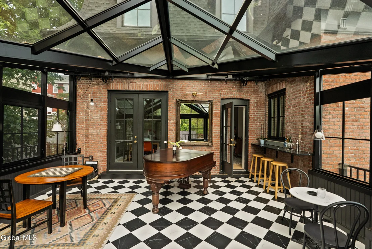
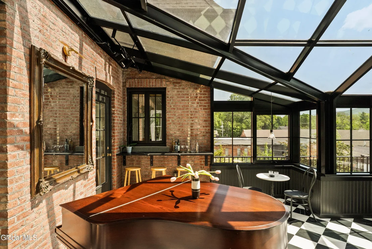
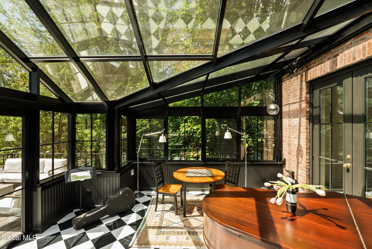
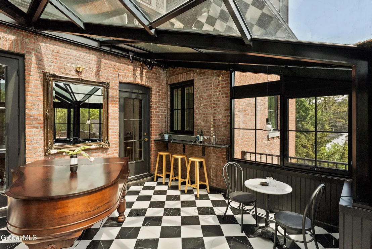
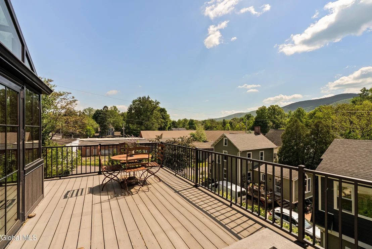
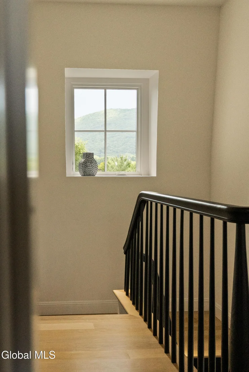
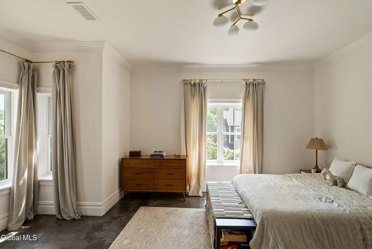
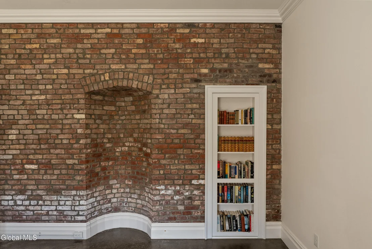
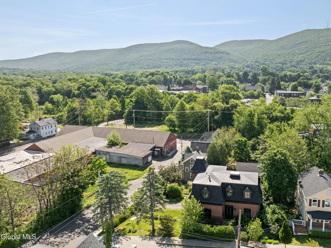
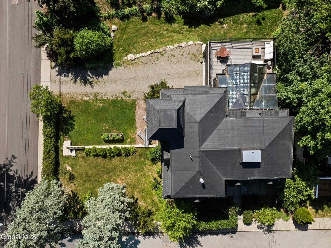
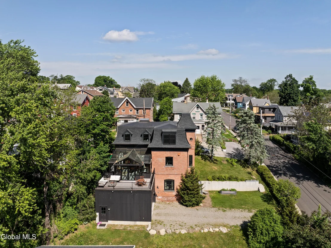
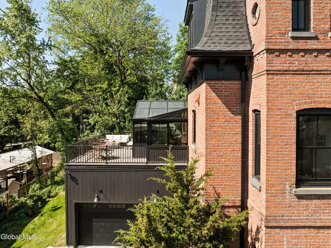
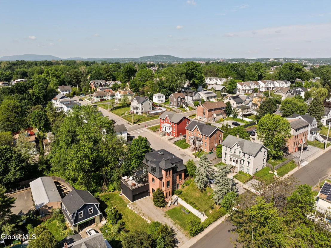
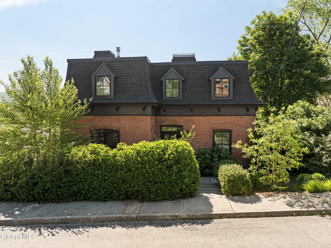
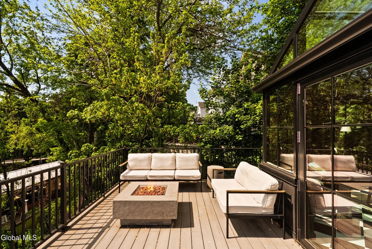
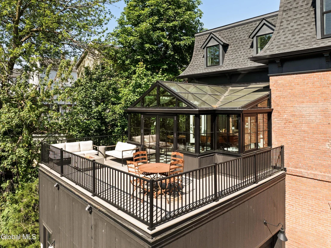
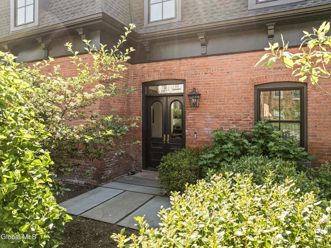
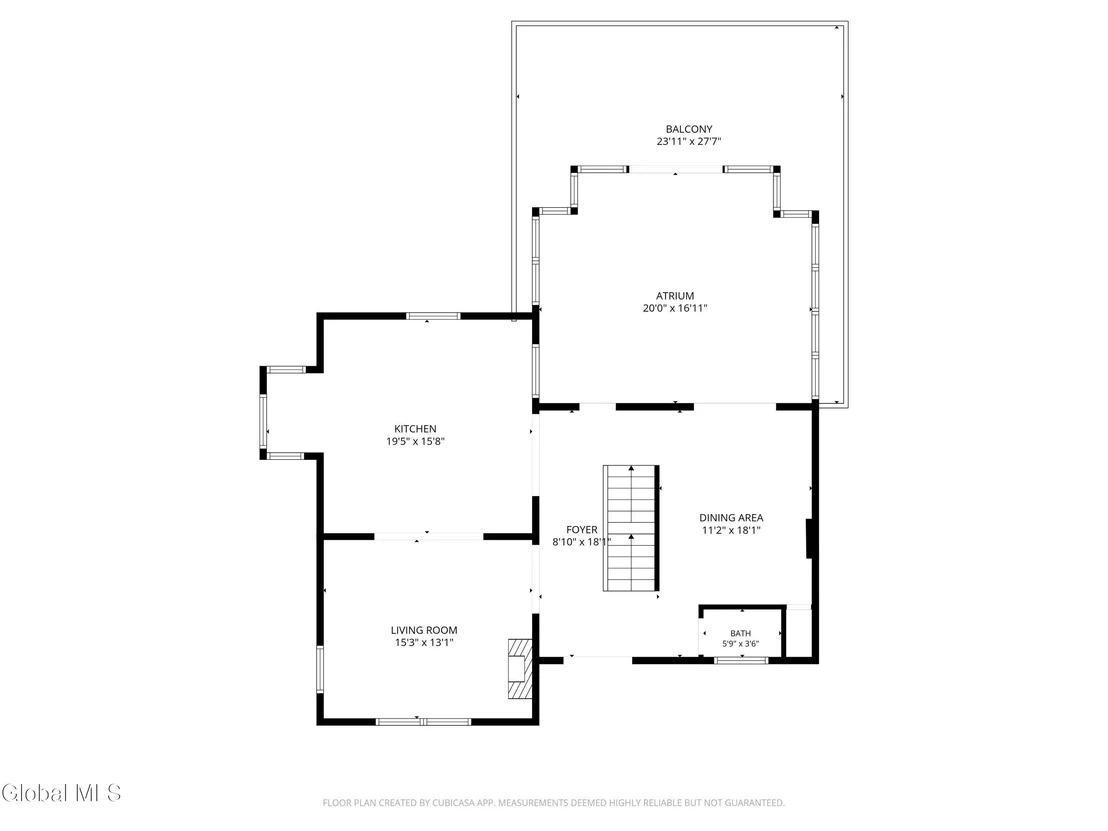
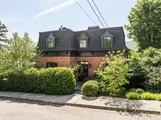
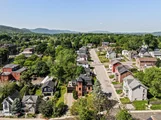
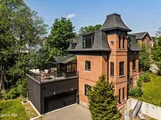
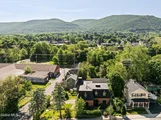
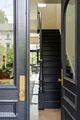
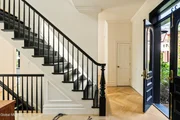
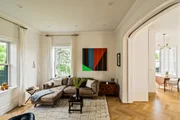
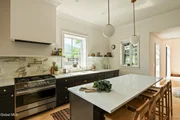
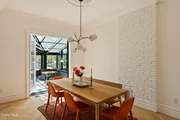
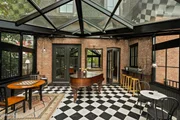
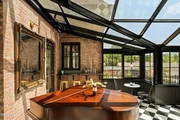
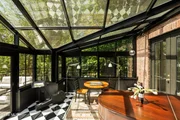
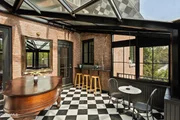
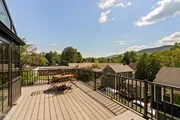
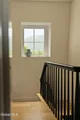
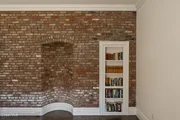
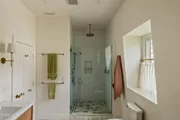
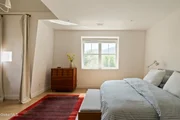
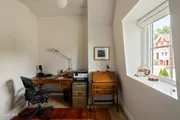
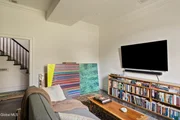
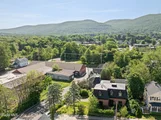
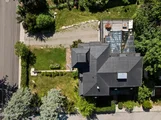
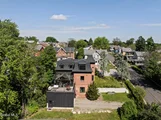
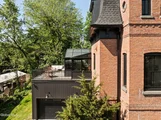
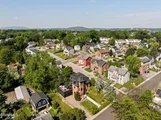
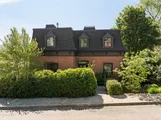
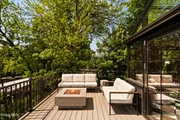
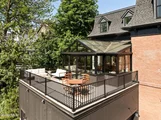
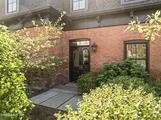
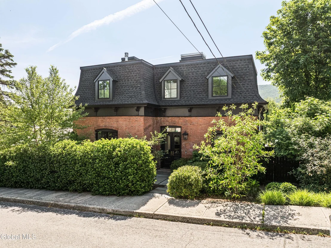
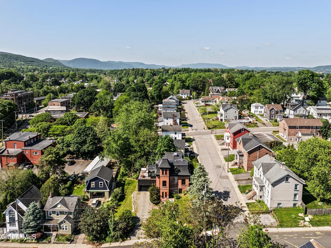
Welcome to Rombout House, an 1880 brick Second Empire Victorian on a prominent corner lot just one block from Beacon's vibrant Main Street. Behind the characteristic mansard roof, three full stories unfold, crowned by a tower. Soaring 10- to 12-foot ceilings, restored pocket doors, white oak herringbone floors, and a sun-drenched conservatory overlooking Fishkill Creek and Mount Beacon define the interior. From the deck, the sound of the creek and nearby waterfall carries through every season. Geothermal heating and cooling, 400-amp electrical service, dual EV chargers, and extensive sustainability upgrades complete one of the Hudson Valley's most distinctive historic residences.
Unit Size
3,523 Ft²
Days on Market
-
Land Size
0.19 acres
Price per sqft
$610
Property Type
House
Property Taxes
$4,064
HOA Dues
-
Year Built
1900

Listed By

Payment Calculator

Cap Rate Calculator

Last updated: 2 months ago (Global MLS #202619263)

Price History

Date / Event Date Event Price
Aug 27, 2026 In contract -
In contract
Jun 10, 2026 Listed by Houlihan Lawrence Inc $2,150,000
Listed by Houlihan Lawrence Inc
May 14, 2026 Temporarily off market -
Temporarily off market
Apr 17, 2026 Price Decreased $2,150,000
↓ $200K (8.5%)
Price Decreased
Mar 9, 2026 Listed by Compass Greater NY, LLC $2,350,000
Listed by Compass Greater NY, LLC
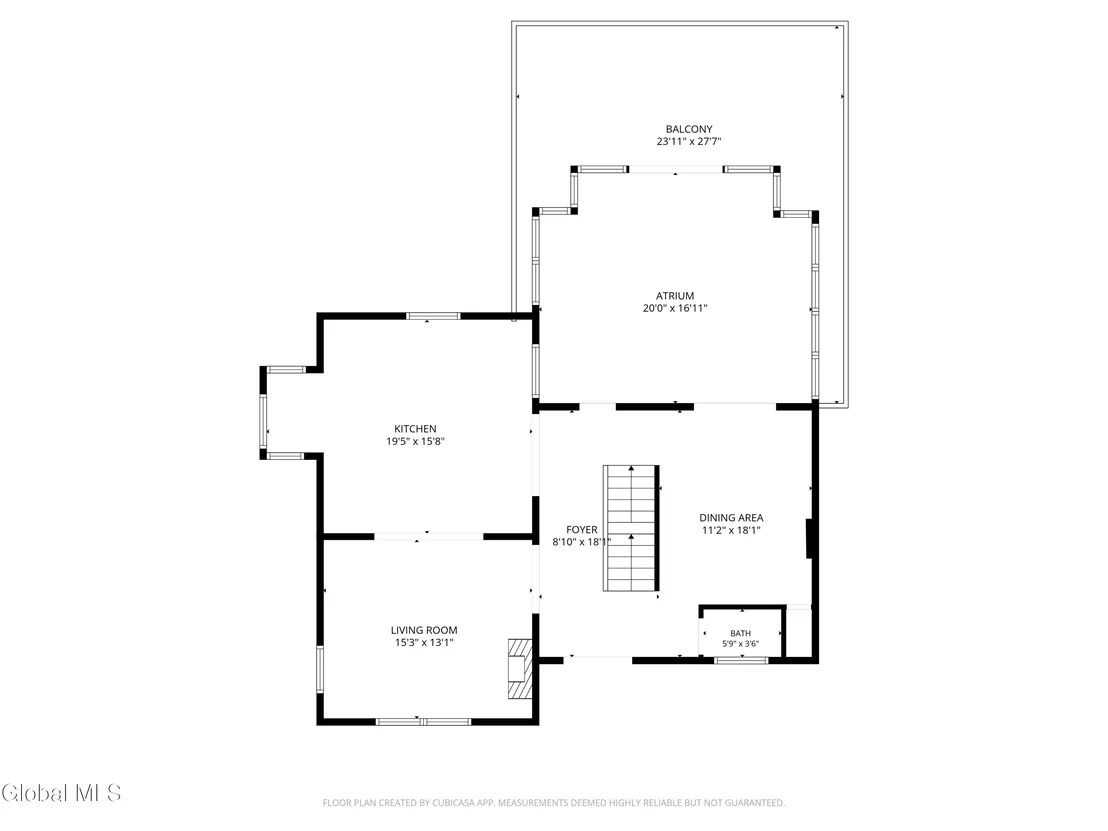
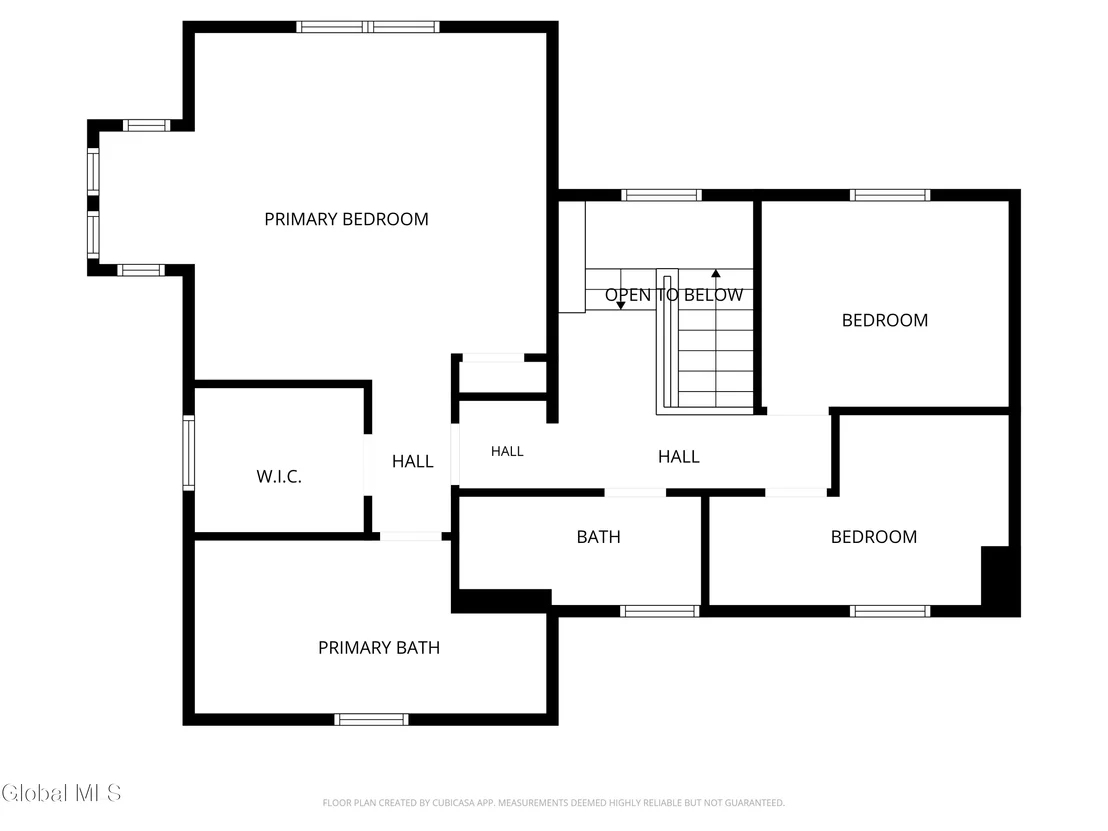
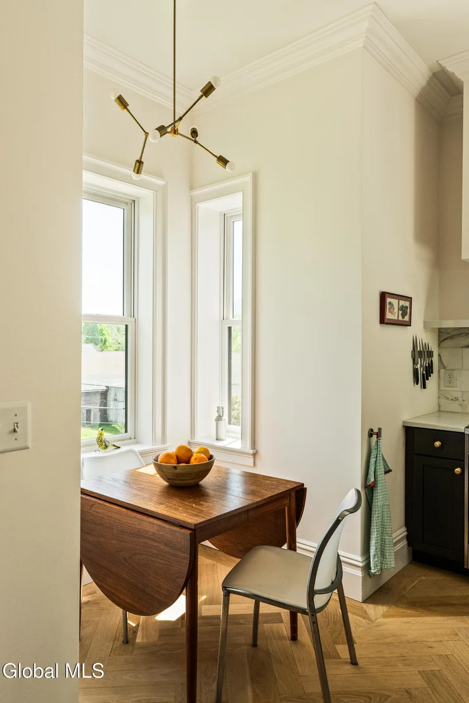
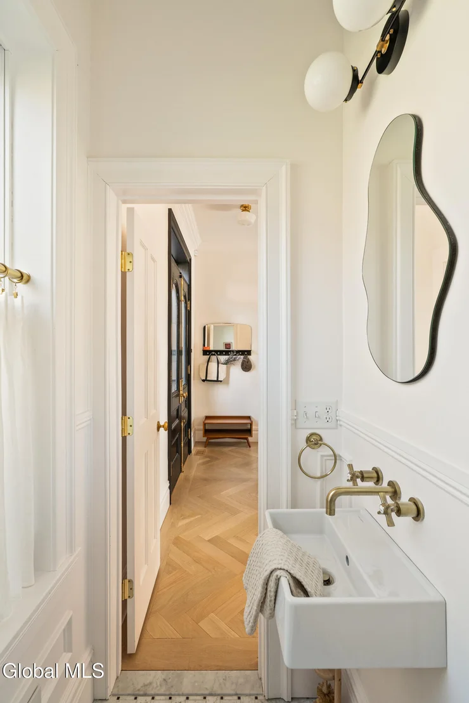
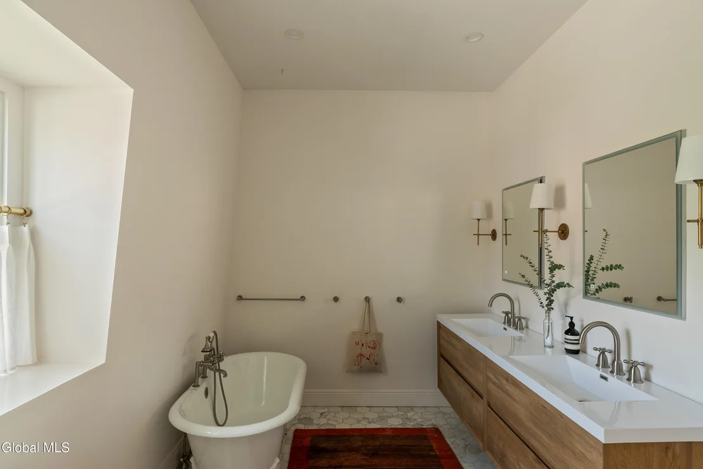
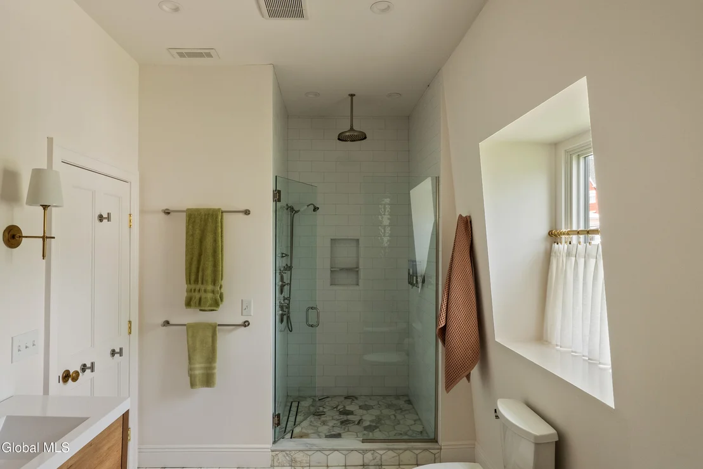
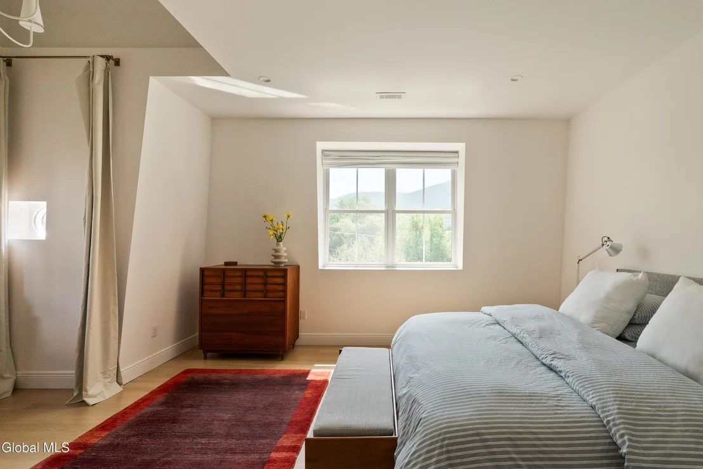
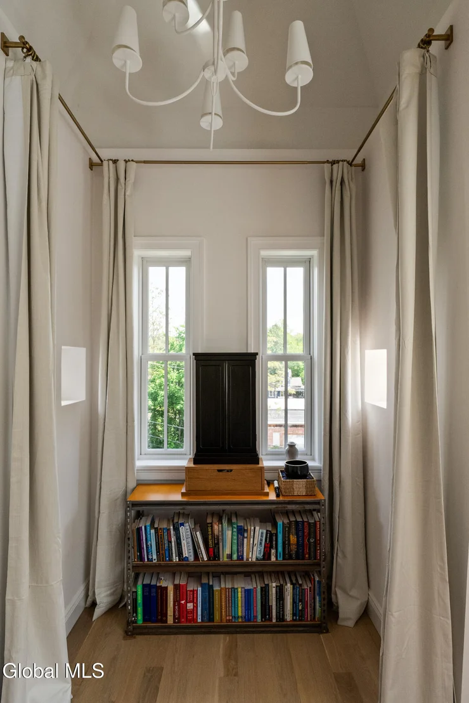
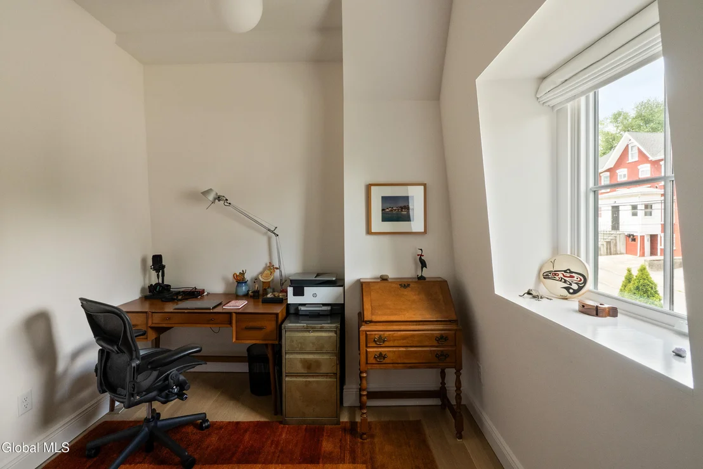
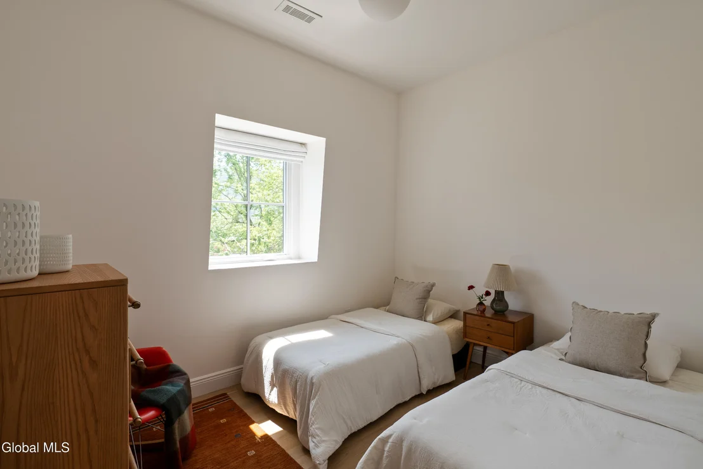
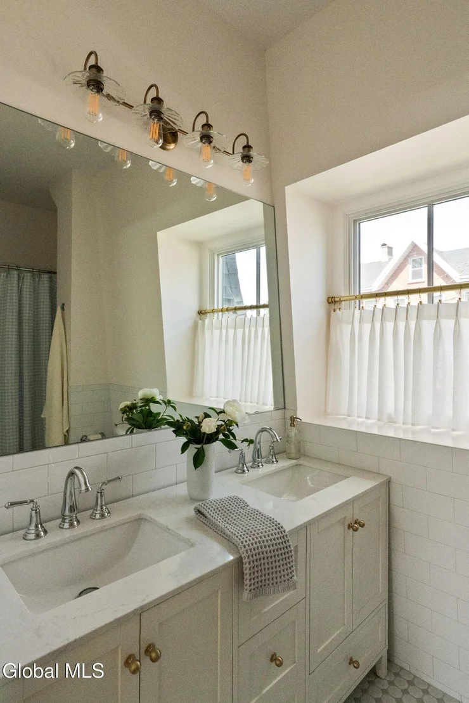
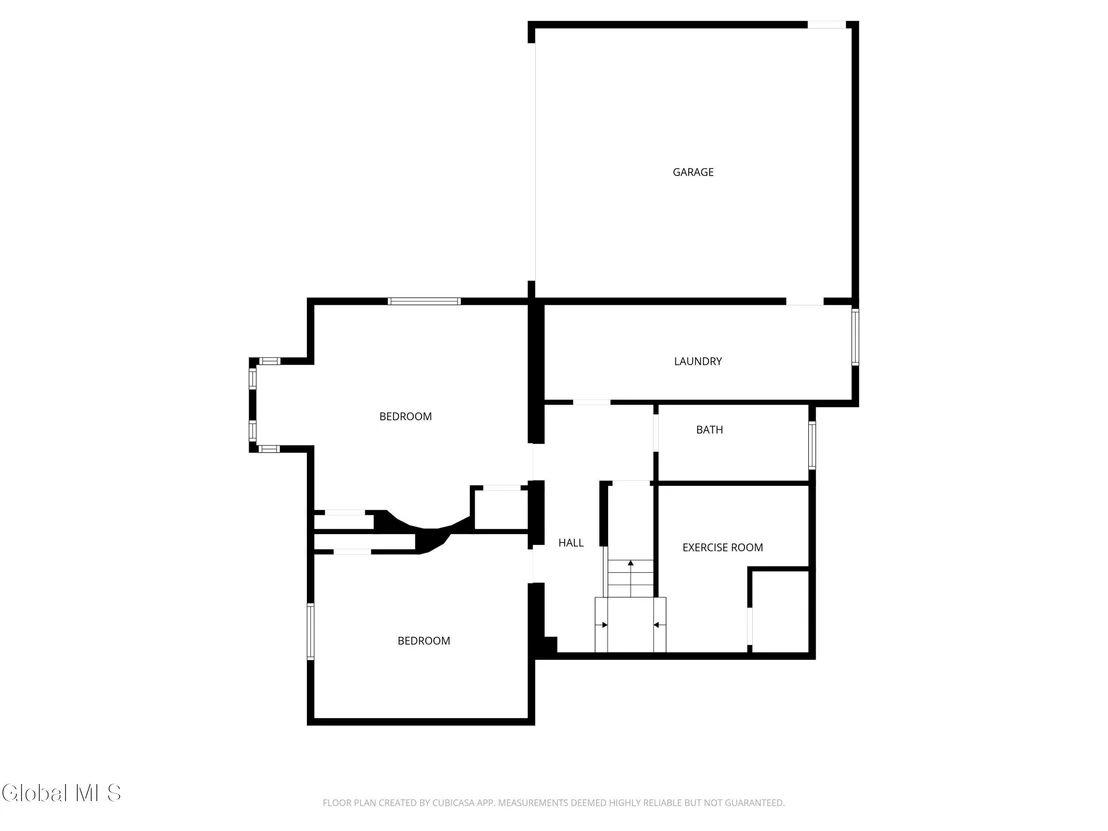
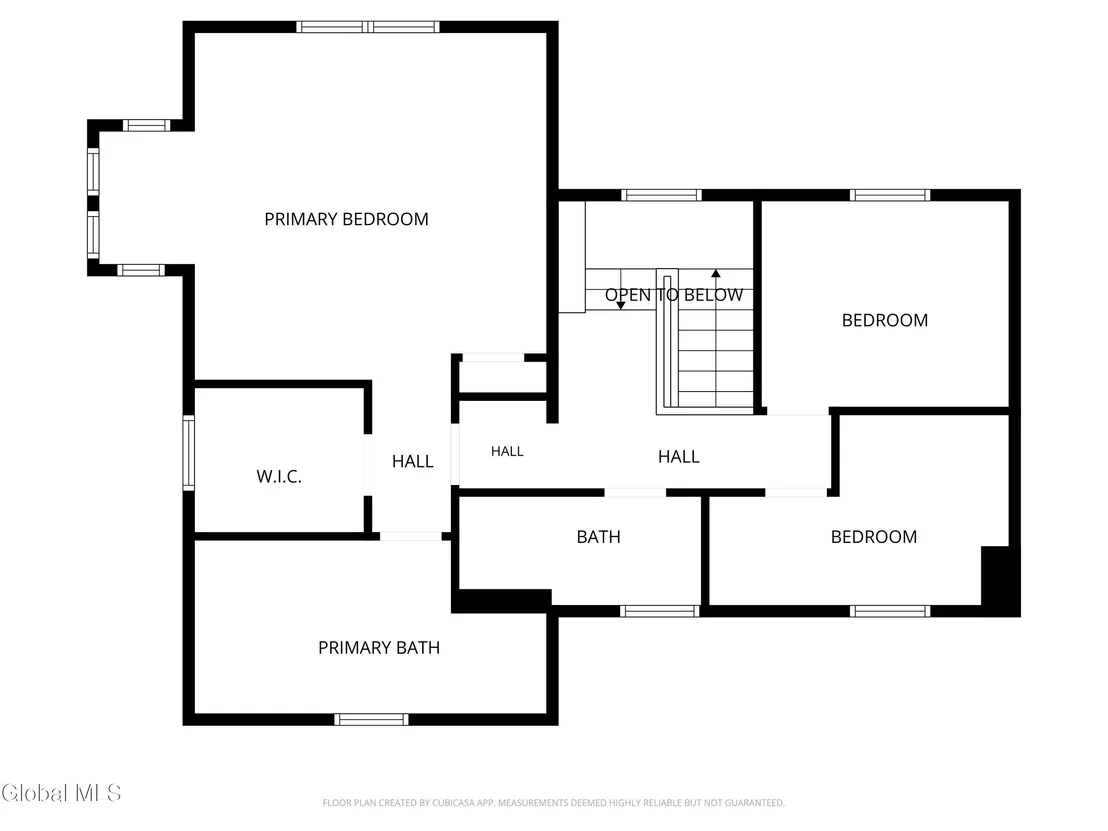
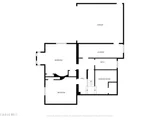
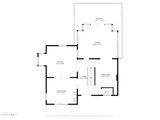
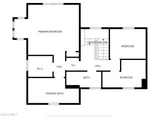
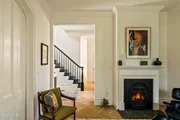
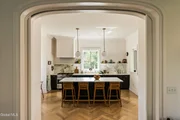
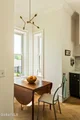
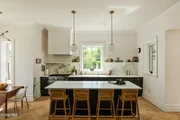
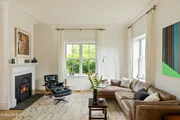
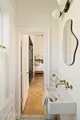
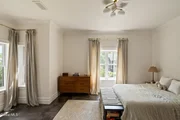
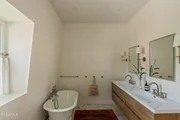
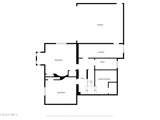
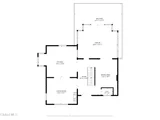
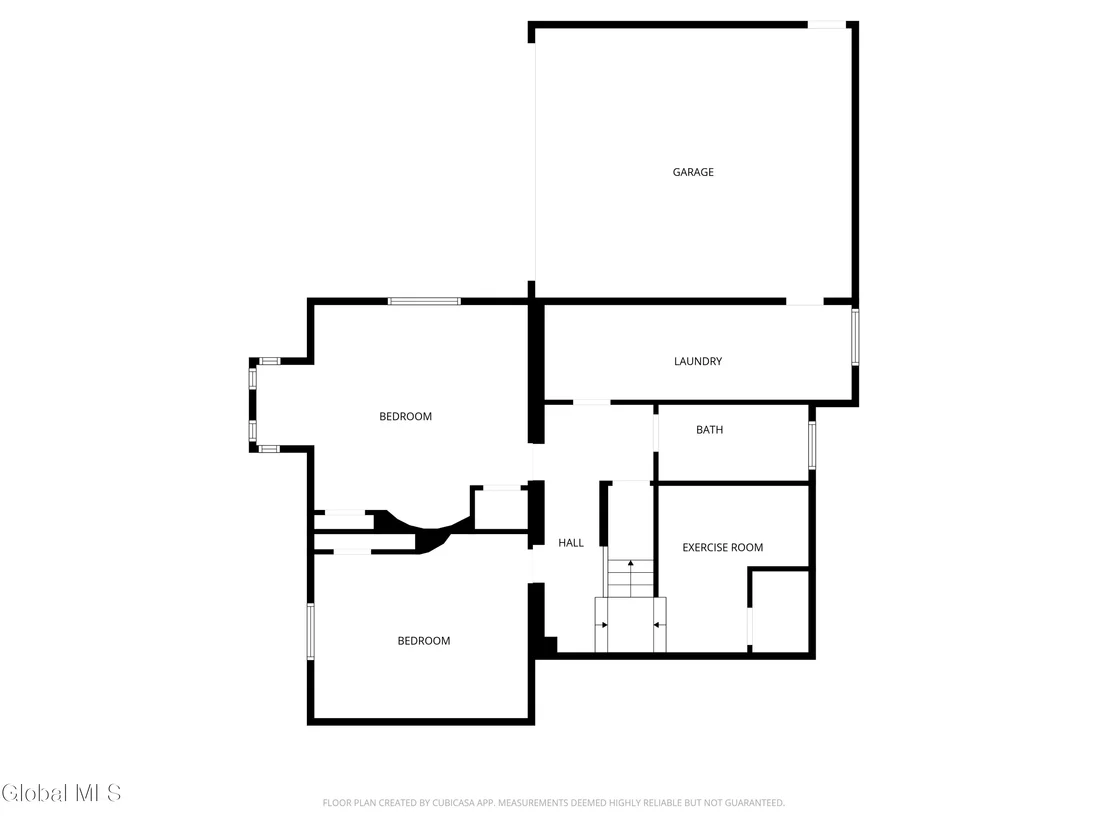
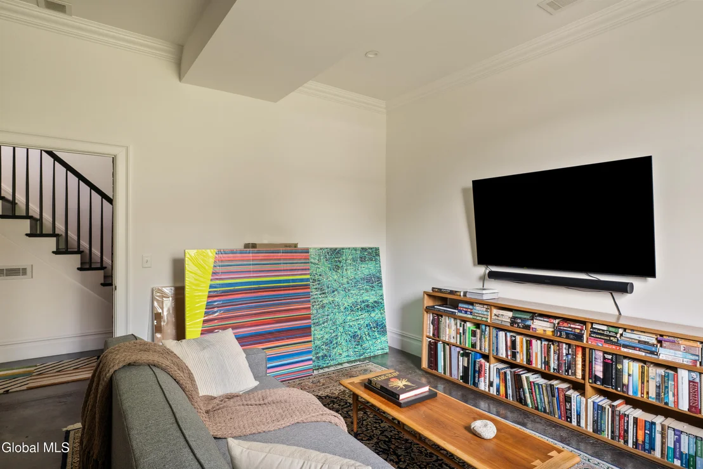
Gorgeous and unique 1800’s Second Empire brick Victorian on landscaped corner lot just blocks from Main St. in Beacon. This three story brick beauty stands tall and stately complete with charming tower, 5 bedrooms, 3.5 baths, conservatory and 2 car garage. With a meticulous gut renovation in 2021, this house has all the modern conveniences and efficiency of a new house but with the charm and classic details of a historic house. The first floor has 10’ ceilings, white oak herringbone floors throughout, beautiful original pocket doors, a gas fireplace, gourmet chef's kitchen, living room, dining room, powder room and a welcoming conservatory with sweeping mountain views and a walkout deck. The upper floor has a primary suite including the top of the tower, a large bathroom, and walk in closet as well as two additional bedrooms and a full bathroom. The walkout lowest level includes 2 bedrooms, full bathroom, mudroom with laundry and a large 2 car garage with fast EV chargers. There is also a laundry shoot bin collecting from each of the two floors above. This house is energy efficient with a 3 zone Geothermal heating/cooling system, spray foam insulation, an ERV, and an 80-gallon heat pump hot water heater. The conservatory, garage and mudroom are an addition to the original house built during the complete restoration of the entire house in 2021. The conservatory has its own heating and cooling heat pump system as well as automatic glass louvres that open and close with temperature conditions. Other features from the 2021 renovations include an EPDM roof with a 20-year warranty, Windsor wood clad windows, and 400-amp electrical service.
Show More

Property Highlights

Parking Available
Garage
Air Conditioning
Fireplace
Parking Details
Has Garage
Has Open Parking
Parking Features: Off Street, Driveway
Garage Spaces: 2
Interior Details
Half Bathrooms: 1
Full Bathrooms: 3
Interior Features: High Speed Internet, Walk-In Closet(s), Built-in Features, Cathedral Ceiling(s), Eat-in Kitchen, Kitchen Island
Appliances: Dishwasher, Dryer, Microwave, Oven, Range, Refrigerator, Washer, Water Softener
Flooring Type: Wood
Laundry Features: Laundry Room
Rooms: 11
Has Fireplace
Fireplace Features: Gas, Living Room
Fireplaces: 1
Basement: Finished, Full
Exterior Details
Square Footage: 3523
Architectural Style: Victorian
Year Built: 1886
Construction Materials: Brick, Wood Siding
Patio and Porch Features: Screened, Deck
Lot Features: Private, Sloped, Views, Corner Lot
Lot Size Area: 0.19
Lot Size Units: Acres
Lot Size Acres: 0.19
Lot Size Square Feet: 8276.4
Tax Lot: 137.824
Water Source: Public
Financial Details
Tax Assessed Value: $2,130,000
Tax Annual Amount: $48,767
Utilities Details
Cooling Type: Central Air
Heating Type: Electric, Forced Air, Geothermal, Heat Pump
Sewer : Public Sewer

Building Info

Overview

    General

  • Year Built: 1900
  • Effective Year Built: 1900
  • Total Rooms: 11
  • Bedroom Count: 3
  • Bathroom Count: 3
  • Full Bathrooms: 3
  • Partial Bathrooms: 3
  • Building Condition: 4
  • Building Quality: 7
  • Construction Type: 0
  • Building Style: 1
  • Exterior Walls Type: 2
  • Interior Walls Type: 0
  • Roof Shape Type: 0
  • Roof Cover Type: 0
  • Floor Count: 200
  • Floor Cover: 0
  • Basement Type: 2
  • Basement Area: 0
  • Garage Type: 0
  • Parking Space Count: 0
  • Patio Type: 0
  • Porch Type: 102
  • Pool Type: 0

    Dimensions

  • Lot Size Square Feet: 8,276
  • Lot Size Depth Feet: 850
  • Lot Size Frontage Feet: 1,000
  • Total Building Area: 2,984
  • Gross Building Area: 2,016
  • Building Area: 2,984
  • Building Area Measurement: L

    Heating and Cooling

  • Air Conditioning: 0
  • Heating: 10
  • Heated Square Feet: 2,984
  • Heating Fuel Type: 6

    Utilities

  • Sewer System: 1
  • Water Service: 2

Building

  • Building Type: 0
  • Property Class: R
  • Land Acres: 0000000190
  • Standard Land Use Code: 1001
  • County Land Use Code: 210
  • Legal Description 1: 0.19 AC (C) 1666 0235 1598 0750

Neighborhood

  • School District Name: Beacon City School District
  • School Tax School District: BEACON
  • Census Tract: 210101

Zoning

  • Zoning: RD-3

Geography

  • Account Number: 30137824
  • District: 130200
  • Section: 6.54
  • Parcel: 130200 6054-30-137824-0000
  • Block: 30
  • Lot: 137.824
  • Municipality: BEACON
  • Latitude: 41.5043
  • Longitude: -73.963
    Address

  • Full Address: 33 Davis St
  • Address - House Number: 33
  • Address - Street Name: Davis
  • Address - Suffix Type: St
  • State: NY
  • City Name: Beacon
  • Carrier Code: C004
  • 4-Digit Zip Code: 2827
  • Zip Code: 12508

Valuation

    Tax

  • Tax Year: 2023
  • Tax Amount: $1,197,024
  • Tax Rate Code Area: 130200

    Appraisal Valuation

  • Standard Deviation: 0.1978
  • Valuation Date: Apr 03, 2024
  • Confidence Score: 73
  • Final Value: 822,947
  • High Value: 985,802
  • Low Value: 660,093

    Market Valuation

  • Market Total Value: $414,700
  • Market Land Value: $45,000
  • Market Improvement Value: $369,700

    Assessments Valuation

  • Assessed Year: 2023
  • Assessed Total Value: $414,700
  • Assessed Land Value: $45,000
  • Assessed Improvements Value: $369,700

    Sales

  • Current Sale Contract Date: Feb 17, 2004
  • Current Sale Recording Date: Mar 24, 2004
  • Current Sale Price:
  • Current Sale Document Type: 27
Data used for valuation calculations is provided by RealtyHop, and other third party sources

Comparables

Unit
Status
Type
Beds
Baths
ft²
Price/ft²
Asking Price
Listed On
Closing Price
Sold On
HOA + Taxes

About Beacon


Similar Homes for Sale

Currently no similar homes around

Nearby Rentals

Unit for rent at 207 Main Street, Beacon, NY, 12508

$2,800 /mo

  • 1 Bed
  • 1 Bath
  • 662 ft²
207 Main Street #3, Beacon, NY, 12508 Listing by Lauren C. Racanelli
Unit for rent at 201 Main Street, Beacon, NY, 12508

$3,100 /mo

  • 2 Beds
  • 1 Bath
  • 662 ft²
201 Main Street #2, Beacon, NY, 12508 Listing by Lauren C. Racanelli
Unit for rent at 179 Main Street, Beacon, NY, 12508

$3,200 /mo

  • 1 Bed
  • 1 Bath
  • 1,250 ft²
179 Main Street, Beacon, NY, 12508 Listing by Jonathan R Miller


Frequently Asked Questions

When was property at 33 Davis Street built and last sold?
The property at 33 Davis Street was built in 1900 and last sold on Feb 17, 2004 for $235,000.
How much is this home worth?
The estimated value of the home located at 33 Davis Street is $2,171,500.
What are some comparable homes to 33 Davis Street?
There are currently no comparable homes to 33 Davis Street.