by RH Advisors

Check Availability
Listed by: Jennifer Playdon, DiPietro Group Real Estate, 603-216-5086, Listing Courtesy of Prime MLS
$1,000,000
● House - In Contract

33 Daniel

Derry, NH 03038
bedrooms
4 Beds
bathrooms
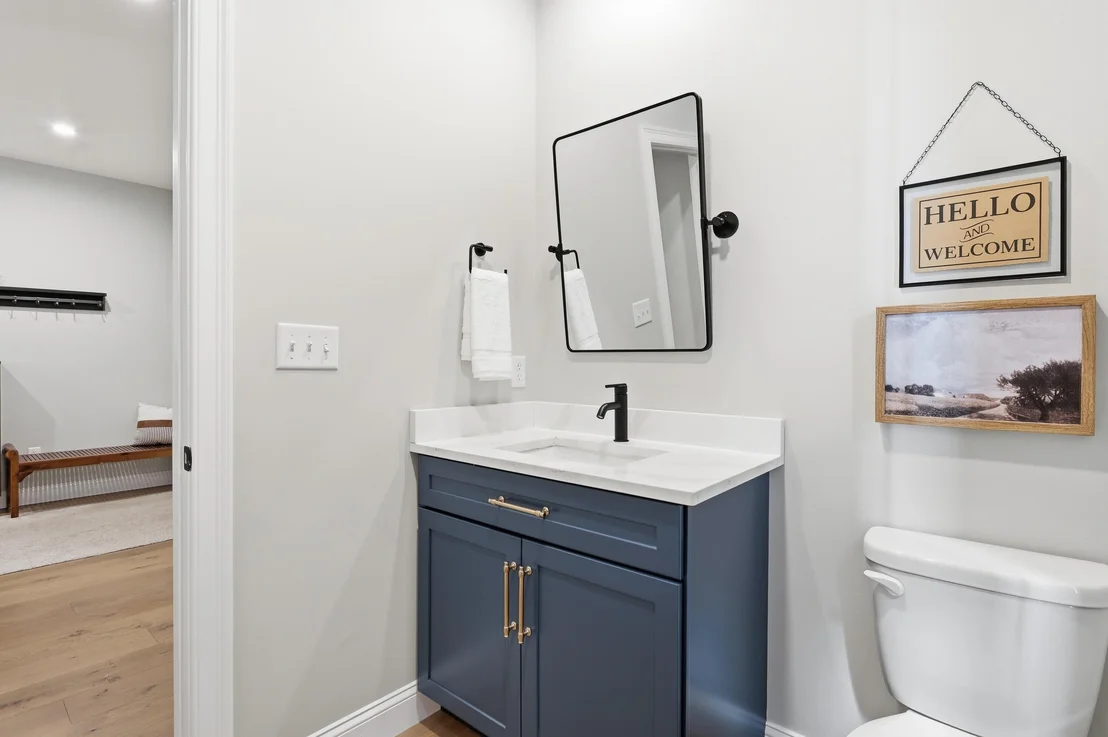
2 Baths, 1 Half Bath
square feet
4,170 Ft²
$6,351
Est. Monthly

About This Property

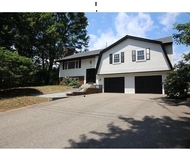
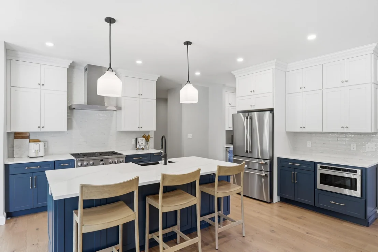
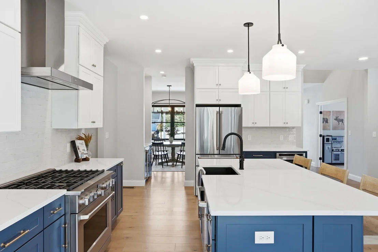
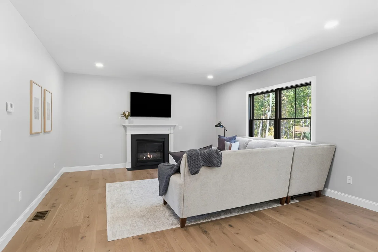
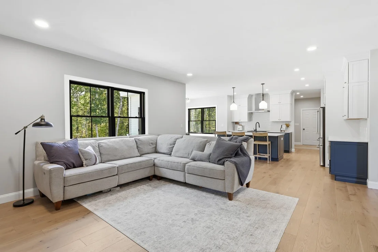
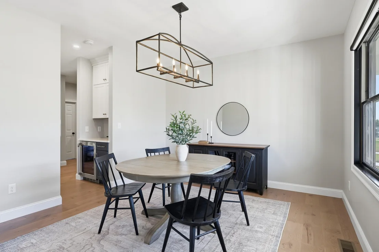
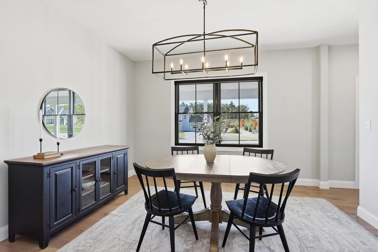
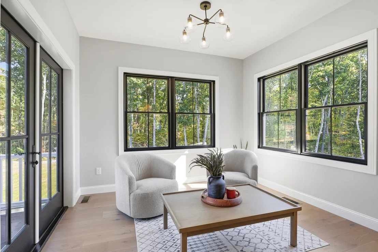
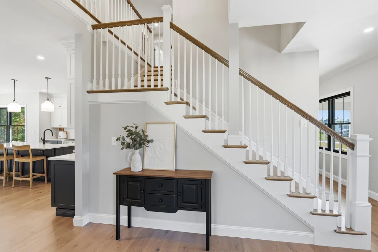
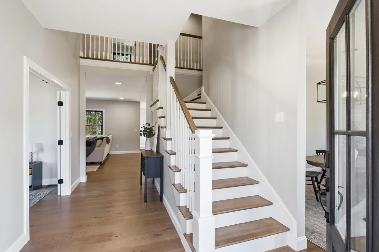
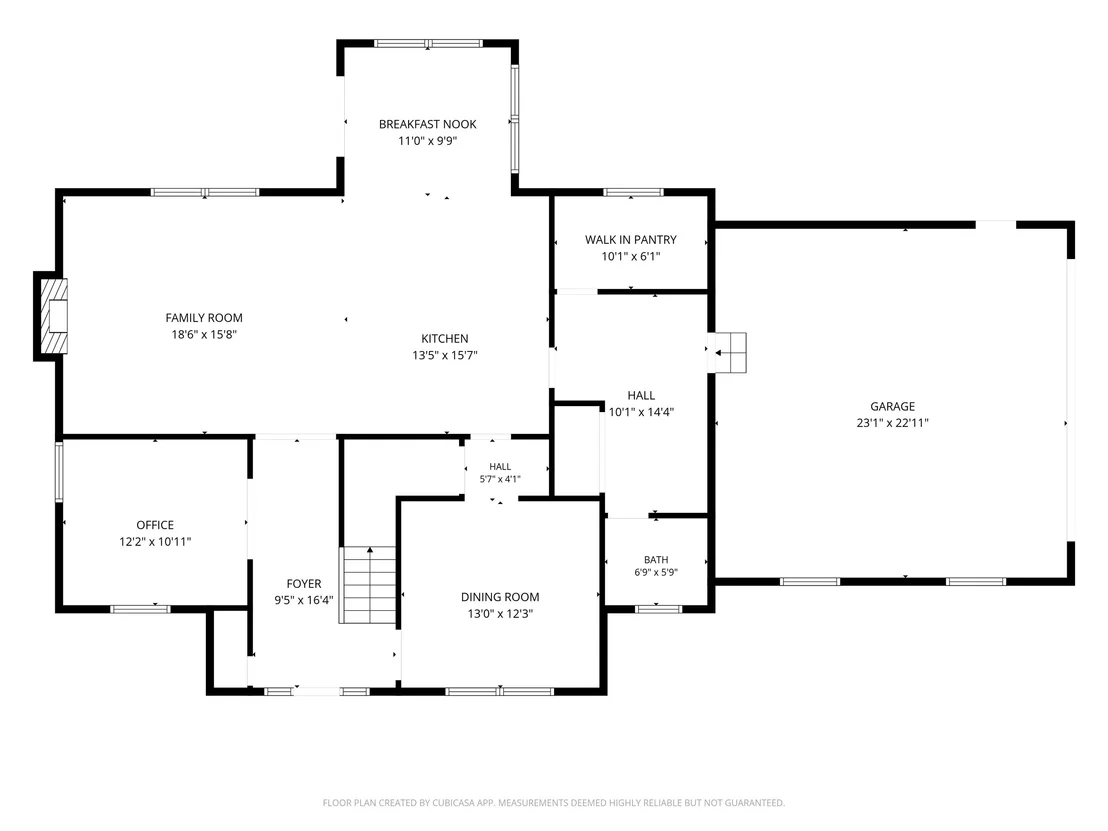
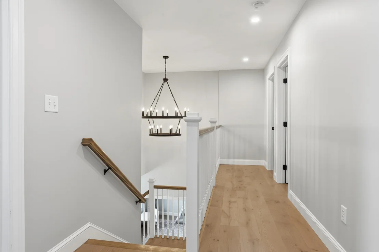
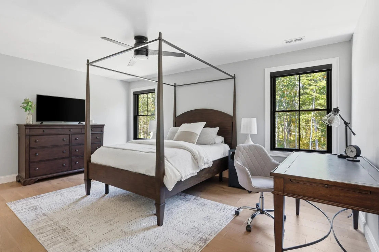
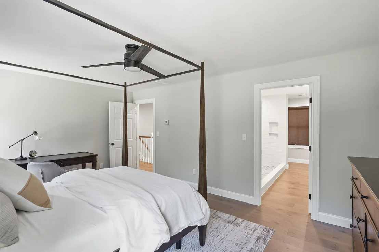
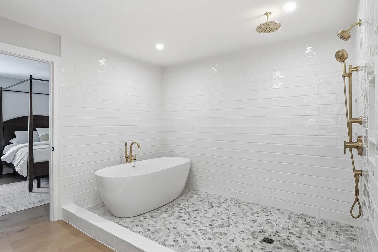
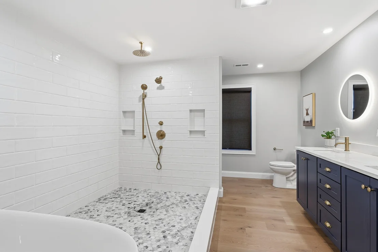
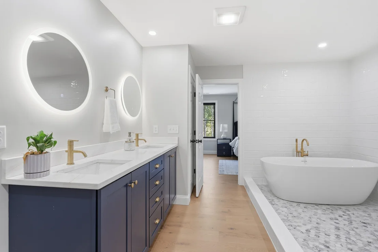
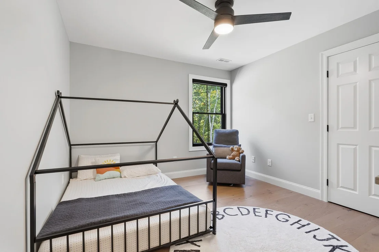
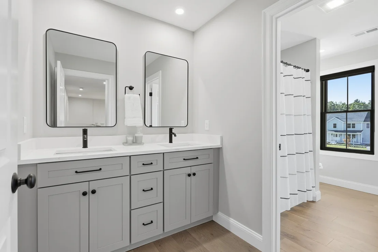
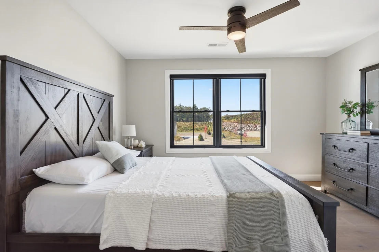
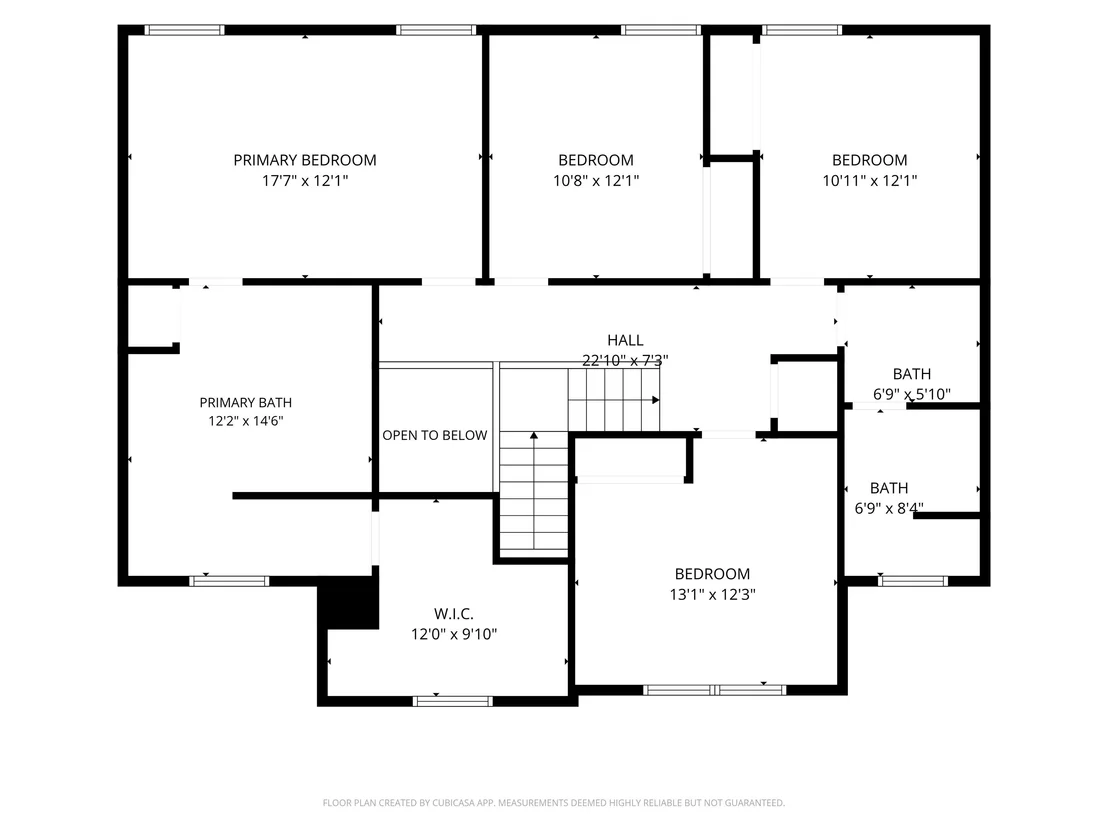
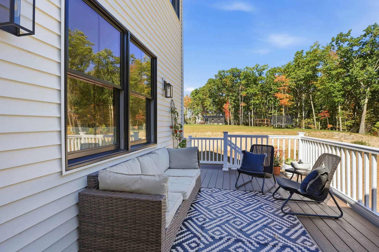
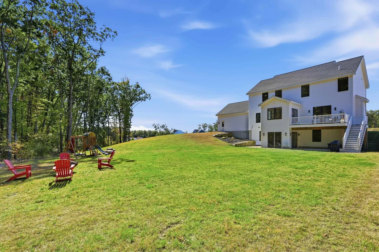
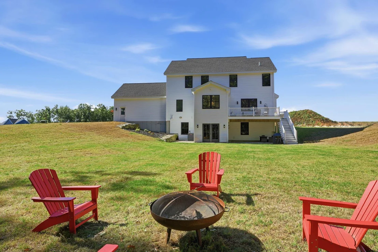
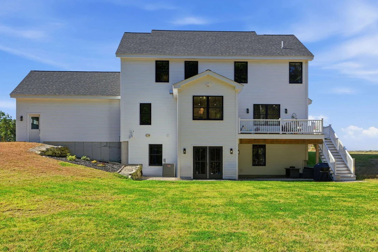
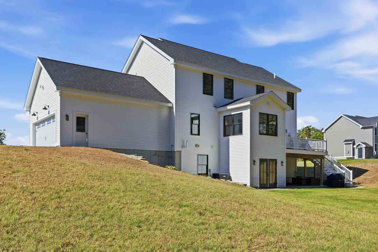
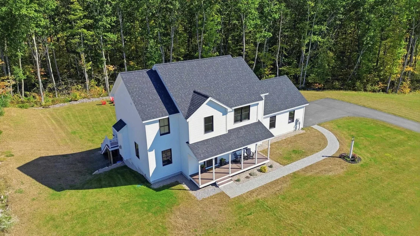
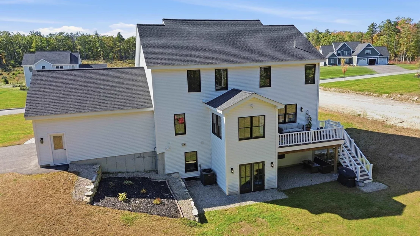
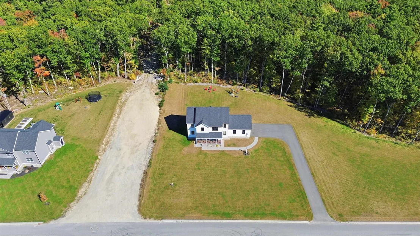
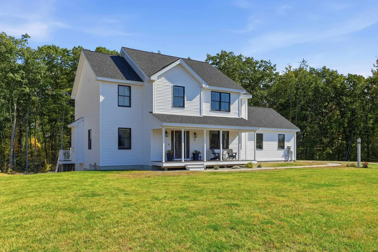
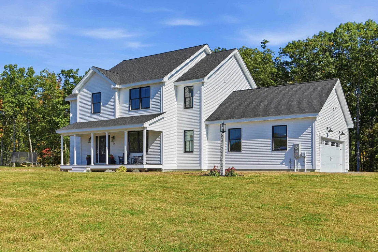
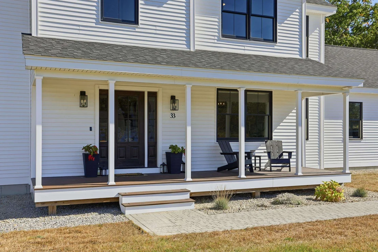
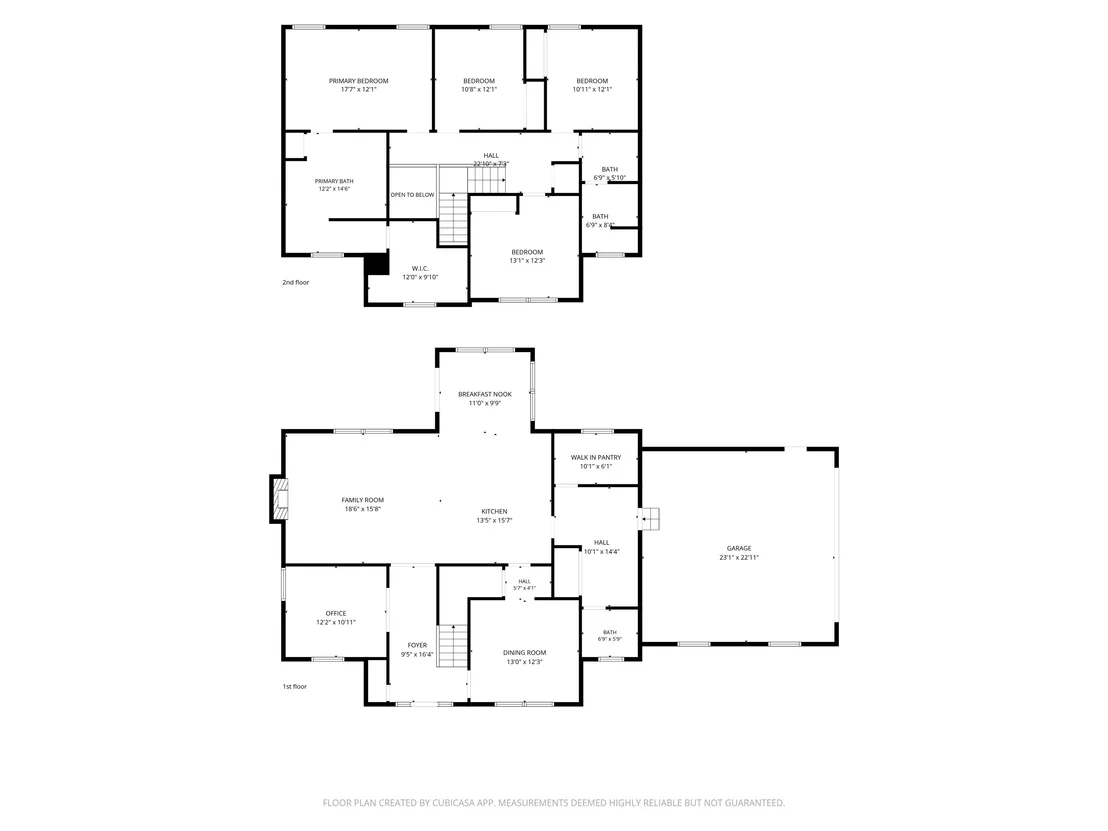
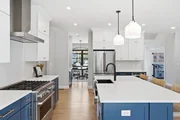
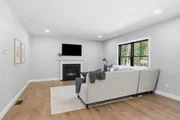
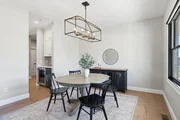
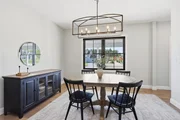
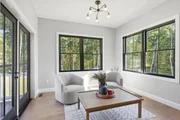
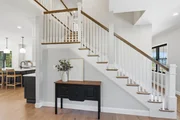
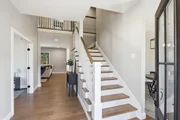
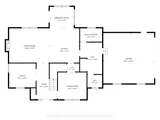
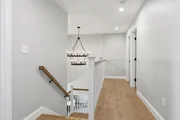
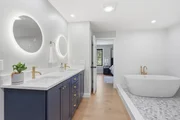
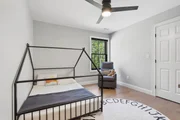
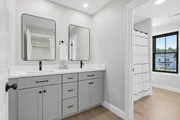
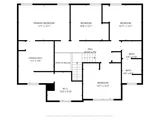
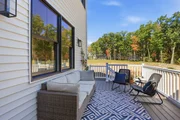
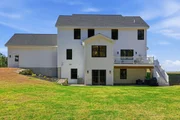
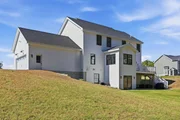
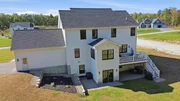
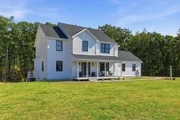
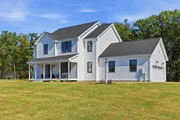
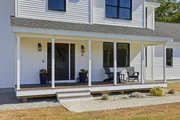
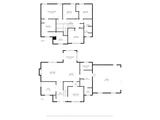
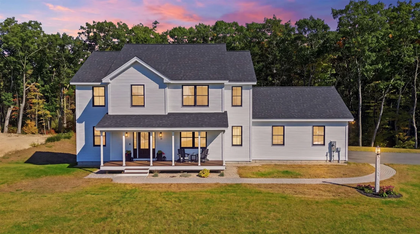
Why wait for new construction when you can move into Denali Estates with the upgrades already in place? Built in 2023 and set on more than two acres, this beautifully appointed Colonial offers the space, finishes, and newer-home lifestyle without starting from the ground up. Thoughtful upgrades from the standard build include wide-plank white oak hardwood floors, black-framed windows, an expanded kitchen island, and an open, functional layout designed for everyday living and entertaining. French doors off the kitchen open to an enlarged rear deck overlooking the expansive backyard.  Upstairs, the spacious primary suite is highlighted by an impressive bath with an oversized shower and soaking tub. Additional bedrooms and flexible living spaces provide plenty of room for guests, work, and play. The walkout lower level features higher ceilings and two sets of French doors leading directly to the backyard, offering tremendous potential for additional living or entertaining space.  Outside, an expansive backyard, generously sized side yard, and wooded backdrop provide space to enjoy now with exciting possibilities for the future, including a potential detached garage or ADU, subject to applicable zoning, permits, and approvals. Front lawn irrigation adds convenience.  Enjoy newer construction with upgrades already completed and no build timeline to navigate. Open House Saturday, October 10, 11 AM–1 PM. Agent interest.
Unit Size
4,170 Ft²
Days on Market
-
Land Size
2.40 acres
Price per sqft
$240
Property Type
House
Property Taxes
$1,440
HOA Dues
-
Year Built
-

Listed By

Jennifer Playdon
DiPietro Group Real Estate

Payment Calculator (Computations Provided by RealtyHop)

Cap Rate Calculator

Last updated: 21 days ago (Prime MLS #5113605)

Price History

Date / Event Date Event Price
Oct 12, 2026 In contract -
In contract
Oct 9, 2026 Listed by DiPietro Group Real Estate $1,000,000
Listed by DiPietro Group Real Estate
Dec 28, 2023 Sold
Sold

Property Highlights

Garage
Fireplace
Parking Details
Has Garage
Has Open Parking
Parking Features: Driveway, Garage, Paved
Garage Spaces: 2
Interior Details
Half Bathrooms: 1
Full Bathrooms: 2
Interior Features: Ceiling Fan(s), Kitchen Island, Soaking Tub, Walk-In Closet(s), Smart Thermostat, Blinds, Gas Fireplace, 1 Fireplace, Kitchen/Dining, Kitchen/Living, Laundry Hook-ups, Primary BR w/ BA, Natural Light, Walk-in Pantry, Programmable Thermostat, 1st Floor Laundry
Appliances: Dishwasher, Range Hood, Microwave, Gas Range, Refrigerator, Tankless Water Heater, Wine Cooler, Vented Exhaust Fan
Flooring Type: Hardwood
Rooms: 9
Basement: Yes
Exterior Details
Square Footage: 4170
Architectural Style: Colonial
Year Built: 2023
Construction Materials: Wood Siding, Vinyl Siding
Lot Features: Country Setting, Subdivision, Neighborhood
Lot Size Area: 104544
Lot Size Units: Square Feet
Lot Size Acres: 2.4
Lot Size Square Feet: 104544
Water Source: Public
Financial Details
Tax Annual Amount: $17,281
Utilities Details
Cooling Type: Central AC
Heating Type: Forced Air, Gas Fireplace
Sewer : Private Sewer, Leach Field

Building Info

Overview

    General

  • Bedroom Count: 0
  • Building Condition: 0
  • Building Quality: 0
  • Construction Type: 0
  • Building Style: 0
  • Exterior Walls Type: 0
  • Interior Walls Type: 0
  • Roof Shape Type: 0
  • Roof Cover Type: 0
  • Floor Cover: 0
  • Basement Type: 0
  • Basement Area: 0
  • Garage Type: 0
  • Parking Space Count: 0
  • Patio Type: 0
  • Porch Type: 0
  • Pool Type: 0

    Dimensions

  • Lot Size Square Feet: 104,544
  • Lot Size Frontage Feet: 0
  • Total Building Area: 0
  • Building Area: 0

    Heating and Cooling

  • Air Conditioning: 0
  • Heating: 0
  • Heating Fuel Type: 0

    Utilities

  • Sewer System: 0
  • Water Service: 0

Building

  • Building Type: 0
  • Property Class: V
  • Land Acres: 0000002400
  • Standard Land Use Code: 8004
  • County Land Use Code: 602

Neighborhood

  • School Tax School District: DERRY COOP
  • Census Tract: 003302

Zoning

  • Zoning: LMDR

Geography

  • Account Number: 11058-001
  • Parcel: DERY M:11 B:58 L:1
  • Block: 58
  • Lot: 1
  • Municipality: DERRY
  • Latitude: 42.9261
  • Longitude: -71.3316

    Address

  • Full Address: 33 Daniel Rd
  • Address - House Number: 33
  • Address - Street Name: Daniel
  • Address - Suffix Type: Rd
  • State: NH
  • City Name: Derry
  • Carrier Code: R011
  • 4-Digit Zip Code: 5276
  • Zip Code: 03038

Valuation

    Tax

  • Tax Year: 2023
  • Tax Amount: $500

    Assessments Valuation

  • Assessed Year: 2023
  • Assessed Total Value: $230
  • Assessed Land Value: $230

    Sales

  • Current Sale Contract Date: Dec 28, 2023
  • Current Sale Recording Date: Dec 28, 2023
  • Current Sale Price:
  • Current Sale Document Type: 71
  • Current Sale Input Document Number: 23038988
Data used for valuation calculations is provided by RealtyHop, and other third party sources

Comparables

Unit
Status
Type
Beds
Baths
ft²
Price/ft²
Asking Price
Listed On
Closing Price
Sold On
HOA + Taxes

About Rockingham


Similar Homes for Sale

Currently no similar homes around

Nearby Rentals

Unit for rent at 42 Barkland, Derry, 03038

$4,000 /mo

  • 4 Beds
  • 1 Bath
  • 1,904 ft²
42 Barkland, Derry, 03038 Listing by Susan Callahan


Frequently Asked Questions

When was property at 33 Daniel Road built and last sold?
The property at 33 Daniel Road was built in and last sold on Dec 28, 2023 for $869,933.
How much is this home worth?
The estimated value of the home located at 33 Daniel Road is $1,015,538.
What are some comparable homes to 33 Daniel Road?
There are currently no comparable homes to 33 Daniel Road.